Land with Home for Sale in Martinsville, Indiana
7000 Red Day Rd, Martinsville, IN 46151
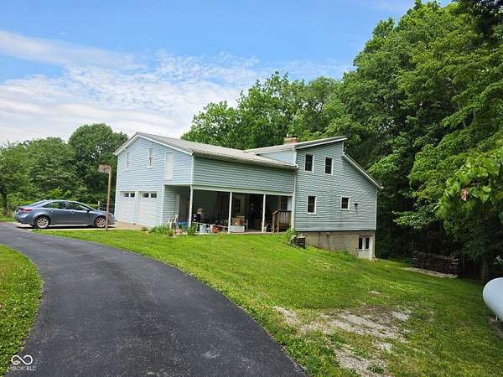
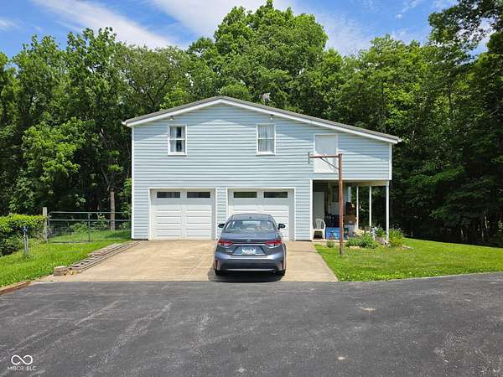
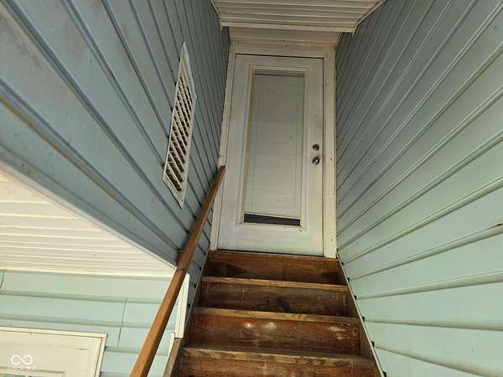
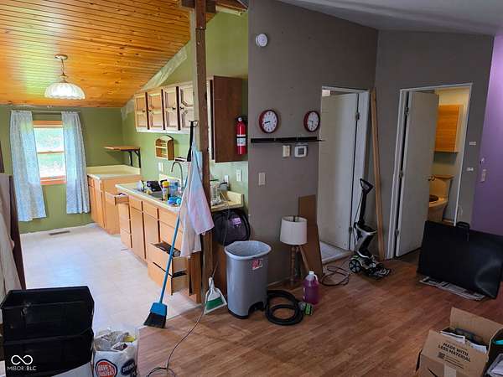
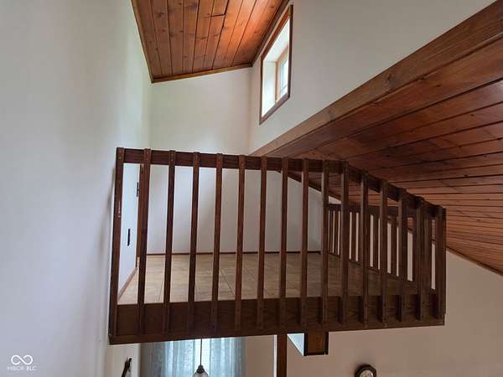
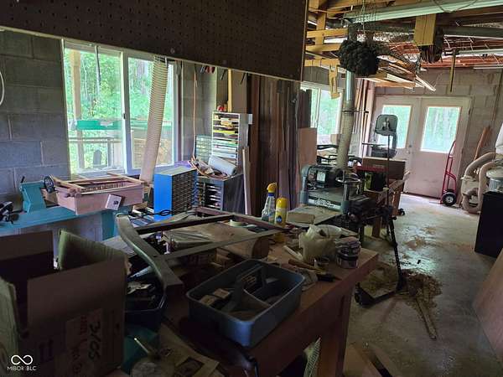
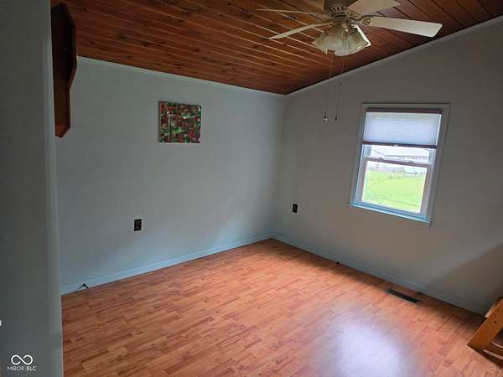
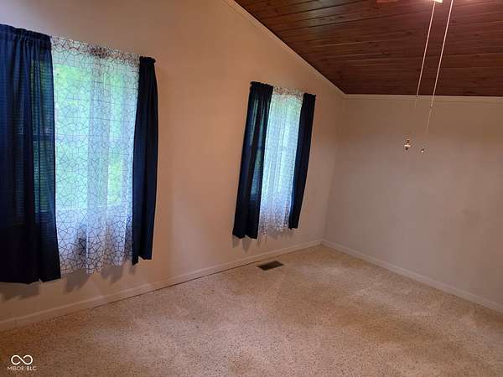
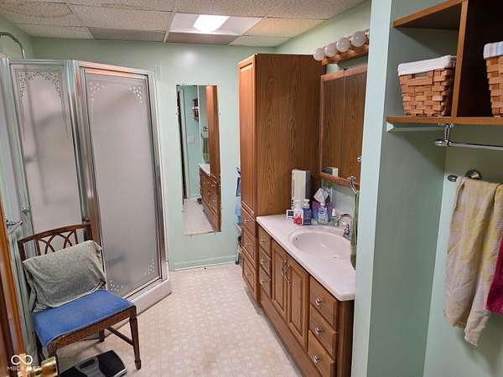
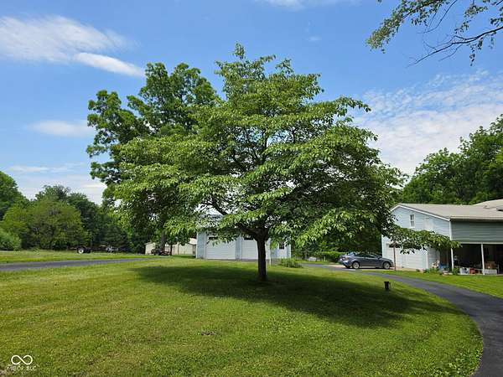
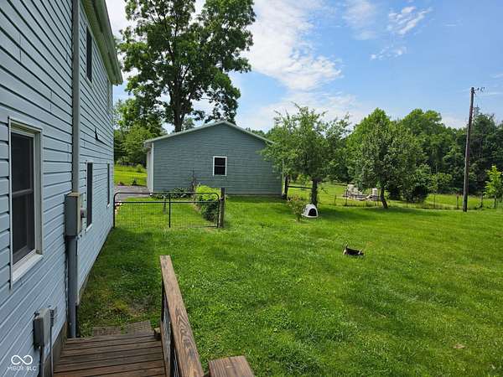
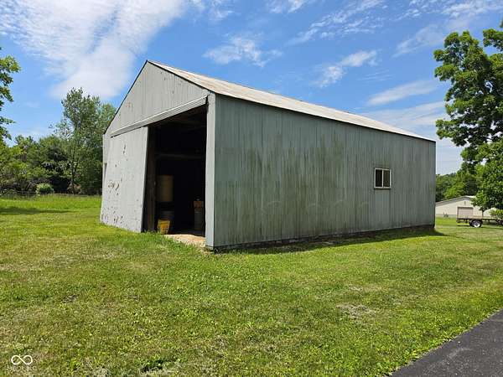
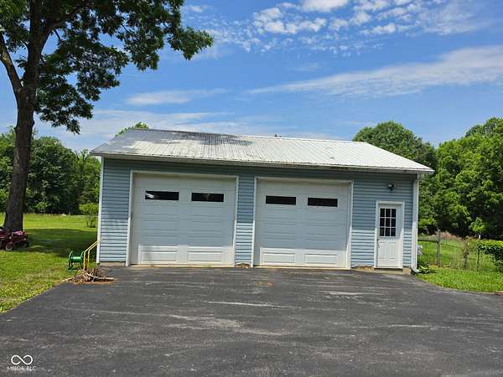
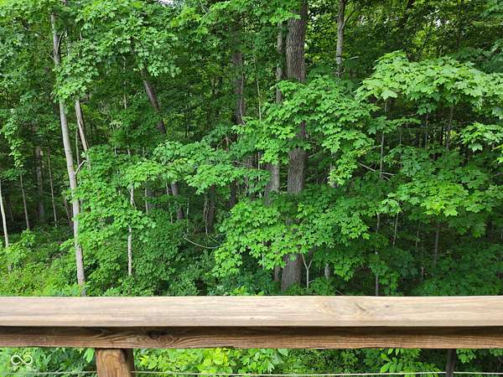
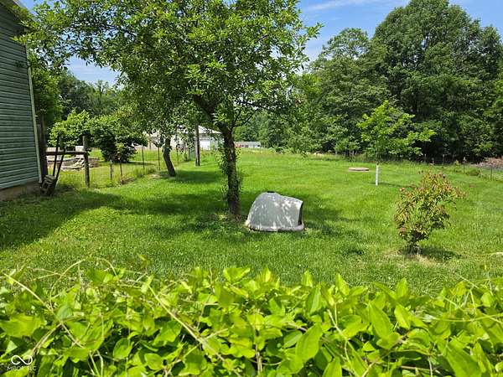
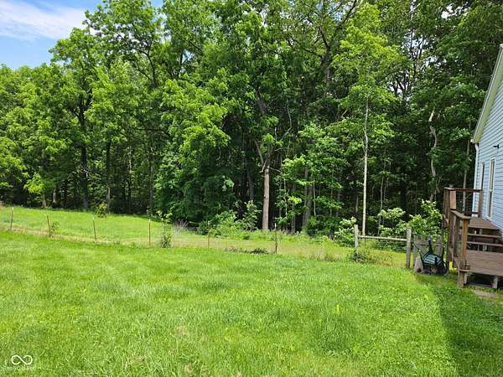
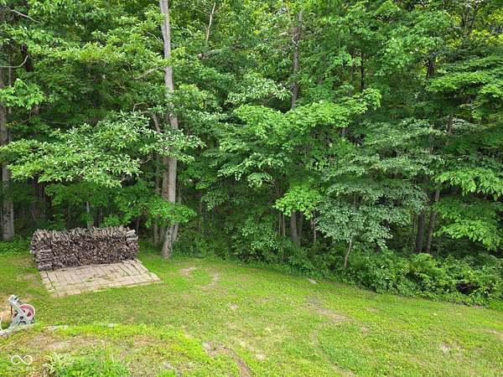
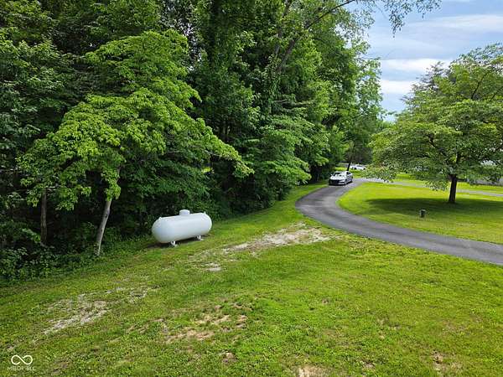
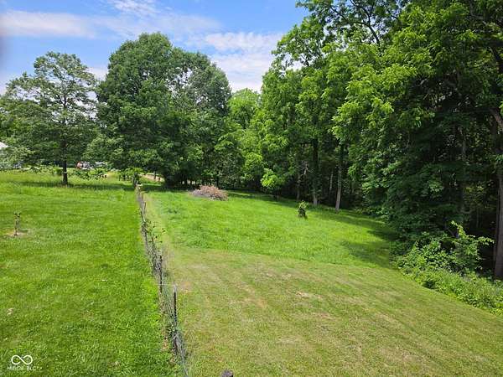
This property sits on 5.58 wooded acres (5.1 usable) + some right away acreage that is maintained. Also, a 32x28 outbuilding on a dirt floor with lots of storage. Home also has a 2+ car attached garage & a 28x24 detached garage. There is an apartment attached (24x24) to the main home with a living room, kitchen, bathroom, bedroom & 2 closets which has a separate entrance for family or a renter. Several decks that overlook the wooded areas and lots of room for pets or kids to roam. Basement is wired for many different wood working machines as current owner is a woodworker. There is a room in the basement that houses the well pump (8x12) and there are lots of vents to get rid of wood dust. The loft area is a small area off 1 of the upstairs bedrooms but big enough for kids to play in. Ceiling fans in about every room and 2 stoves (1 on mail level is propane and 1 in basement is wood). Plenty of open land to park vehicles or your equipment. Will probably need extra possession time for owners to move. LP main heating and wood stove in basement. Front half living space on main level has 3 windows overlooking woods/ravine & open spaces with 2 doors to decks. Part of the driveway is shared & maintained by 8 families. Circular driveway can drop you off at the barn, the detached garage or the home. Note geothermal heating as well as propane & woodburning. There is city water available at the street.
Location
- Street address
- 7000 Red Day Rd
- County
- Morgan County
- Zip code
- 46151
- Community
- M & B
- School district
- MSD Martinsville Schools
- Elevation
- 875 feet
Property details
- Acreage
- 5.58 acres
- MLS #
- MIBOR 22106473
- Posted
Parcels
- 550528200007000006
Legal description
S28 T13 R1e Pt Se Ne 5.58 A
Details and features
Listing
- Type
- Residential
- Subtype
- Single Family Residence
Lot
- Features
- Mature Trees, Not in Subdivision, Wooded
Exterior
- Parking
- Garage, Open
- Pool
- Deck
- Structures
- Storage
- Features
- Balcony, Barn Pole
Structure
- Stories
- 2
- Basement
- Daylight, Full, Interior Entry, Storage Space
- Water
- Private, Well
- Heating
- Electric, Forced Air, Propane, Wood, Wood Stove
- Cooling
- Central Air
- Materials
- Vinyl Siding
Interior
- Room Count
- 7
- Rooms
- Basement, Bathroom x 2, Bedroom x 3
- Fireplaces
- Yes
- Features
- Hardwood Floors, High Ceilings, In-Law Arrangement, Paddle Fan, Walk-In Closet(s), Wired For Data
Property utilities
| Category | Type | Status |
|---|---|---|
| Gas | Propane | Connected |
Nearby schools
| Name | Type | District |
|---|---|---|
| Brooklyn STEM Academy | Elementary | MSD Martinsville Schools |
| John R. Wooden Middle School | Middle | MSD Martinsville Schools |
| Martinsville High School | High | MSD Martinsville Schools |
Listing history
| Date | Event | Price | Change | Source |
|---|---|---|---|---|
| June 24, 2026 | Under contract | $338,000 | — | MIBOR |
| June 23, 2026 | New listing | $338,000 | — | MIBOR |