Land with Home for Sale in Benton, Arkansas
7000 Rolling Manor Dr, Benton, AR 72019
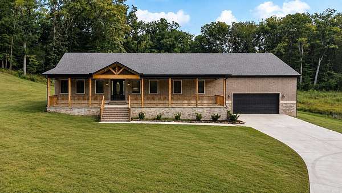
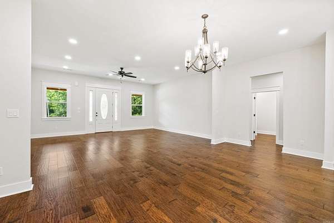
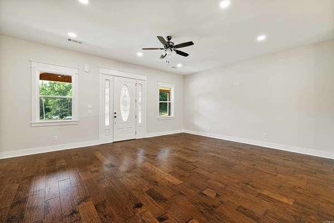
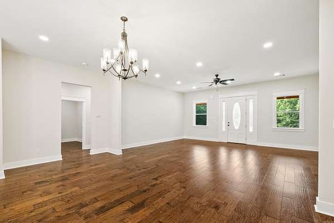
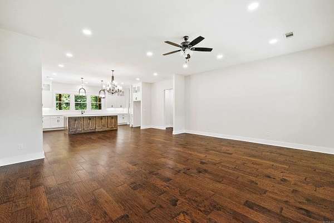
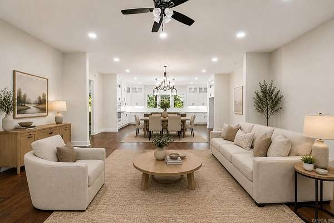
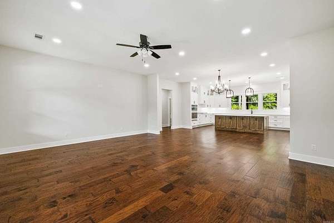
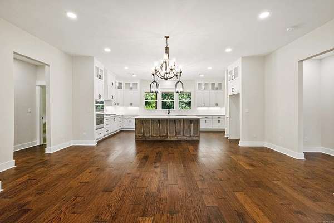
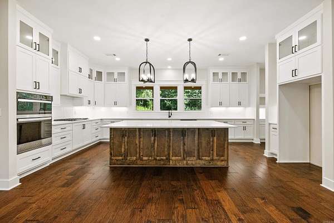
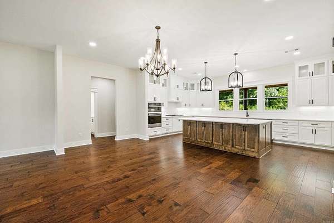
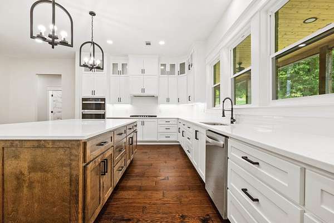
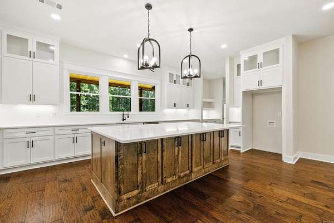
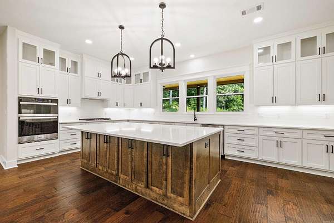
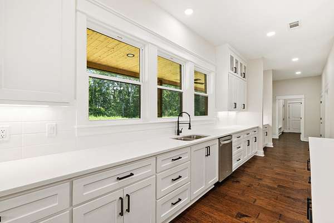
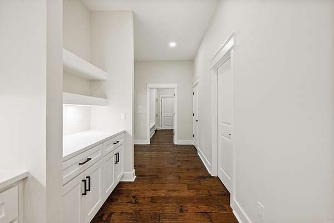
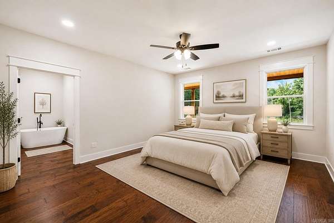
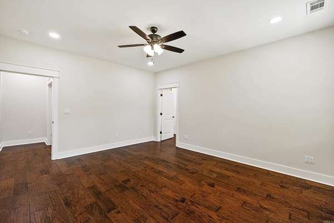
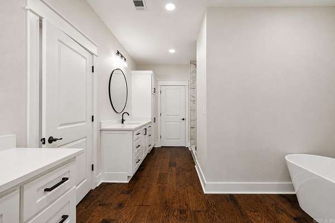
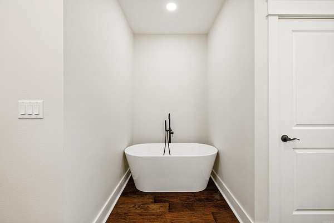
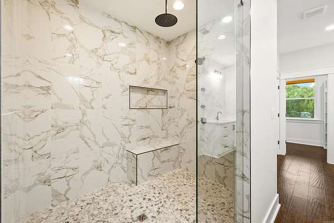
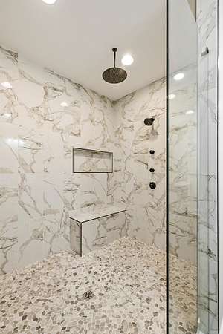
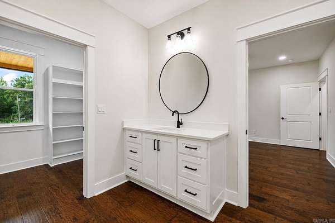
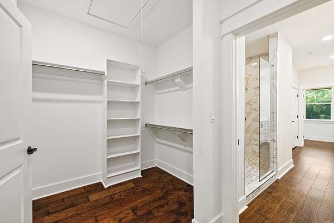
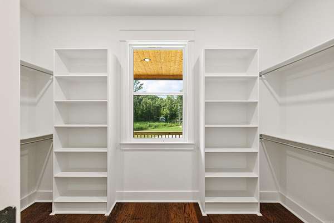
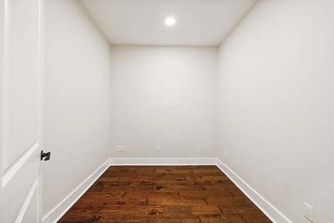
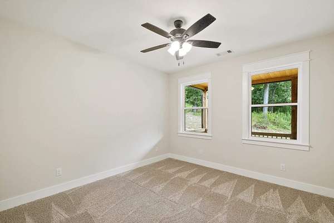
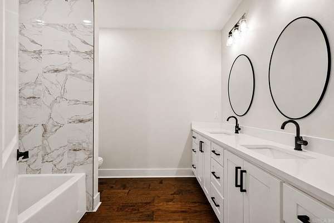
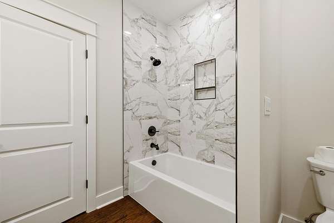
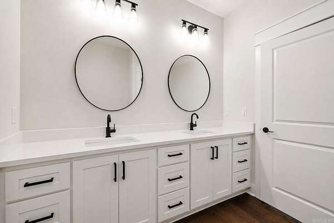
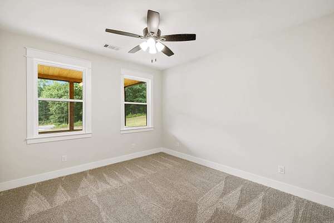
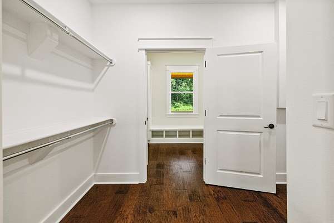
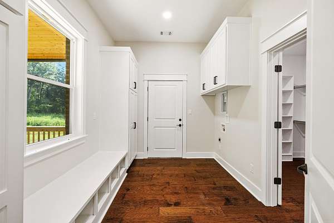
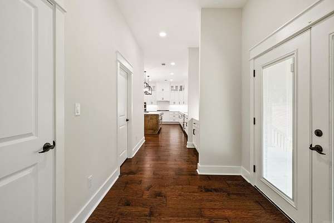
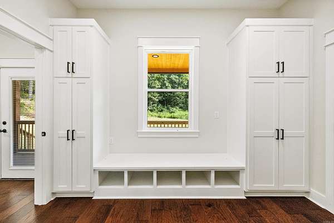
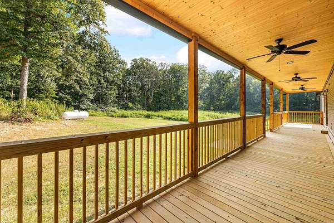
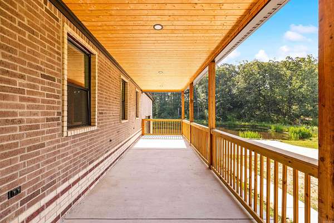
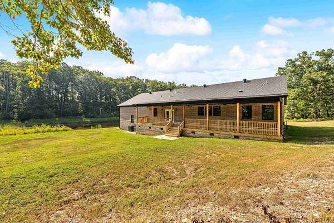
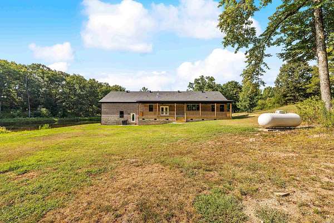
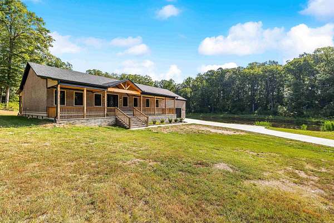
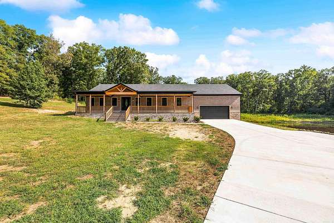
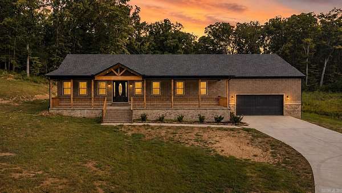
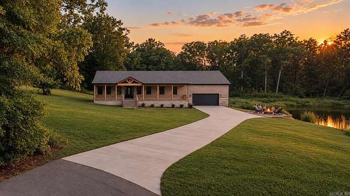
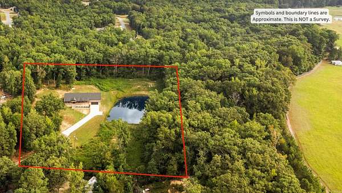
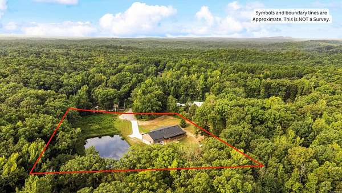
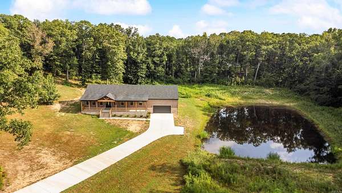
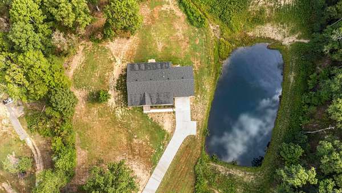
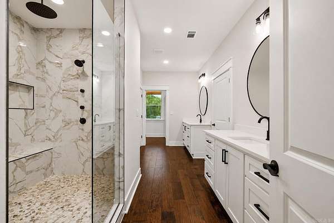
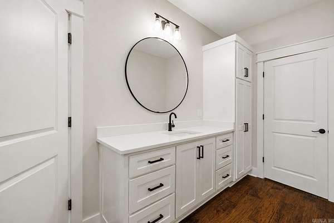
Back on the market at no fault of the seller!! BEAUTIFUL NEW CONSTRUCTION ON 4.5 PRIVATE ACRES!!! Tucked away at the end of the street with a pond and peaceful surroundings, this one-level home offers exceptional privacy and space. The open floor plan features a spacious kitchen with an oversized island with storage, quartz countertops, stainless steel appliances, and abundant cabinetry, flowing seamlessly into the dining and living areas. The large primary suite offers a soaking tub, expansive walk-in shower with rain head, two spacious walk-in closets, and direct laundry access. A split floor plan provides generously sized additional bedrooms with a spacious shared bath, plus a versatile flex space ideal for an office, study, or hobby room. Expansive porches overlook the acreage, while the impressive 1,200 SqFt garage accommodates up to four vehicles or offers plenty of space for a workshop, storage, or hobbies. With an incredible setting, generous spaces, and thoughtful details throughout, this home is designed to be enjoyed inside and out!! *Some photos have been reimagined with AI*
Location
- Street address
- 7000 Rolling Manor Dr
- County
- Saline County
- Zip code
- 72019
- Community
- Rolling Manor
- Elevation
- 490 feet
Directions
From I-30 West take exit 106. Turn Right onto FairPlay Rd, left on Dawson Rd, then right on Rolling Manor. Home will be on the left at the end of the road.
Property details
- Acreage
- 4.46 acres
- MLS #
- CARMLS 26032567
- Posted
Property taxes
- 2025
- $319
Parcels
- 278-00024-000
Legal description
Lot 24 & 25 Rolling Manor
Details and features
Listing
- Type
- Residential
- Franchise
- Keller Williams Realty
Lot
- Features
- Cul-de-Sac, In Subdivision, Level, Pond, Rural Property
Exterior
- Parking
- Garage, Open
- Pool
- Patio, Porch
- Features
- Covered Patio, Guttering
Structure
- Stories
- 1
- Roof
- Shingle
Interior
- Rooms
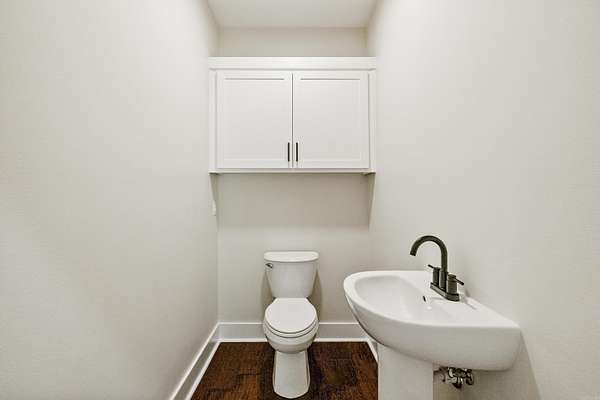
- Bathroom x 3, Bedroom x 3, Great Room, Laundry Room
- Flooring
- Carpet, Tile, Wood
- Appliances
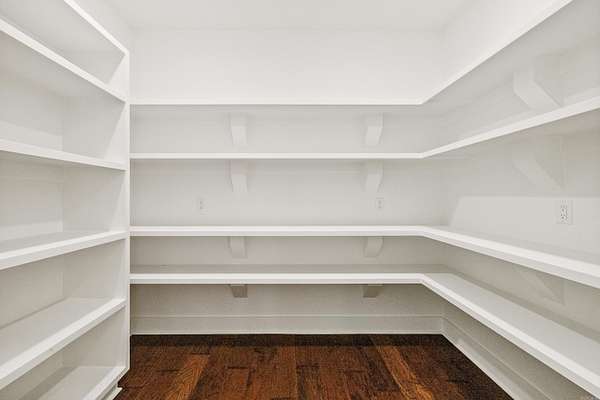
- Dishwasher, Gas Range, Ice Maker Connection, Microwave, Pantry, Wall Oven
- Features
- Breakfast Bar, Built-Ins, Ceiling Fan(s), Dry Bar, Dryer Connection-Electric, Kit Counter-Quartz, Smoke Detector(s), Walk-In Closet(s), Walk-In Shower, Washer Connection, Water Heater-Gas
Property utilities
| Category | Type | Status |
|---|---|---|
| Gas | Propane | Connected |
Nearby schools
| Name | Type |
|---|---|
| Glen Rose | Elementary |
| Glen Rose | Middle |
| Glen Rose | High |
Listing history
| Date | Event | Price | Change | Source |
|---|---|---|---|---|
| Sept 21, 2026 | Price drop | $479,900 | $10,000 -2% | CARMLS |
| Aug 25, 2026 | Price drop | $489,900 | $10,000 -2% | CARMLS |
| Aug 10, 2026 | New listing | $499,900 | — | CARMLS |