

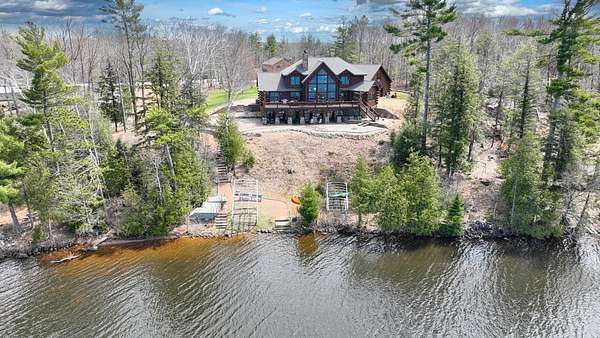
Land with Home for Sale in Pelican Lake, Wisconsin
701 Highway 45, Pelican Lake, WI 54463
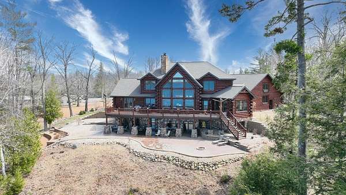
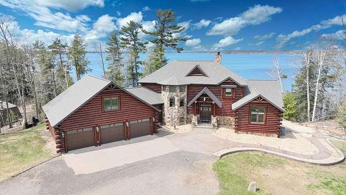
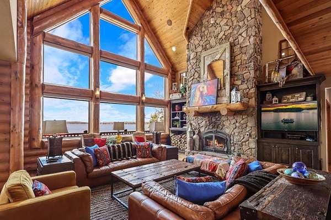
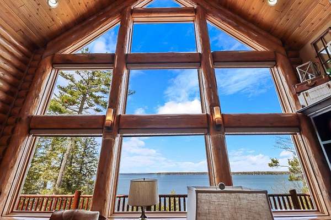
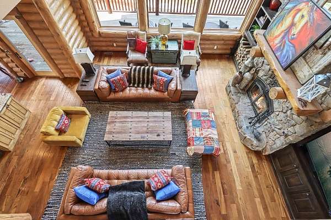
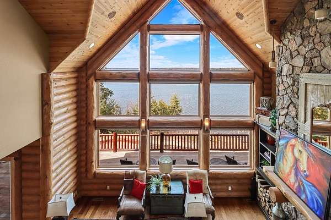
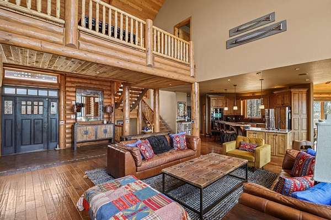
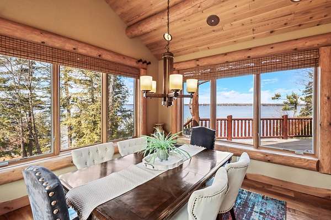
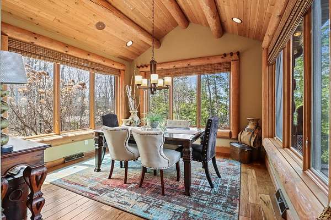
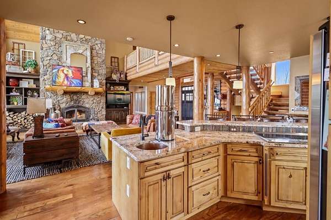
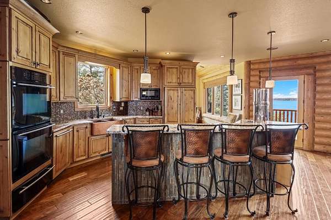
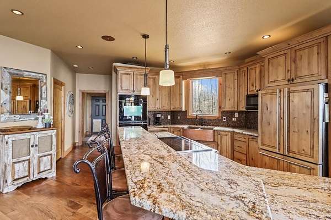
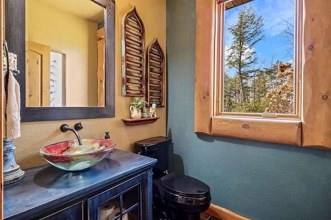
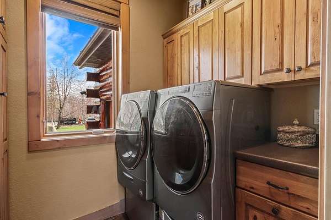
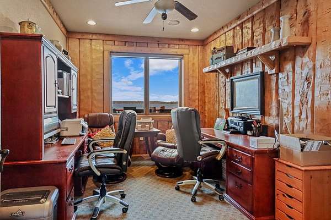
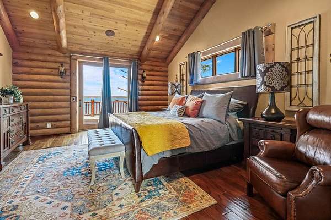
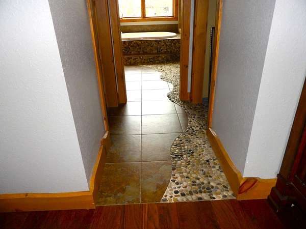
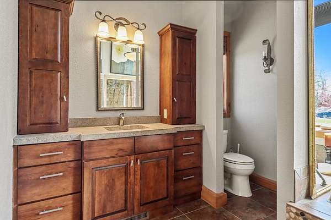
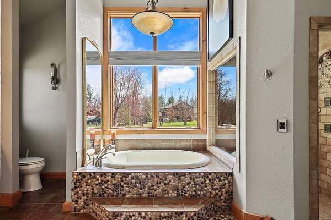
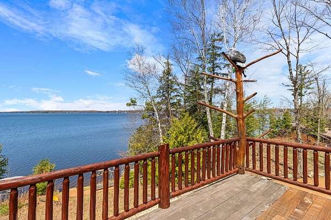
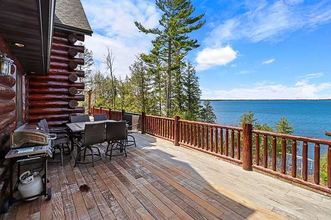
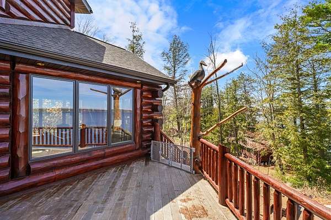
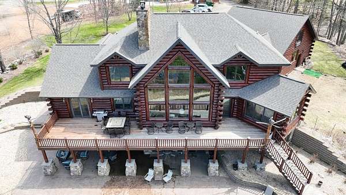
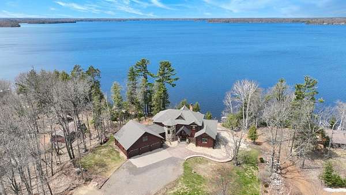
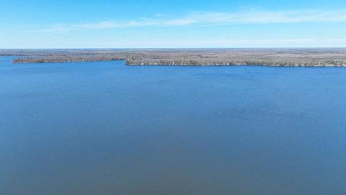
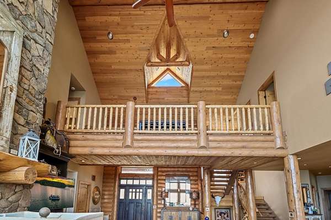
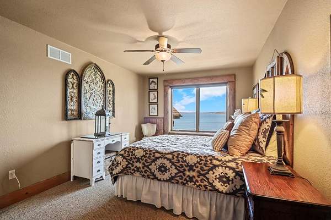
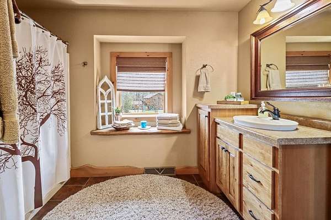
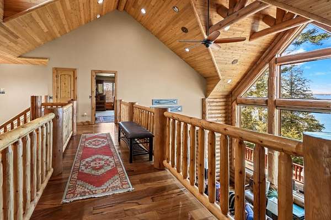
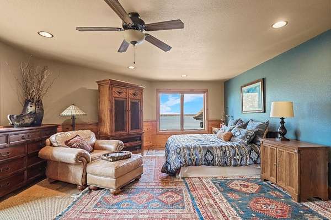
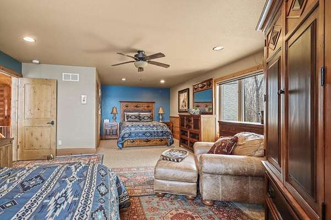
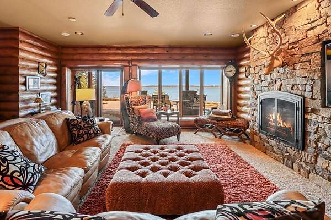
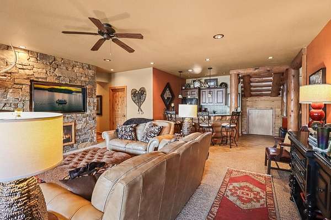
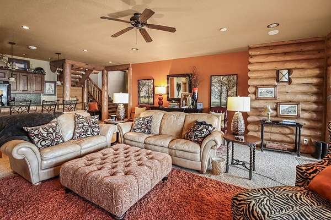
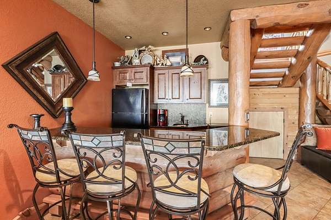
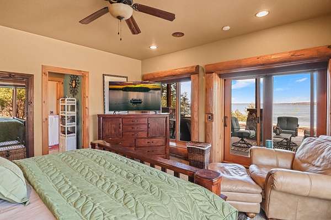
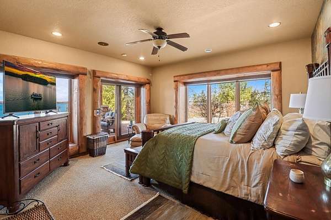
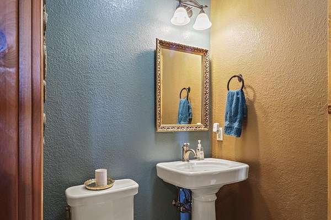
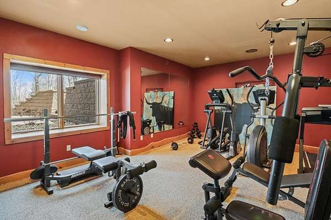
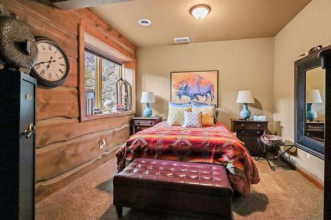
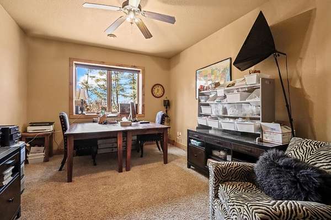
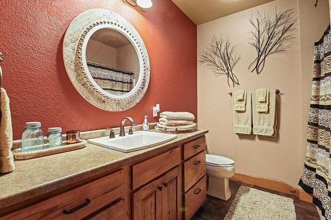
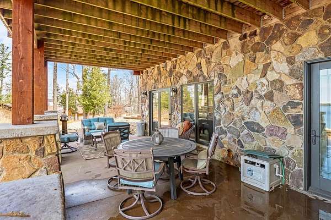
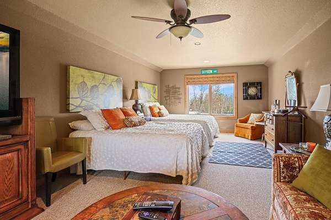
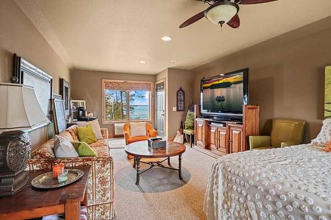
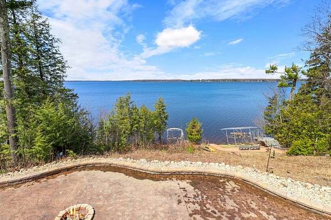
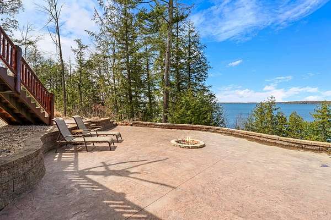
Magnificent Northwoods luxury awaits in this impressive 6,270-sq-ft log-sided home overlooking the renowned 3,600-acre Pelican Lake. Designed to showcase breathtaking lake views, this exceptional 6-bedroom, 3 full and 2 half bath residence offers generous living spaces, quality finishes, and the perfect setting for year-round enjoyment. The dramatic great room features soaring windows, warm wood accents, and a massive stone wood-burning fireplace, creating an unforgettable gathering space. The open-concept main level also includes a formal dining room, office/den, and gourmet kitchen featuring granite countertops, beautiful wood cabinetry, hammered copper sinks, a large pantry, and convenient access to the lakeside deck. Wood, tile, and carpet flooring complement the home's warm Northwoods character, while laundry facilities on both the main and lower levels add everyday convenience. The walkout lower level is designed for entertaining, with a spacious family room, a wet bar, an impressive stone gas fireplace, and direct access to the lakeside patio. Enjoy spectacular westerly exposure and unforgettable sunsets from throughout the home and outdoor living areas. The upper level offers 2 additional bedrooms, both enjoying beautiful lake views. An additional 2,680 sq ft building with a 2-car detached garage, currently utilized for business purposes, is available separately and offers exciting potential for conversion to guest accommodations or other uses. A remarkable opportunity to experience luxury Northwoods living on one of the area's most renowned lakes. Schedule your personal showing today!
Location
- Street address
- 701 Highway 45
- County
- Oneida County
- Zip code
- 54463
- Elevation
- 1,626 feet
Directions
From the intersection of Hwy 8 and Hwy 45 in Monico go south on Hwy 45 approximately 5.6 miles to property on right and sign.
Property details
- Acreage
- 1.98 acres86,249 sq ft
- Zoning
- Recreational
- MLS #
- GNMLS 216250
- Posted
Parcels
- SC-612-6
Details and features
Listing
- Type
- Residential
- Subtype
- Single Family Residence
Lot
- Waterfront
- Lake Front
- Features
- Open Space, Retaining Wall, Sloped
Exterior
- Parking
- Driveway, Garage
- Pool
- Deck, Patio
- Features
- Dock, Gravel Driveway, Landscaping, Paved Driveway
Structure
- Stories
- 2
- Water
- Well
- Heating
- Forced Air, Hot Water, Natural Gas, Radiant, Radiant Floor, Zoned
- Cooling
- Central Air
- Materials
- Frame, Log Siding, Stone
- Roof
- Composition, Shingle
Interior
- Rooms
- Basement, Bathroom x 5, Bedroom x 6, Den, Dining Room, Laundry Room x 2
- Flooring
- Carpet, Tile, Wood
- Fireplaces
- Yes
- Appliances
- Built In Oven, Cooktop, Dishwasher, Disposal, Double Oven, Dryer, Gas Water Heater, Microwave, Refrigerator, Self Cleaning Oven, Trash Compactor, Washer, Washer Dryer, Water Softener
- Features
- Additional Living Quarters, Bath In Primary Bedroom, Cathedral Ceilings, Ceiling Fans, High Ceilings, Main Level Primary, Pantry, Sound System, Vaulted Ceilings, Walk In Closets, Wet Bar, Wired For Sound
Property utilities
| Category | Type | Status |
|---|---|---|
| Gas | Natural Gas | Connected |
Nearby schools
| Name | Type |
|---|---|
| LA Elcho | Elementary |
| LA Elcho | High |
Listing history
| Date | Event | Price | Change | Source |
|---|---|---|---|---|
| Apr 1, 2026 | New listing | $1,999,900 | — | GNMLS |