Land with Home for Sale in Evansville, Indiana
701 Marigold Ct, Evansville, IN 47712
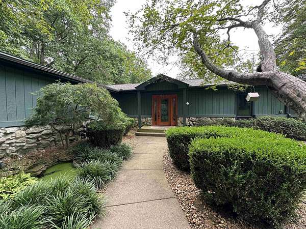
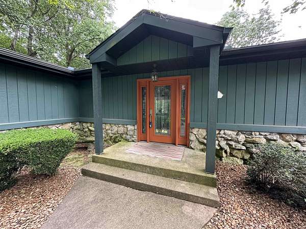
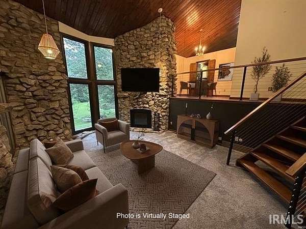
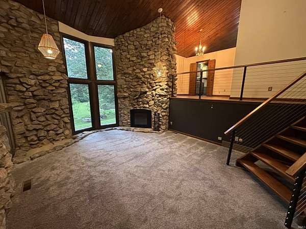
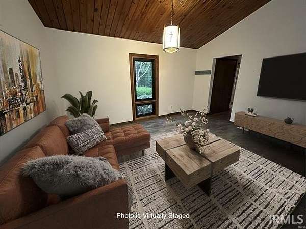
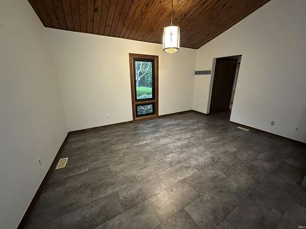
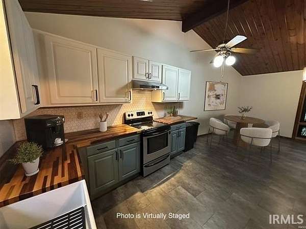
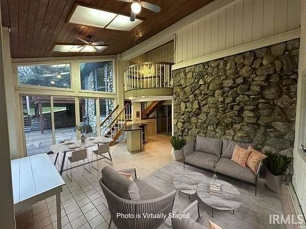
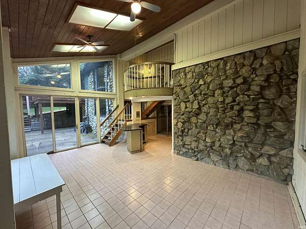
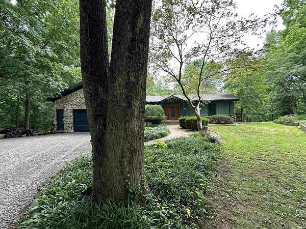
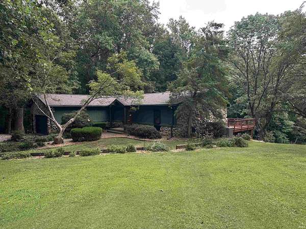
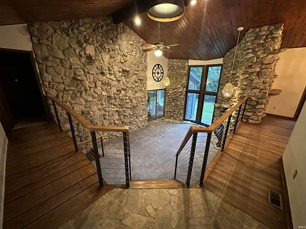
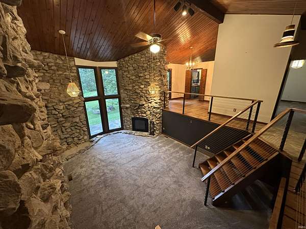
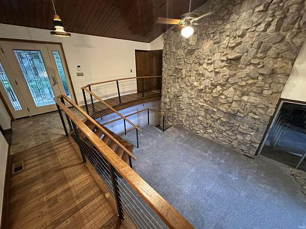
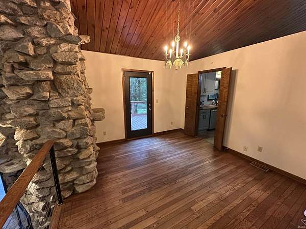
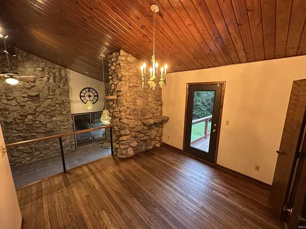
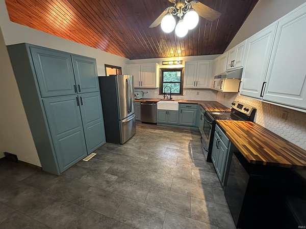
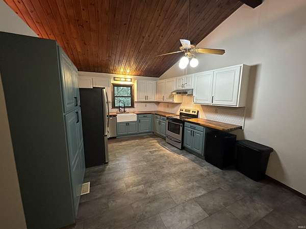
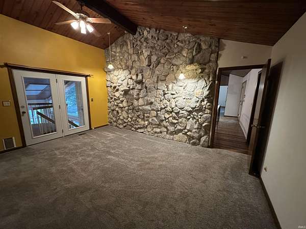
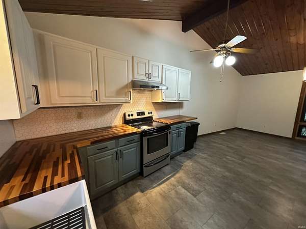
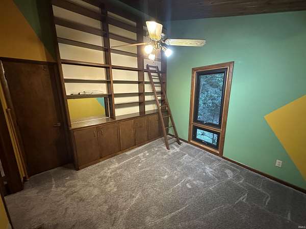
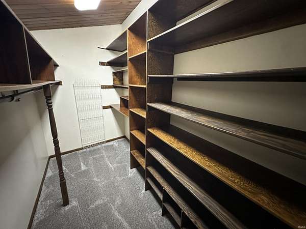
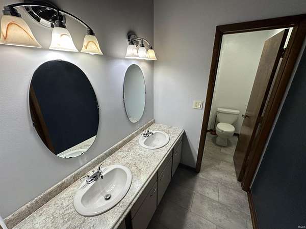
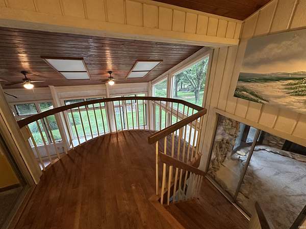
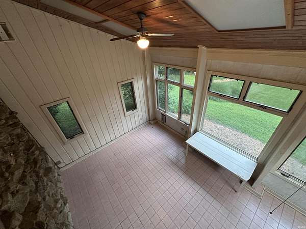
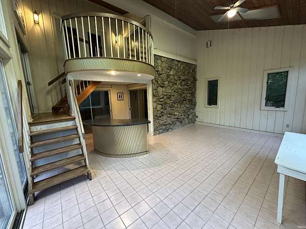
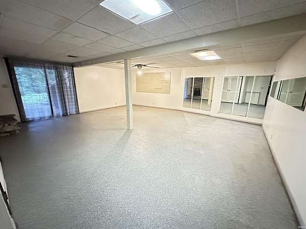
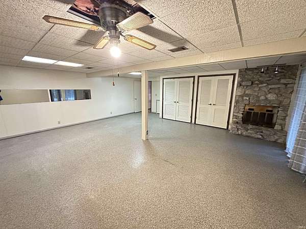
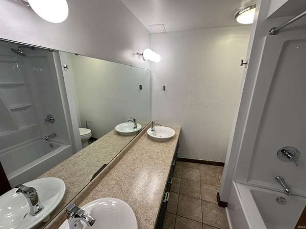
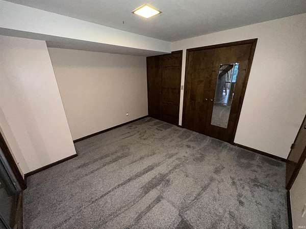
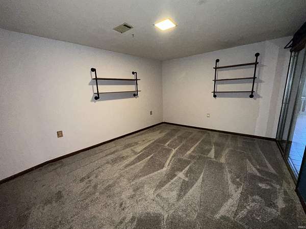
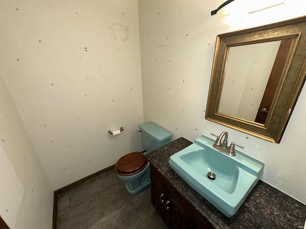
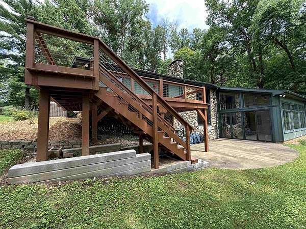
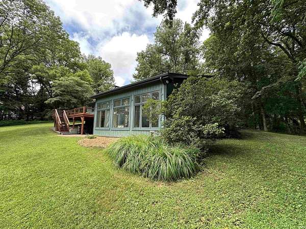
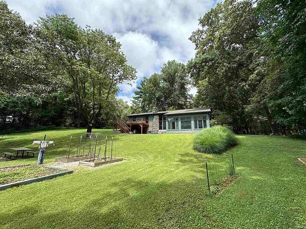
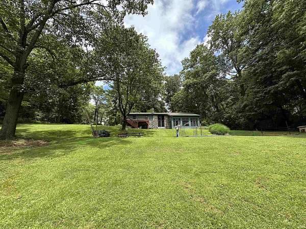
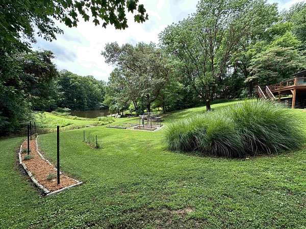
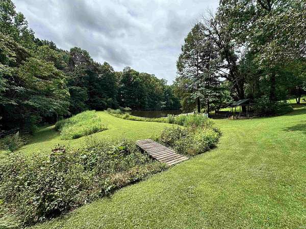
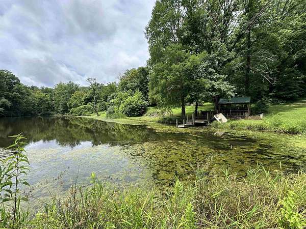
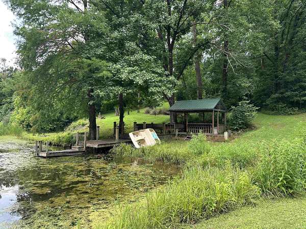
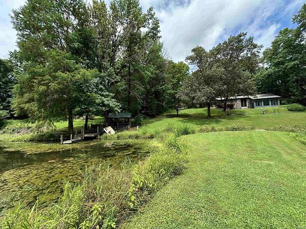
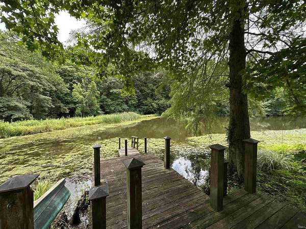
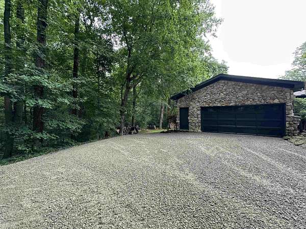
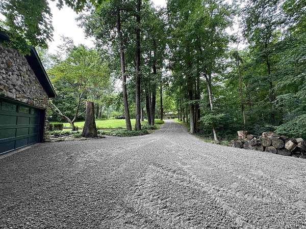
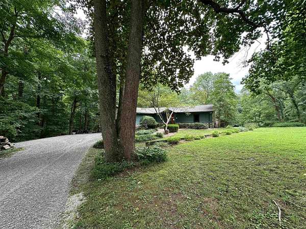
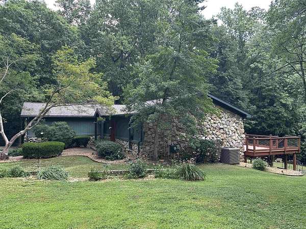
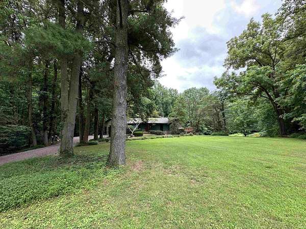
Discover your private oasis in this one of a kind home nestled on a private 1.9 ACRE LAKE LOT on Evansville's west side. A charming setting creates a peaceful, nature filled backdrop you'll never want to leave. Step inside to a dramatic vaulted living room featuring a cozy fireplace with striking stone accent walls. The updated kitchen shines with rich butcher block counters and is fully equipped with modern appliances. Both the eat-in kitchen and formal dining room flow seamlessly to a spacious deck, offering breathtaking views over the lake lot, ideal for morning coffee or evening entertaining. The main level master retreat is truly exceptional, boasting a large walk-in closet, private bath, private balcony, and a dedicated library room lined with a built-in bookcase & ladder. Downstairs, you'll find two additional bedrooms, full bath, a bright sunroom with a bar and slider access to the patio, and an impressive recreation room featuring a second fireplace with direct access to the private patio, perfect for entertaining or relaxing. The attached garage offers excellent storage with a service door, closets, and pull-down stairs to the attic. This private property delivers comfort, character, and convenience all in one. A home warranty is included for your peace of mind. Don't miss this rare opportunity! Stop looking and start living at 701 Marigold Ct today!
Location
- Street address
- 701 Marigold Ct
- County
- Vanderburgh County
- Zip code
- 47712
- School district
- Evansville-Vanderburgh School Corp.
- Elevation
- 438 feet
Directions
From Lloyd Expressway, North on Boehne Camp Rd, West on Hogue Rd, North on Westmore Dr, Westmore turns into Marigold Ct.
Property details
- Acreage
- 1.9 acres82,764 sq ft
- MLS #
- SWAOR 202627730
- Posted
Property taxes
- 2025
- $1,983
Parcels
- 82-05-21-007-234.006-024
Details and features
Listing
- Type
- Residential
Lot
- Waterfront
- Lake
- Features
- 0-2.9999, Heavily Wooded, Slope, Water View, Waterfront, Wooded
Structure
- Style
- Contemporary
- Basement
- Block
- Cooling
- Central Air
Interior
- Room Count
- 12
- Rooms
- Basement, Bathroom x 3, Bedroom x 3, Laundry Room
- Fireplaces
- Yes
Nearby schools
| Name | Type | District |
|---|---|---|
| West Terrace | Elementary | Evansville-Vanderburgh School Corp. |
| Perry Heights | Middle | Evansville-Vanderburgh School Corp. |
| Francis Joseph Reitz | High | Evansville-Vanderburgh School Corp. |
Listing history
| Date | Event | Price | Change | Source |
|---|---|---|---|---|
| Sept 29, 2026 | Under contract | $445,000 | — | SWAOR |
| Sept 25, 2026 | Price drop | $445,000 | $15,000 -3.3% | SWAOR |
| Sept 3, 2026 | Price drop | $460,000 | $14,900 -3.1% | SWAOR |
| July 29, 2026 | Price drop | $474,900 | $20,100 -4.1% | SWAOR |
| July 11, 2026 | New listing | $495,000 | — | SWAOR |