Land with Home for Sale in Hubbard, Texas
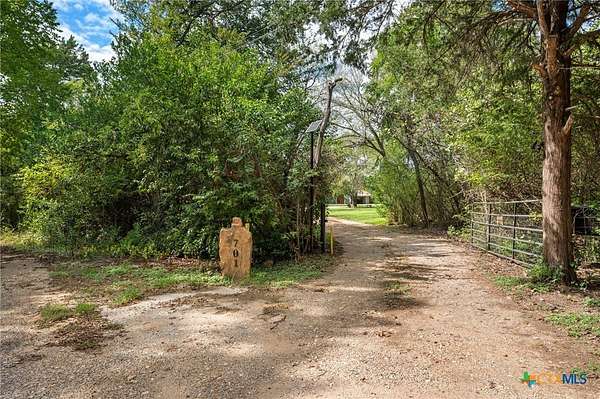
701 N Maple Ave, Hubbard, TX 76648
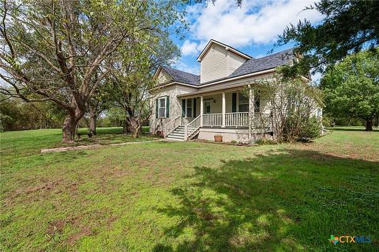
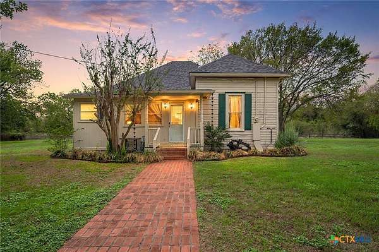
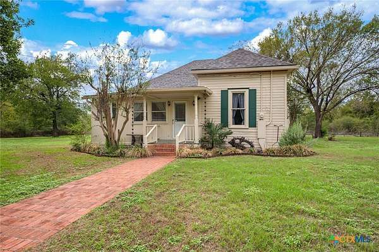
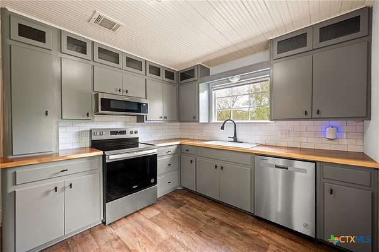
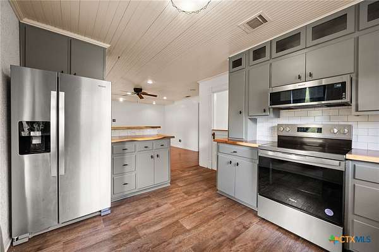
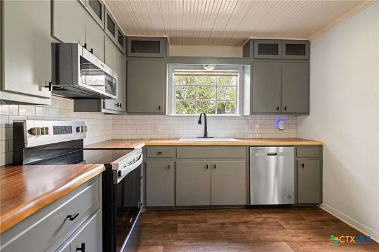
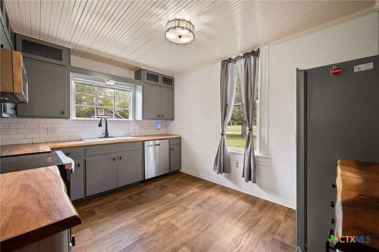
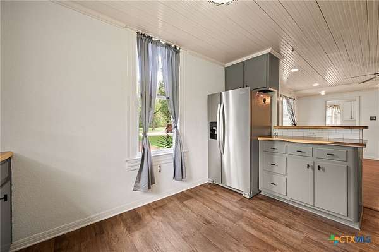
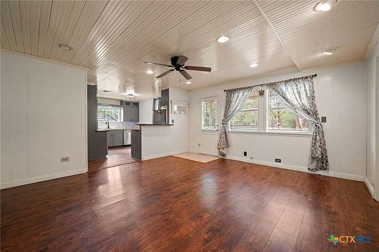
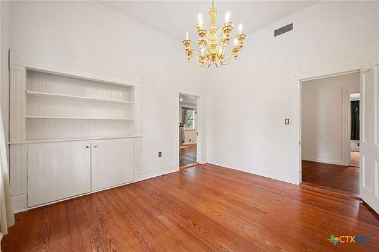
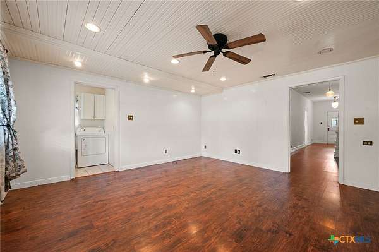
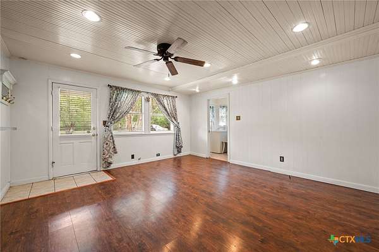
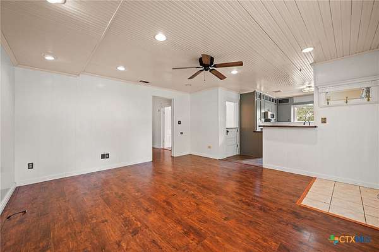
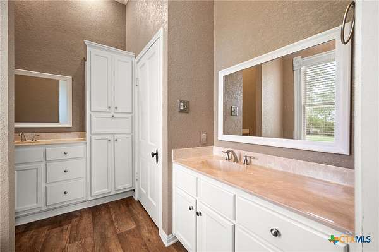
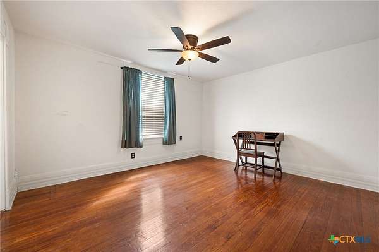
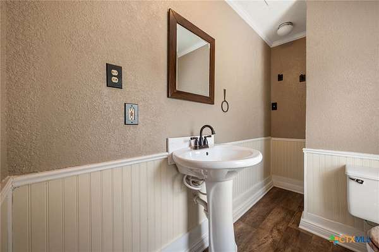
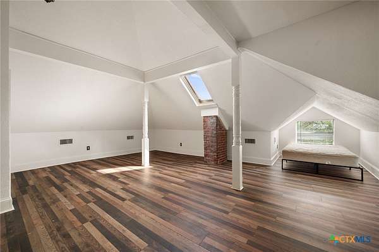
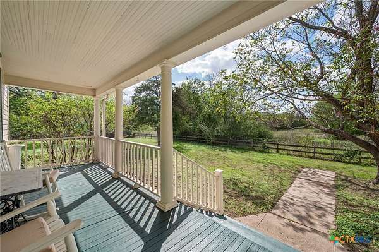
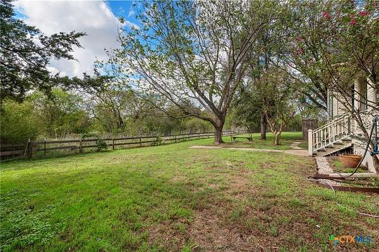
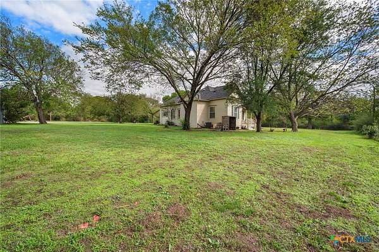
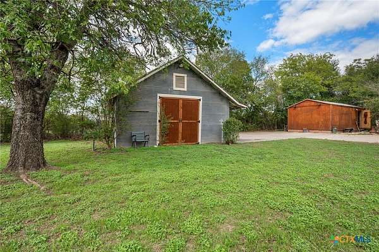
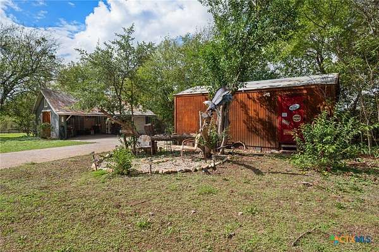
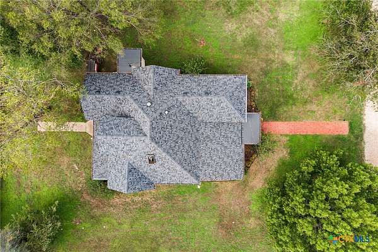
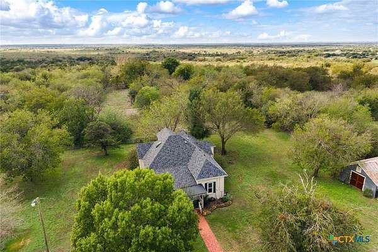
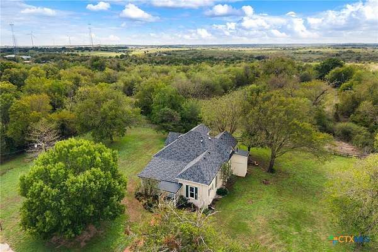
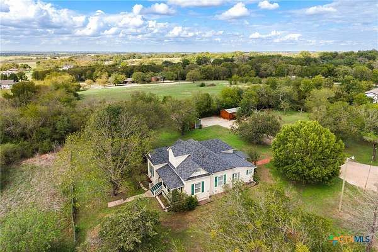
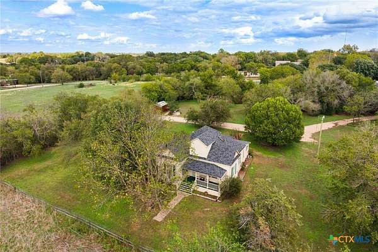
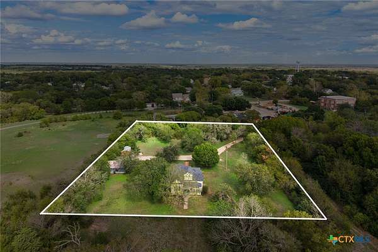
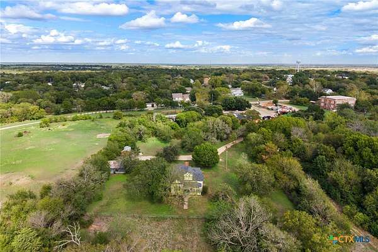
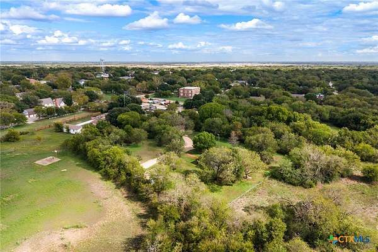
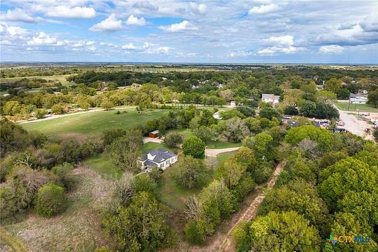
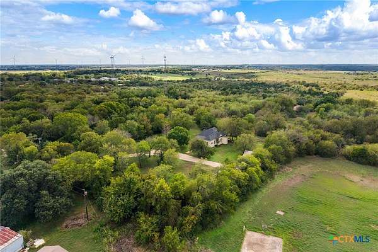
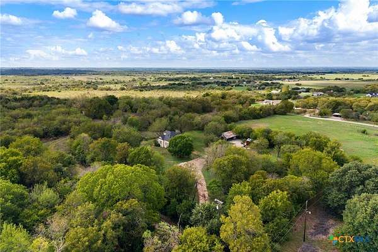
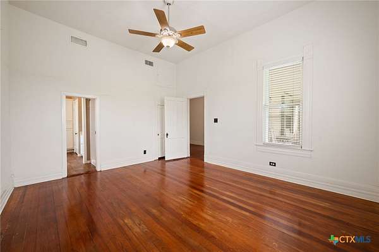
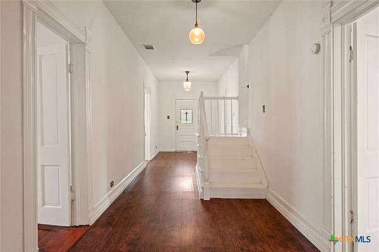
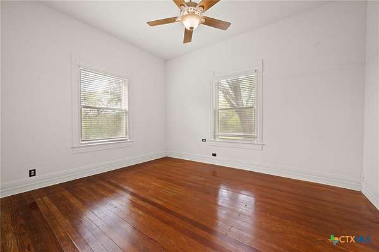
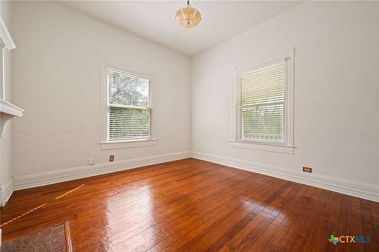
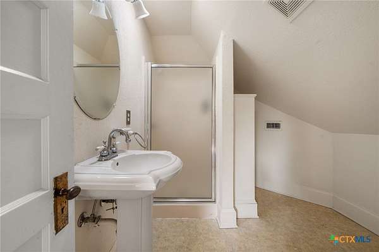
Welcome To 701 N Maple: Located In The Charming Town Of Hubbard, Texas, This Historic 1930s Home Sits On An Impressive 1.88 Acres! Enjoy The Perfect Blend Of Vintage Character, Massive Outdoor Space, And Incredible Modern Updates Just Minutes Away From Hubbard's Historic Downtown. Brand New 2025 Kitchen & Interior Updates: The Spacious 4-Bedroom, 3-Bathroom Layout Is Built For Everyday Comfort. The True Heart Of The Home Is The Completely Renovated 2025 Kitchen, Featuring Custom Live-Edge Wood Countertops, Brand New Flooring, And All-New Appliances. The Bathrooms Also Feature Brand New Flooring, And The Primary Bathroom Was Beautifully Updated With Tape-And-Textured Walls And Fresh Paint. Major Big-Ticket Upgrades: Buyers Will Enjoy Total Peace Of Mind With Significant Recent Improvements! This Home Features A Brand-New Roof Installed In October 2023, A Freshly Painted Exterior Completed In June 2024, And A New Downstairs HVAC System Installed In October 2024. Well-Manicured 1.88-Acre Yard & Workshop: Step Outside To Experience A Sprawling, Private, And Beautifully Well-Manicured 1.88-Acre Lot Offering Endless Space To Relax, Garden, Or Spread Out. The Property Features A Detached Garage Plus An Extra Workshop, Making It An Absolute Dream For Hobbyists, Woodworkers, Or Extra Storage.
Location
- Street address
- 701 N Maple Ave
- County
- Hill County
- Zip code
- 76648
- School district
- Hubbard ISD
- Elevation
- 620 feet
Directions
From Waco, head N on I-35, Right (East) on N Loop 340, Keep Right on 2418, Left on Bellmead/US 84 W, Left on Hwy 31/TX 31, turns into NW 4th St, Left on N Maple Ave
Property details
- Acreage
- 1.88 acres81,893 sq ft
- MLS #
- SMABOR 627969
- Posted
Parcels
- 143495
Legal description
R ALFRED A-12 TR 62 (DAVIS LT 1
Details and features
Listing
- Type
- Residential
- Subtype
- Single Family Residence
Lot
- Features
- One to Three Acres, Sprinklers Automatic
Exterior
- Parking
- Carport
- Structures
- Storage
- Features
- Rain Gutters
Structure
- Stories
- 2
- Water
- Public
- Sewer
- Septic Tank
- Heating
- Central
- Cooling
- Central Air
- Materials
- Wood Siding
- Roof
- Composition, Shingle
Interior
- Rooms
- Bathroom x 3, Bedroom x 4
- Flooring
- Hardwood, Laminate
- Fireplaces
- Yes
- Appliances
- Dishwasher, Electric Range, Microwave, Range, Some Electric Appliances
- Features
- Breakfast Bar, Ceiling Fans, Double Vanity, High Ceilings, Kitchen Family Room Combo, Main Level Primary, Primary Downstairs, Recessed Lighting, Separate Shower, Vanity, Walk In Closets
Listing history
| Date | Event | Price | Change | Source |
|---|---|---|---|---|
| Oct 16, 2026 | New listing | $289,000 | — | SMABOR |