Land with Home for Sale in Springfield, Tennessee
7011 N Pitt Rd, Springfield, TN 37172
PRICE DROP… Modern Country Living on 5+ Acres! Sellers are motivated.
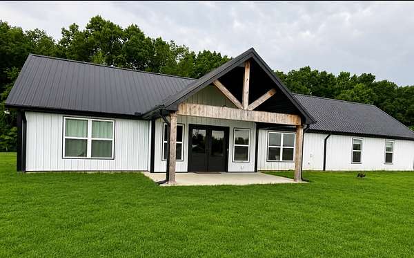
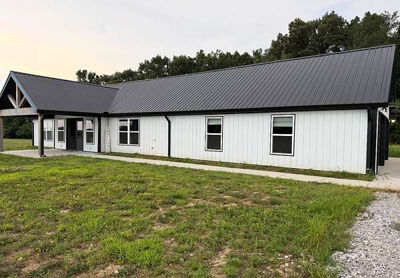
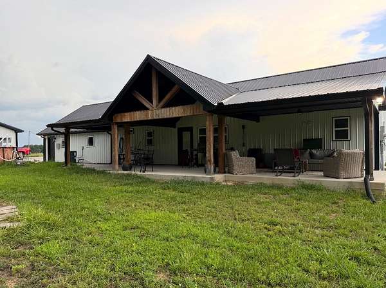
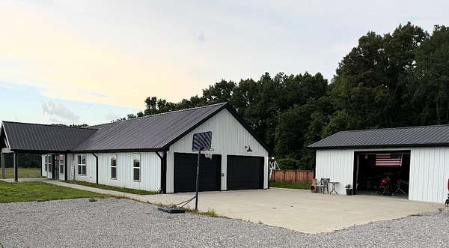
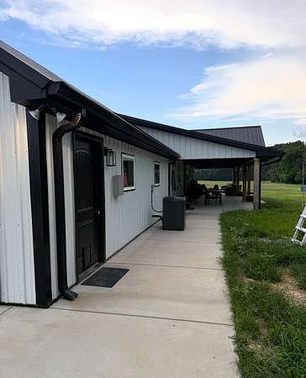
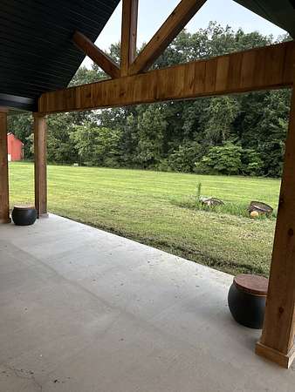
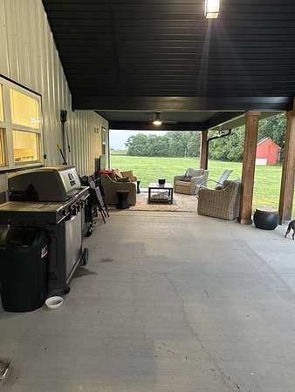
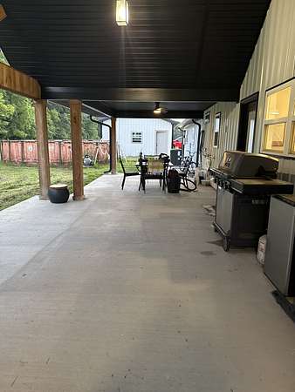
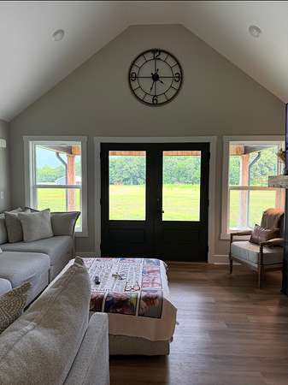
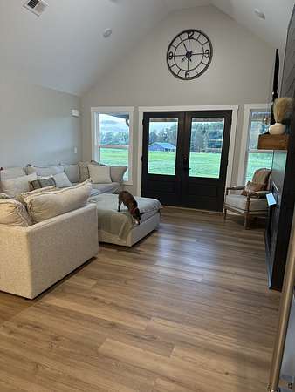
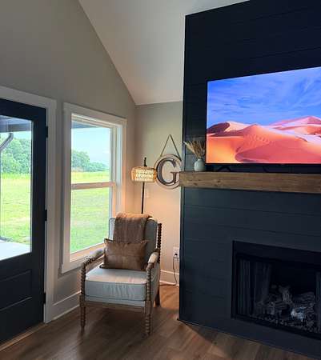
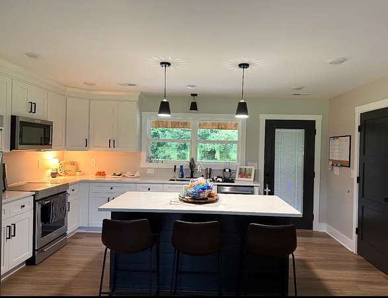
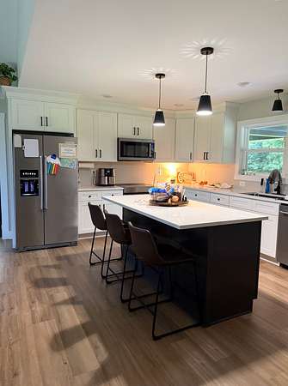
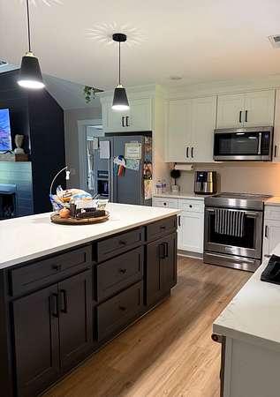
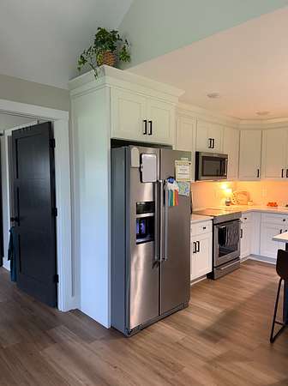
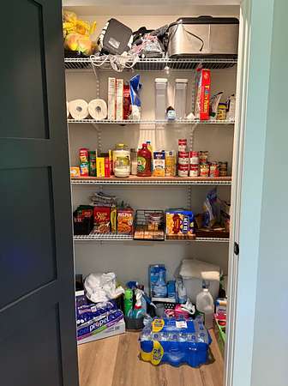
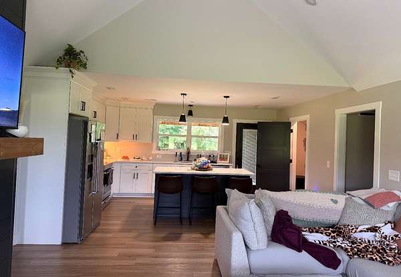
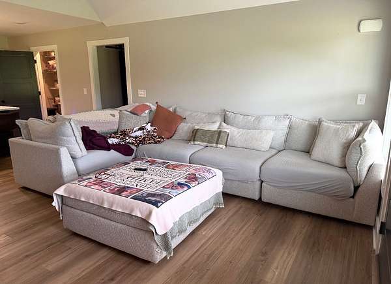
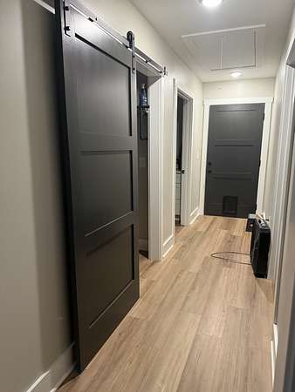
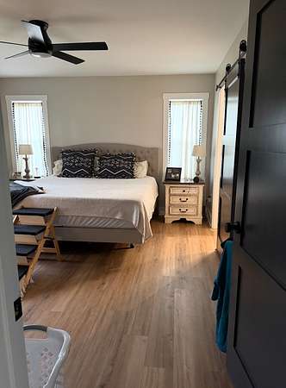
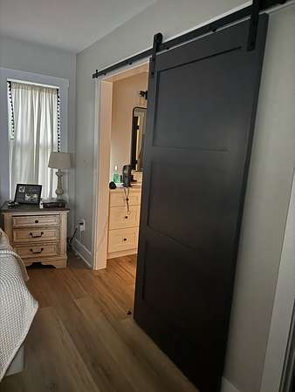
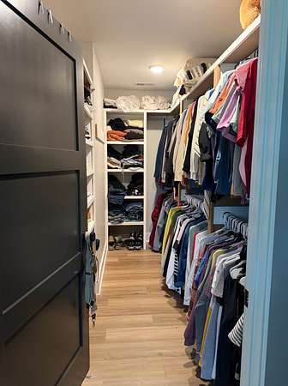
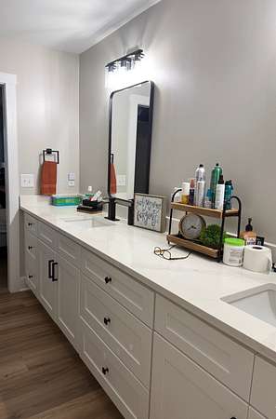
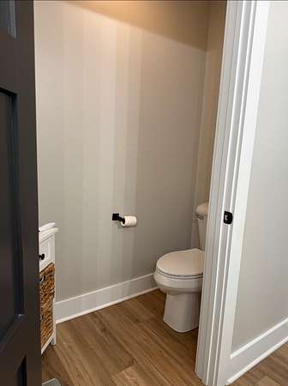
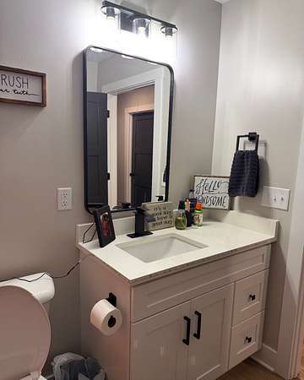
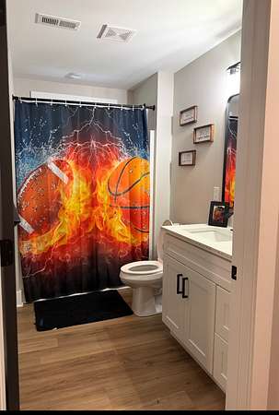
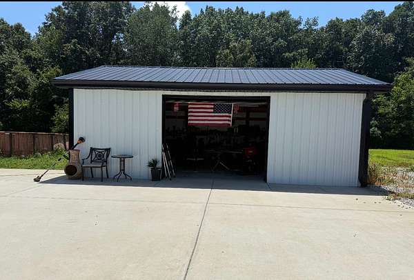
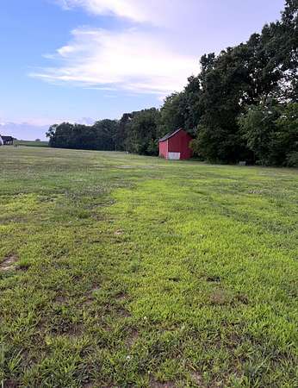
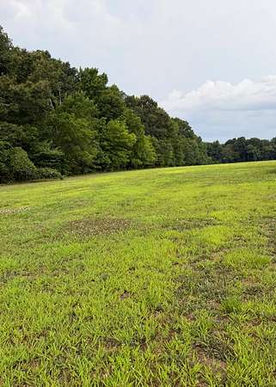
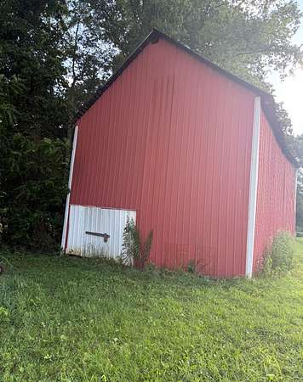
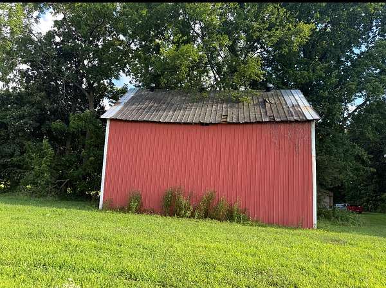
Welcome to 7011 N Pitt Rd, where peaceful country living meets modern comfort. Built in 2024, this beautifully constructed home sits on 5.12 private acres, offering the perfect balance of space, privacy, and convenience. This is not a pole barn! Inside you will find 1,282 square feet of thoughtfully designed living space with an open-concept layout that maximizes natural light and functionality. The home features two bedrooms and two full bathrooms. The open floor plan is ideal for everyday living. Owners had spray foam added for better insulation. The attached garage has drywall and two vents for heating and cooling. Quartz counter tops throughout. Outside, the possibilities are endless. The acreage provides plenty of room for gardening, recreation, animals, or future additions. Both attached and detached garage spaces offer exceptional storage for vehicles, equipment, hobbies, or a workshop. There is also a 24x36 barn on the property, formally used for tobacco.
Whether you're looking for your first home, a place to downsize without sacrificing land, or your own private country escape, this move-in-ready property is one you won't want to miss.Schedule your private showing today and experience everything this beautiful property has to offer! It is in Springfield but closer to the Orlinda side.
- Listed by Tanya Krantz, (931) 802-1605, Benchmark Realty
Location
- Street address
- 7011 N Pitt Rd
- County
- Robertson County
- Zip code
- 37172
- Community
- Residential
- Elevation
- 712 feet
Directions
Take I-65 N to State Rte 52 W/TN-52 W in Orlinda. Take exit 117 Orlinda/Portland, Continue on State Rte 52 W/TN-52 W. Take S Lamont Rd to Raz Dr,Turn left onto St Rte 52 W/TN-52,Turn right onto N Pearson, Turn right onto Cowan Rd, Turn right onto N Pitt
Property details
- Acreage
- 5.12 acres
- MLS #
- REALTRACS 3288306
- Posted
Property taxes
- Recent
- $1,552
Parcels
- 009 02406 000
Details and features
Listing
- Type
- Residential
- Subtype
- Single Family Residence
- Possession
- Close of Escrow
Lot
- Size Source
- Assessor
- Terrain
- Level
Exterior
- Parking Spaces
- 2
- Parking
- Attached, Garage Door Opener
- Outdoor Spaces
- Covered, Patio
- Structures
- Barn(s), Storage
Structure
- Stories
- 1
- Basement
- None
- Water
- Public
- Sewer
- Septic Tank
- Heating
- Central
- Cooling
- Electric
- Materials
- Frame
- Roof
- Metal
Interior
- Rooms
- Bedroom x 2, Kitchen, Living Room
- Flooring
- Laminate
- Fireplaces
- Family Room, Gas
- Appliances
- Dishwasher, Electric Oven, Electric Range, Microwave, Refrigerator
- Laundry
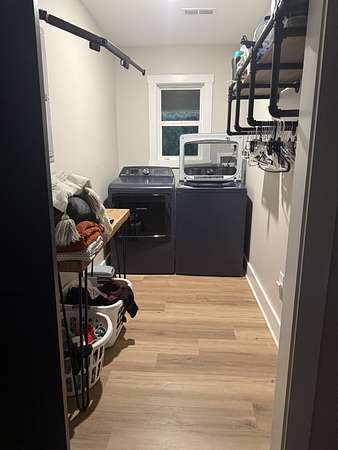
- Electric Dryer Hookup, Washer Hookup
- Security
- Smoke Detector(s)
- Equipment
- Air Purifier
- Features
- Air Filter, Ceiling Fan(s), Open Floorplan
Property utilities
| Category | Type | Status |
|---|---|---|
| Power | Grid | Available |
| Water | Public | Available |
| Sewage | Septic System | Connected |
Nearby schools
| Name | Type |
|---|---|
| East Robertson Elementary | Elementary |
| East Robertson High School | Middle |
| East Robertson High School | High |
Listing history
| Date | Event | Price | Change | Source |
|---|---|---|---|---|
| Sept 3, 2026 | Price drop | $434,900 | $5,000 -1.1% | REALTRACS |
| Aug 7, 2026 | Price drop | $439,900 | $10,000 -2.2% | REALTRACS |
| July 19, 2026 | New listing | $449,900 | — | REALTRACS |
Payment calculator

Based on information submitted to the MLS GRID as of Sept 4, 2026 1:00 am MT. All data is obtained from various sources and may not have been verified by broker or MLS GRID. Supplied Open House Information is subject to change without notice. All information should be independently reviewed and verified for accuracy. Properties may or may not be listed by the office/agent presenting the information. Some IDX listings have been excluded from this website. View more