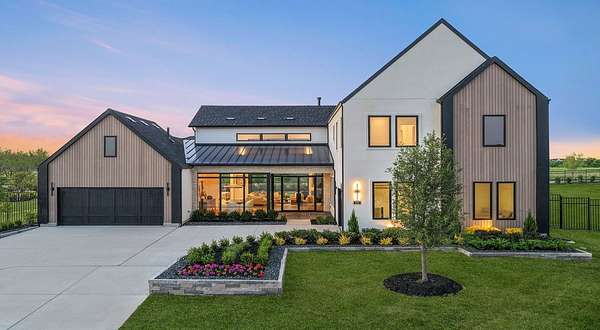
Land with Home for Sale in College Grove, Tennessee
7012 Hyde Park Trl, College Grove, TN 37046
5+ ACRE HOMESITES TO BE BUILT!
Stop searching for the perfect home and build it instead. Welcome to Hyde Park Estates, an exclusive gated community in sought-after College Grove featuring stunning 5+ acre homesites and luxury custom designed homes by Partners in Building.
Create a fully custom estate with the features you've always wanted, from expansive outdoor living areas and resort-style amenities to thoughtfully designed spaces for entertaining and everyday living. Here, every home is designed around the way you live.
Enjoy the privacy of acreage living without sacrificing convenience, just minutes from Franklin, golf, dining, and top schools. Opportunities to build on homesites of this size and quality are becoming increasingly rare.
Schedule your private consultation with Denelle Brice today and start building the home you've always imagined.
Price shown reflects the starting price for a proposed 3,600 sq. ft. custom home on a 5+ acre homesite. Exterior elevations are representative of previous homes built by Partners in Building. Final plans will be custom designed to meet the buyer's needs and preferences.
- Listed by Denelle Brice, (615) 626-6198, Onward Real Estate
Location
- Street address
- 7012 Hyde Park Trl
- County
- Williamson County
- Zip code
- 37046
- Community
- Hyde Park Estates
- Elevation
- 827 feet
Directions
From I-840, Take Exit 42 onto US-41A, Turn LEFT onto Horton Hwy, Turn RIGHT onto Arno College Grove Rd, Turn LEFT onto Hyde Rd, Turn LEFT onto Hyde Park Trail
Property details
- Acreage
- 5.12 acres
- MLS #
- REALTRACS 3623213
- Posted
Property taxes
- Recent
- $12,000
Expenses
- Homeowner Association Fee
- $3,900 annually
- Homeowner Association Fee
- $300 one-time
Details and features
Listing
- Type
- Residential
- Subtype
- Single Family Residence
- Possession
- Close of Escrow
Community
- Amenities
- Gated, Underground Utilities
- Fee Includes
- Trash
Lot
- Size Source
- Calculated From Plat
- Terrain
- Level, Private, Wooded
- Features
- Level, Private, Wooded
Exterior
- Parking Spaces
- 3
- Parking
- Attached/Detached, Circular Driveway, Driveway, Garage Door Opener
- Outdoor Spaces
- Covered, Deck, Patio, Porch
- Structures
- Barn(s)
- Features
- Balcony, Smart Irrigation
Structure
- Stories
- 2
- Basement
- Crawl Space
- Sewer
- STEP System
- Heating
- Central
- Cooling
- Ceiling Fan(s), Central Air
- Materials
- Brick, Fiber Cement, Stone, Stucco
Interior
- Rooms
- Bedroom x 4, Kitchen, Living Room, Master Bathroom, Recreation Room
- Flooring
- Tile, Wood
- Fireplaces
- Family Room, Great Room
- Appliances
- Dishwasher, Disposal, Gas Oven, Gas Range, Microwave
- Security
- Security System
- Features
- Built-In Features, Ceiling Fan(s), High Ceilings, Kitchen Island, Open Floorplan, Pantry
Property utilities
| Category | Type | Status |
|---|---|---|
| Water | Public | Available |
Nearby schools
| Name | Type |
|---|---|
| College Grove Elementary | Elementary |
| Fred J Page Middle School | Middle |
| Fred J Page High School | High |
Listing history
| Date | Event | Price | Change | Source |
|---|---|---|---|---|
| Oct 20, 2026 | New listing | $3,500,000 | — | REALTRACS |
Payment calculator

Based on information submitted to the MLS GRID as of Oct 20, 2026 9:00 pm MT. All data is obtained from various sources and may not have been verified by broker or MLS GRID. Supplied Open House Information is subject to change without notice. All information should be independently reviewed and verified for accuracy. Properties may or may not be listed by the office/agent presenting the information. Some IDX listings have been excluded from this website. View more