





Recreational Land with Home for Sale in Larkspur, Colorado
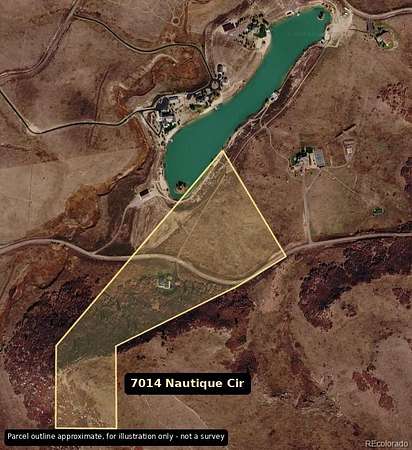
7014 Nautique Cir, Larkspur, CO 80118
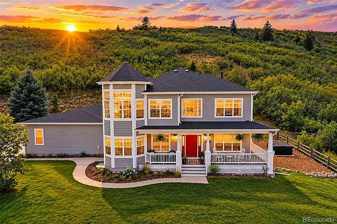
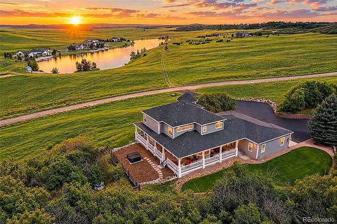
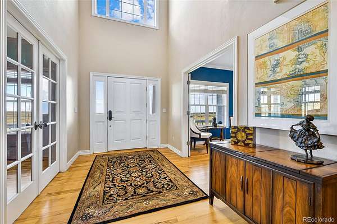
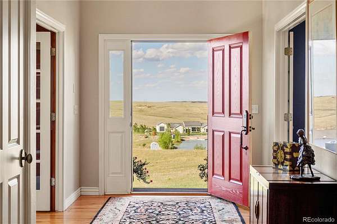
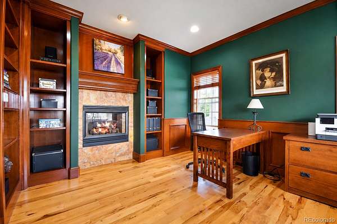
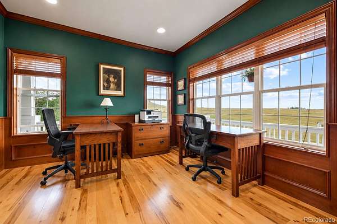
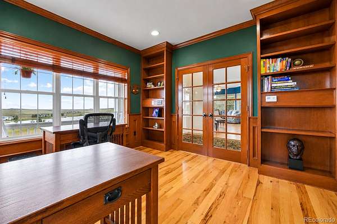
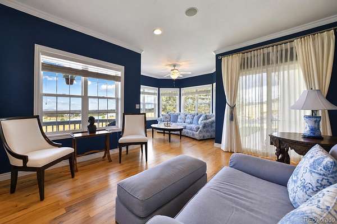
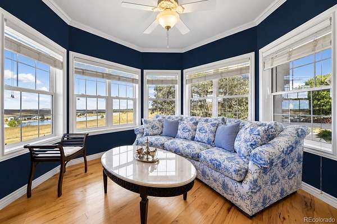
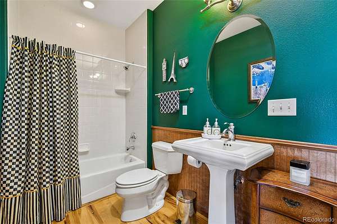
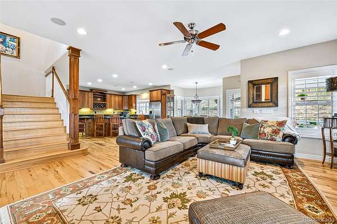
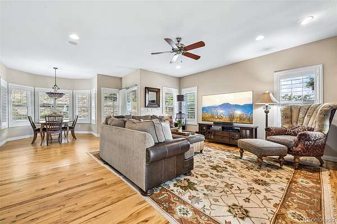
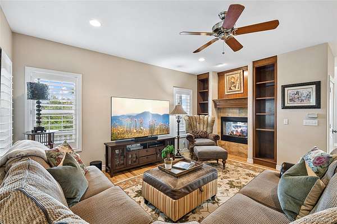
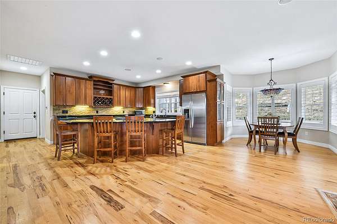
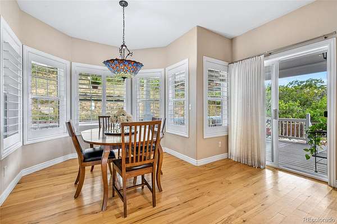
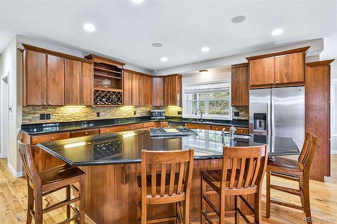
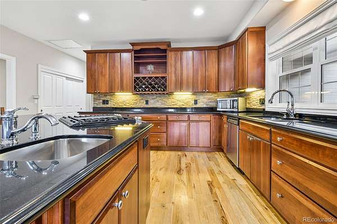
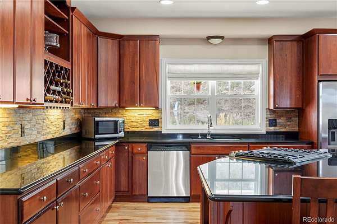
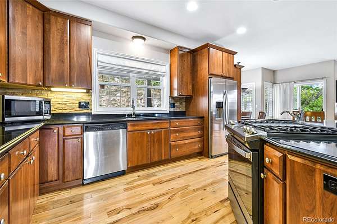
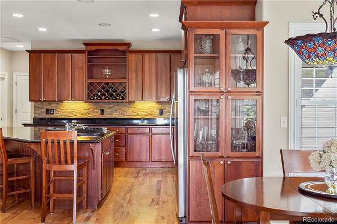
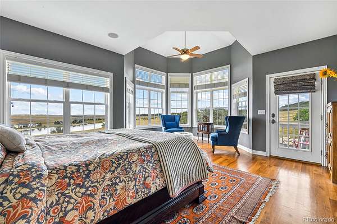
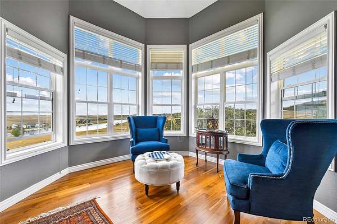
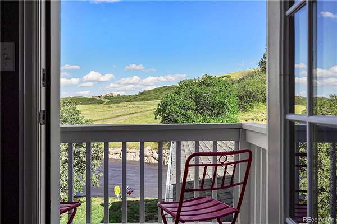
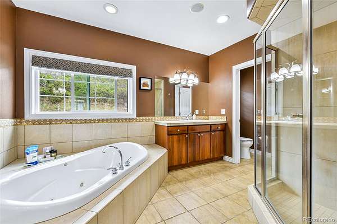
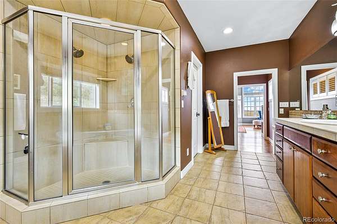
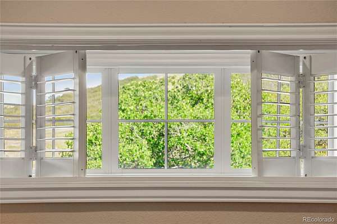
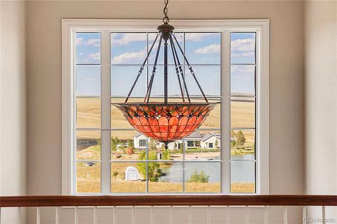
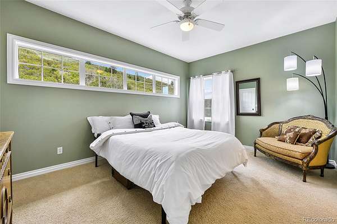
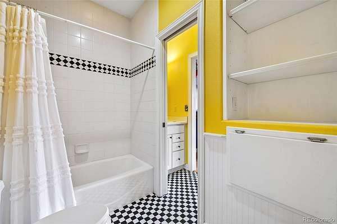
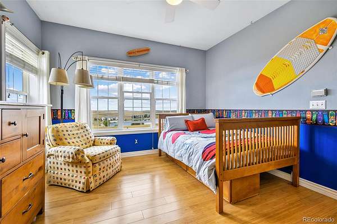
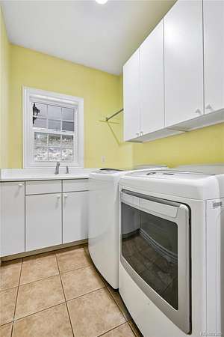
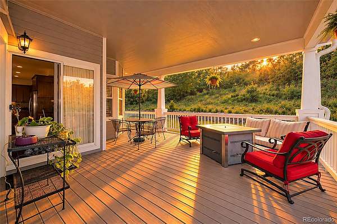
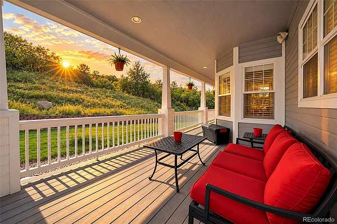
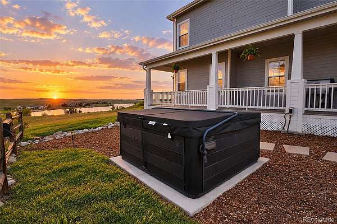
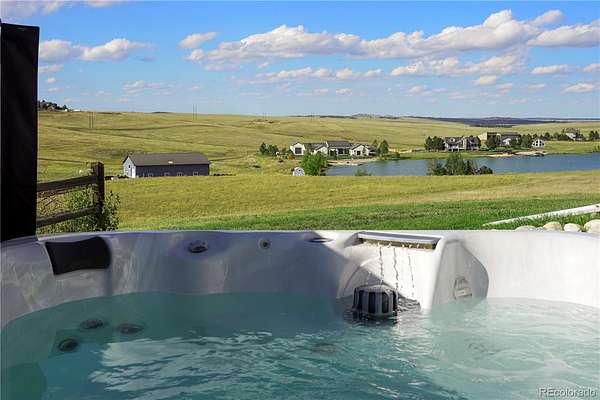
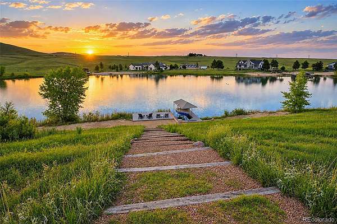
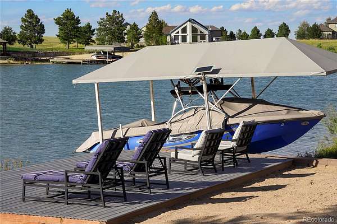
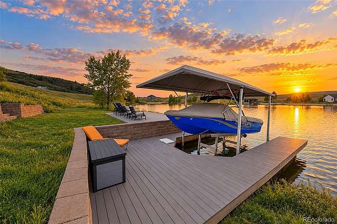
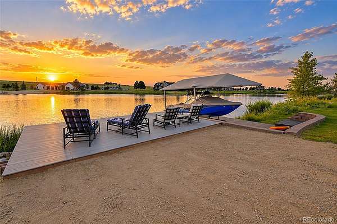
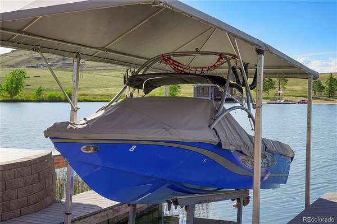
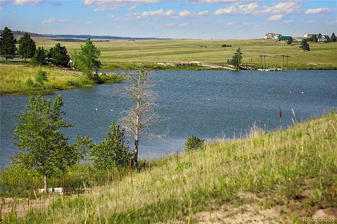
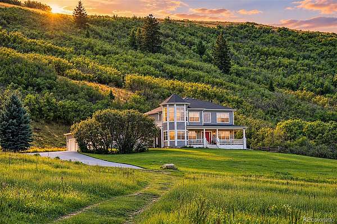
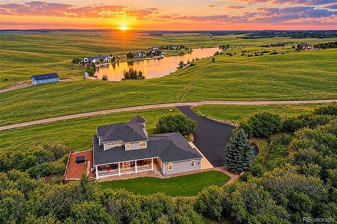
Rare 36-acre estate in a gated lakeside community minutes from Monument, with your own sandy beach, dock and boat slip on a private ski lake. Water ski and wakeboard/surf all summer, ice skate all winter, and come home to 360° views: Mt Lincoln Open Space behind you and the lake out front, all from a wraparound covered porch. A two-story entry with transom window, Tiffany-style chandelier and hickory hardwoods throughout the main level sets the tone. French doors open to a private office w/double-sided gas fireplace, built-in bookcases, raised-panel wainscoting, crown molding and lake views, and to a walkout formal living room w/private access to a main-level full bath. The family room offers built-ins, plantation blinds and the shared fireplace, open to a gourmet kitchen w/granite, stacked stone backsplash, extended-height cherry cabinetry, pantry, gas range and an enormous island w/counter seating and vegetable sink. The FOUR-car finished garage has built-in cabinetry, a pet wash, porch access and utility room w/freezer & racks for drying lake gear. The mudroom off the garage leads to main-level laundry w/utility sink, natural views & cabinetry. Upstairs, the primary suite features cherry floors, a polygonal bay framing the views, a private balcony and a breezeway to the 5-piece bath w/walk-in shower, jetted tub and walk-in closet. Two more generous bedrooms enjoy views, private sinks and shared Jack-and-Jill bath off a 12x7 lake-view landing. The expansive unfinished basement is plumbed and ready for bedrooms, a bath, theater, rec room or whatever you envision. Outside, the private composite deck offers a gas grill, multiple seating areas and a hot tub for stargazing. Property extends in the front to the water's edge: a dedicated boat slip, Sunstream Sun-Lift boat lift and new composite deck off your own sandy beach. A true lake & mountain retreat.
Private lakefront living on 36 acres, this close to Monument, rarely comes to market. Schedule a private viewing.
- Listed by Bill Hourigan, (719) 536-4326, The Platinum Group
Location
- Street address
- 7014 Nautique Cir
- County
- Douglas County
- Zip code
- 80118
- Community
- Estates At Living Water
- School district
- Douglas RE-1
- Elevation
- 7,175 feet
Directions
Turn North on Spring Valley from County Line. Turn right on Spring Valley, then right onto Nautique. Gate Code required.
Property details
- Acreage
- 36.05 acres
- Zoning
- A1
- MLS #
- REcolorado 8903200
- Posted
Property taxes
- 2025
- $7,094
Expenses
- Homeowner Association Fee
- $167 monthly
Parcels
- R0480284
Legal description
TRACT IN N1/2S1/2 & S1/2N1/2 15-10-66 AKA REVISED TRACT 3 ESTATES AT LIVING WATER AMENDED TRACTS 3-6 & 17 PER 2010031581 LSP 4305 36.0463 AM/L
Resources
Details and features
Listing
- Type
- Residential
- Subtype
- Single Family Residence
- Ownership
- Individual
- Terms
- Cash, Conventional, Jumbo, VA Loan
- Exclusions
- Four Seller-Owned Pioneer Speakers, Consisting of Two Speakers Located in The Office and Two Speakers Located in The Living Room. Seller's Personal Property, Garage-Board Racks, Front Yard-Flower Art
- Possession
- Closing/DOD
Community
- Association
- Estates At Living Water
- Fee Includes
- Snow Removal
Lot
- Road Surface
- Gravel
- Waterfront
- Lake Front
- Well Type
- Private
- Well Usage
- Household Inside Only
- Well Permits
- 233281
- Features
- Borders Public Land, Many Trees, Near Ski Area, Rolling Slope, Sprinklers in Rear
Exterior
- Parking Spaces
- 4
- Parking
- Asphalt, Exterior Access Door, Finished Garage, Oversized
- Garage
- Attached
- Horses Allowed
- Yes
- Outdoor Spaces
- Covered, Deck, Front Porch, Wrap Around
- Features
- Balcony, Dog Run, Gas Grill, Private Yard, Spa/Hot Tub
Structure
- Type
- House
- Levels
- Two
- Basement
- Full, Unfinished
- Water
- Well
- Sewer
- Septic Tank
- Heating
- Hot Water, Propane, Radiant
- Cooling
- Attic Fan
- Materials
- Frame, Wood Siding
- Roof
- Composition
Interior
- Rooms
- Bathroom Full x 3, Bedroom x 3, Dining Room, Family Room, Kitchen, Laundry, Living Room, Mud Room, Office
- Flooring
- Bamboo, Carpet, Tile, Wood
- Fireplace Count
- 1
- Fireplaces
- Family Room, Gas
- Appliances
- Dishwasher, Disposal, Dryer, Freezer, Microwave, Oven, Range, Refrigerator, Washer
- Laundry
- Sink
- Security
- Carbon Monoxide Detector(s), Smoke Detector(s)
- Features
- Built-In Features, Ceiling Fan(s), Eat-In Kitchen, Entrance Foyer, Five Piece Bath, Granite Counters, High Ceilings, Hot Tub, Jack & Jill Bathroom, Kitchen Island, Pantry, Primary Suite, Sound System, Vaulted Ceiling(s), Walk-In Closet(s)
Property utilities
| Category | Type | Status |
|---|---|---|
| Power | Grid | Connected |
| Sewage | Septic System | Connected |
| Water | Private Well | Connected |
| Gas | Propane | Connected |
Nearby schools
| Name | Type | District |
|---|---|---|
| Cherry Valley | Elementary | Douglas RE-1 |
| Mesa | Middle | Douglas RE-1 |
| Douglas County | High | Douglas RE-1 |
Listing history
| Date | Event | Price | Change | Source |
|---|---|---|---|---|
| Oct 12, 2026 | New listing | $2,000,000 | — | REcolorado |
Payment calculator

Based on information submitted to the MLS GRID as of Oct 14, 2026 11:00 pm MT. All data is obtained from various sources and may not have been verified by broker or MLS GRID. Supplied Open House Information is subject to change without notice. All information should be independently reviewed and verified for accuracy. Properties may or may not be listed by the office/agent presenting the information. Some IDX listings have been excluded from this website. View more