Land with Home for Sale in Pueblo, Colorado
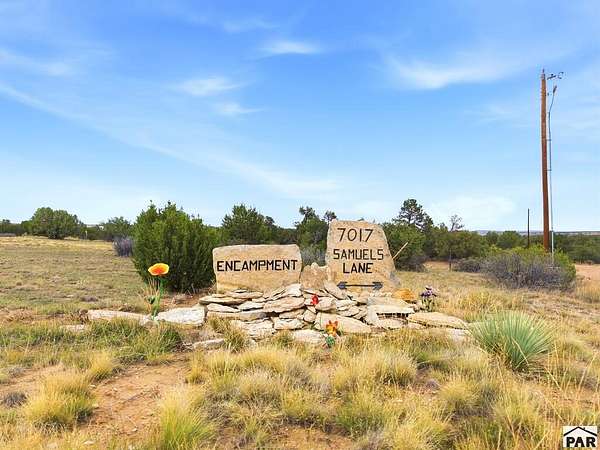
7017 Samuels Ln, Pueblo, CO 81004
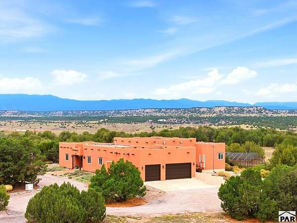
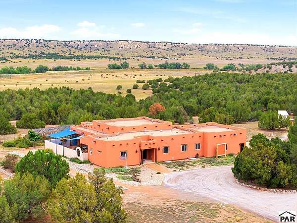
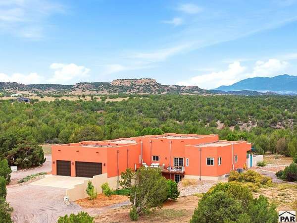
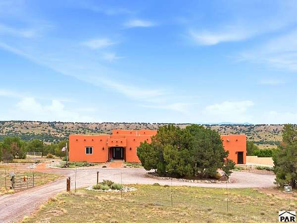
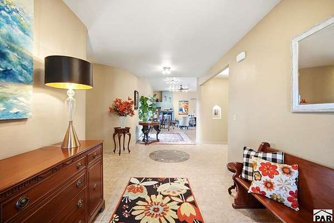
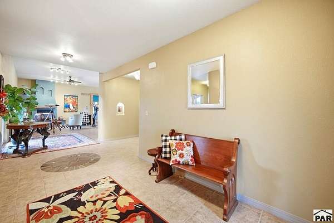
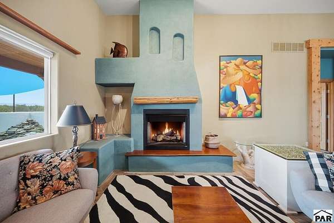
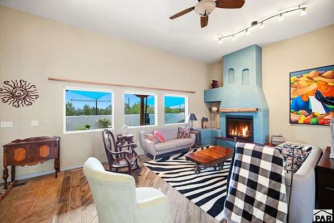
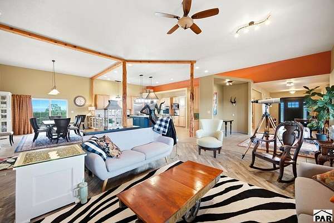
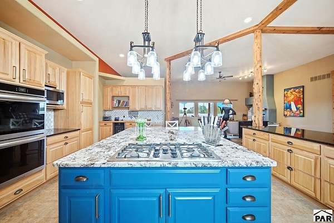
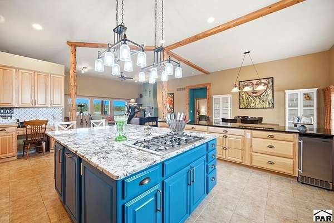
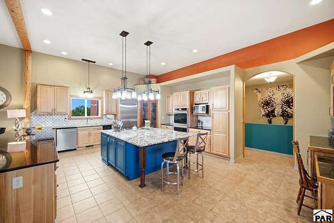
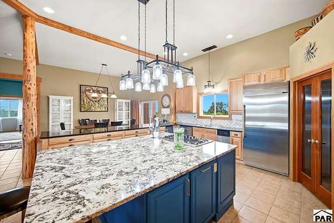
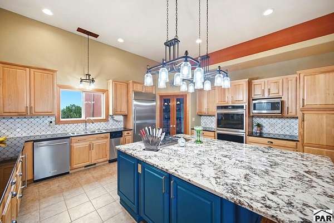
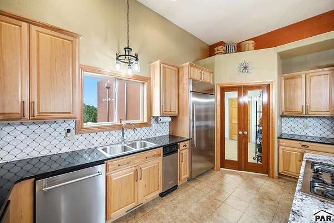
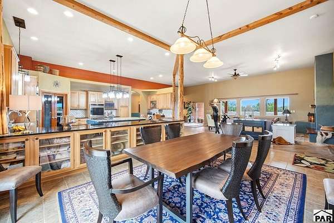
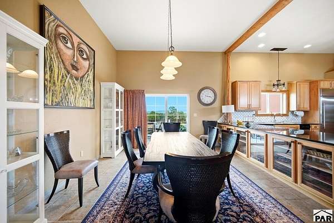
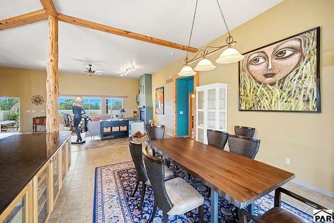
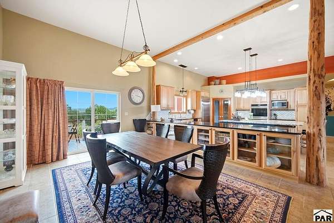
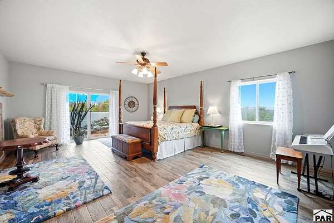
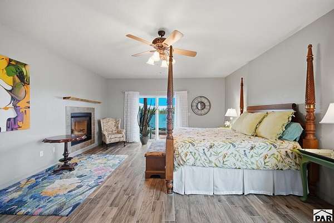
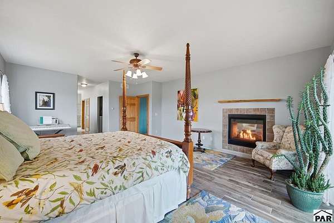
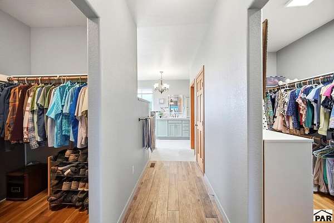
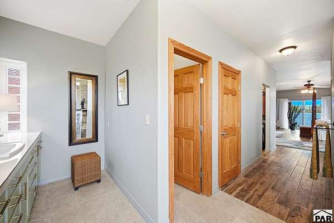
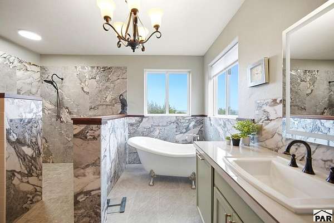
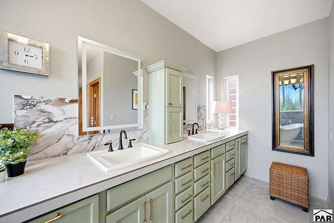
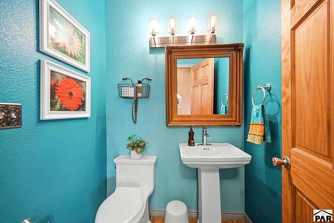
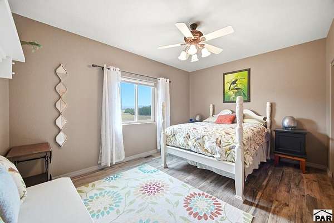
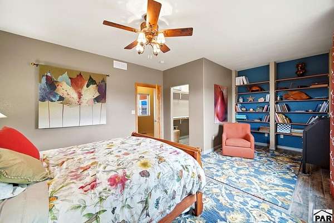
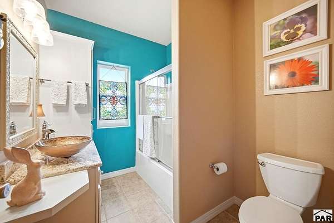
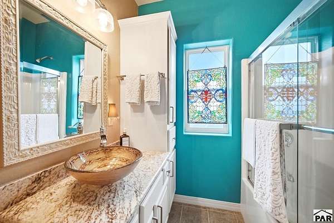
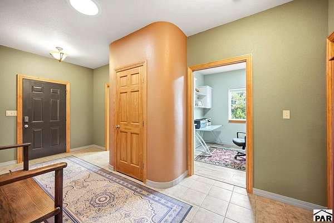
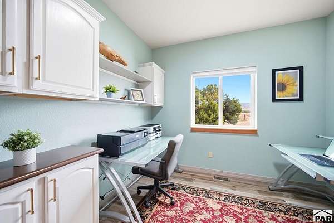
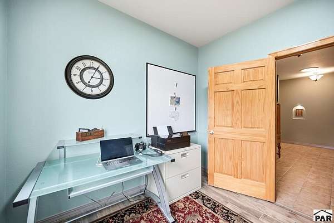
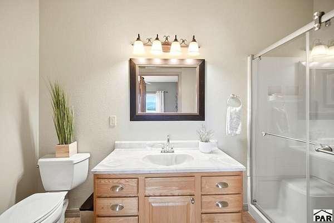
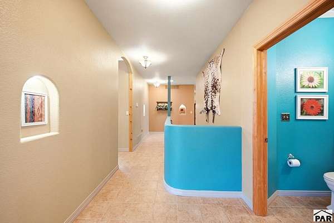
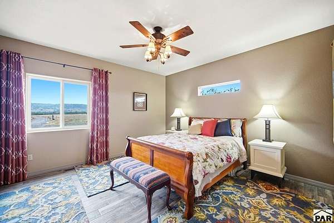
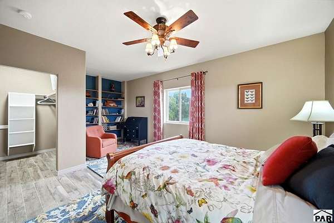
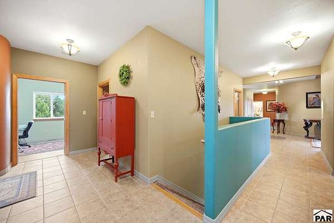
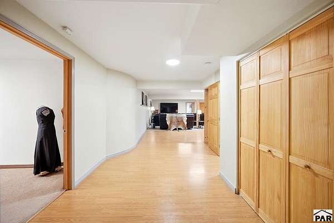
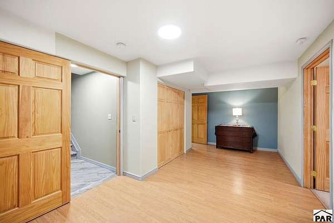
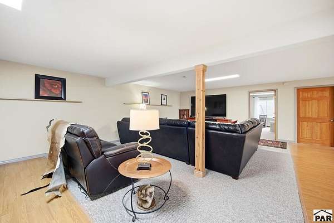
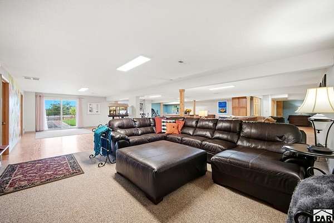
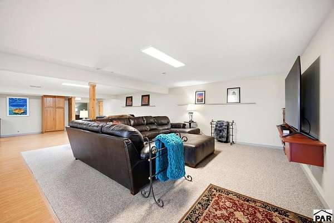
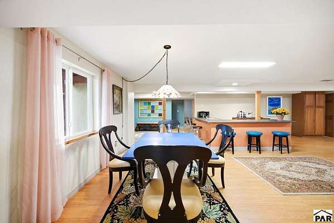
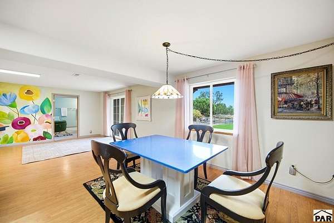
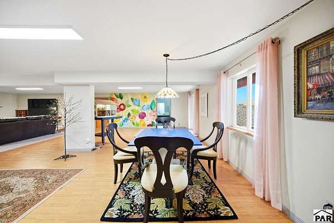
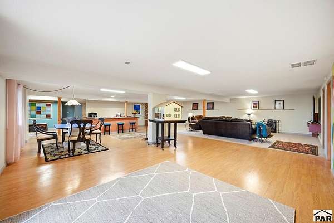
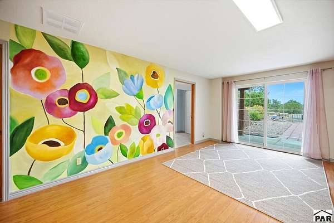
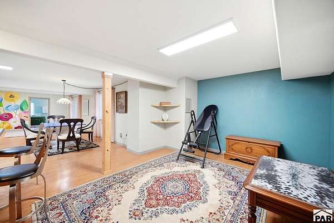
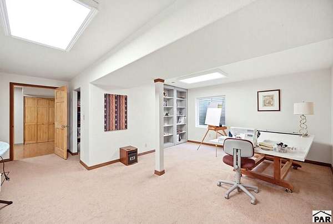
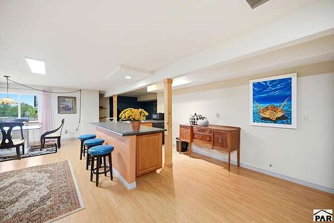
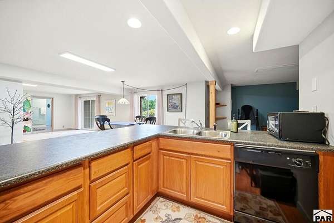
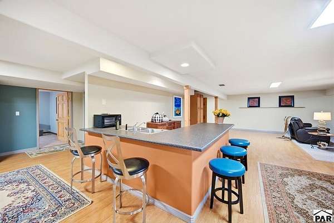
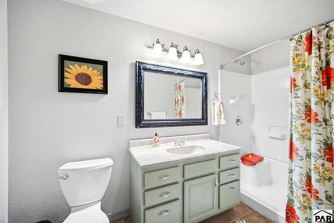
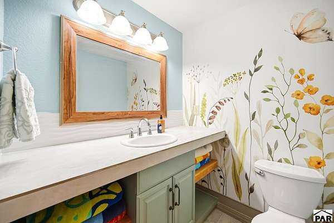
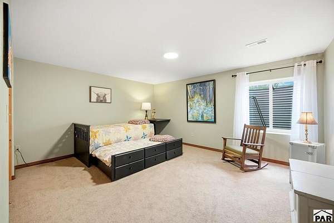
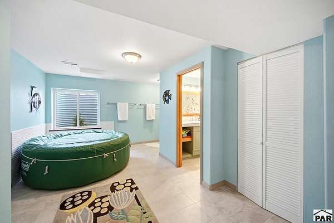
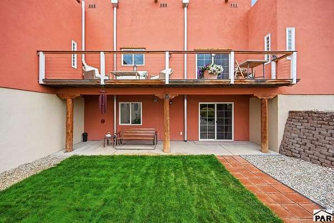
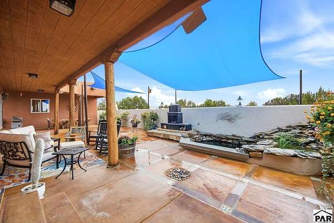
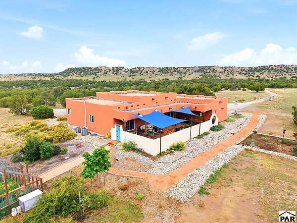
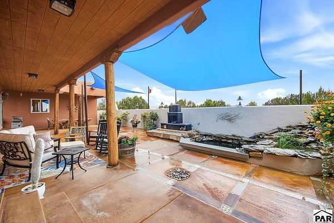
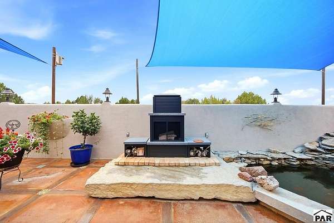
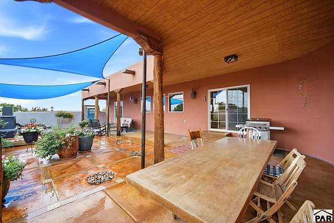
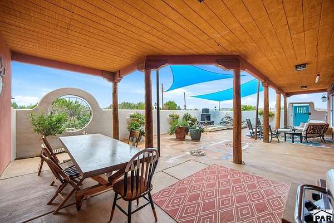
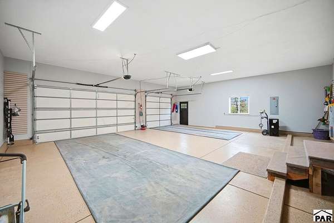
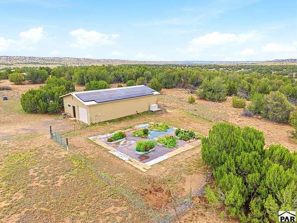
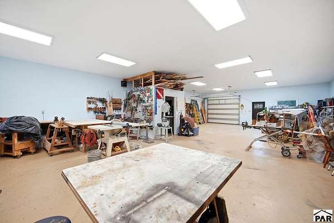
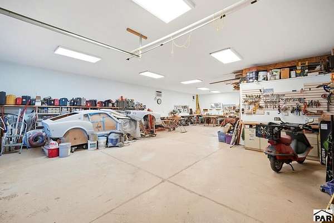
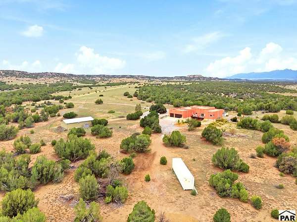
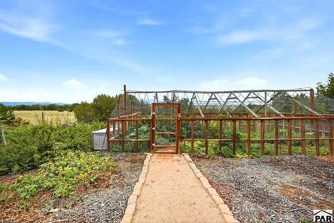
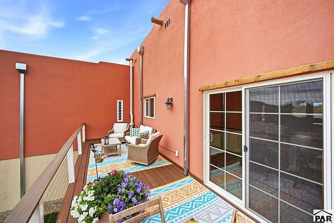
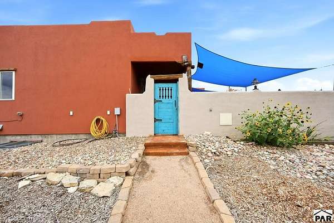
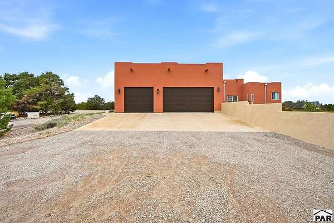
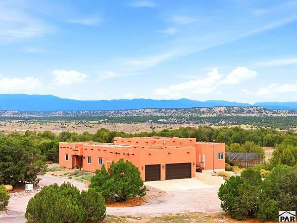
Luxury Santa Fe style meets expansive ranch living at 7017 Samuels Lane in Hatchet Ranch. Set on 42 acres, this beautifully appointed 7,242-square-foot home offers six bedrooms, five full bathrooms, and one half bath, complemented by owned solar-with no current electricity bill, and exceptional spaces for entertaining, gardening, and pursuing your passions. Inside, the newly renovated kitchen features granite countertops and an island with a gas cooktop, creating a striking centerpiece for everyday living and gatherings. The primary suite features a renovated bathroom with a walk-in shower and opens directly onto a new, relaxing patio along the side of the home-a private retreat for morning coffee or unwinding at sunset. A fully finished basement offers additional living and entertaining space, complete with a wet bar, a stove outlet, and connections for a dishwasher and refrigerator. Outside, an exquisite patio overlooks a pond with koi fish, creating a peaceful setting for evenings under the Colorado sky. A greenhouse provides space to grow berries and vegetables, while an additional garden area with drip irrigation sits beside the detached garage. Outfitted as a woodworking and hobby workshop, this garage is a standout feature for makers and enthusiasts alike. For buyers seeking additional acreage, a separate 40-acre parcel with a brand-new well is available for purchase at an additional cost. With distinctive Southwestern character, thoughtful
Location
- Street address
- 7017 Samuels Ln
- County
- Pueblo County
- Zip code
- 81004
- Community
- South/Pblo Hatchet
- Elevation
- 5,361 feet
Property details
- Acreage
- 42 acres
- Zoning
- A-1
- MLS #
- PAR 242581
- Posted
Property taxes
- 2019
- $4,000
Expenses
- Homeowner Association Fee
- $420 annually
Parcels
- 3500005034
Legal description
PAR 65 REV 1 HATCHET RANCH PHASE II 20-23-65 FORMERLY 35-000-04-034
Details and features
Listing
- Type
- Residential
- Subtype
- Single Family Residence
Lot
- Features
- Cul-De-Sac, Horses Allowed, Irregular Lot, Sprinkler System-Rear, Trees-Rear
Exterior
- Parking Spaces
- 7
- Parking
- Garage-Attached, Garage-Detached, Open, RV
- Pool
- Deck, Patio, Porch
- Structures
- Outbuilding
- Features
- Garden Area-Rear
Structure
- Style
- Ranch
- Basement
- Finished, Full, Walk-Out Access
- Water
- Well
- Heating
- Forced Air, Propane
- Cooling
- Central Air
- Materials
- Frame, Stucco
- Roof
- Flat
- Windows
- Skylight(s), Window Coverings
Interior
- Rooms
- Bathroom x 5, Bedroom x 6, Dining Room, Family Room
- Flooring
- Carpet, Hardwood, Tile
- Fireplaces
- Yes
- Appliances
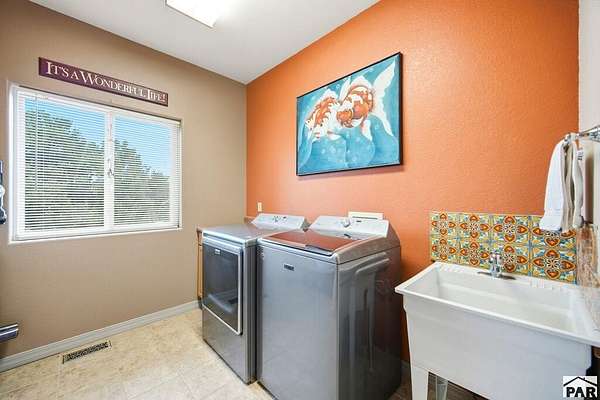
- Dishwasher, Disposal, Double Oven, Dryer, Gas Range Oven, Refrigerator, Trash Compactor, Washer, Water Filter
- Features
- Ceiling Fan(s), Dry Bar, Granite Counters, New Paint, Walk-In Closet(s), Walk-In Shower
Property utilities
| Category | Type | Status |
|---|---|---|
| Gas | Propane | Connected |
Listing history
| Date | Event | Price | Change | Source |
|---|---|---|---|---|
| Oct 2, 2026 | New listing | $1,199,000 | — | PAR |