
Land with Home for Sale in McMinnville, Tennessee
702 Starlight Rd, McMinnville, TN 37110
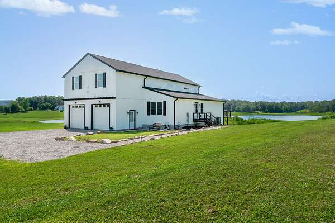
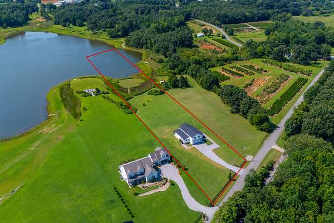
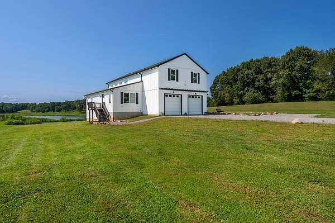
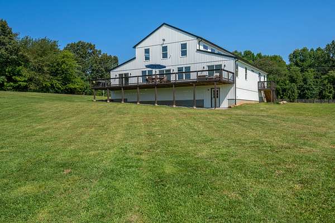
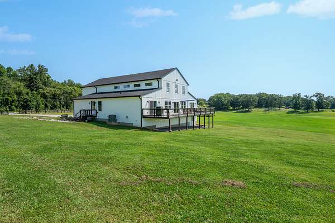
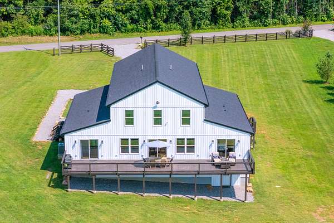
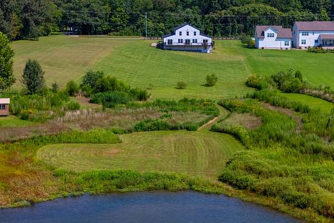
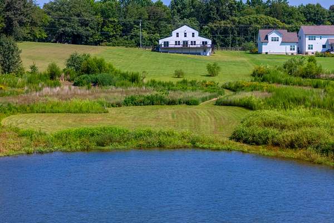
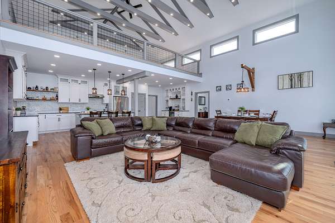
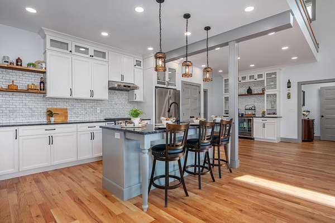
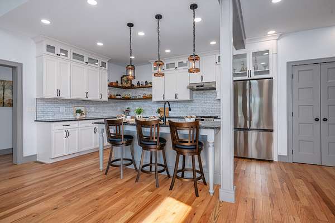
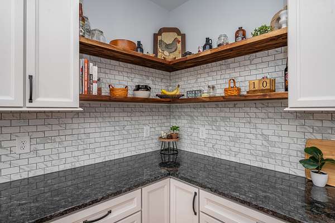
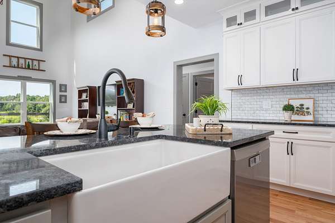
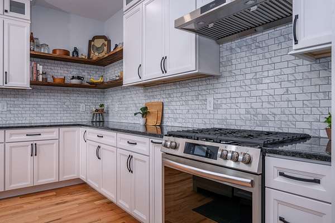
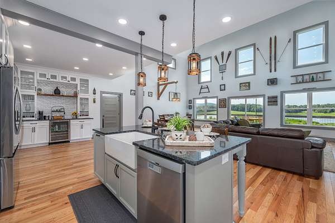
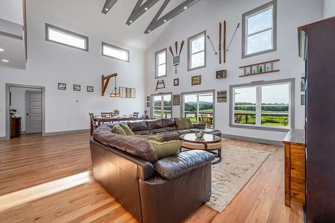
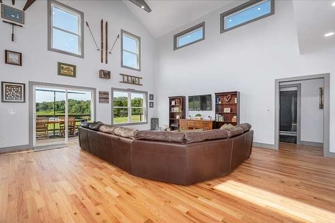
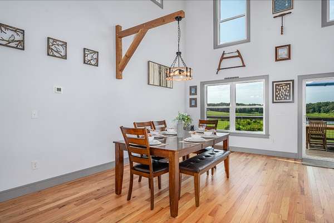
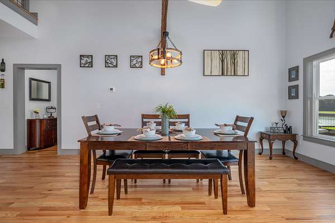
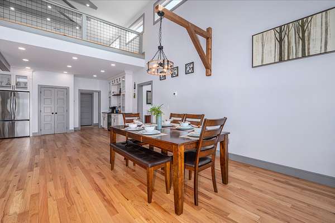
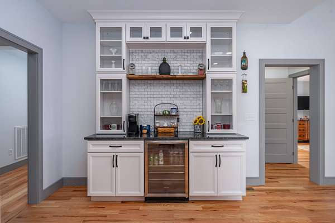
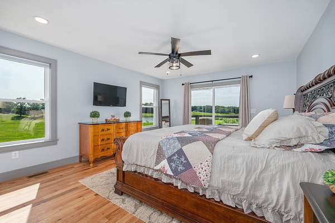
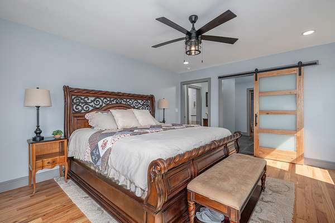
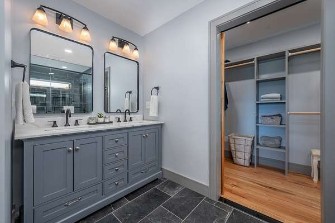
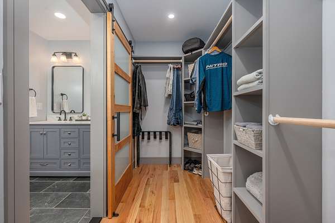
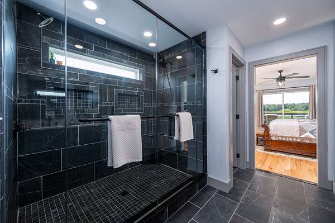
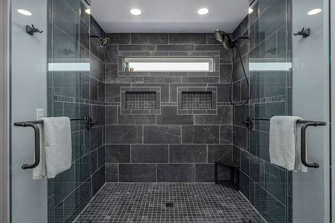
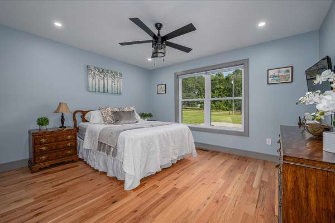
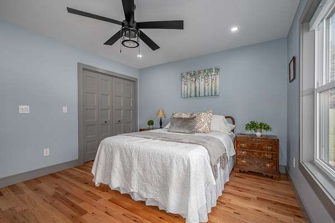
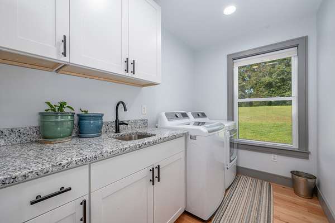
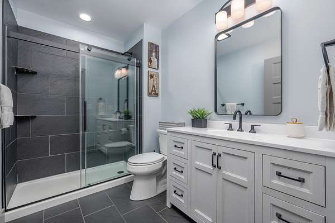
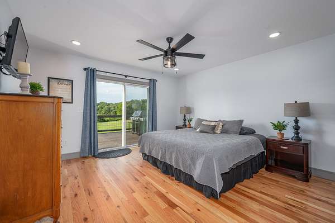
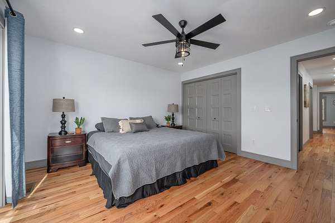
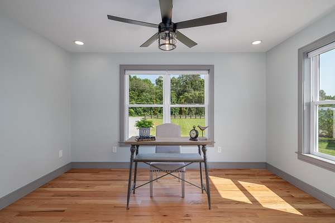
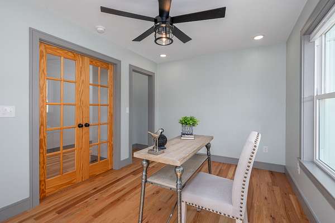
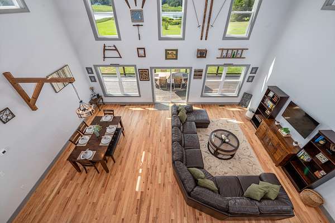
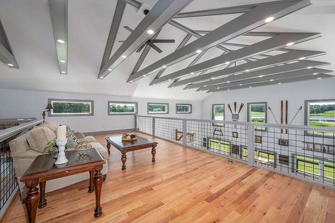
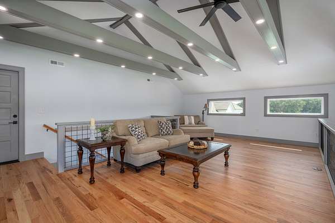
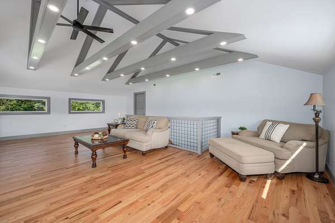
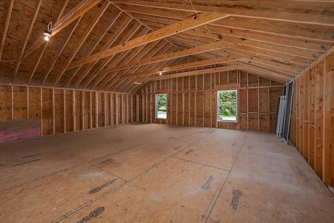
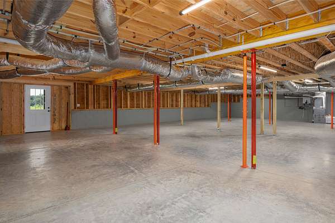
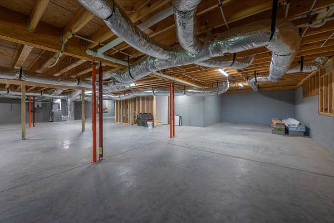
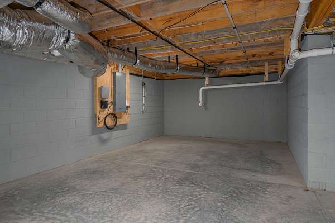
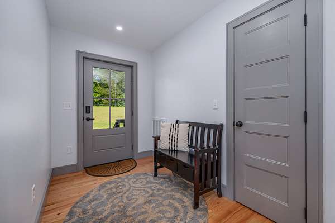
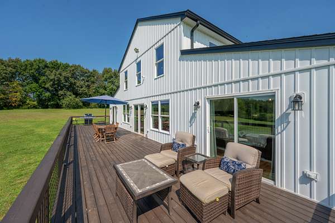
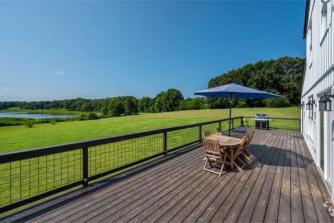
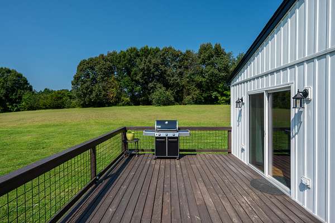
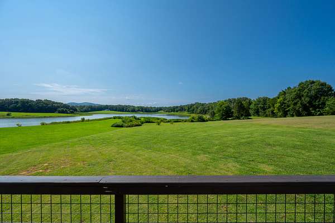
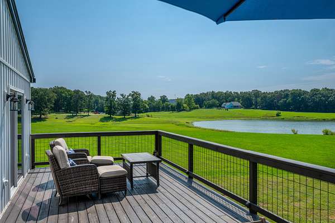
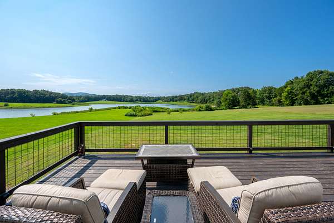
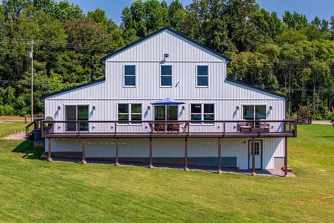
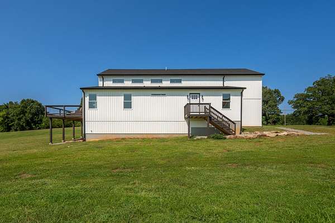
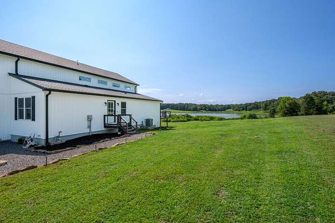
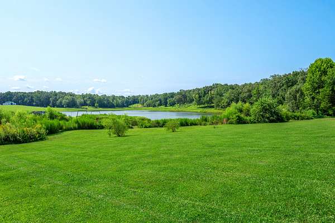
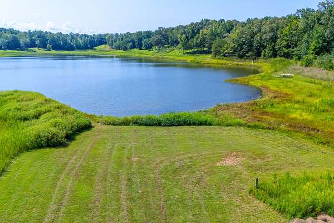
Enjoy breathtaking views of the lake and surrounding mountains from this unique 5.10-acre waterfront property, complete with approximately 150+/- feet of dockable shoreline and access to private Lake Karen. Frequent bald eagle sightings and beautiful sunrises add to the setting, while the lake offers opportunities for fishing, kayaking, and relaxing by the water. Built in 2024, the 4-bedroom, 2-bath barndominium features an open-concept floor plan with vaulted ceilings and abundant natural light. Interior features include hardwood and tile flooring, natural stone countertops, custom tiled showers, walk-in closets, a dedicated coffee bar/beverage center, pantry, and kitchen appliances that remain. An expansive back deck provides plenty of space to enjoy the lake and mountain views. Additional features include a front-entry 2-car garage and full unfinished basement offering excellent potential for additional living, recreation, storage, or workshop space. Located less than 5 minutes from the nearest school and local hospital, approximately 10 minutes from downtown McMinnville, and within 90 minutes of several major cities. A rare combination of newer construction, acreage, waterfront access, privacy, and convenience. Seller requires preapproval letter or proof of funds prior to showing approval
- Listed by Ann Hoke, (615) 397-4024, Huffaker & Hoke Realty Partners
Location
- Street address
- 702 Starlight Rd
- County
- Warren County
- Zip code
- 37110
- Elevation
- 941 feet
Directions
From Hwy. 70 turn right onto Starlight Rd. Follow Starlight Rd around the curve to the right. Continue past the nursery on Starlight 702 Starlight Rd. will be the first home on your right.
Property details
- Acreage
- 5.1 acres
- MLS #
- REALTRACS 3511230
- Posted
Property taxes
- Recent
- $2,000
Expenses
- Homeowner Association Fee
- $200 annually
Parcels
- 052 03715 000
Details and features
Listing
- Type
- Residential
- Subtype
- Single Family Residence
- Possession
- Close of Escrow
Lot
- Size Source
- Assessor
Exterior
- Parking Spaces
- 2
- Parking
- Attached, Garage Door Opener
- Outdoor Spaces
- Deck
Structure
- Basement
- Full, Unfinished, Walk-Out Access
- Water
- Public
- Sewer
- Septic Tank
- Heating
- Natural Gas
- Cooling
- Ceiling Fan(s), Central Air, Dual
- Materials
- Vinyl Siding
Interior
- Rooms
- Bedroom x 4, Dining Room, Kitchen, Living Room, Recreation Room
- Flooring
- Tile, Wood
- Appliances
- Dishwasher, Dryer, ENERGY STAR Qualified Appliances, Gas Oven, Gas Range, Microwave, Refrigerator, Washer
- Laundry
- Electric Dryer Hookup, Washer Hookup
- Features
- Ceiling Fan(s), High Ceilings, High Speed Internet, Open Floorplan, Pantry, Walk-In Closet(s), Wet Bar
Property utilities
| Category | Type | Status |
|---|---|---|
| Gas | Natural Gas | Available |
| Water | Public | Available |
| Sewage | Septic System | Connected |
Nearby schools
| Name | Type |
|---|---|
| Eastside Elementary | Elementary |
| Eastside Elementary | Middle |
| Warren County High School | High |
Listing history
| Date | Event | Price | Change | Source |
|---|---|---|---|---|
| Aug 13, 2026 | New listing | $799,900 | — | REALTRACS |
Payment calculator

Based on information submitted to the MLS GRID as of Aug 20, 2026 3:00 am MT. All data is obtained from various sources and may not have been verified by broker or MLS GRID. Supplied Open House Information is subject to change without notice. All information should be independently reviewed and verified for accuracy. Properties may or may not be listed by the office/agent presenting the information. Some IDX listings have been excluded from this website. View more