Land with Home for Sale in Waddell, Arizona
7031 N Perryville Rd, Waddell, AZ 85355
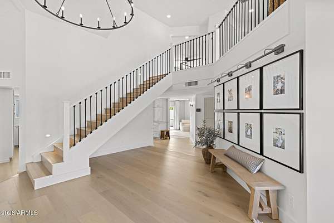
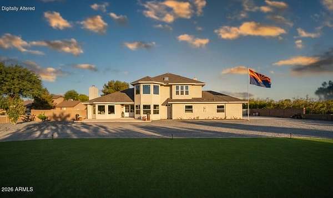
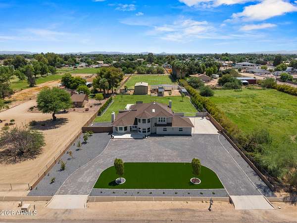
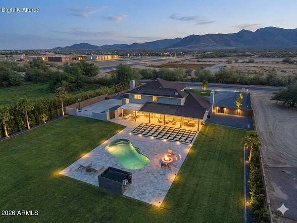
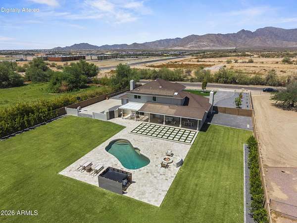
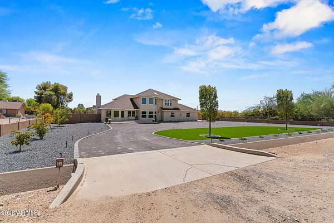
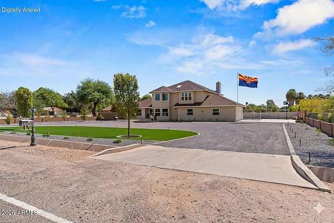
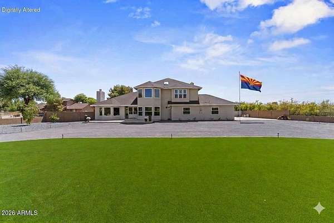
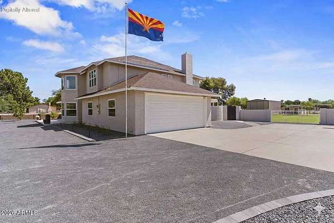
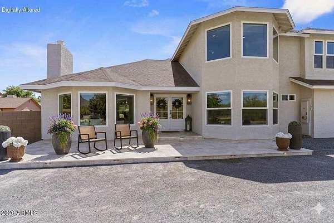
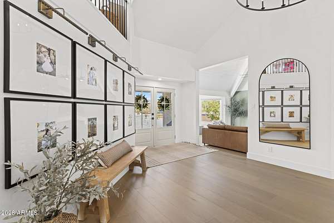
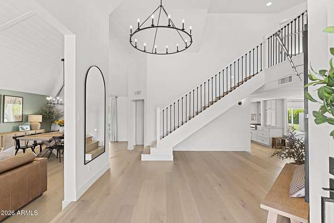
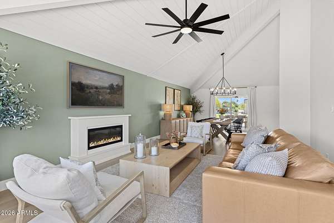
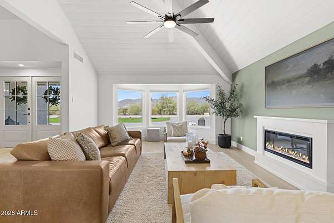
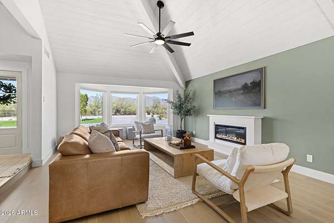
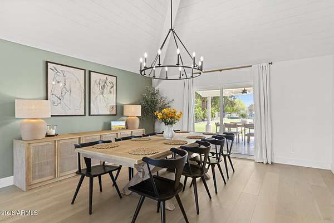
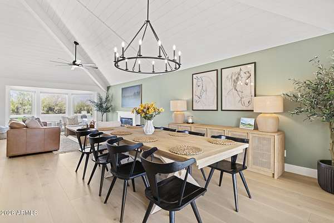
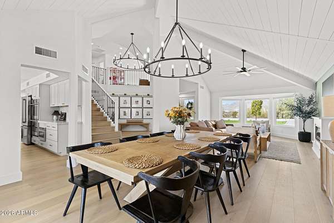
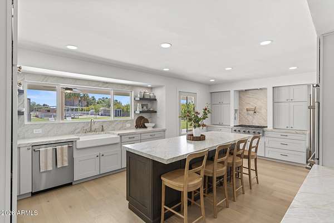
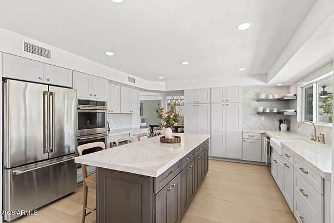
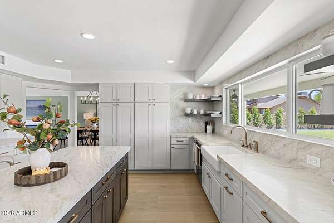
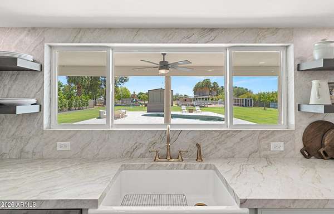

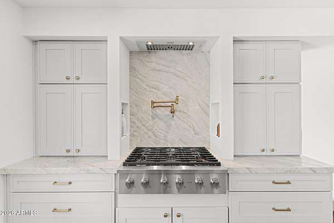
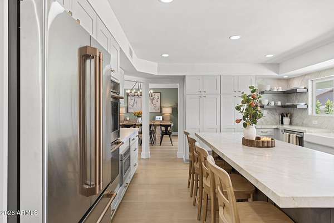
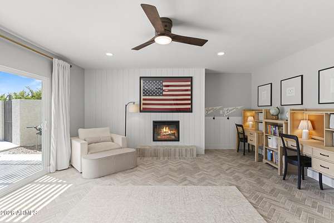
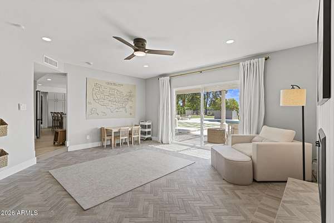
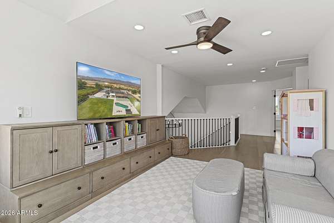
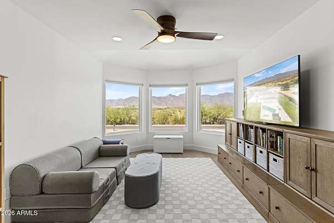
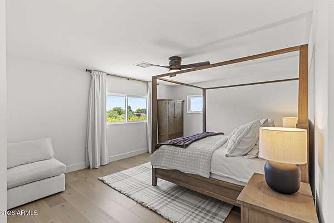
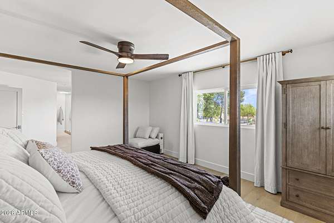
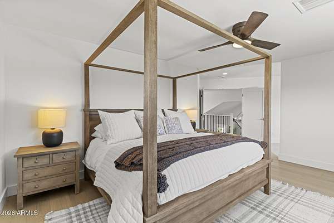
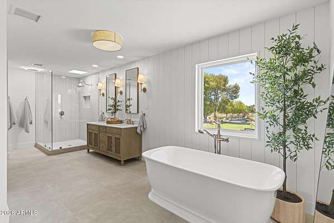
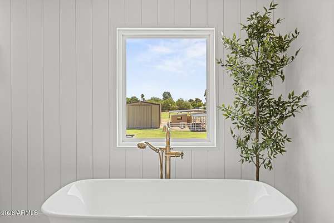
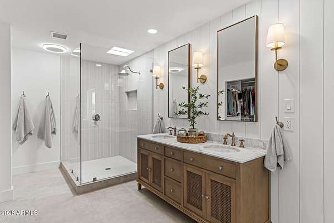
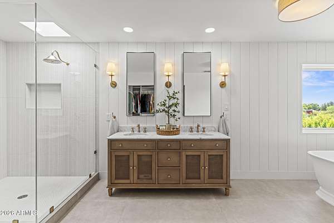
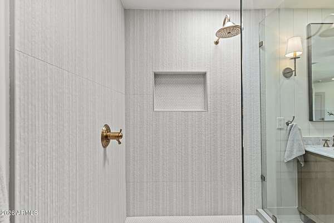
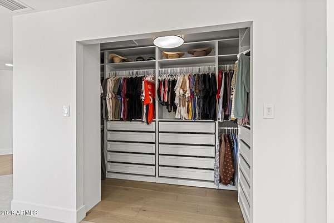
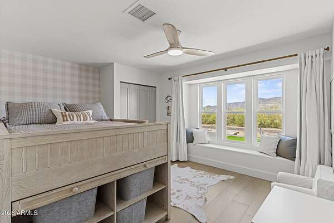
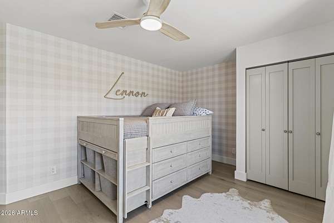
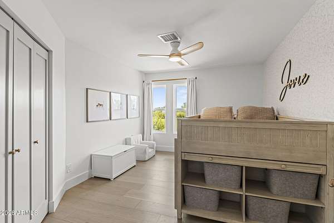
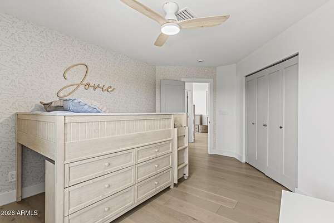
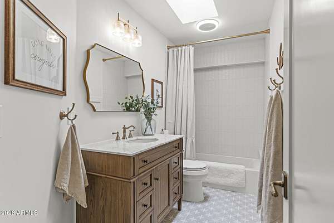
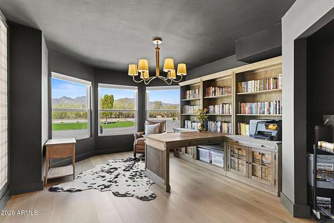
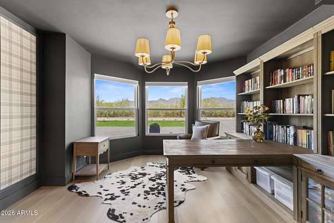
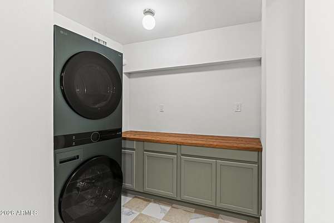
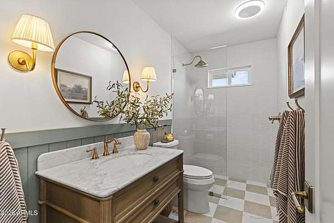
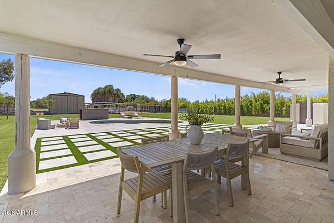
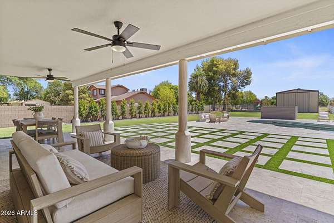
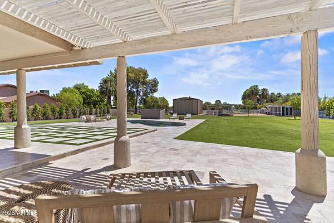
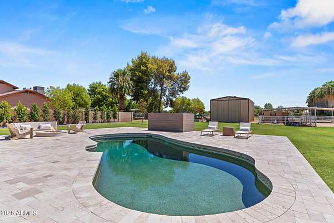
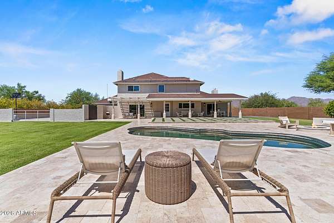
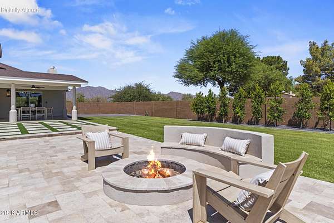
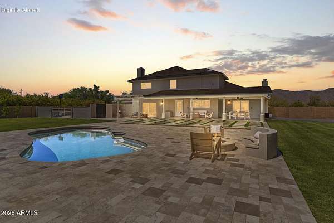
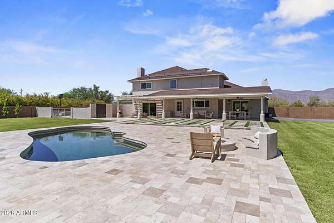
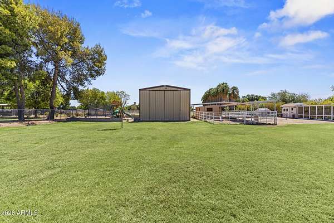
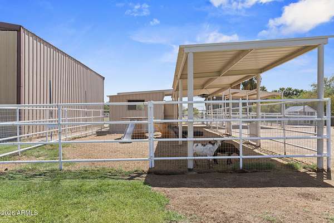
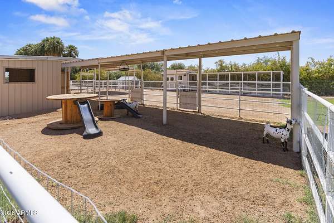
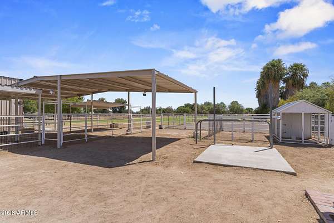
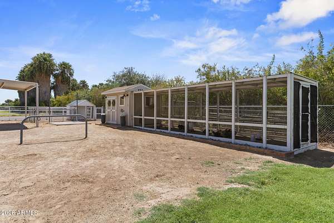
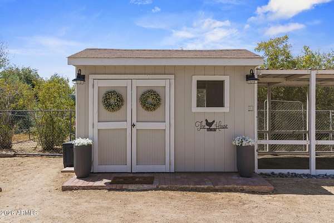
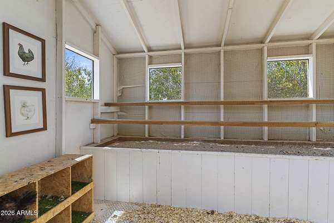
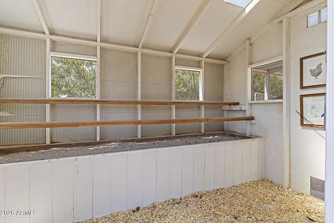
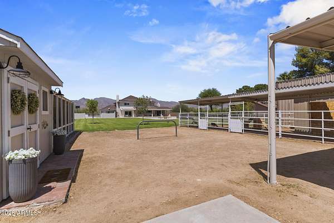
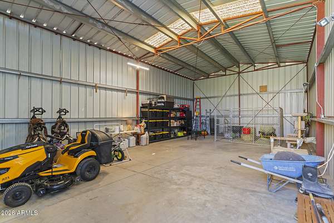
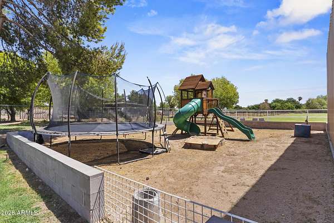
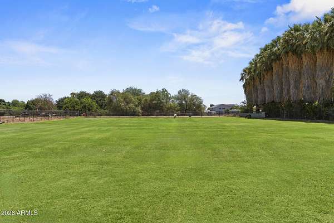
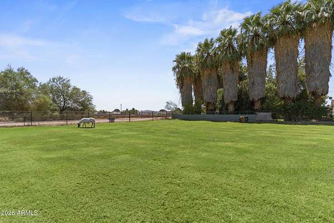
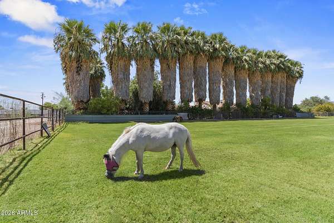
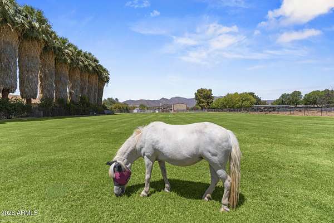
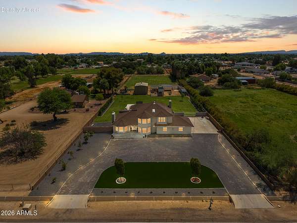
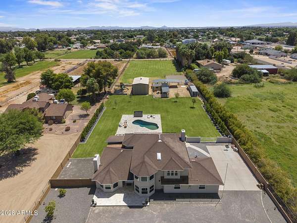
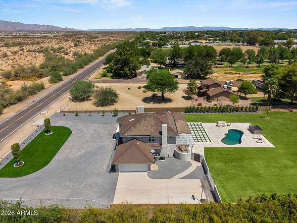
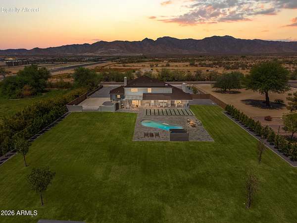
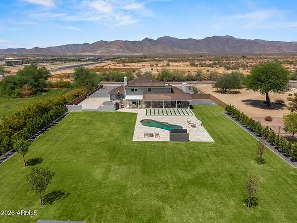
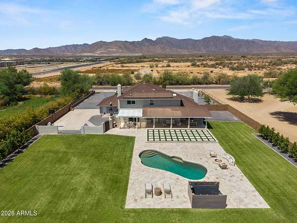

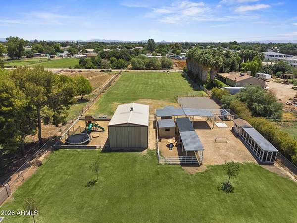
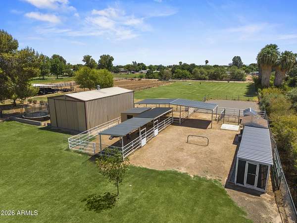
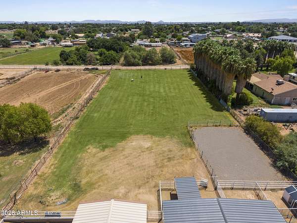
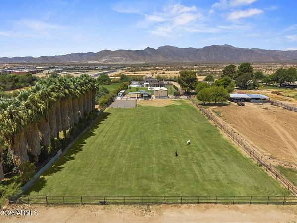
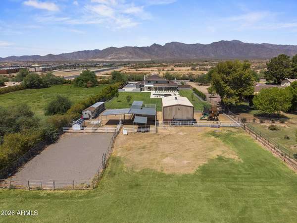
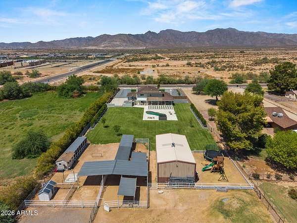
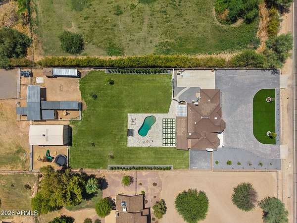
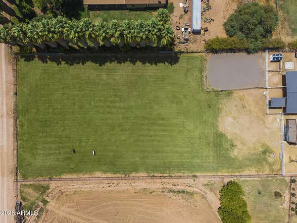
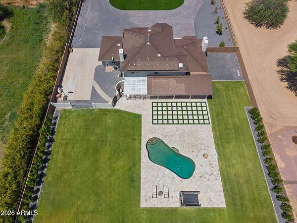
This fully remodeled, modern farmhouse blends contemporary luxury with rural charm on a sprawling 1.89-acre lot in Waddell, Arizona. Inside, the home greets you with soaring vaulted shiplap ceilings and a bright, open floor plan equipped with all-new appliances. Designed for modern living, the layout includes a dedicated home office, a highly functional mudroom, and a versatile loft area. Structural peace of mind is built-in with a five-year-old roof, a completely rehabbed downstairs HVAC system, and a brand-new upstairs HVAC system complete with a built-in air purification system.The exterior is an entertainer's paradise and a hobby farmer's dream, framing spectacular, direct views of the White Tank Mountains and vibrant desert sunsets. The resort-style backyard features ... ... fresh travertine paving and lush turf surrounding a pristine pool, which boasts brand-new pool equipment, including a new pump and filter. For animal lovers, the property includes a brand-new chicken coop and advanced misting and fan systems installed across all animal enclosures. A massive 25x43 barn provides abundant storage or workshop space, while the back pasture is fully equipped with flood irrigation capabilities, making this property a truly complete ranchette.
Location
- Street address
- 7031 N Perryville Rd
- County
- Maricopa County
- Zip code
- 85355
- School district
- Litchfield Elementary District
- Elevation
- 1,188 feet
Directions
Exit 303 at W. Glendale Ave and travel West.
Property details
- Acreage
- 1.89 acres82,328 sq ft
- MLS #
- ARMLS 7061393
- Posted
Property taxes
- 2025
- $2,825
Expenses
- Homeowner Association Fee
- $480 annually
Parcels
- 502-21-001-C
Legal description
ROMOLO OF ARIZ 42 LOT 4531 TR A & B
Details and features
Listing
- Type
- Residential
- Subtype
- Single Family Residence
- Franchise
- RE/MAX International
Lot
- Features
- Alley, Auto Timer Water Back, Auto Timer Water Front, Desert Back, Desert Front, East/West Exposure, Grass Back, Irrigation Back, Irrigation Front, Rural, Sprinklers in Front, Sprinklers in Rear, Synthetic Grass Back, Synthetic Grass Front
Exterior
- Parking
- Driveway, Garage-Attached, RV
- Fencing
- Chain Link
- Pool
- Patio
- Structures
- Storage, Workshop
- Features
- Misting System, Playground
Structure
- Style
- Contemporary
- Stories
- 2
- Water
- Public
- Sewer
- Septic Tank
- Heating
- Electric, Energy Star Qualified Equipment, Forced Air
- Cooling
- Ceiling Fan(s), Central Air, ENERGY STAR Qualified Equipment
- Materials
- Painted, Stucco, Wood Frame
- Roof
- Composition
- Windows
- ENERGY STAR Qualified W Indows, Skylight(s), Vinyl Frames
Interior
- Rooms
- Bathroom x 3, Bedroom x 4, Den
- Flooring
- Tile, Wood
- Fireplaces
- Yes
- Appliances
- Built-In Electric Oven, Built-In Microwave, Dishwasher, Disposal, Dryer, Gas Cooktop, Refrigerator, Stacked Washer/Dryer, Washer
- Features
- Breakfast Bar, Double Vanity, Full Bath Master Bedroom, Kitchen Island, Pantry, Quartz Countertops, Separate Shower & Tub, Upstairs, Vaulted Ceiling(s)
Property utilities
| Category | Type | Status |
|---|---|---|
| Gas | Propane | Connected |
Nearby schools
| Name | Type | District |
|---|---|---|
| Belen Soto Elementary School | Elementary | Litchfield Elementary District |
| L. Thomas Heck Middle School | Middle | Agua Fria Union High School District |
| Canyon View High School | High | Agua Fria Union High School District |
Listing history
| Date | Event | Price | Change | Source |
|---|---|---|---|---|
| Sept 24, 2026 | Price drop | $1,699,000 | $100,000 -5.6% | ARMLS |
| Aug 14, 2026 | New listing | $1,799,000 | — | ARMLS |