Land with Home for Sale in Autryville, North Carolina
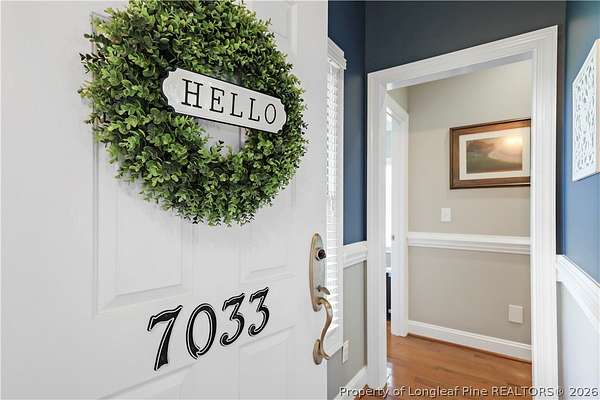
7033 Autryville Rd, Autryville, NC 28318
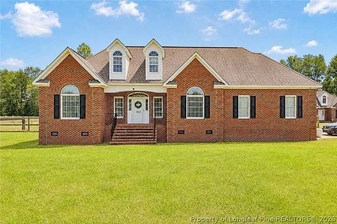
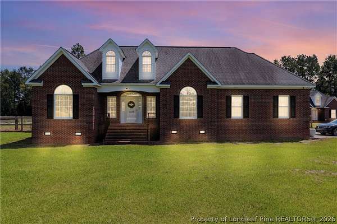
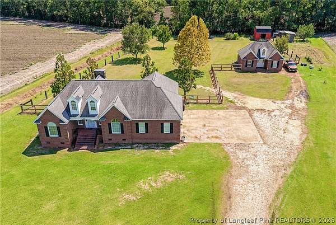
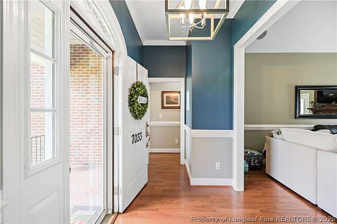
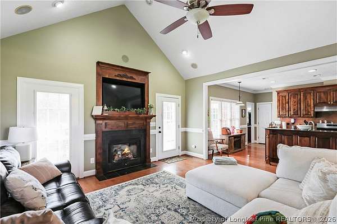
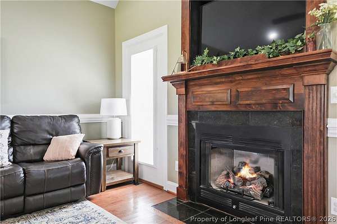
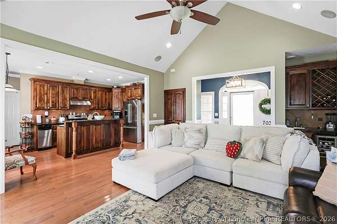
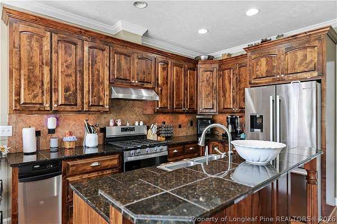
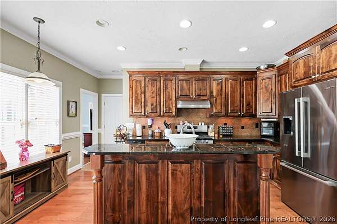
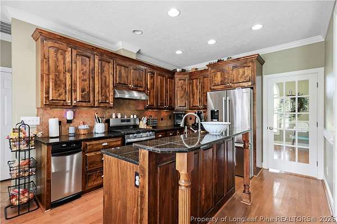
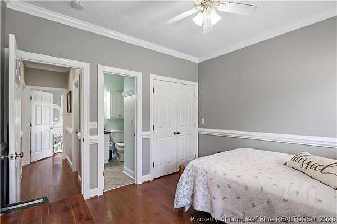
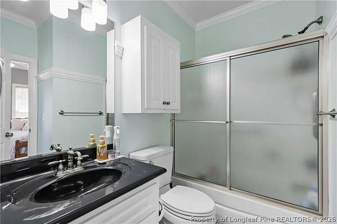
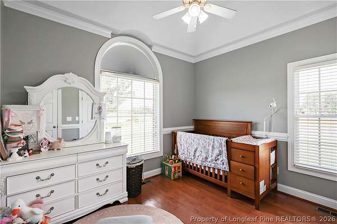
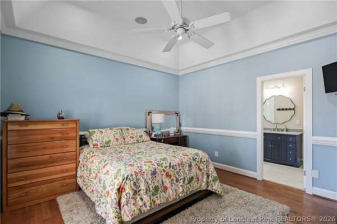
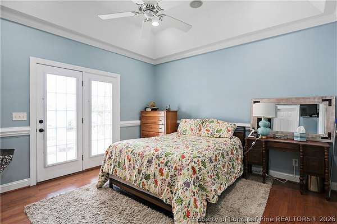
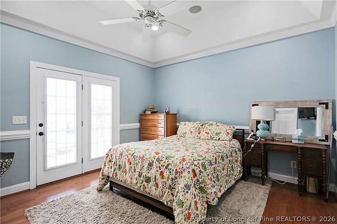
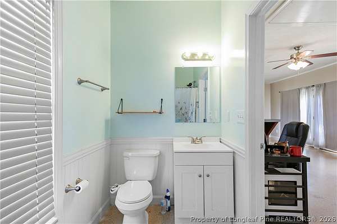
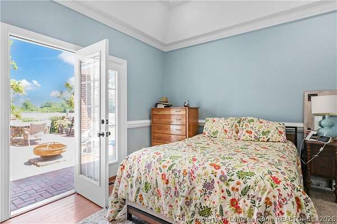
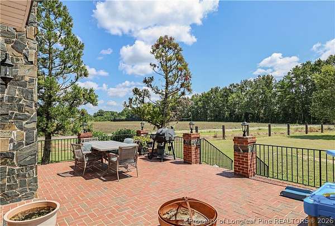
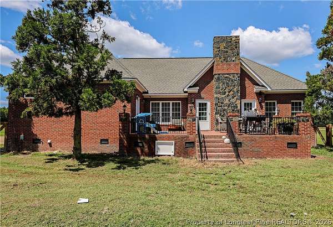
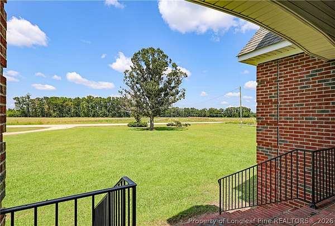
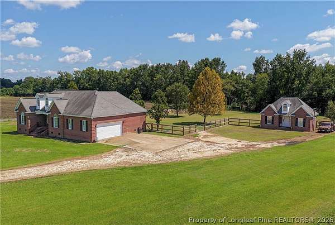
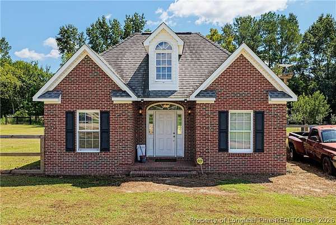
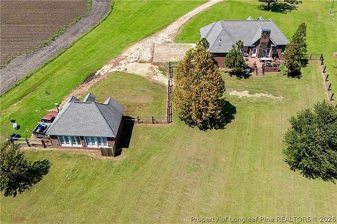
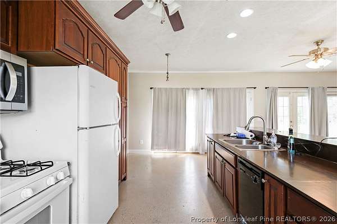
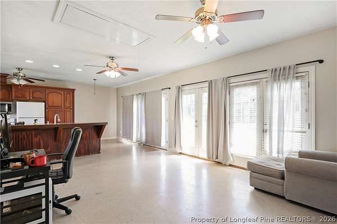
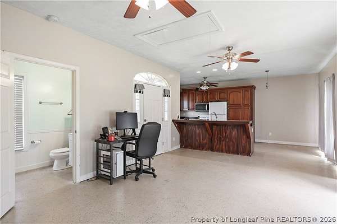
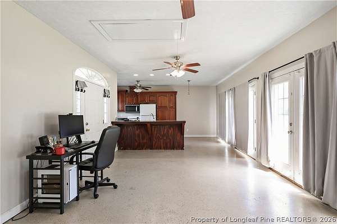
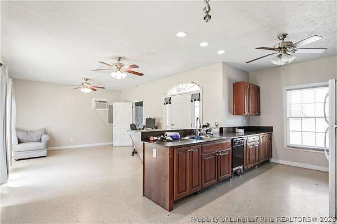
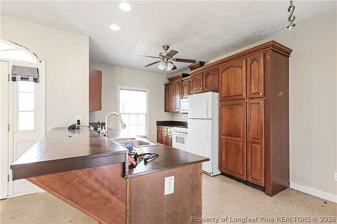
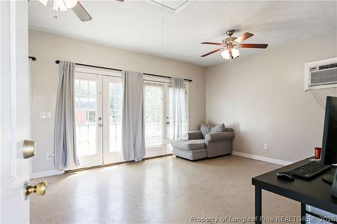
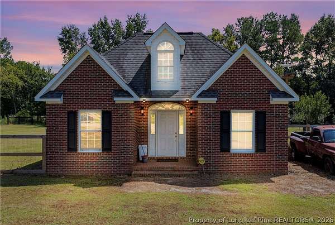
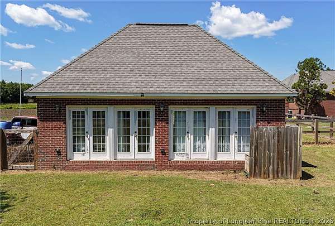
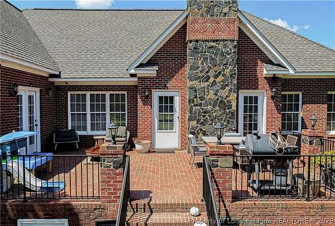
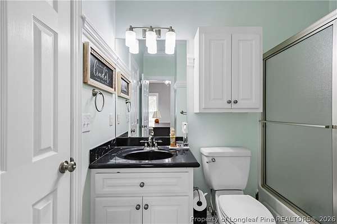
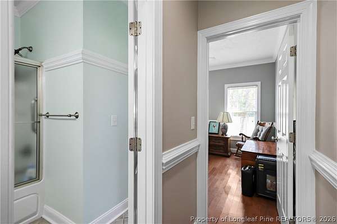
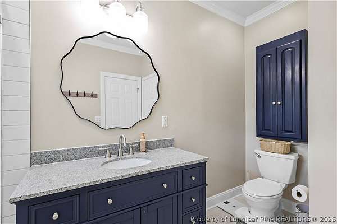
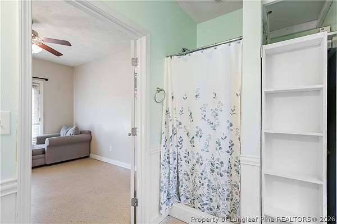
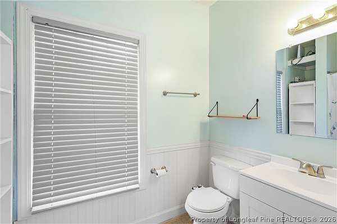
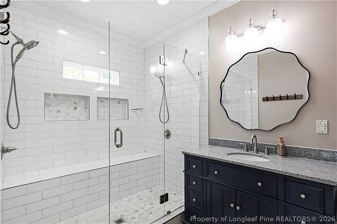
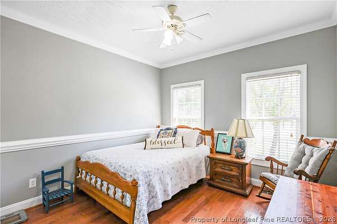
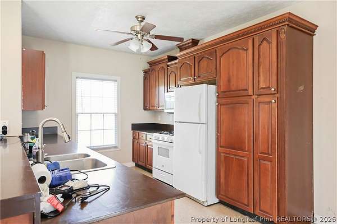
Looking for a little more space AND a home that gives you options? 7033 Autryville Road has both! Sitting on 2 acres, this 3-bedroom, 2-bath home is full of thoughtful updates-including a fully renovated primary bathroom, renovated pantry, encapsulated crawlspace, and a camera security system. But here's what really makes this one special: a complete separate apartment in the back with its own full kitchen and full bathroom! Whether you need space for extended family, frequent guests, a home office, or simply want a private bonus space separate from the main house, the possibilities here are endless. With 2 acres to spread out and enjoy, updated spaces inside, and a setup you definitely don't see every day, this property offers so much more than just a place to call home. If space, privacy, and flexibility are on your wish list, 7033 Autryville Road deserves a spot at the top!
Location
- Street address
- 7033 Autryville Rd
- County
- Sampson County
- Zip code
- 28318
- Elevation
- 137 feet
Property details
- Acreage
- 2 acres
- MLS #
- FAR 768782
- Posted
Parcels
- 08073564101
Legal description
7033 AUTRYVILLE RD
Details and features
Listing
- Type
- Residential
- Subtype
- Single Family Residence
- Franchise
- Coldwell Banker Real Estate
Lot
- Features
- Backs to Trees, Partially Cleared, Two to Three Acres
Exterior
- Parking
- Garage
- Pool
- Porch
- Structures
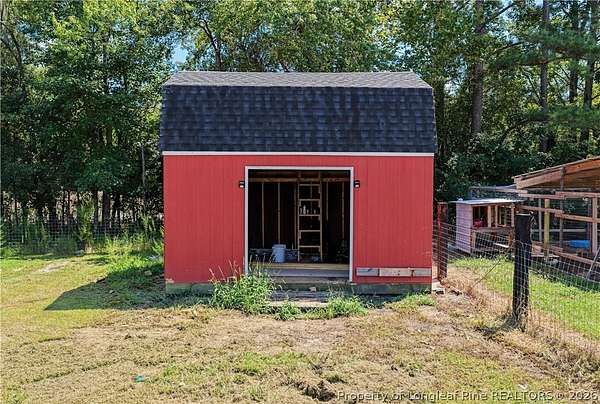
- Storage
Structure
- Stories
- 1
- Water
- Public
- Sewer
- Septic Tank
- Heating
- Electric, Forced Air
- Cooling
- Central Air
- Materials
- Brick
- Windows
- Blinds
Interior
- Room Count
- 9
- Rooms
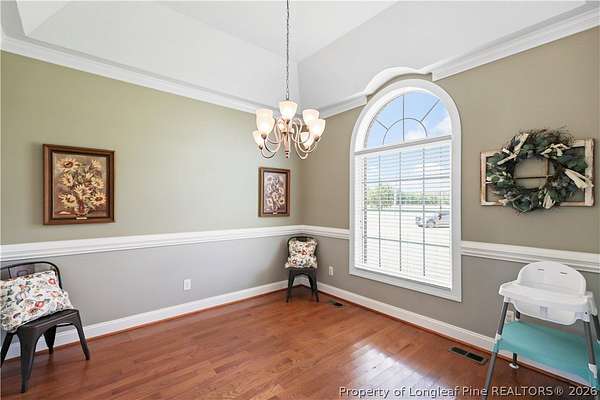
- Bathroom x 2, Bedroom x 3, Dining Room, Family Room, Laundry Room
- Flooring
- Tile, Vinyl
- Fireplaces
- Yes
- Appliances
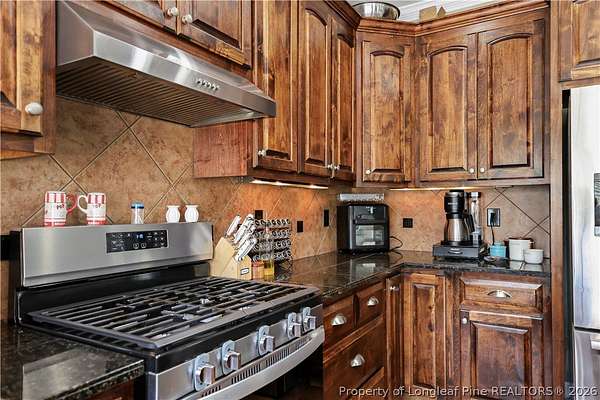
- Dishwasher, Gas Range
- Features
- Attic, Bath In Primary Bedroom, Crown Molding, Dining Area, Eat In Kitchen, Entrance Foyer, Granite Counters, In Law Floorplan, Kitchen Dining Combo, Kitchen Island, Open Concept, Open Floorplan, Pantry, Primary Downstairs, Separate Formal Dining Room, Separate Shower, Tray Ceilings, Vaulted Ceilings, Walk In Closets
Nearby schools
| Name | Type |
|---|---|
| Roseboro Salemburg Middle | Middle |
| Lakewood High School | High |
Listing history
| Date | Event | Price | Change | Source |
|---|---|---|---|---|
| Oct 6, 2026 | Under contract | $400,000 | — | FAR |
| Sept 28, 2026 | Price drop | $400,000 | $15,000 -3.6% | FAR |
| Sept 9, 2026 | Price drop | $415,000 | $20,000 -4.6% | FAR |
| Sept 4, 2026 | New listing | $435,000 | — | FAR |