Land with Home for Sale in Hendersonville, Tennessee
704 Barn Owl Ct, Hendersonville, TN 37075
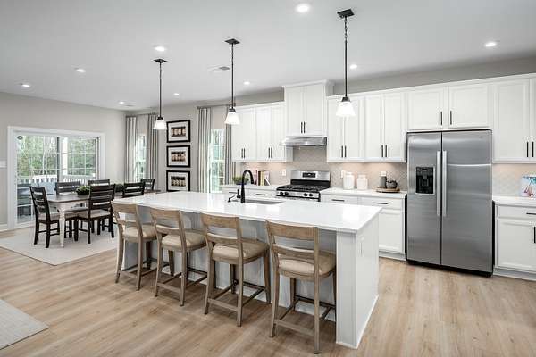
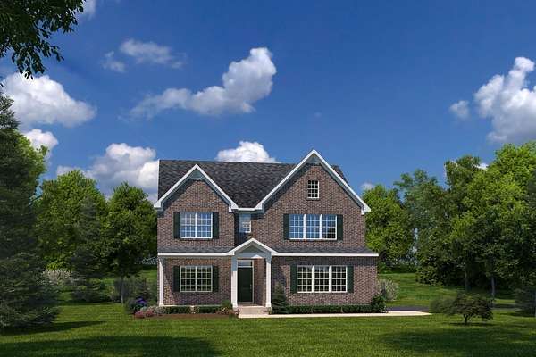
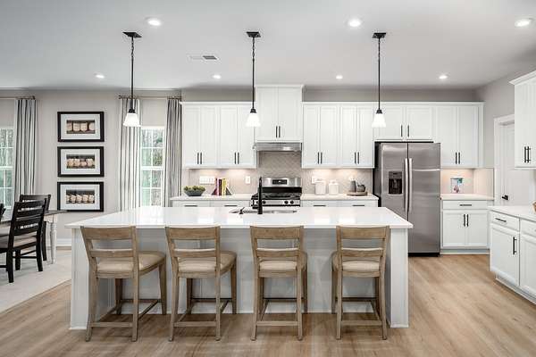
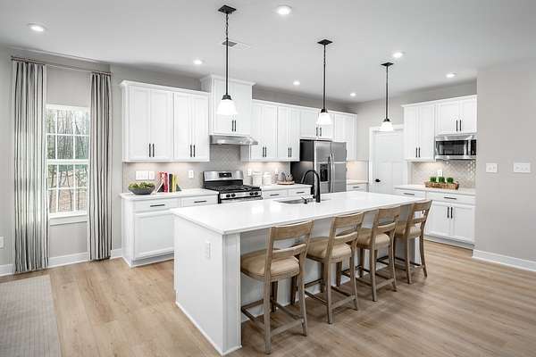
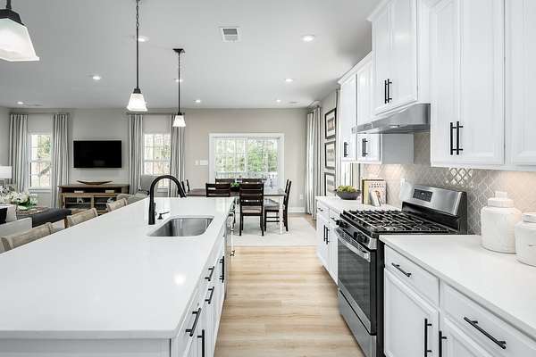
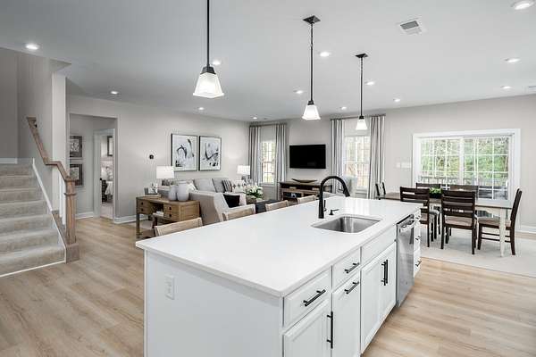
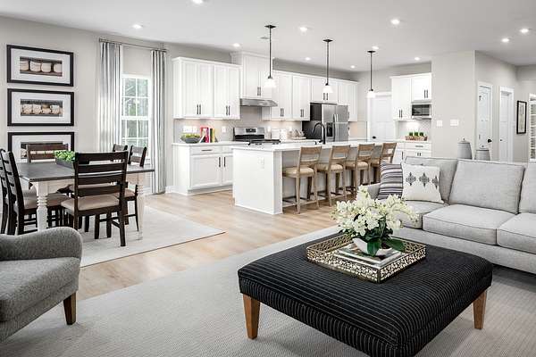
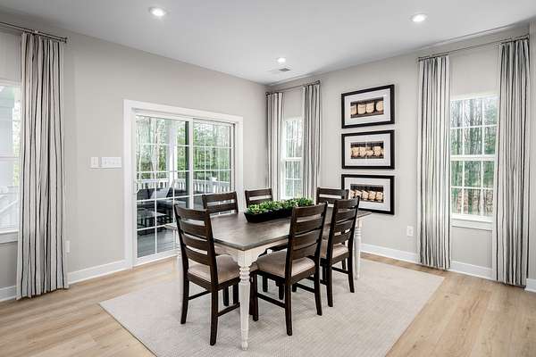
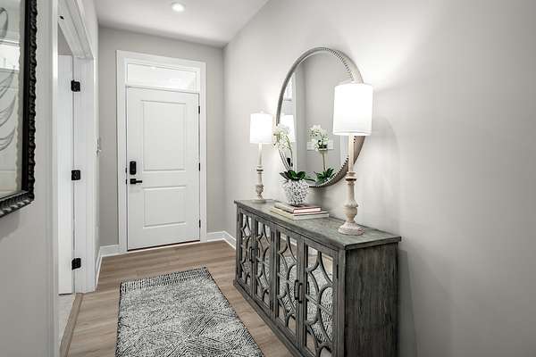
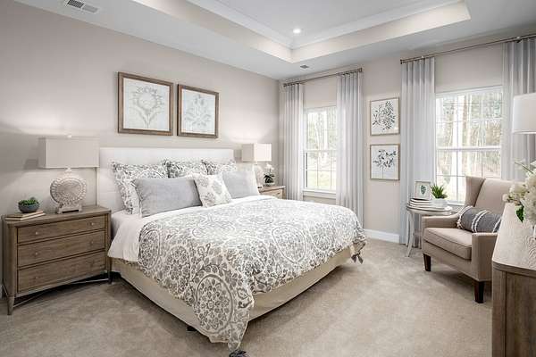
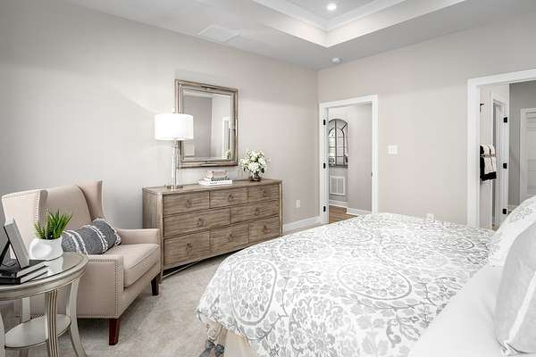
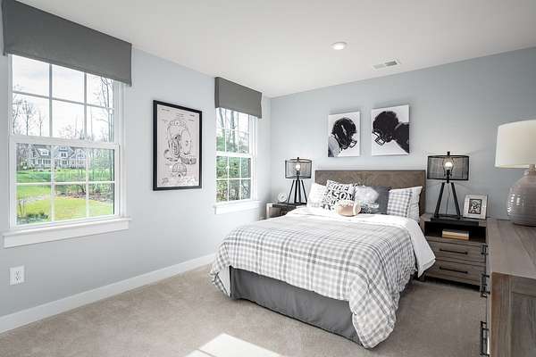
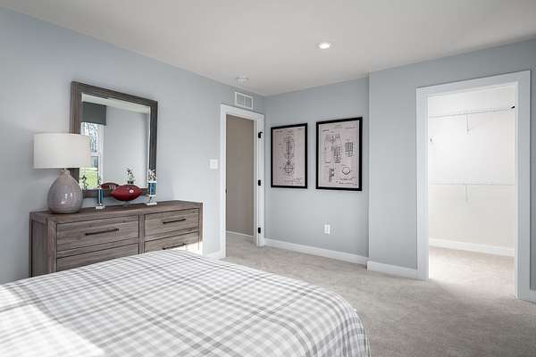
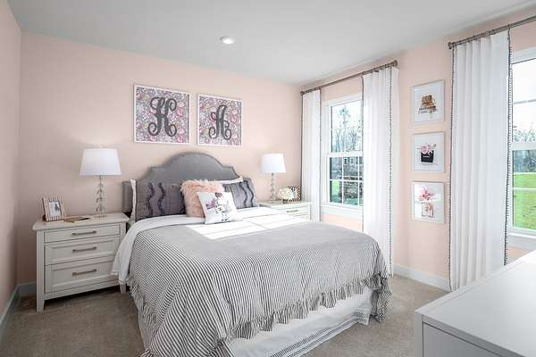
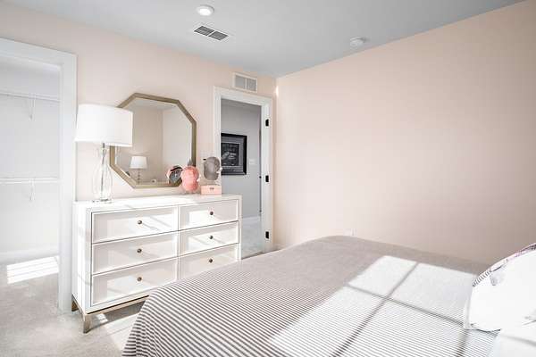
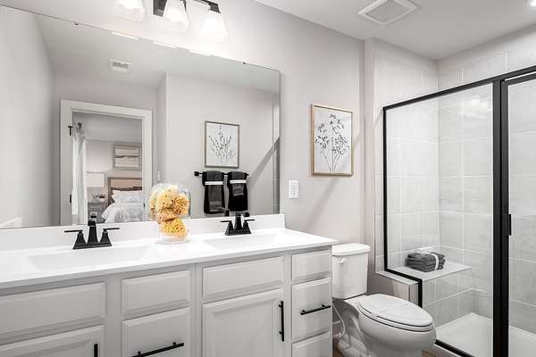
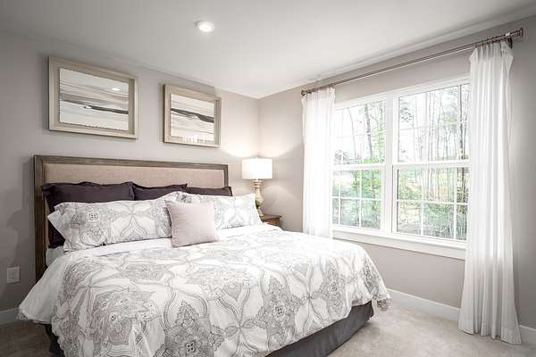
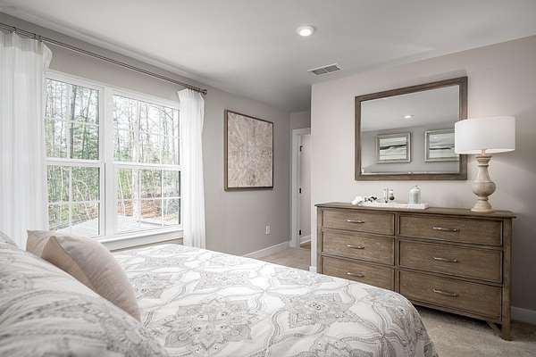
Discover the versatility and convenience of the Greenwood floorplan, thoughtfully designed to adapt to your lifestyle. This spacious home features 4 Bedrooms with 2.5 baths with the highly desirable first-floor owner's suite and an open-concept layout that seamlessly connects the family room, dining area, and designer-inspired kitchen, creating the perfect space for both everyday living and entertaining.
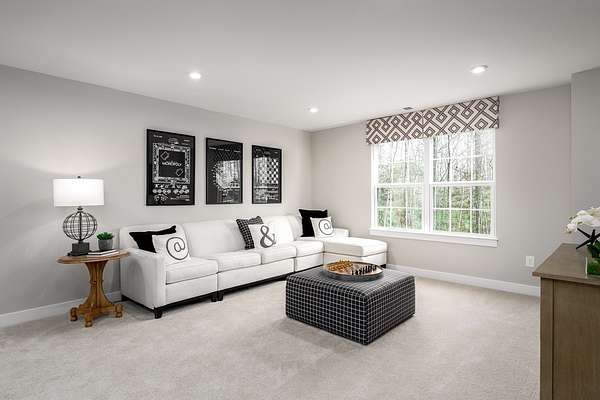
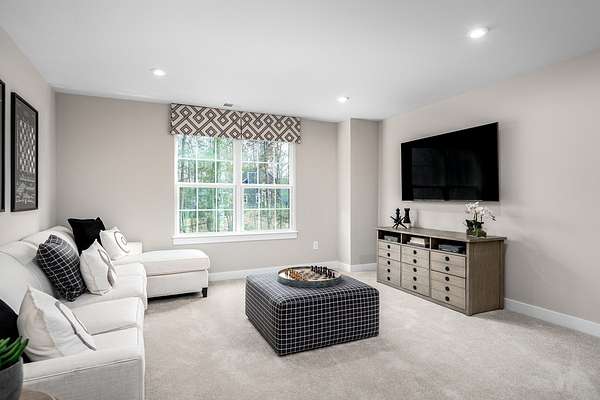
The Greenwood offers exceptional flexibility with a variety of options to personalize your home. The upper level includes three secondary bedrooms and a generous loft, with the ability to customize the space with an optional bonus room, additional bath configurations, or valuable unfinished attic storage. Whether you need more room for work, play, guests, or hobbies, the Greenwood can be tailored to fit your needs.
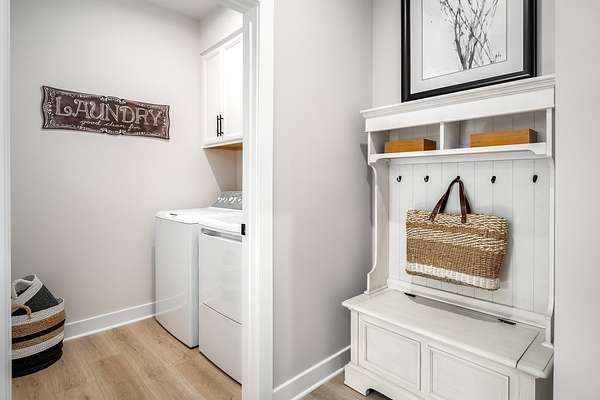
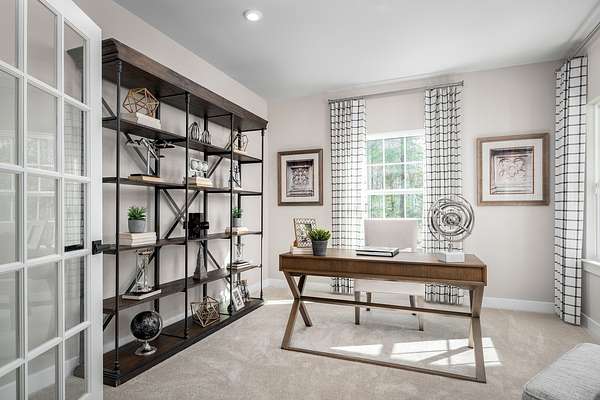
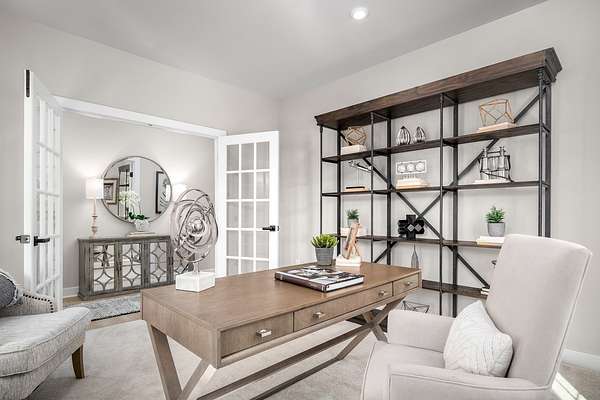
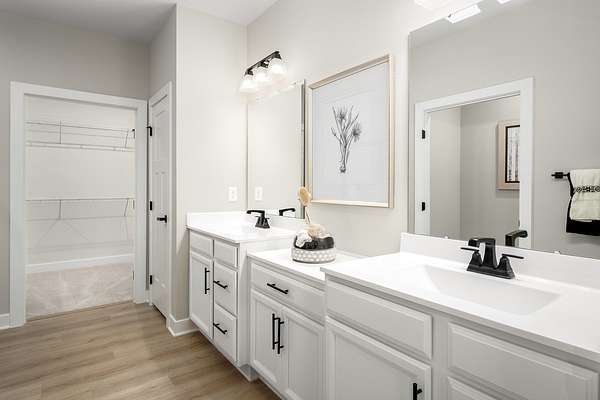
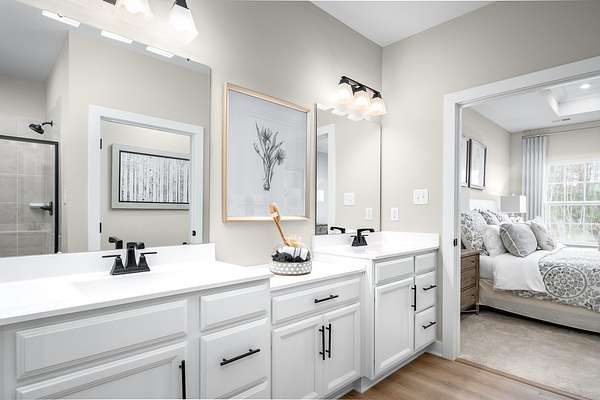
Homebuyers can further enhance their living experience with popular options including an optional fireplace, covered porch, full front porch, private study, arrival center, wall oven layout, soaking tub or Roman shower in the owner's bath, and expanded garage configurations.
With its functional design, flexible living spaces, and extensive personalization opportunities, the Greenwood offers the perfect combination of comfort, style, and convenience, allowing homeowners to create a space that truly reflects their lifestyle.
- Listed by Allison Bove, (615) 619-9677, Ryan Homes
Location
- Street address
- 704 Barn Owl Ct
- County
- Sumner County
- Zip code
- 37075
- Community
- Crutcher Station
- Elevation
- 509 feet
Directions
I-65 North to Vietnam Veterans Blvd., Take Exit 8 Saundersville Road toward US-31E S and turn Left, Turn Left on Lower Station Camp Creek Rd, Turn Left on Jenkins Lane, Turn Right on Farm Field Lane, Model is on the Right.
Property details
- Acreage
- 25 acres
- MLS #
- REALTRACS 3601251
- Posted
Property taxes
- Recent
- $3,400
Expenses
- Homeowner Association Fee
- $90 monthly
- Homeowner Association Fee
- $300 one-time
Details and features
Listing
- Type
- Residential
- Subtype
- Single Family Residence
- Financing
- Conventional, FHA, VA
- Possession
- Close of Escrow
Community
- Amenities
- Sidewalks
Lot
- Size Source
- Calculated From Plat
- Terrain
- Cleared, Level, Private
- Features
- Cleared, Level, Private
Exterior
- Parking Spaces
- 4
- Parking
- Garage Door Opener, Garage Faces Side
- Garage Spaces
- 2
Structure
- Basement
- None
- Water
- Public
- Sewer
- Public Sewer
- Heating
- Central, Natural Gas
- Cooling
- Central Air, Electric
- Materials
- Brick, Hardboard Siding
- Roof
- Asphalt
- Foundation
- Slab
Interior
- Rooms
- Bedroom x 4, Dining Room, Kitchen, Living Room, Master Bathroom, Recreation Room
- Flooring
- Carpet, Luxury Vinyl
- Appliances
- Dishwasher, Disposal, Gas Range, Microwave, Stainless Steel Appliance(s)
- Security
- Carbon Monoxide Detector(s), Smoke Detector(s)
- Features
- Kitchen Island
Property utilities
| Category | Type | Status |
|---|---|---|
| Power | Grid | Available |
| Gas | Natural Gas | Available |
| Sewage | Sewer | Connected |
| Water | Public | Available |
Nearby schools
| Name | Type |
|---|---|
| Station Camp Elementary | Elementary |
| Station Camp Middle School | Middle |
| Station Camp High School | High |
Listing history
| Date | Event | Price | Change | Source |
|---|---|---|---|---|
| Sept 25, 2026 | New listing | $556,990 | — | REALTRACS |
Payment calculator

Based on information submitted to the MLS GRID as of Sept 27, 2026 5:00 pm MT. All data is obtained from various sources and may not have been verified by broker or MLS GRID. Supplied Open House Information is subject to change without notice. All information should be independently reviewed and verified for accuracy. Properties may or may not be listed by the office/agent presenting the information. Some IDX listings have been excluded from this website. View more