


Recreational Land with Home for Sale in Franklin, North Carolina
704 Henry Rd, Franklin, NC 28734
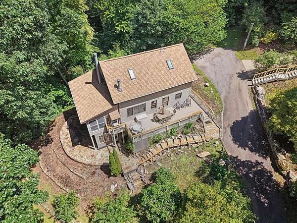
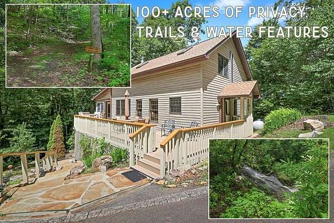
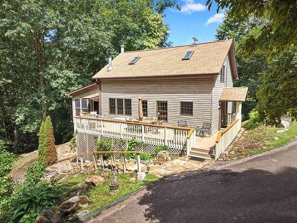
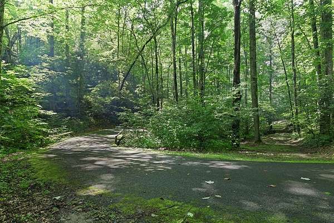
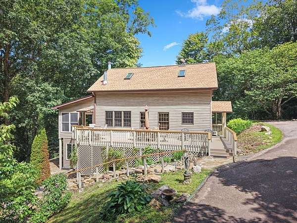
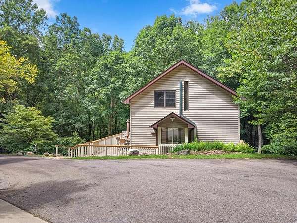
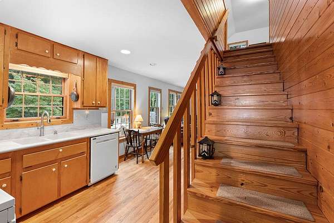
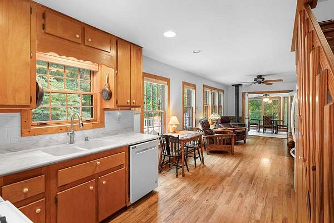
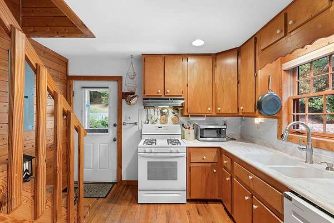
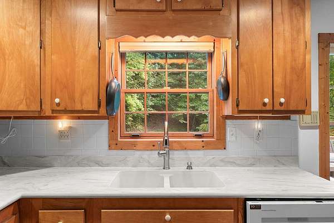
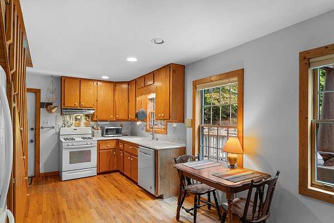
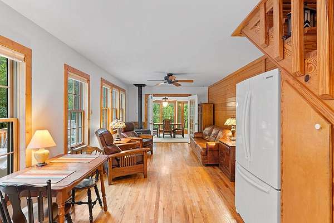
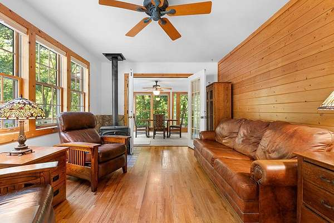
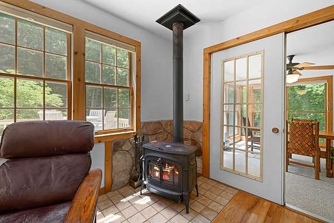
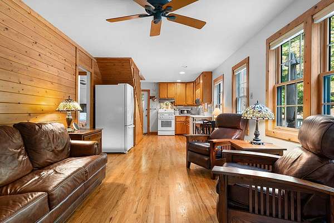
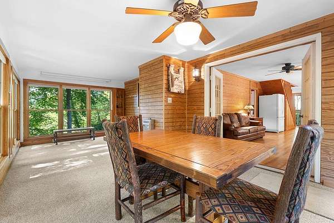
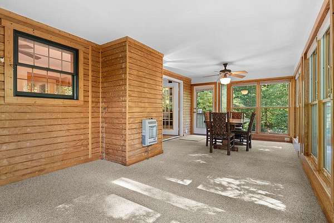
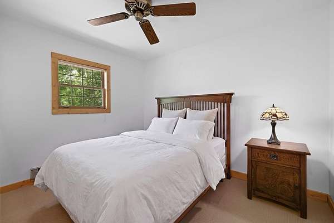
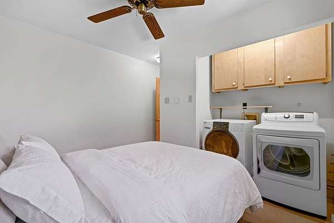
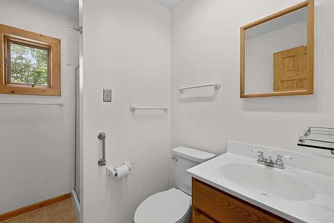
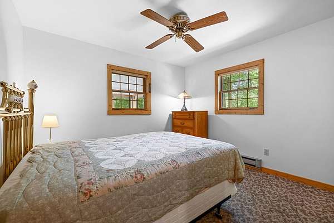
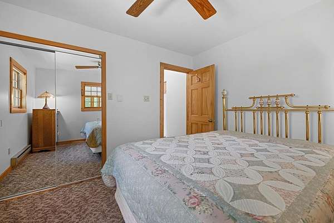
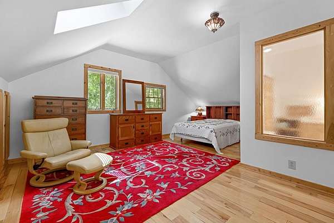
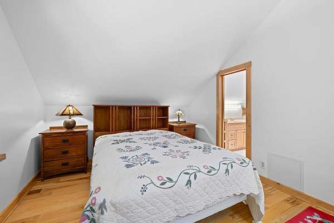
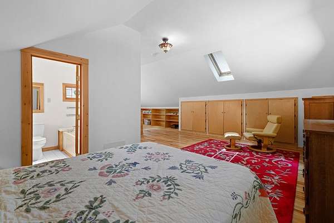
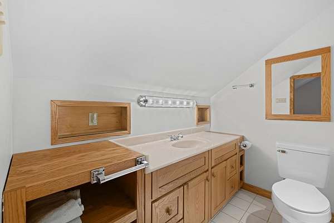
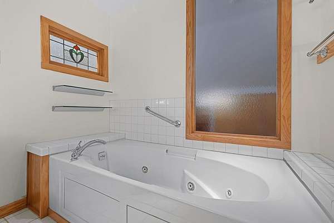
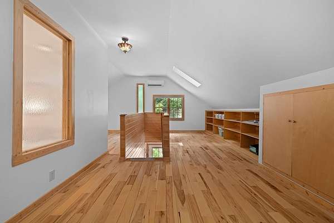
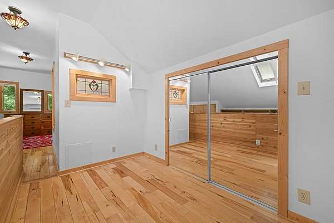
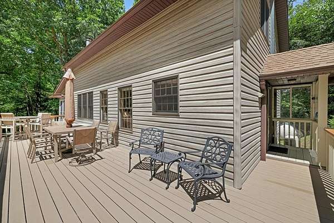
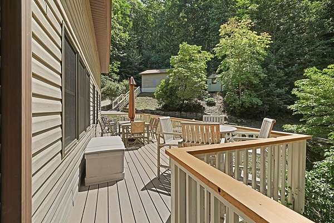
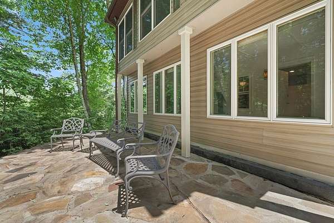
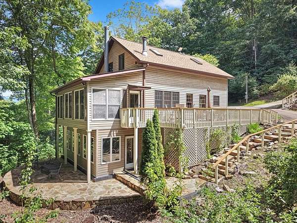
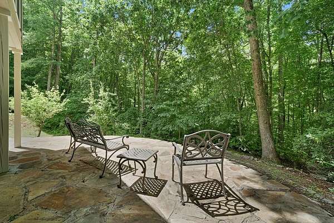
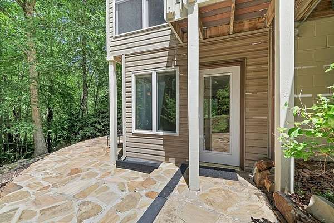
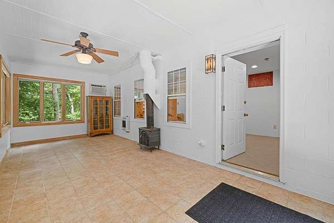
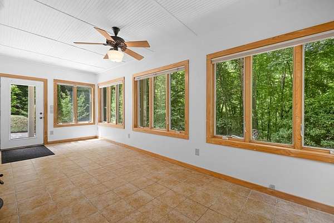
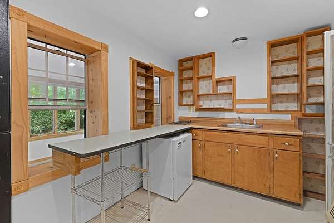
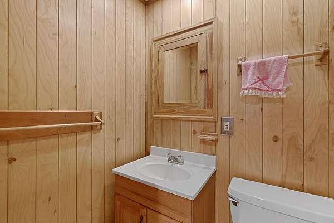
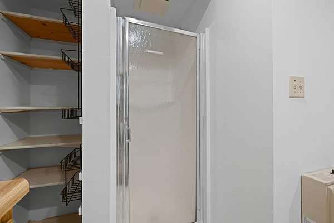
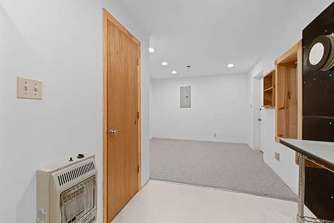
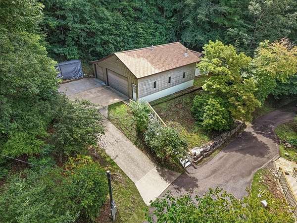
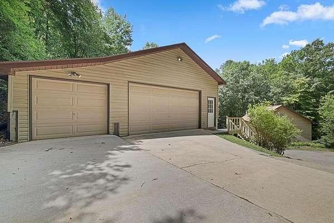
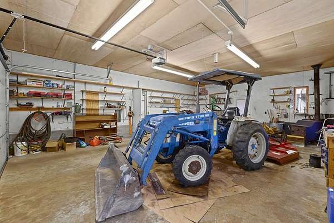
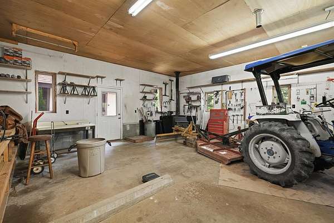
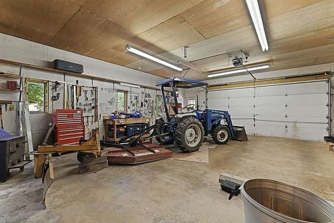
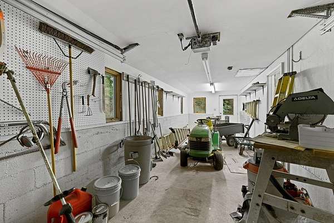
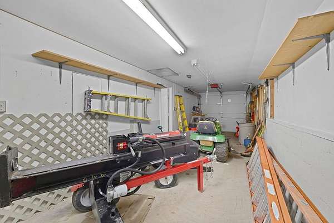
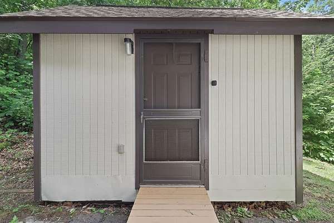
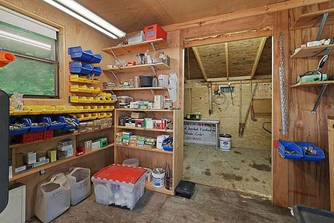
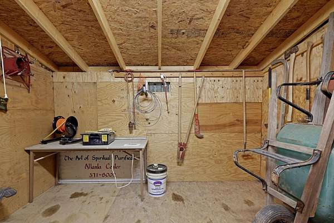
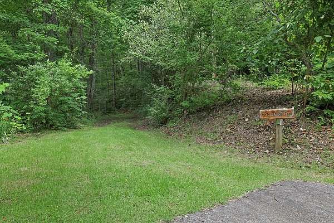
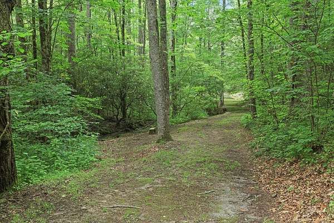
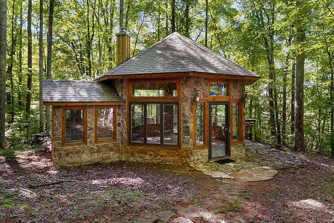
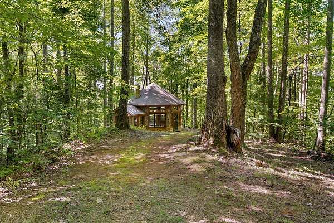
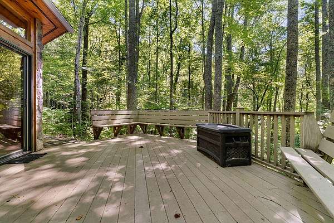
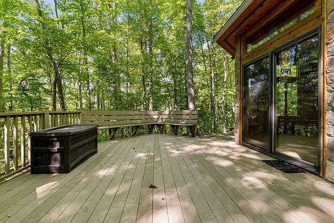
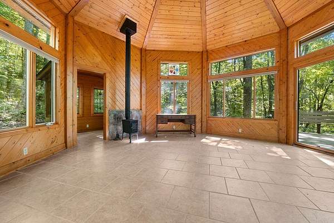
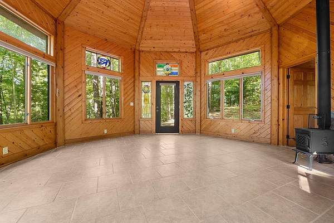
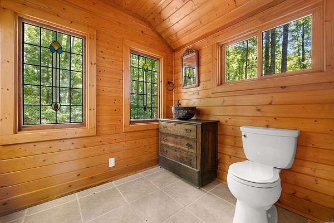
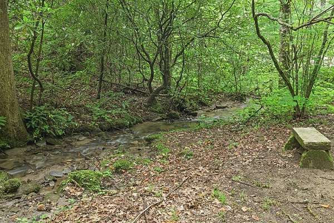
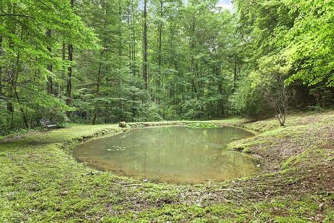
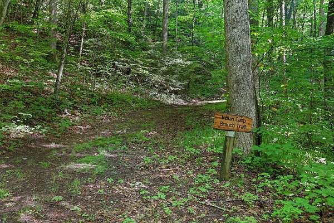
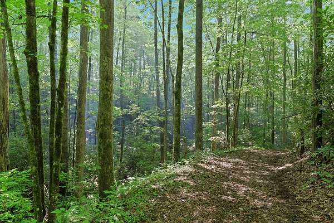
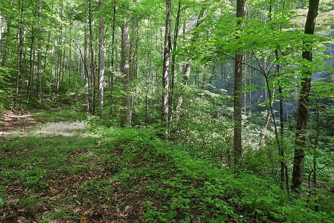
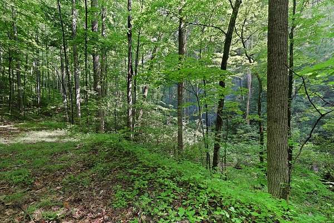
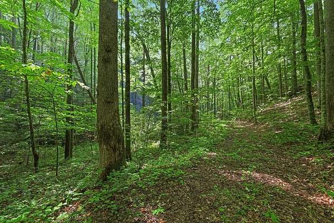
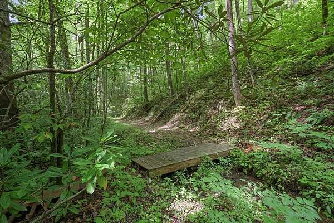
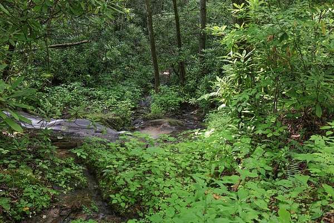
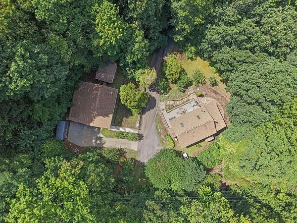
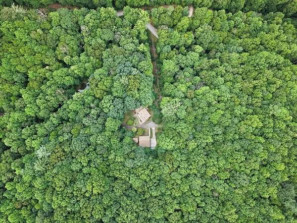
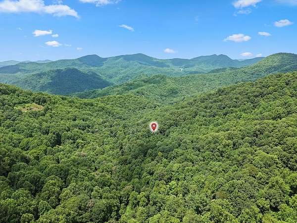
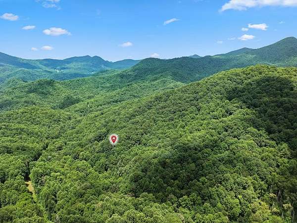
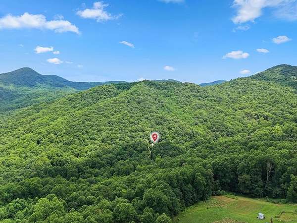
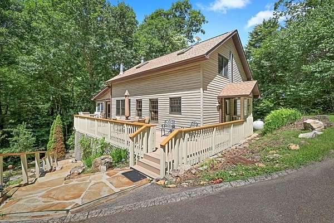
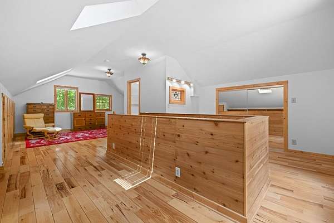
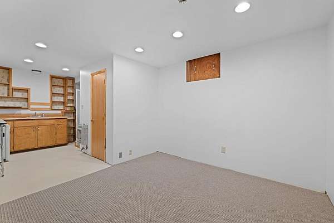
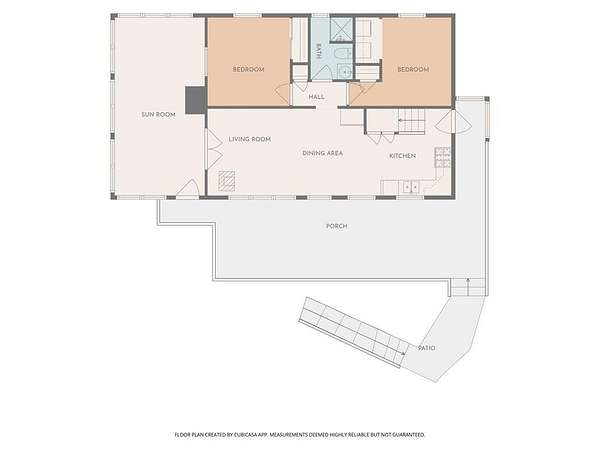
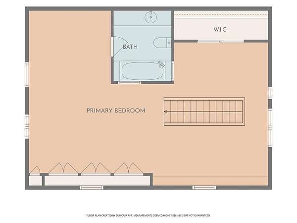
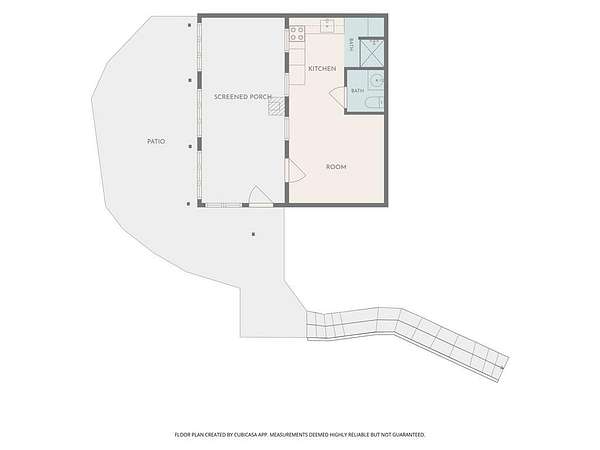
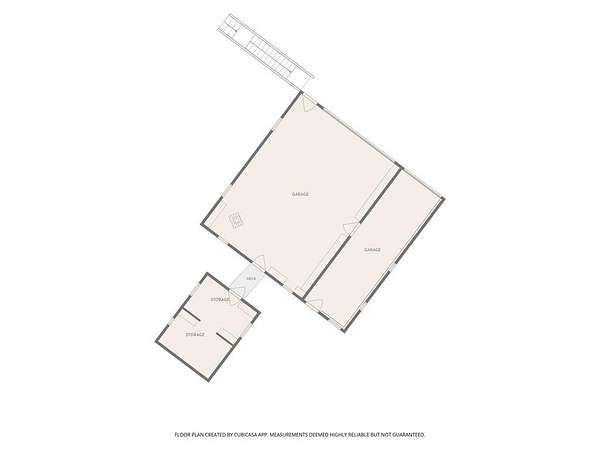
Some places invite you to visit. Others invite you to wander. For years, this remarkable mountain property has been a place where quiet trails led to hidden discoveries, a gentle branch welcomed you home, and every path seemed to end at another peaceful place to stop, sit & simply take in the beauty of the woods. Set on 103+/- acres, this one-of-a-kind retreat offers far more than a home. It offers a lifestyle rooted in nature, exploration, and quiet moments. The thoughtfully maintained trail system winds through the property, leading to a peaceful pond, a cascading branch, scenic resting places, and perhaps its most unforgettable feature-a handcrafted woodland chapel that has hosted weddings, celebrations & moments of reflection. Today it could become an art studio, gathering place, creative retreat or simply a quiet sanctuary in the forest. The comfortable 3BR 2BA home features warm wood finishes, a vaulted living room with wood stove, enclosed sunroom, flexible upper-level living, and a separate lower-level apartment space. A detached three-car garage/workshop, multiple outbuildings & beautifully landscaped grounds complete a property unlike anything else on the market.
Location
- Street address
- 704 Henry Rd
- County
- Macon County
- Zip code
- 28734
- Community
- Ellijay
- Elevation
- 3,150 feet
Directions
From downtown Franklin take E Main to RIGHT onto 28 S/Highlands Road. Follow for 4.5 miles to LEFT onto Ellijay Road. Stay on Ellijay for 4.4 miles to RIGHT on Little Ellijay. Follow for 1.7 miles & veer RIGHT onto Henry Road. Follow Henry Road for 0.7 miles to driveway on the LEFT. Sign in place.
Property details
- Acreage
- 103.09 acres
- MLS #
- FBR 26047953
- Posted
Property taxes
- Recent
- $1,945
Parcels
- 7524895475
Details and features
Listing
- Type
- Residential
Lot
- Waterfront
- Creek, Pond
- Features
- Allow RVs, Hilly/Steep, Private, Rolling, Unrestricted, Wooded
Exterior
- Parking
- Driveway, Garage-Detached
- Pool
- Deck
- Structures
- Outbuilding
- Features
- Rustic Appearance
Structure
- Style
- Cottage
- Stories
- 2
- Basement
- Exterior Entry, Partial
- Water
- Well
- Sewer
- Septic Tank
- Heating
- Electric, Propane, Wood
- Cooling
- Ductless
- Materials
- Stone, Vinyl Siding
- Roof
- Shingle
- Windows
- Insulated Windows
Interior
- Rooms
- Bathroom x 2, Bedroom x 3, Dining Room
- Flooring
- Carpet, Hardwood, Tile-Ceramic
- Fireplaces
- Yes
- Appliances
- Dishwasher, Dryer, Electric Water Heater, Exhaust Fan, Gas Oven/Range, Refrigerator, Washer
- Features
- Cathedral/Vaulted Ceiling, Ceramic Tile Bath, Country Kitchen, Large Master Bedroom, Main Level Living, Primary w/ Ensuite, Soaking Tub, Split Bedroom, Sunroom
Property utilities
| Category | Type | Status |
|---|---|---|
| Gas | Propane | Connected |
Listing history
| Date | Event | Price | Change | Source |
|---|---|---|---|---|
| Sept 23, 2026 | Under contract | $899,000 | — | FBR |
| July 20, 2026 | New listing | $899,000 | — | FBR |