Land with Home for Sale in Nissequogue, New York
704 Short Beach Rd, Nissequogue, NY 11780
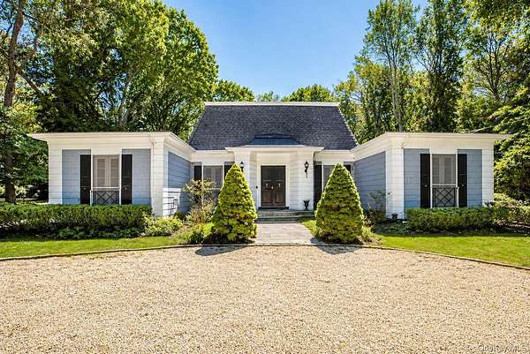
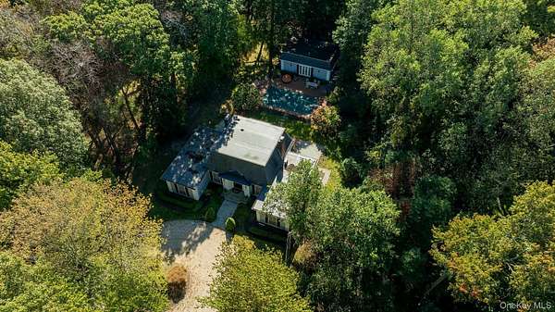
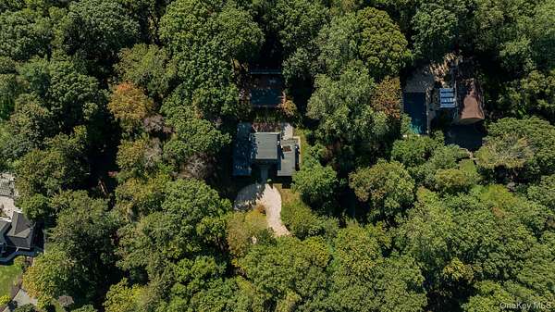
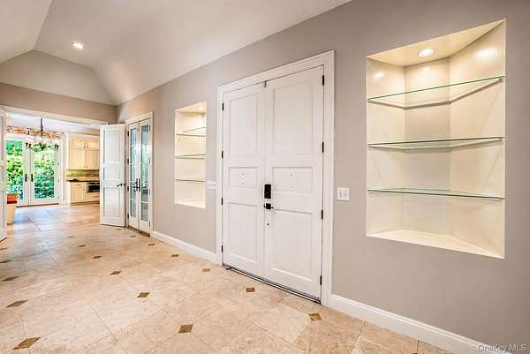
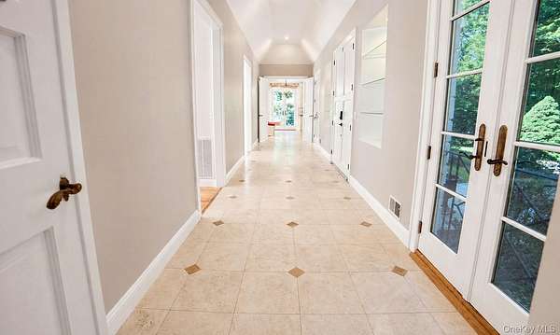
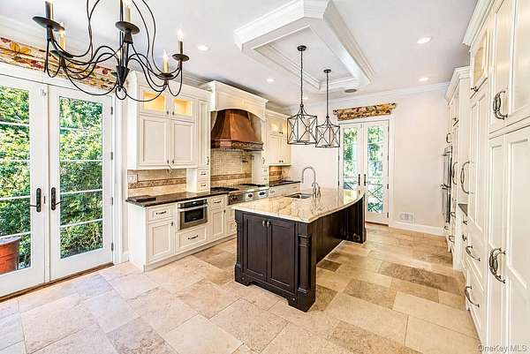
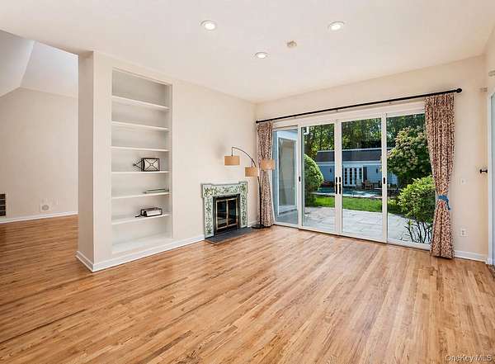
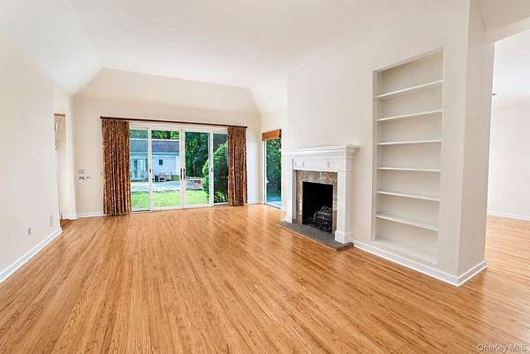
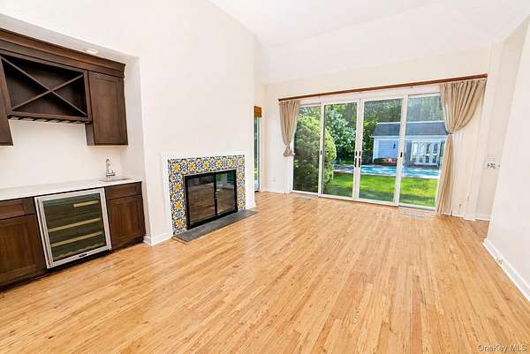
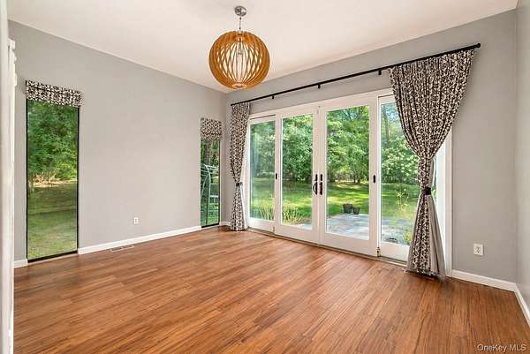
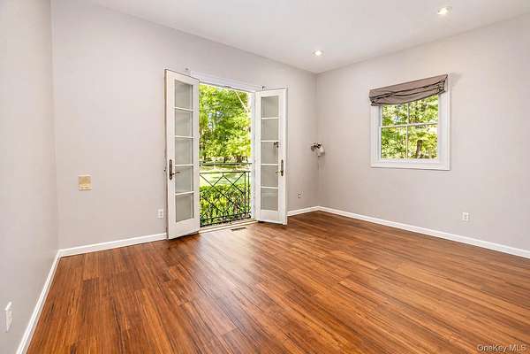
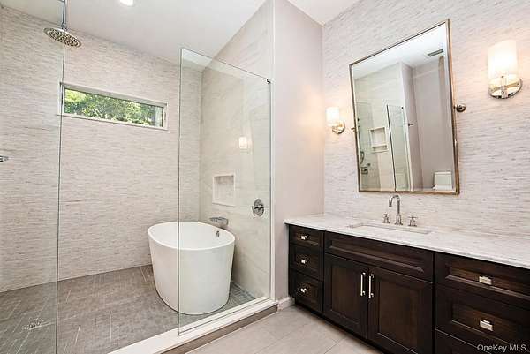
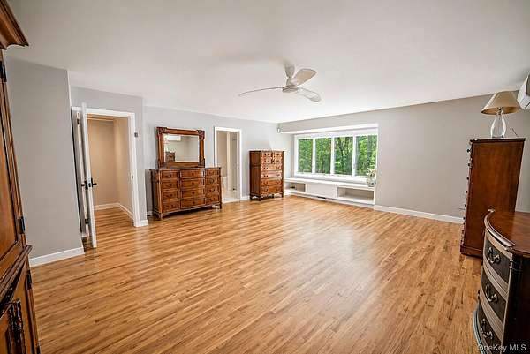
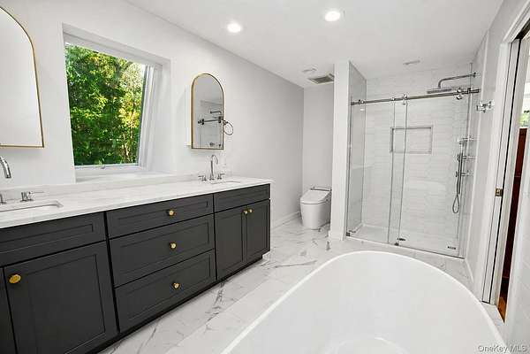
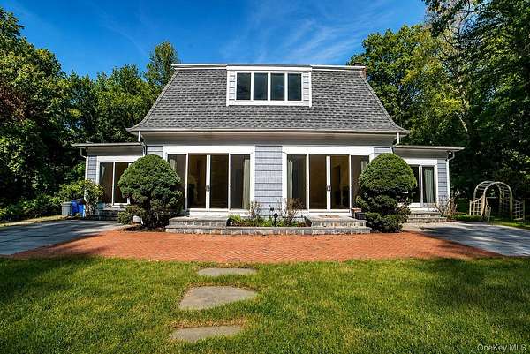
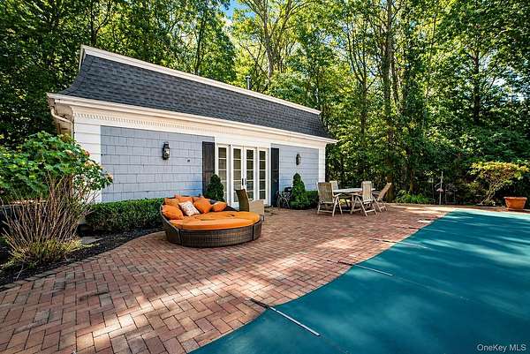
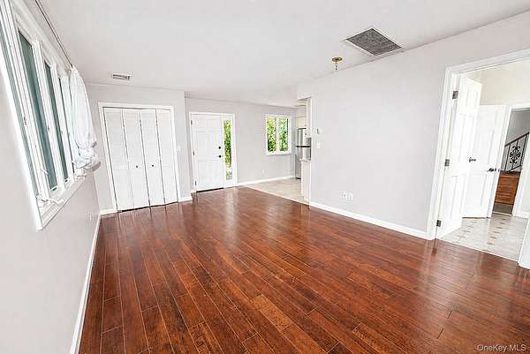
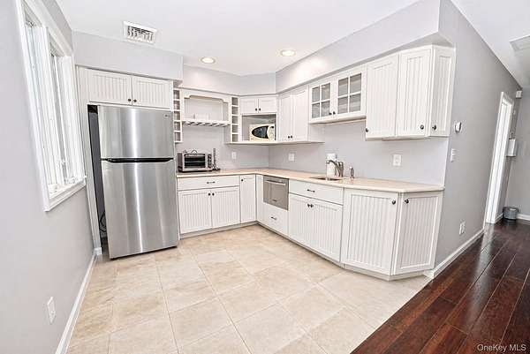
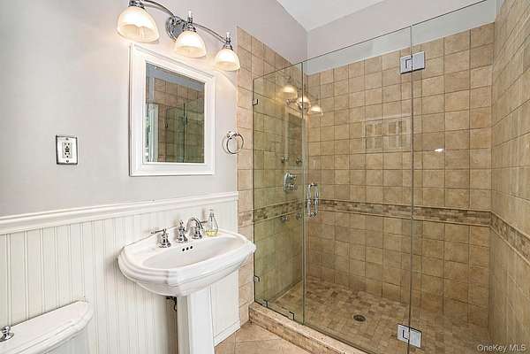
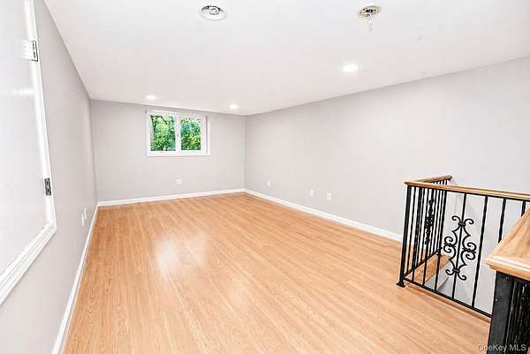
Set on 2.36 private acres in the Village of Nissequogue, 704 Short Beach Road offers an exceptional combination of privacy, space and indoor-outdoor living. This distinctive 3,043-square-foot Colonial features an inground pool and separate Pool House, creating a setting equally suited to everyday living and entertaining. Inside, the 20' x 15' kitchen features granite countertops, a center island, Wolf gas burner, two Sub-Zero refrigerators and double ovens. The formal dining room, expansive living room and den provide generous gathering spaces, complemented by fireplaces, built-ins and a wet bar. Multiple rooms open directly to the pool area, creating a natural connection between the home's interior and its private outdoor setting. The second-floor primary suite provides separation from the main-level bedrooms, while the Pool House extends the property's versatility with its own living room, kitchenette, full bath and loft area. Mature surroundings and 2.36 acres provide privacy and room to enjoy the property throughout the seasons. A distinctive Nissequogue property offering substantial grounds, flexible living spaces and an exceptional outdoor setting. Schedule your private showing of 704 Short Beach Road.
Location
- Street address
- 704 Short Beach Rd
- County
- Suffolk County
- Zip code
- 11780
- Community
- James Neck
- School district
- Smithtown
- Elevation
- 74 feet
Directions
Moriches Road to Horse Race Lane to Short Beach Road
Property details
- Acreage
- 2.36 acres
- MLS #
- MLSLI 919240
- Posted
Property taxes
- 2024
- $28,391
Parcels
- 0802-008-00-01-00-011-006
Details and features
Listing
- Type
- Residential
- Subtype
- Single Family Residence
Exterior
- Parking
- Driveway
- Pool
- Patio
- Structures
- Pool House
Structure
- Style
- Colonial
- Stories
- 2
- Water
- Public
- Sewer
- Cesspool
- Heating
- Forced Air, Oil
- Cooling
- Central Air
- Materials
- Frame
Interior
- Room Count
- 8
- Rooms
- Basement, Bathroom x 3, Bedroom x 4, Bonus Room, Den, Dining Room, Kitchen, Loft
- Flooring
- Hardwood, Tile-Ceramic
- Fireplaces
- Yes
- Appliances
- Dishwasher, Dryer, Microwave, Oil Water Heater, Oven, Range, Refrigerator, Washer, Wine Refrigerator
- Features
- Built-In Features, Entrance Foyer, First Floor Bedroom, First Floor Full Bath, Formal Dining, Granite Counters, High Ceilings, Kitchen Island, Open Floorplan
Nearby schools
| Name | Type | District |
|---|---|---|
| ST James Elementary School | Elementary | Smithtown |
| Nesaquake Middle School | Middle | Smithtown |
| Smithtown High School-East | High | Smithtown |
Listing history
| Date | Event | Price | Change | Source |
|---|---|---|---|---|
| Apr 28, 2026 | New listing | $1,699,543 | — | MLSLI |
| Mar 27, 2026 | Listing removed | $1,699,543 | — | Listing agent |
| Oct 9, 2025 | New listing | $1,699,543 | — | MLSLI |