Land with Home for Sale in Monterey, Tennessee
704 White Oak Rd, Monterey, TN 38574
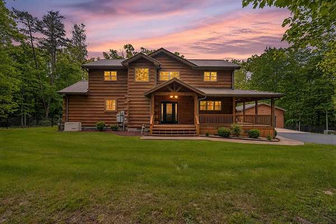
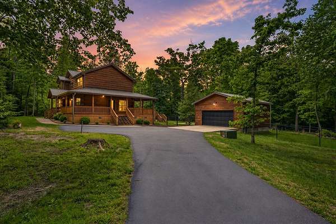
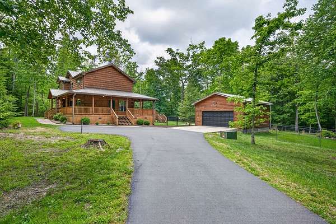
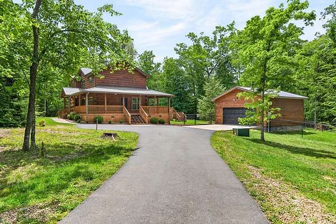
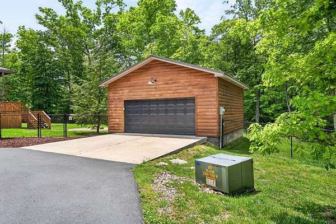
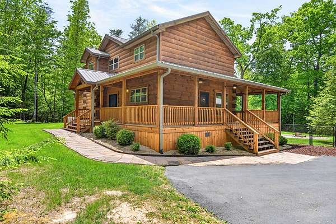
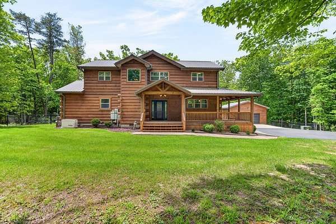
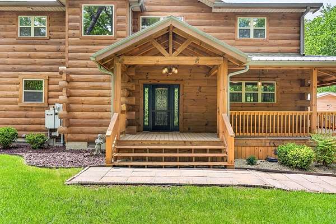
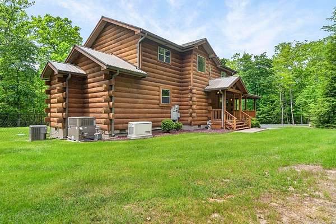
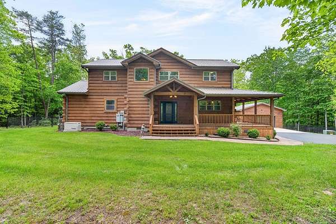
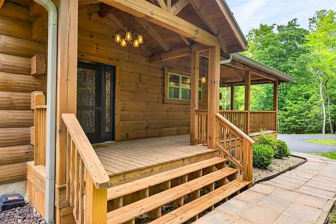
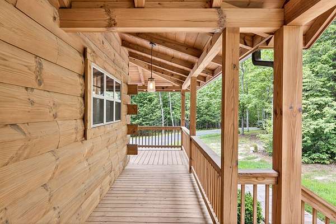
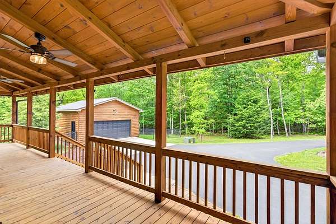
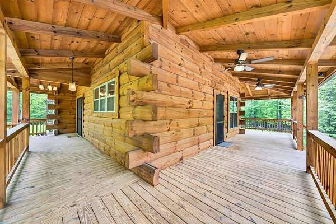
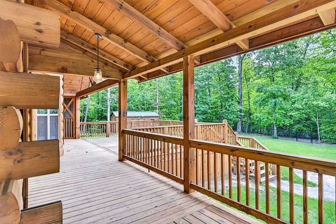
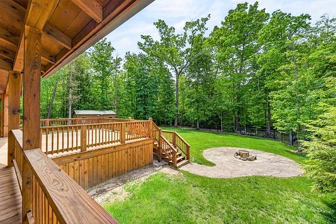
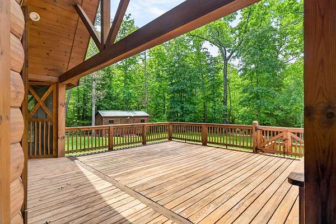
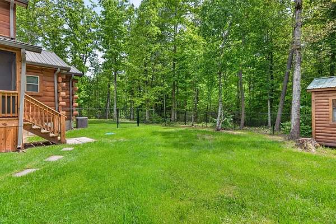
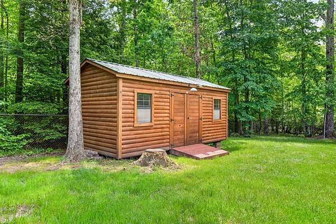
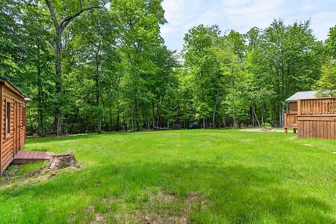
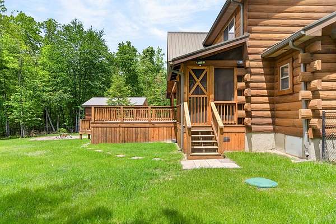
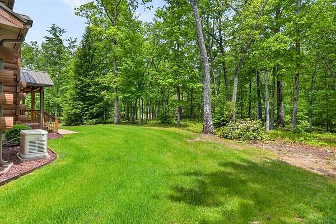
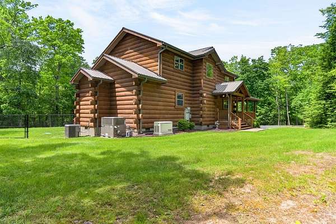
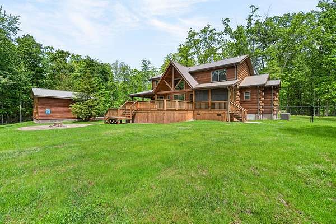
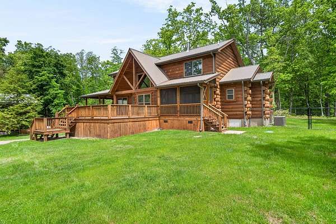
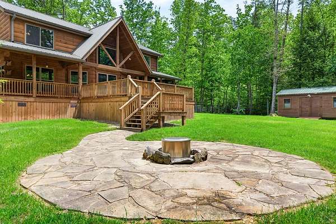
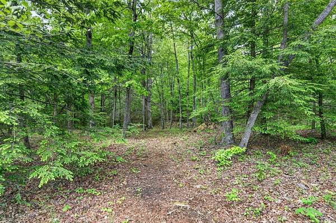
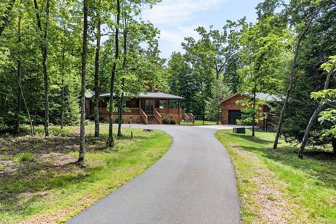
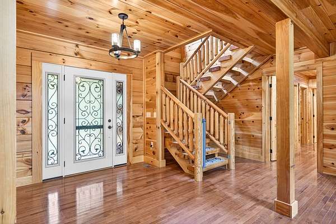
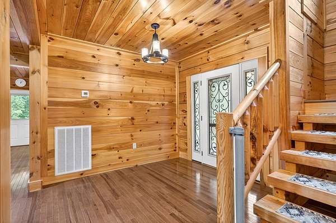
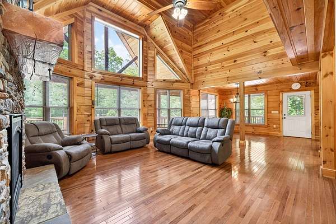
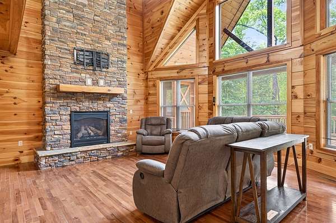
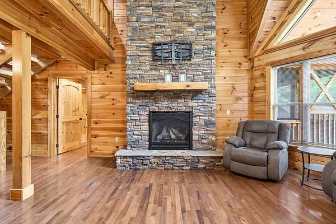
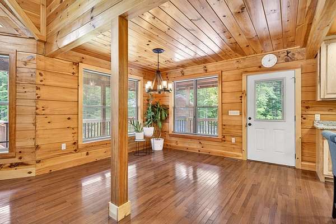
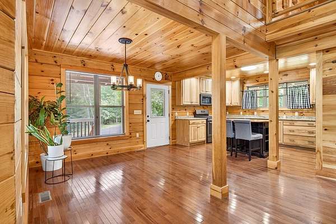
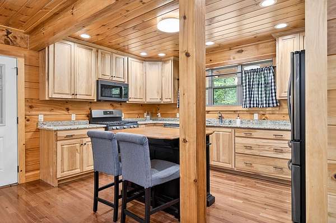
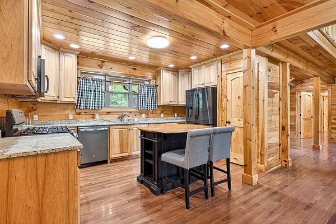
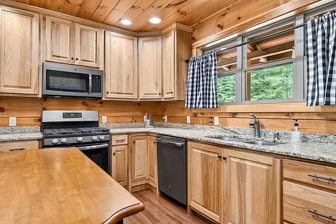
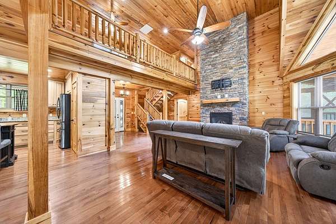
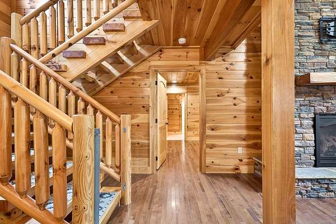
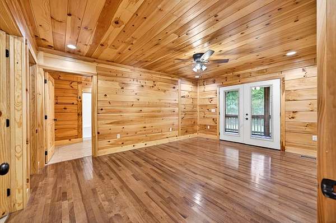
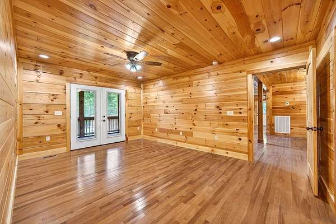
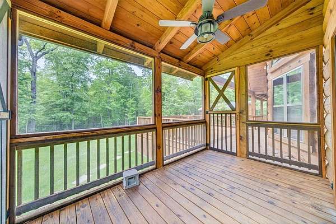
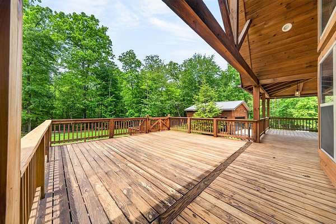
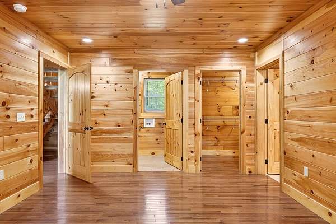
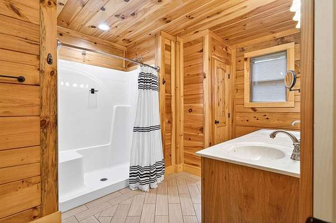
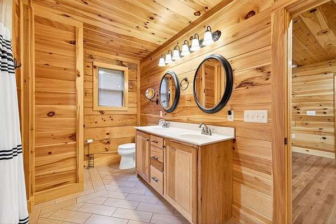
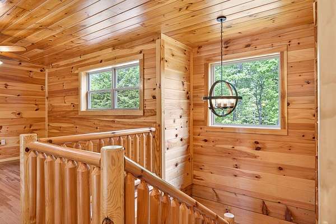
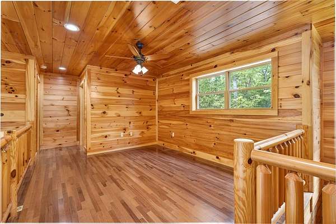
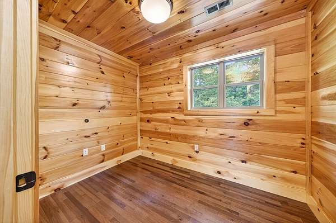
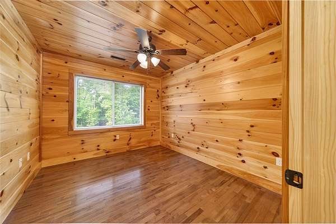
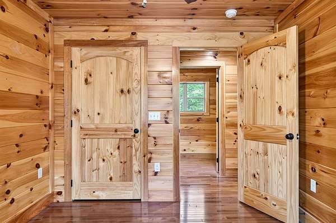
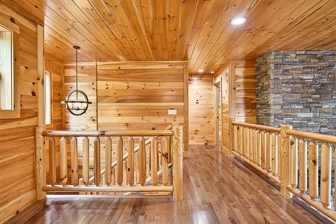
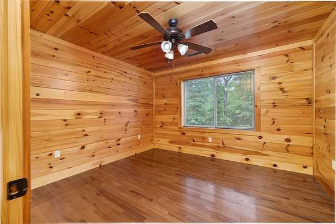
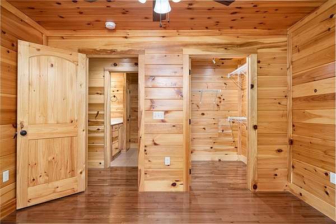
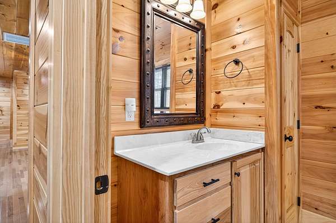
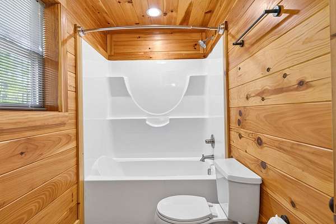
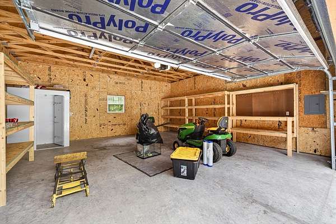
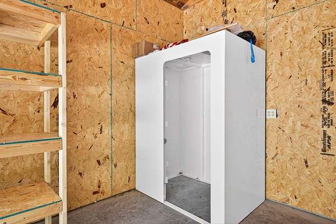
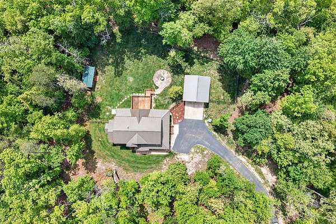
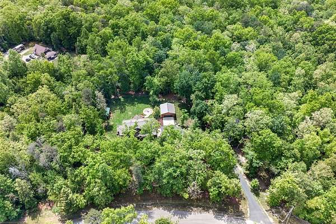
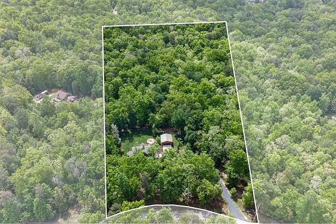
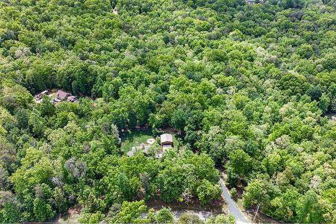
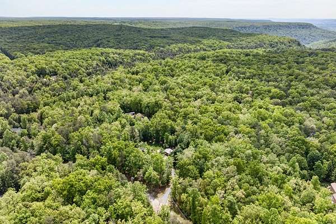
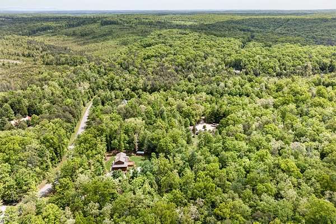
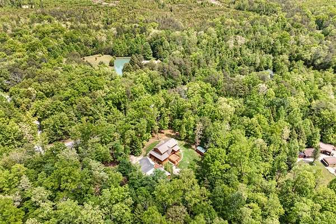
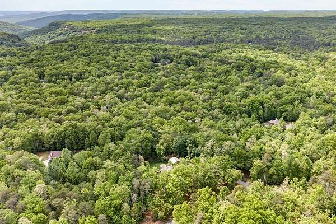
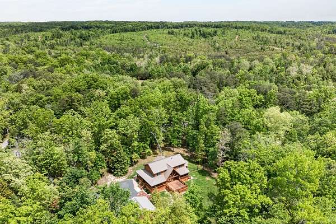
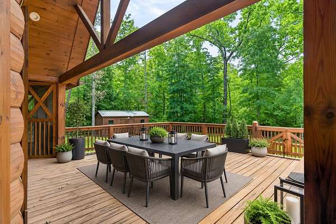
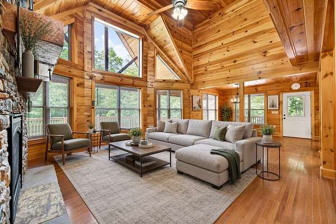
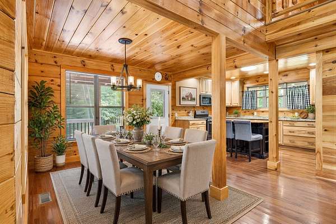
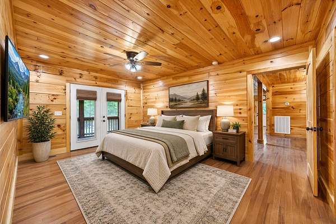
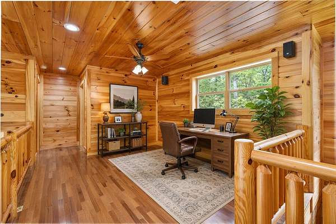
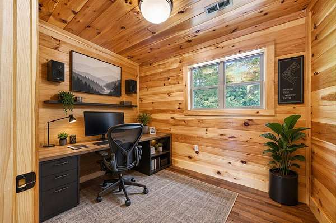
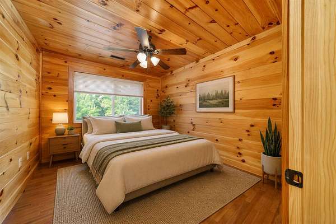
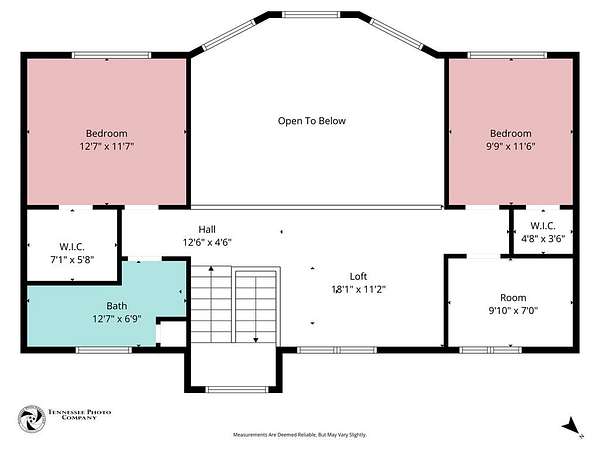
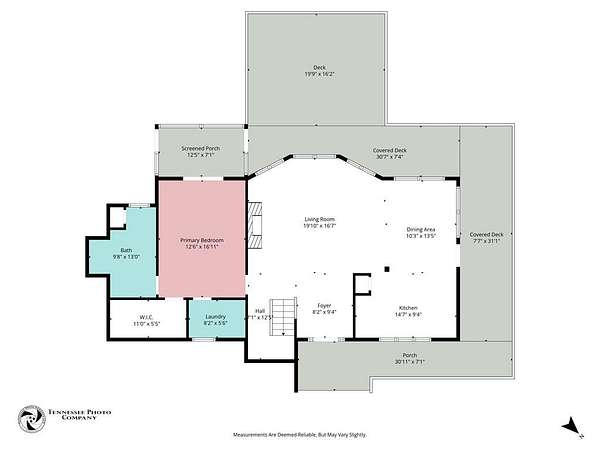
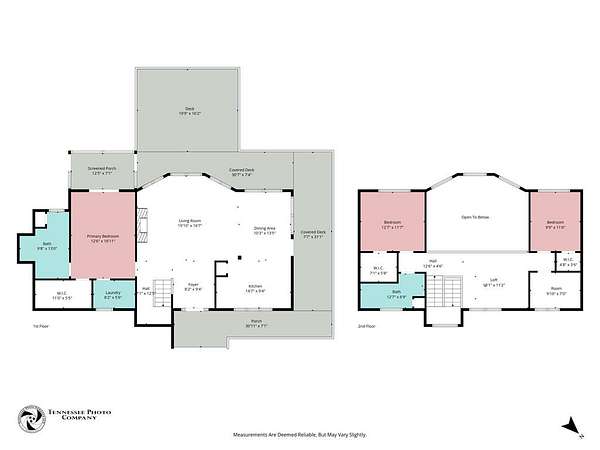
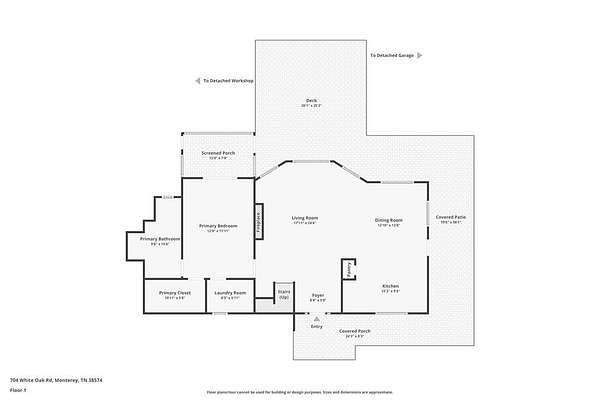
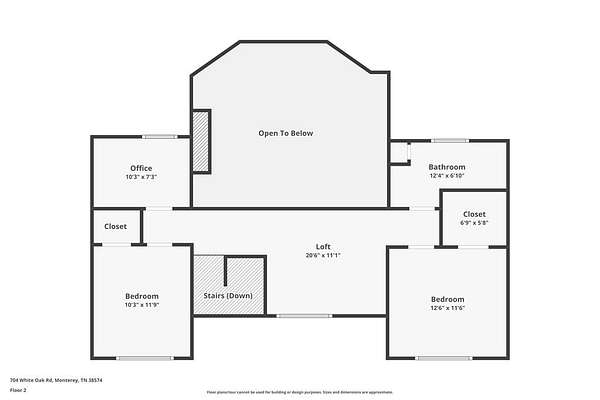
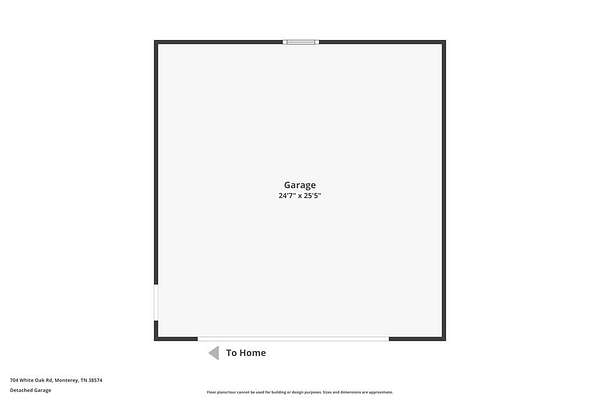
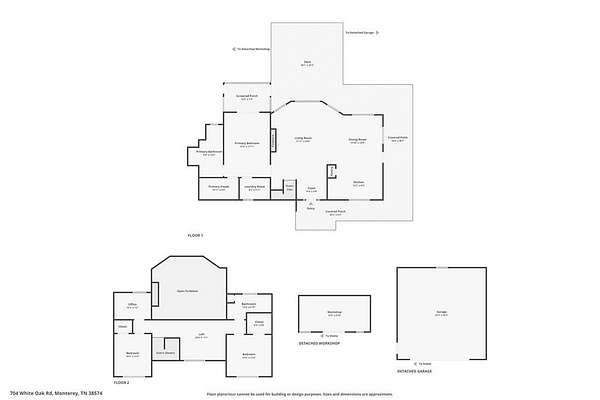
Charming Log Cabin Retreat in Cumberland Cove Monterey, TN - Spacious, Nature-Filled Living Discover your dream log cabin nestled on 5.43 acres in Cumberland Cove, Monterey, TN. This inviting home features three bedrooms, two baths, an office, and a cozy loft, offering plenty of space for family and guests. Enjoy modern touches like granite counters and a fenced yard perfect for pets. Relax on the covered screened porch just off the primary bedroom, leading to the backyard and deck with a built-in fire pit-ideal for gatherings. The two-car garage includes a storm shelter for peace of mind. Monterey's central location means you're only 1.5 hours from Nashville, Knoxville, and Chattanooga. Residents of Cumberland Cove enjoy exclusive access to four private parks with waterfalls, caves, and miles of hiking trails for homeowners and their guests. Come experience the best of mountain living in a friendly community surrounded by natural beauty! , Pleasant Hill
Location
- Street address
- 704 White Oak Rd
- County
- Cumberland County
- Zip code
- 38574
- Community
- Cumberland Cove
- Elevation
- 1,844 feet
Directions
From I-40; Exit 301, and drive south on Hwy 70N 7.5 miles to Falls Road and turn right on Falls Road. Drive about 1.4 miles to 704 White Oak Road. (Falls turns into White Oak). House will be on the right side of the road and you will see sign.
Property details
- Acreage
- 5.43 acres
- MLS #
- UCAR 244267
- Posted
Property taxes
- Recent
- $1,289
Expenses
- Homeowner Association Fee
- $152 annually
Parcels
- 046 001.26
Open houses
| Date | Begins | Ends | Appt needed | Remarks |
|---|---|---|---|---|
| Nov 28, 2026 | 2:30 PM | 3:30 PM | No | Stop by 704 White Oak Road during the Christmas House Tour in Cumberland Cove! |
Details and features
Listing
- Type
- Residential
Lot
- View
- Water
- Waterfront
- Waterfront
- Features
- Trees
Exterior
- Parking Spaces
- 2
- Parking
- Open
- Fencing
- Fenced
- Pool
- Deck, Porch
Structure
- Basement
- Crawl Space
- Water
- Public
- Sewer
- Septic Tank
- Heating
- Central
- Cooling
- Central Air
- Materials
- Log, Log Siding
- Roof
- Metal
- Windows
- Blinds
Interior
- Rooms
- Bathroom x 2, Bedroom x 3, Dining Room, Family Room
- Flooring
- Hardwood
- Fireplaces
- Yes
- Appliances
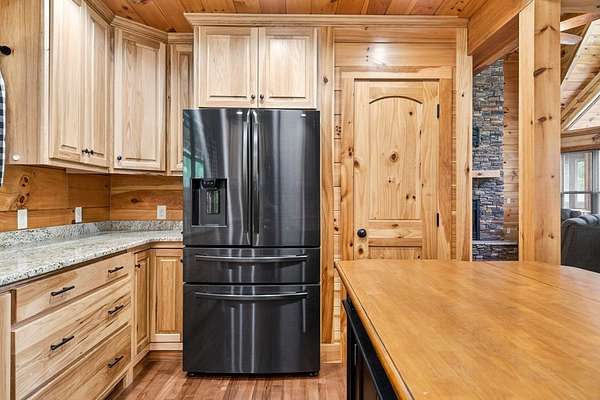
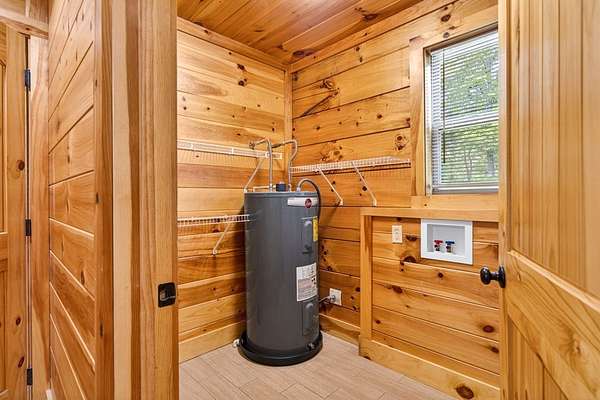
- Dishwasher, Disposal, Electric Water Heater, Gas Oven, Gas Range, Microwave, Refrigerator
- Features
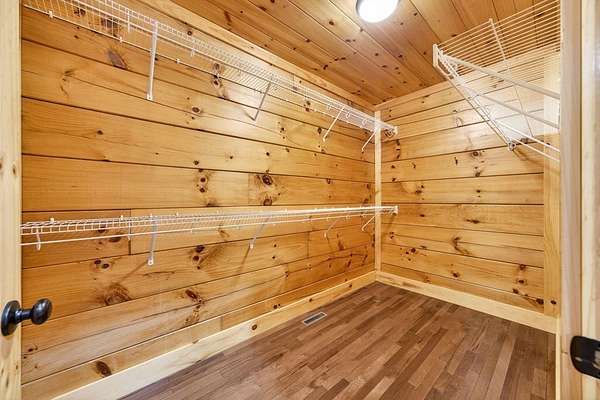
- Ceiling Fan(s), Vaulted Ceiling(s), Walk-In Closet(s)
Property utilities
| Category | Type | Status |
|---|---|---|
| Gas | Natural Gas | Available |
Listing history
| Date | Event | Price | Change | Source |
|---|---|---|---|---|
| Oct 2, 2026 | Back on market | $599,900 | $20,100 -3.2% | REALTRACS |
| July 2, 2026 | Under contract | $620,000 | — | REALTRACS |
| May 29, 2026 | Price drop | $620,000 | $15,000 -2.4% | REALTRACS |
| May 11, 2026 | New listing | $635,000 | — | REALTRACS |