Improved Mixed-Use Land for Sale in New Kent, Virginia
7040 Old Roxbury Rd, New Kent, VA 23141
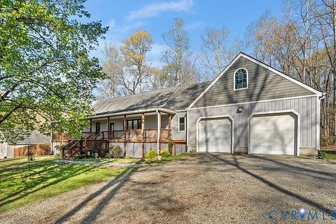
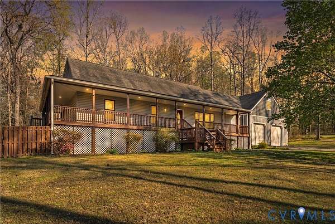
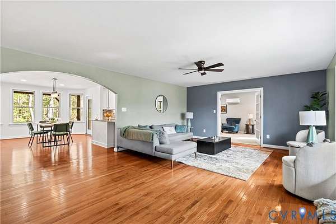
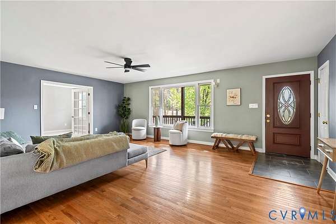
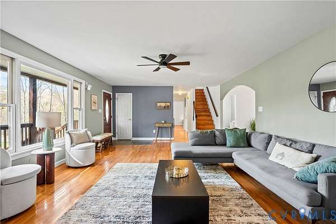
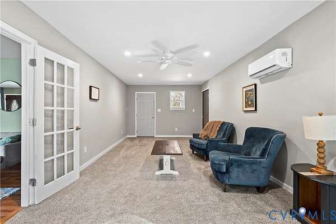
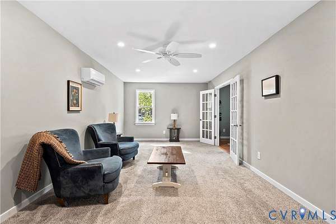
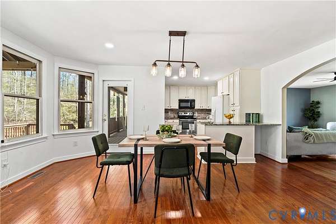
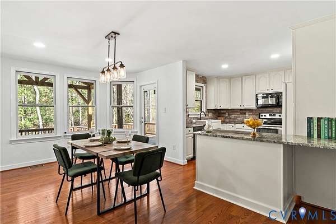
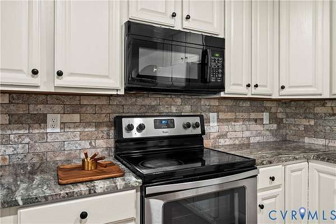
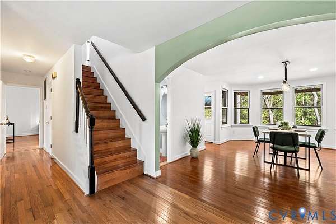
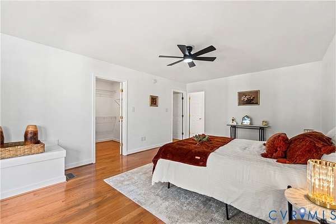
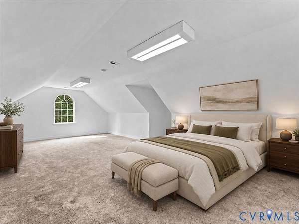
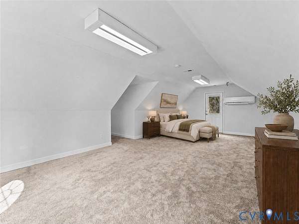
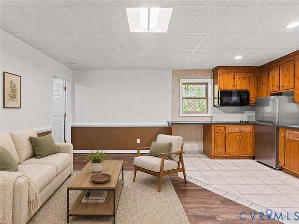
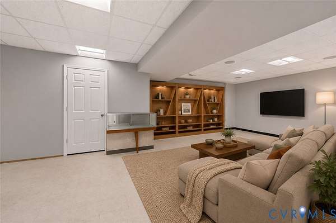
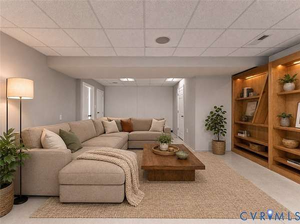
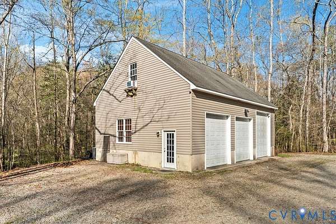
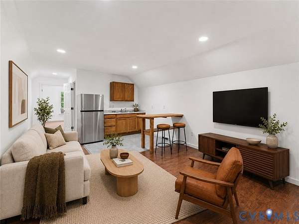
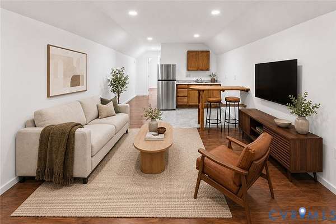
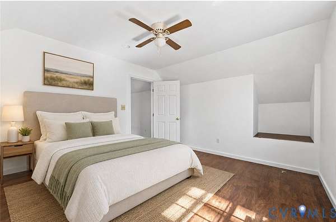
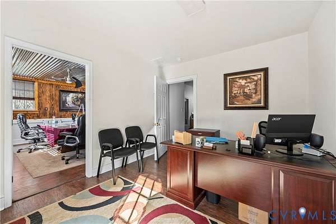
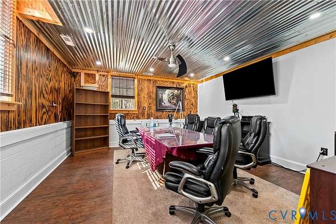
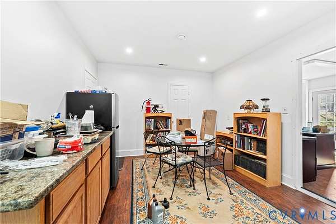
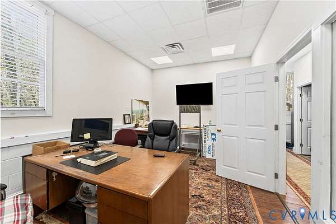
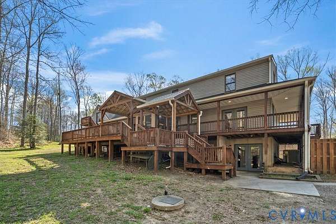
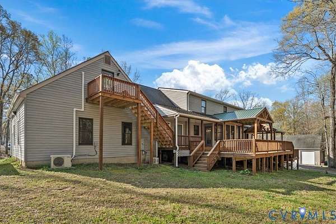
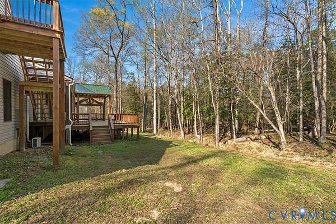
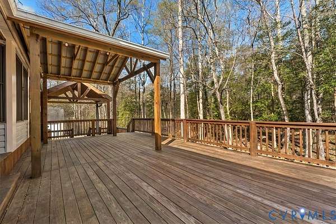
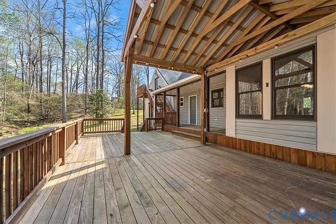
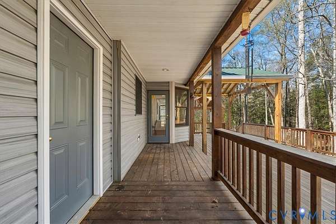
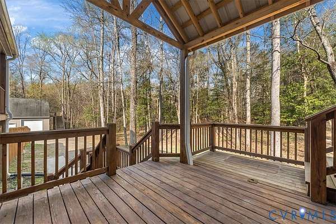
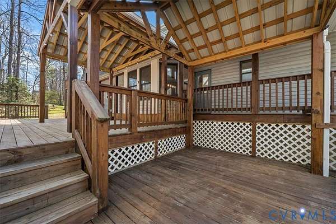
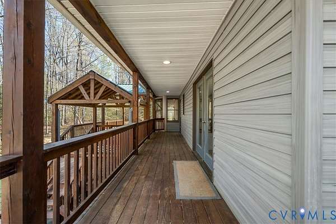
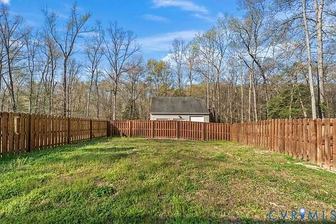
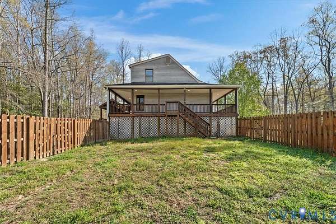
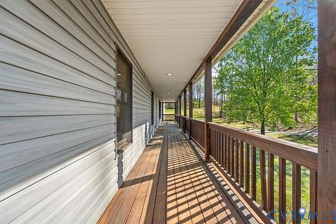
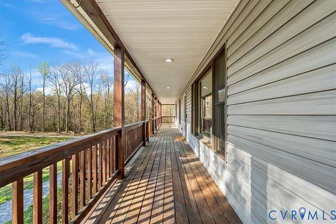
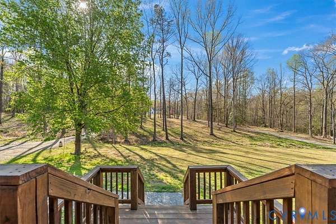
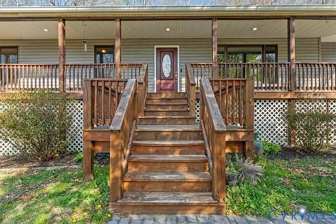
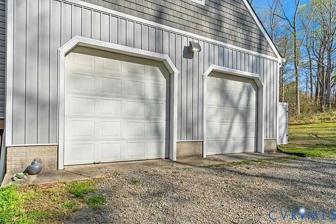
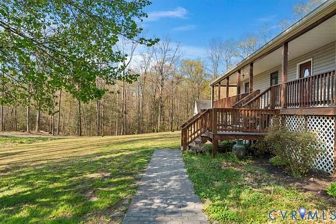
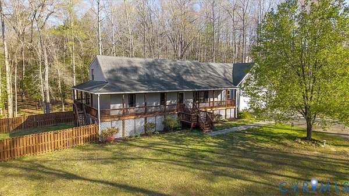
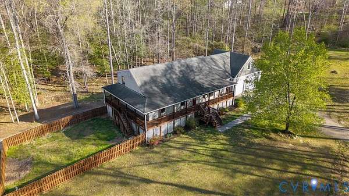
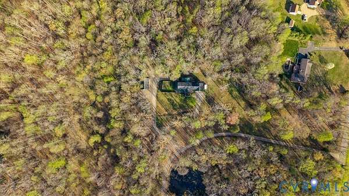
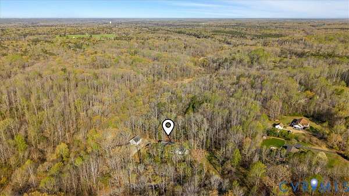
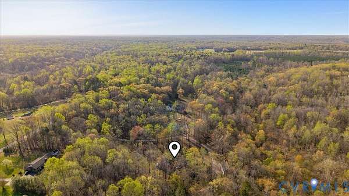
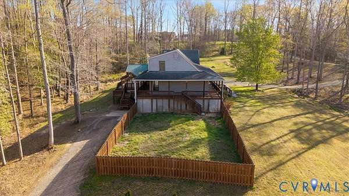
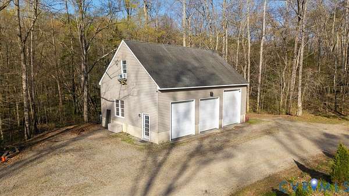
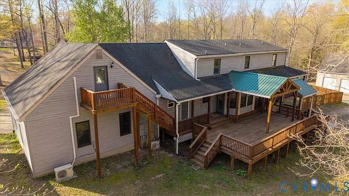
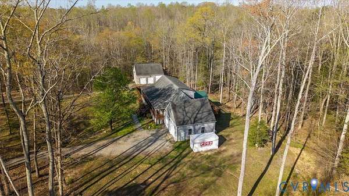
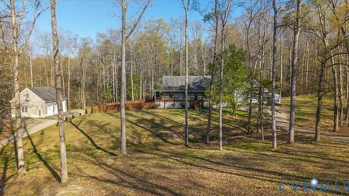
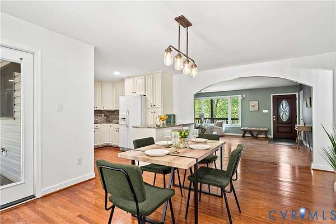
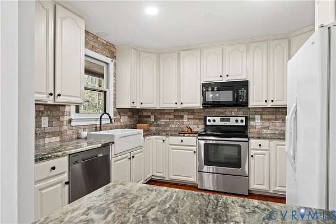
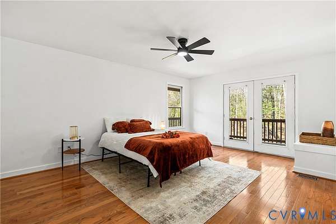
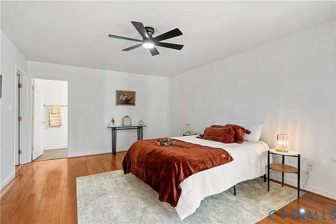
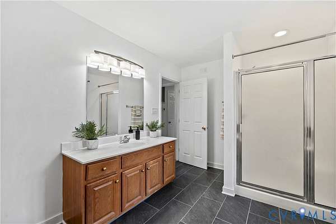
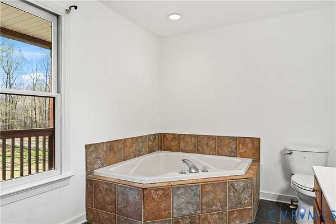
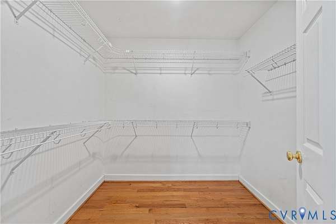
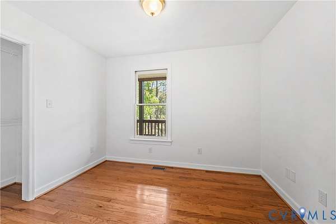
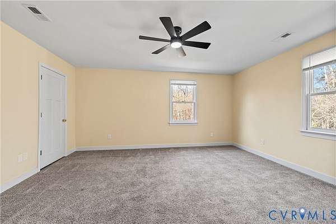
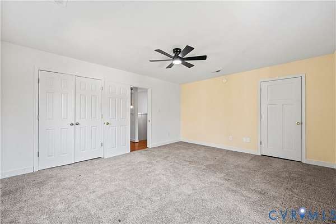
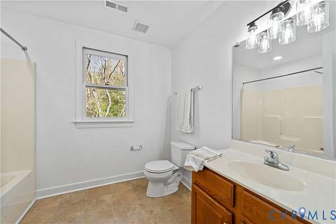
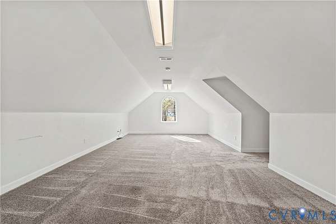
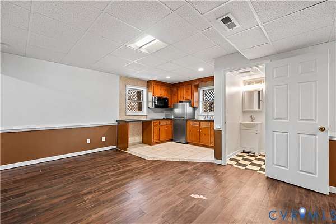
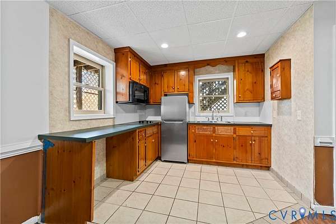
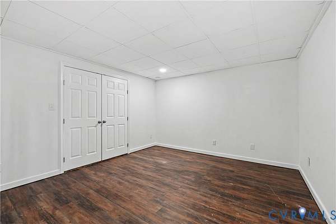
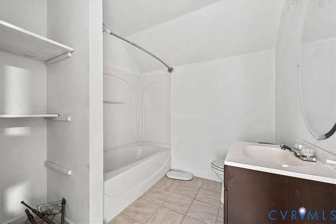
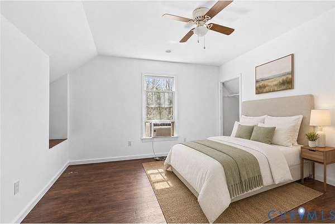
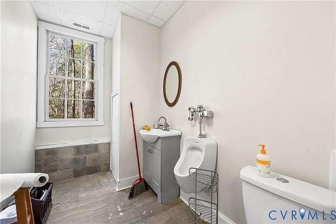
5 bedrooms, 4 full bathrooms 2 half baths set on 5 private acres with a rare combination of possible multi-generational living or work from home/income-producing potential. The main home features a full wrap around porch with 360 views including a pond. Behind our 5 acres there is an additional 9 acres of protected land that will not be developed. 3,125 sq ft of main living area you have an Open Floor Plan - New Hardwood Floors, Updated Kitchen (2025) & Dining as well as an Office/Rec Room. Large First-floor Primary Suite includes Walk-in Closet, Jet Tub, New Tiled Floors in Bath. Bedroom two on 1st floor as well. Outside the Bay window in your dining room you have a large sundeck & grilling station. Tons of Natural light throughout. Upstairs 3 generous sized bedrooms and a full bath. Head downstairs to the walk-out basement, which features flexible a complete apartment - kitchen, living, bedroom, & full bath-ideal for extended family, or potential rental use. Plus a Rec Room/Theater Room. Your Outdoor Oasis features 5 private acres w/ multiple overlooks - 2nd floor Balcony, Large open rear Deck, covered grilling deck area, and large privacy fenced-in yard. Detached 3-bay garage - turned into office and apartment (separately metered). The main level includes approximately 1200 sq ft with reception area, conference room, office, break room, full bath, unfinished bay for storage, suitable for a home-based business or workshop. UPSTAIRS APARTMENT 600 sq ft - The upper level offers an open deck to enjoy the acreage, walk in and see your large living room with an open kitchen, good sized 1 bedroom, 1 bath apartment -- previously rented for $900/month. Recent updates include HVAC (2022), new well pump, updated decks, new garage doors, and updated kitchen countertops/backsplash. A unique opportunity offering flexibility for residential living, business use, or supplemental income! Selling As-Is! This home has much to offer!
Location
- Street address
- 7040 Old Roxbury Rd
- County
- New Kent County
- Zip code
- 23141
- Community
- New Kent
- Elevation
- 82 feet
Property details
- Acreage
- 5 acres
- Zoning
- A
- MLS #
- CVRMLS 2628496
- Posted
Property taxes
- 2025
- $3,005
Parcels
- 20 63
Legal description
ADJ D A BAILEY 5.AC DB 270/735 LOT A PB 14/142
Details and features
Listing
- Type
- Residential
- Subtype
- Single Family Residence
Lot
- View
- Water
Exterior
- Parking
- Garage, Off Street
- Fencing
- Fenced, Privacy
- Pool
- Deck, Porch
- Structures
- Storage
- Features
- Lighting
Structure
- Stories
- 3
- Water
- Well
- Sewer
- Septic Tank
- Heating
- Electric
- Cooling
- Central Air
- Materials
- Brick, Drywall, Vinyl Siding
- Roof
- Shingle
Interior
- Room Count
- 11
- Rooms
- Basement, Bathroom x 5, Bedroom x 5, Dining Room, Family Room x 2, Game Room, Laundry Room
- Flooring
- Carpet, Tile, Wood
- Appliances
- Dishwasher, Electric Cooking, Electric Water Heater, Refrigerator, Stove
- Features
- Bath In Primary Bedroom, Bedroom On Main Level, Bookcases, Built In Features, Ceiling Fans, Dining Area, Granite Counters, Recessed Lighting, Wet Bar
Nearby schools
| Name | Type |
|---|---|
| G. W. Watkins | Elementary |
| New Kent | Middle |
| New Kent | High |
Listing history
| Date | Event | Price | Change | Source |
|---|---|---|---|---|
| Oct 21, 2026 | New listing | $699,000 | — | CVRMLS |