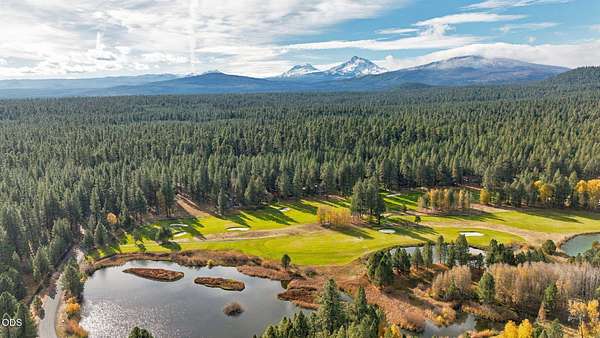
Land with Home for Sale in Black Butte Ranch, Oregon
70456 Twistedstock, Black Butte Ranch, OR 97759
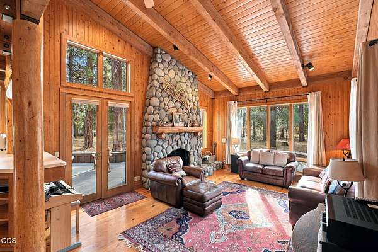
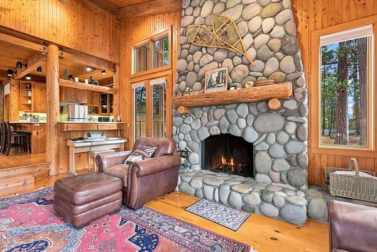
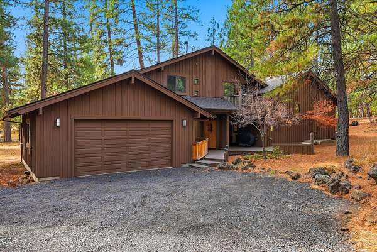
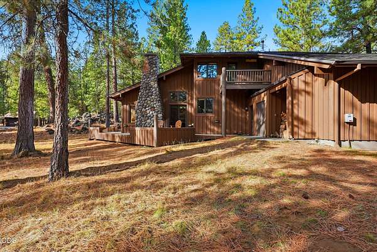
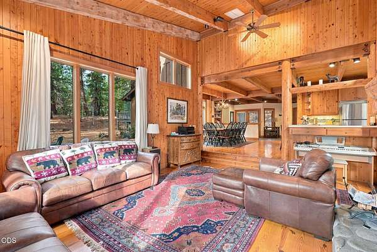
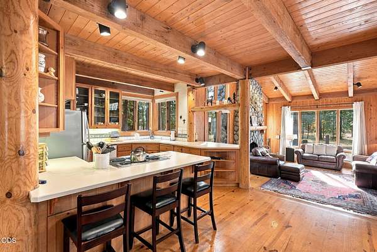
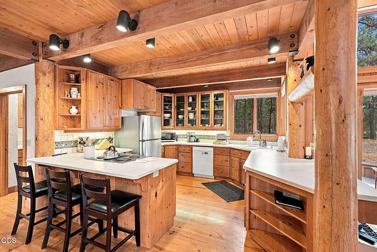
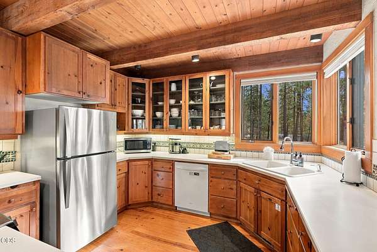
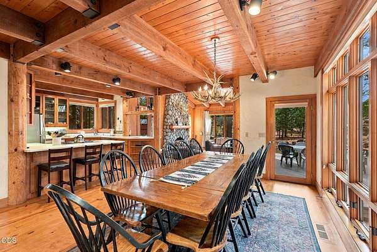
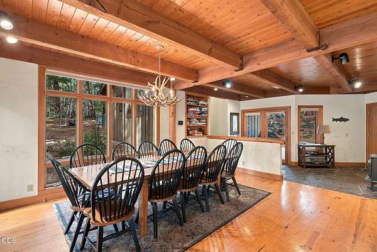
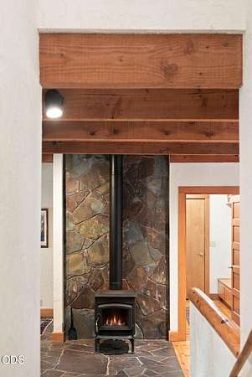
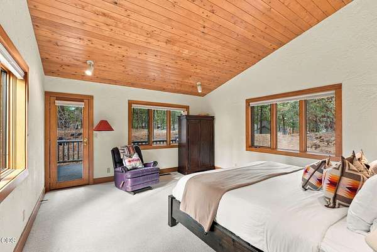
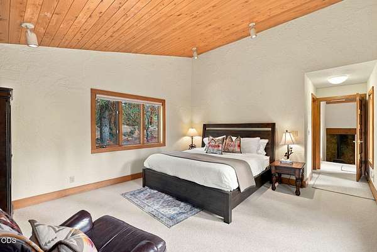
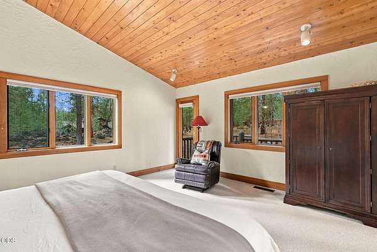
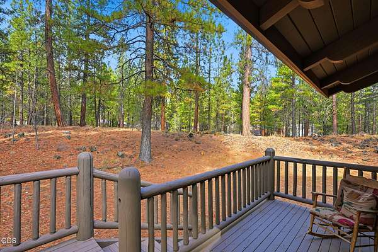
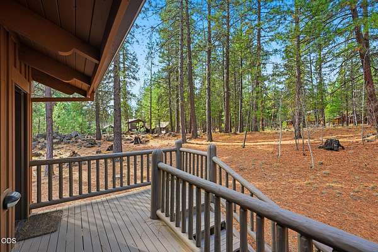
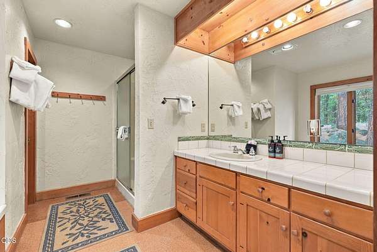
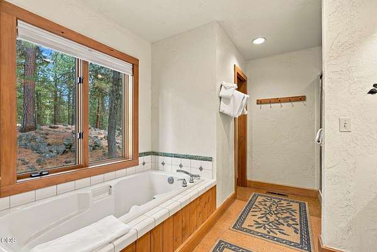
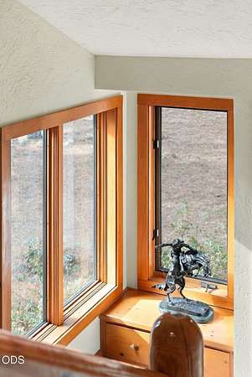
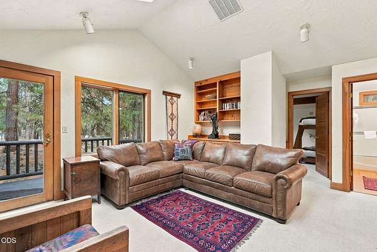
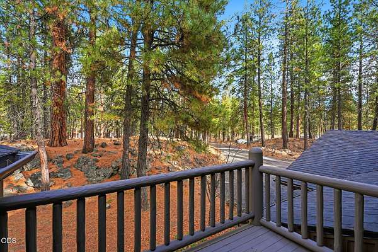
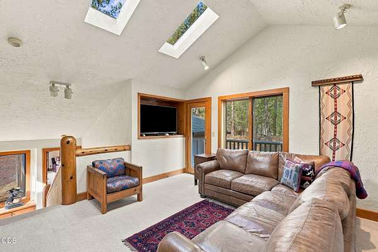
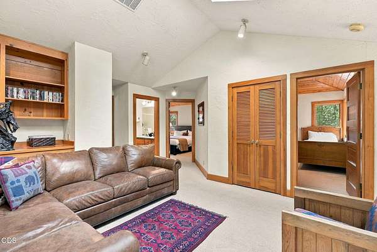
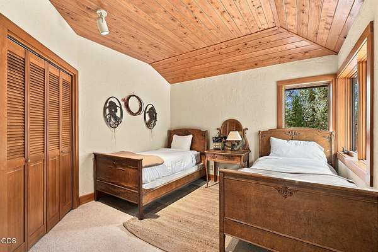
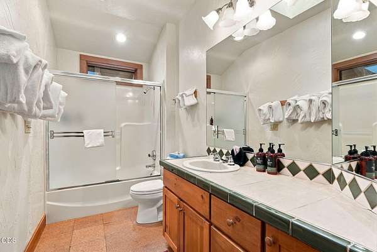
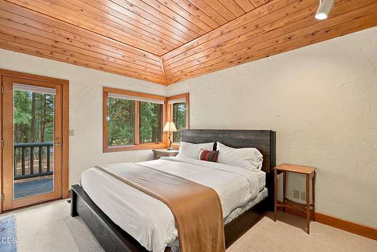
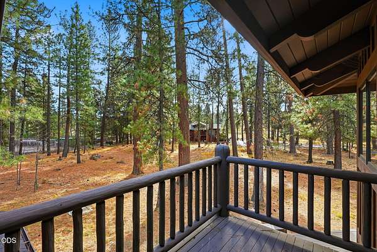
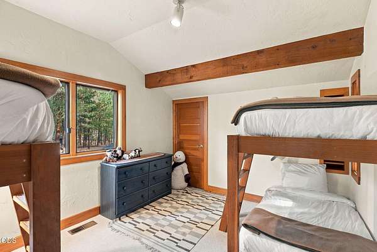
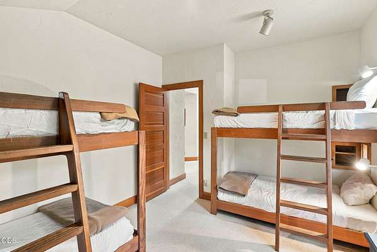
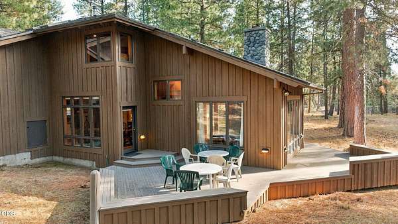
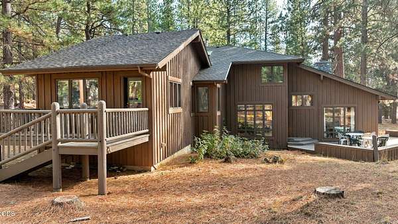
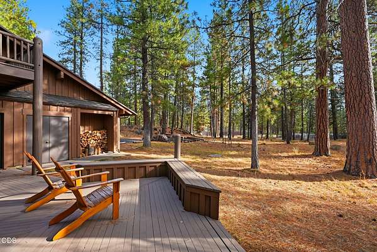
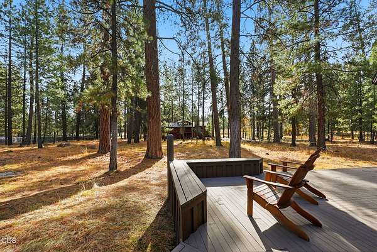
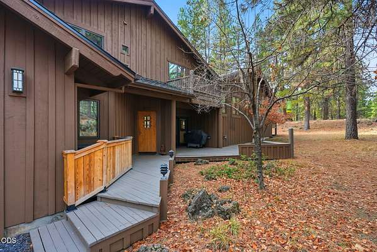
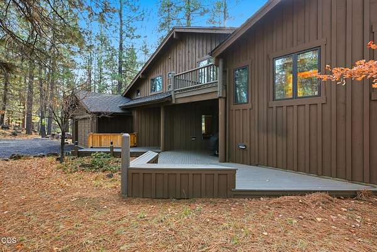
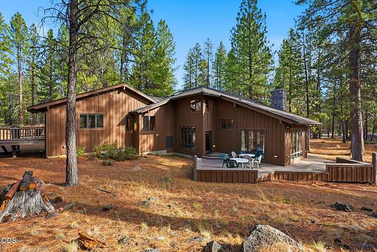
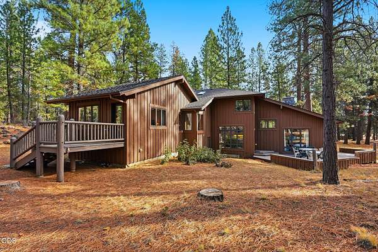
Set on 2.06 acres, the second-largest lot in Black Butte Ranch, this 2,737-square-foot home backs directly to National Forest and is just a short distance from the Glaze Meadow Recreation Center. Inside, log pillars, open wood beam ceilings, and natural log accents lend classic lodge character, while warm wood floors flow through the dining area, kitchen, and great room. A floor-to-ceiling river rock wood-burning fireplace anchors the great room, creating a welcoming place to gather after a day at the Ranch. The spacious primary suite opens to its own private deck, while three upstairs bedrooms and a bonus area offer plenty of room for guests, games, or movie nights. The wraparound back deck is an inviting spot for dinner outdoors with the forest as your backdrop. Two car garage offer extra storage space. With an established short-term rental history through the rental pool, this four-bedroom home offers the flexibility to enjoy it as your own Ranch retreat, a vacation rental, or both.
Location
- Street address
- 70456 Twistedstock
- County
- Deschutes County
- Zip code
- 97759
- Community
- Black Butte Ranch
- Elevation
- 3,330 feet
Property details
- Acreage
- 2.06 acres
- Zoning
- BBRR
- MLS #
- ODS 220230891
- Posted
Property taxes
- 2026
- $13,484
Expenses
- Homeowner Association Fee
- $580 monthly
Parcels
- 178955
Details and features
Listing
- Type
- Residential
- Subtype
- Single Family Residence
Lot
- View
- Forest
- Features
- Adjoins Public Lands, Level, Native Plants, Rock Outcropping, Wooded
Exterior
- Parking
- Driveway, Open
- Pool
- Deck, Porch
Structure
- Style
- Craftsman
- Stories
- 2
- Water
- Public
- Sewer
- Holding Tank, Public Sewer
- Heating
- Electric, Forced Air, Heat Pump, Wood, Zoned
- Cooling
- Central Air
- Materials
- Frame
- Roof
- Composition
- Windows
- Double Pane Windows, Skylight(s), Wood Frames
Interior
- Rooms
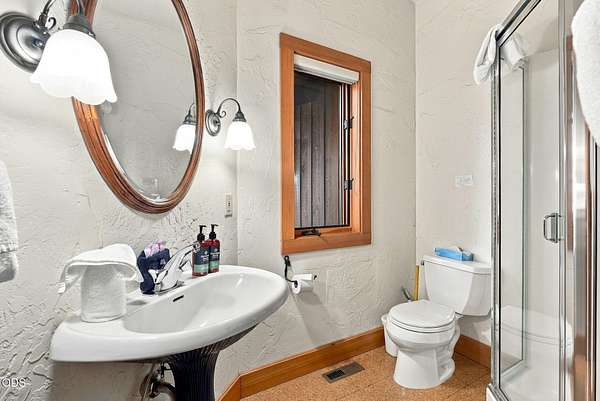
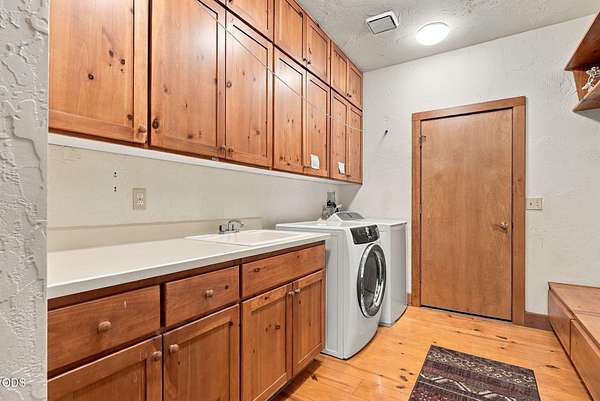
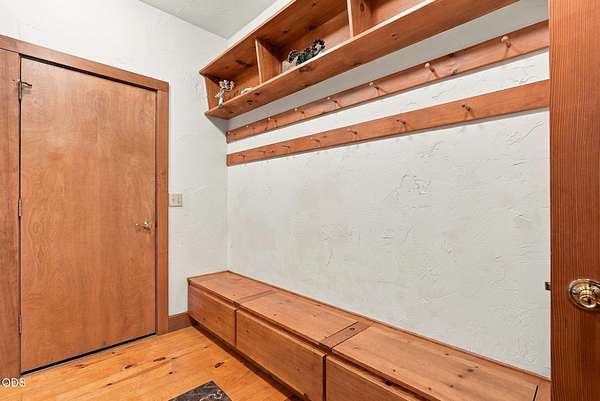
- Bathroom x 3, Bedroom x 4, Laundry Room
- Flooring
- Carpet, Cork, Hardwood, Stone
- Fireplaces
- Yes
- Appliances
- Cooktop, Dishwasher, Disposal, Dryer, Microwave, Oven, Refrigerator, Washer
- Features
- Breakfast Bar, Ceiling Fan(s), Enclosed Toilet(s), Laminate Counters, Linen Closet, Open Floorplan, Primary Downstairs, Soaking Tub, Tile Counters, Vaulted Ceiling(s)
Nearby schools
| Name | Type |
|---|---|
| Sisters Elem | Elementary |
| Sisters Middle | Middle |
| Sisters High | High |
Listing history
| Date | Event | Price | Change | Source |
|---|---|---|---|---|
| Nov 8, 2026 | New listing | $1,295,000 | — | ODS |