Land with Home for Sale in Hull, Georgia
705 Spratlin Mill Dr, Hull, GA 30646
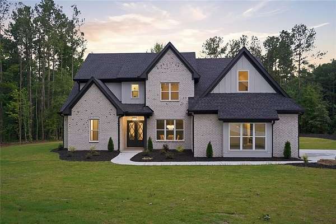
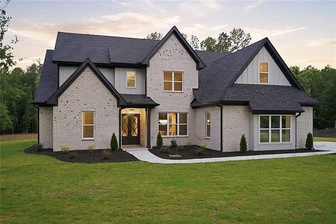
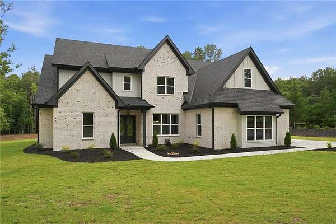
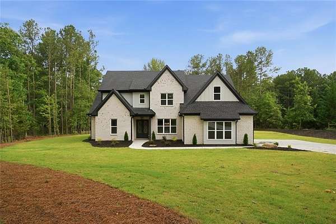
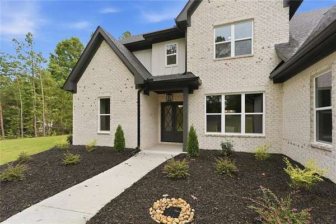
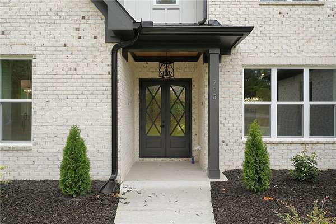
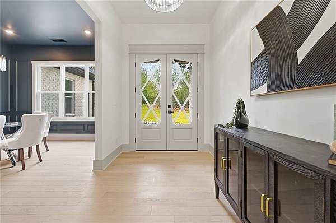
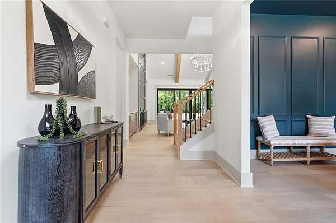
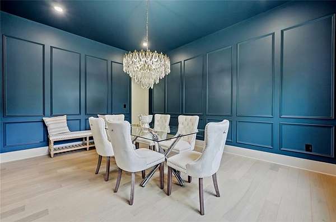
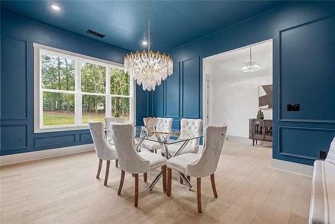
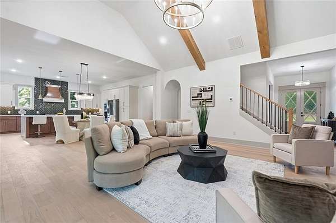
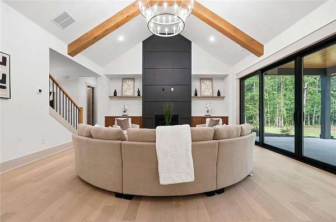
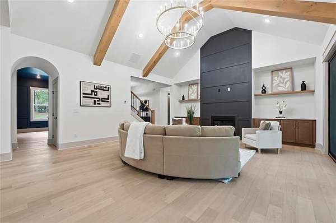
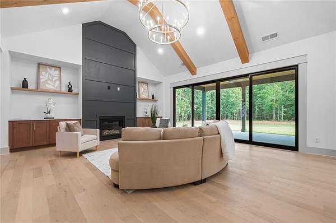
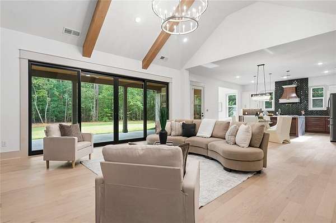
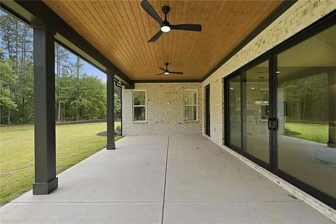
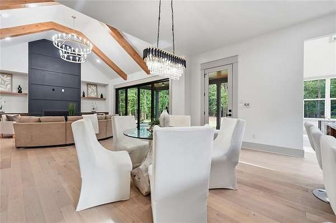
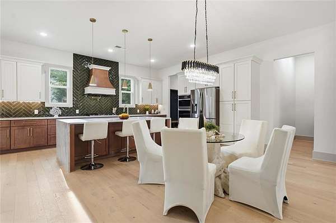
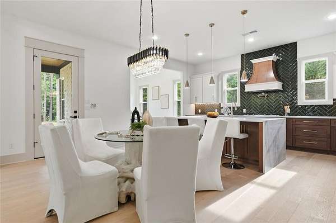
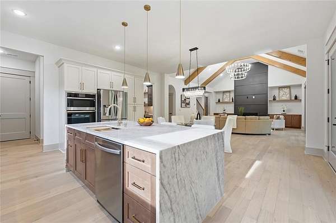
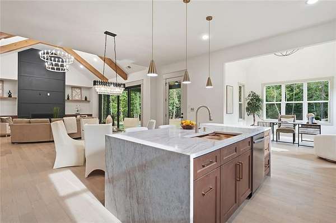
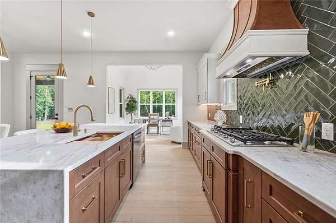
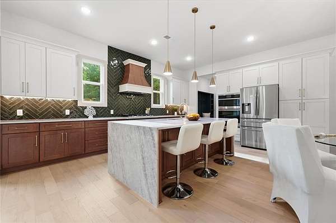
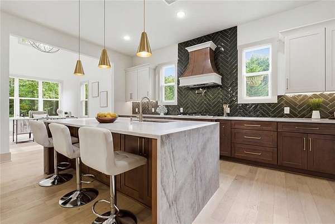
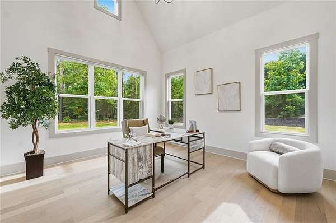
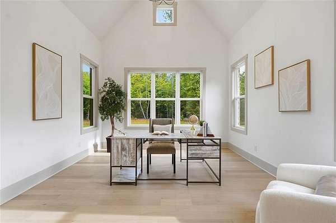
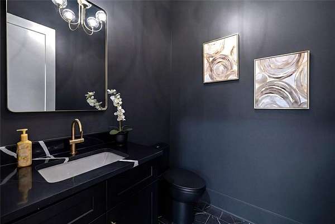
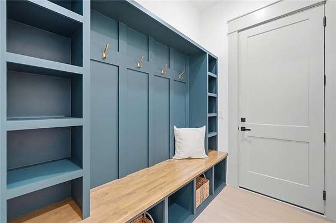
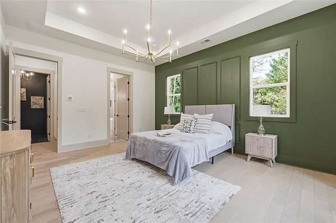
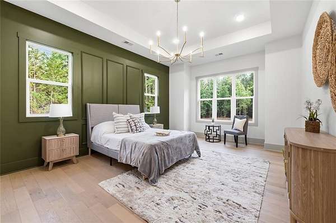
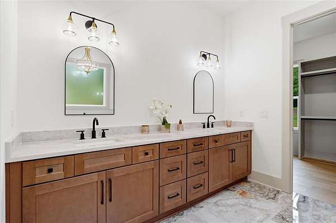
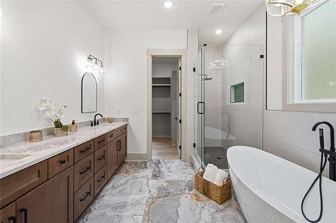
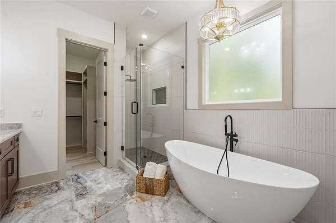
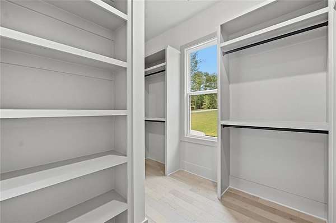
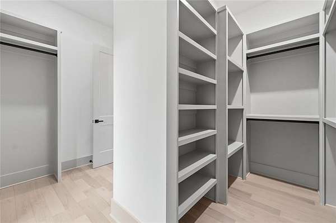
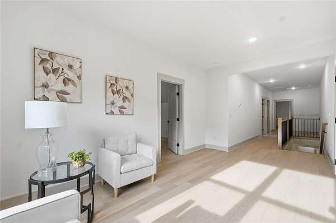
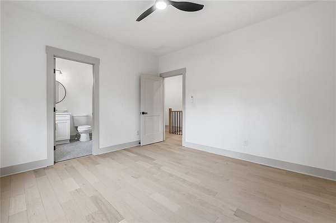
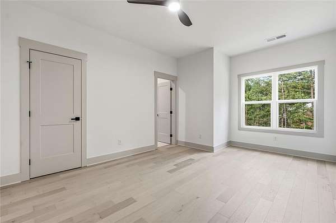
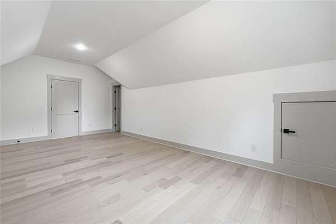
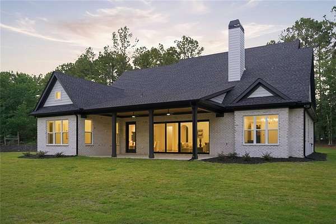
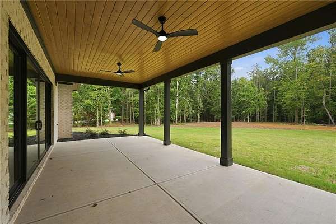
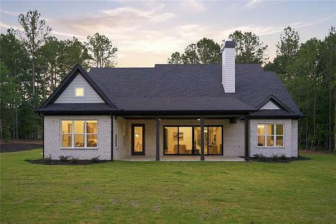
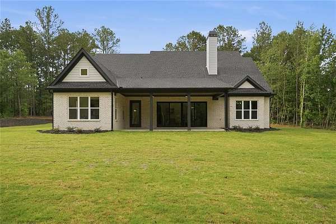
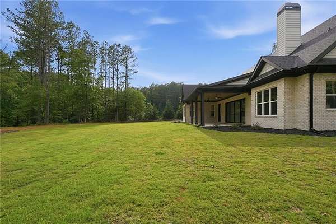
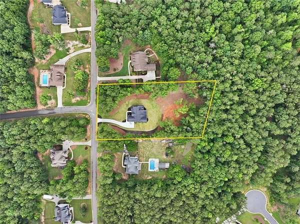
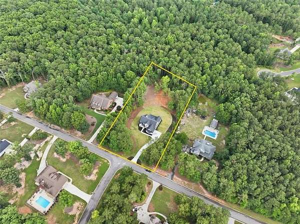
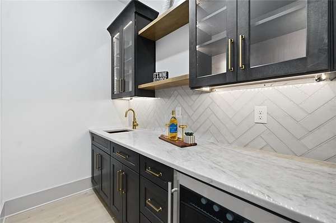
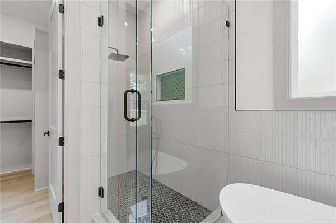
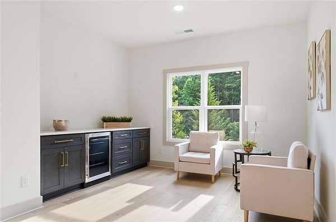
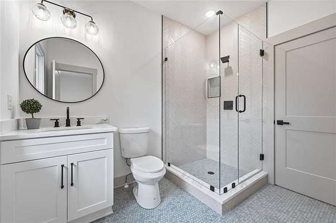
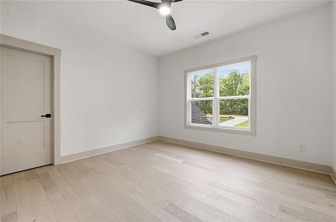
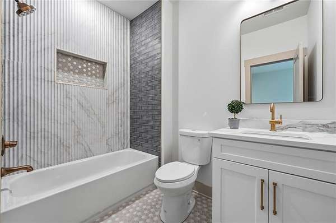
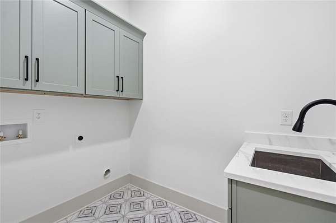
Luxury New Construction on 1.58 Acres in Hull, GA! Experience the perfect blend of luxury, comfort, and privacy in this stunning 4 bedroom, 3.5 bath home offering 3,471 sq ft. of beautifully designed living space. Featuring soaring ceilings, exposed wood beams, engineered hardwood flooring, and a gorgeous gas fireplace, every detail showcases exceptional craftsmanship. The gourmet kitchen features custom cabinetry, waterfall quartz countertops, designer finishes, and a wet bar. The main-level owner's suite offers a spa-inspired bathroom with a freestanding soaking tub, oversized shower, and spacious walk-in closet. Upstairs, enjoy generously sized bedrooms and a versatile loft with an additional bar, perfect for entertaining. Step outside to a covered patio overlooking 1.58 acres of peaceful surroundings with NO HOA! Conveniently located near Downtown Athens, the University of Georgia, Sanford Stadium, Sandy Creek Park, and plenty of shopping, dining, and entertainment. Luxury living, spacious surroundings, and an unbeatable location! Schedule your private showing today!
Location
- Street address
- 705 Spratlin Mill Dr
- County
- Madison County
- Zip code
- 30646
- Community
- Spratlin Mill
- Elevation
- 781 feet
Directions
From Athens, take exit 10D to merge onto US-129 N/US-29 N/US-441 N toward Danielsville/Hartwell for 0.5 mi. Keep left to continue on US-29 N for 1.2 mi. Turn right onto Hull Rd to continue onto GA-72 E/Hull Colbert Rd for 1.0 mi. Turn left onto Spratlin Mill Dr and continue until the end of the road.
Property details
- Acreage
- 1.58 acres68,825 sq ft
- MLS #
- FMLS 7856834
- Posted
Property taxes
- 2025
- $732
Details and features
Listing
- Type
- Residential
- Subtype
- Single Family Residence
Lot
- Features
- Level
Exterior
- Parking Spaces
- 2
- Parking
- Driveway, Garage
- Pool
- Patio
- Features
- Private Yard
Structure
- Condition
- Under Construction
- Style
- Modern
- Water
- Private, Well
- Sewer
- Septic Tank
- Heating
- Central
- Cooling
- Central Air
- Materials
- Brick, Brick 4 Sides
- Roof
- Composition, Shingle
- Windows
- ENERGY STAR Qualified W Indows
Interior
- Rooms
- Bathroom x 4, Bedroom x 4, Laundry Room, Loft
- Flooring
- Hardwood, Tile
- Fireplaces
- Yes
- Appliances
- Dishwasher, Electric Oven, Gas Cooktop, Microwave, Range Hood, Refrigerator
- Features
- Beamed Ceilings, Cathedral Ceiling(s), Entrance Foyer, Recessed Lighting, Walk-In Closet(s), Wet Bar
Property utilities
| Category | Type | Status |
|---|---|---|
| Water | Public | Available |
Nearby schools
| Name | Type |
|---|---|
| Hull-Sanford | Elementary |
Listing history
| Date | Event | Price | Change | Source |
|---|---|---|---|---|
| Oct 20, 2026 | New listing | $899,999 | — | FMLS |