Land with Home for Sale in Palm Desert, California
706 Summit Cv, Palm Desert, CA 92260
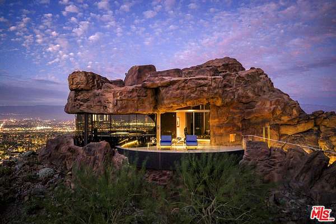
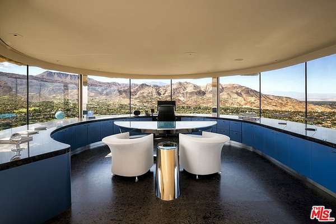
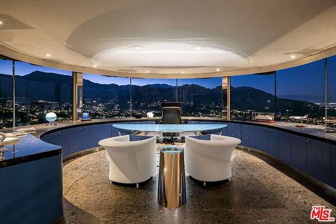
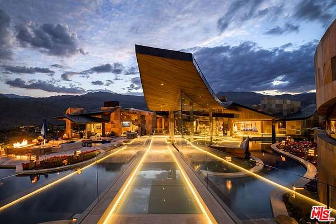
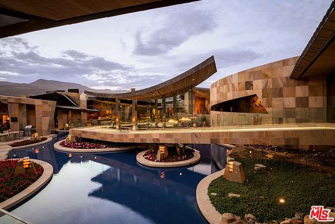
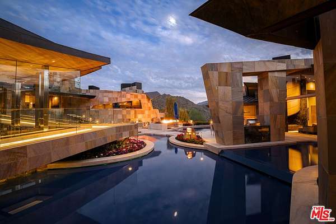
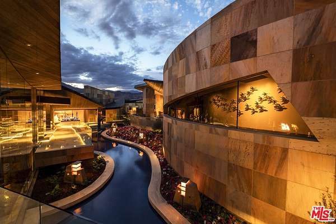
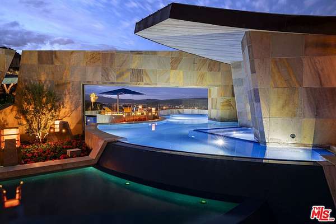
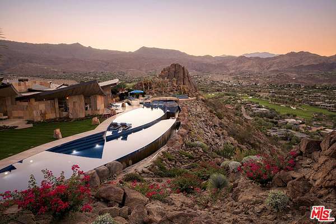
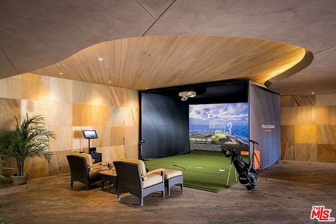
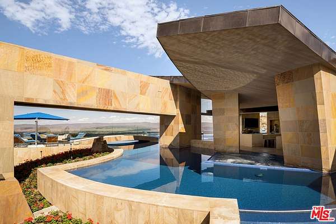
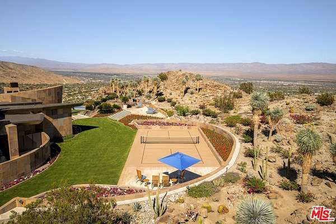
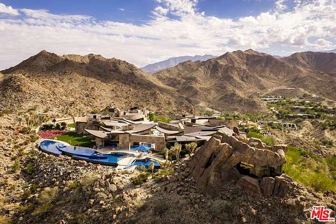
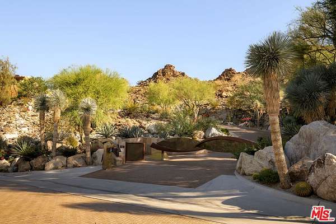
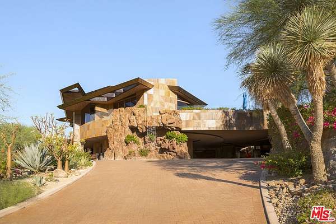
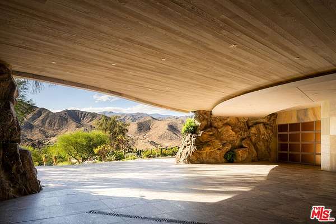
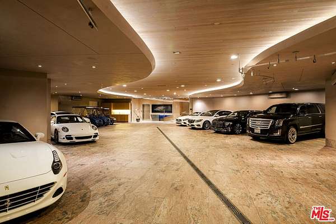
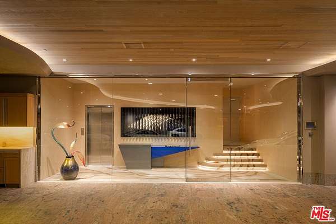
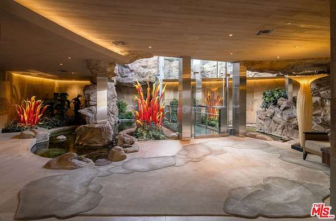
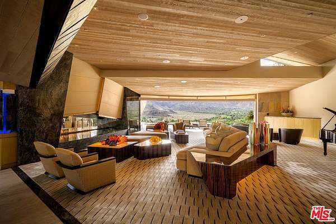
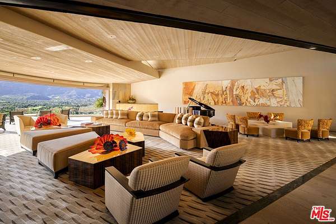
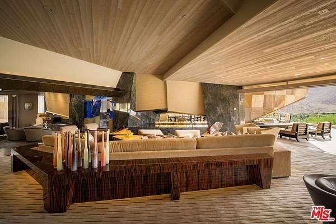
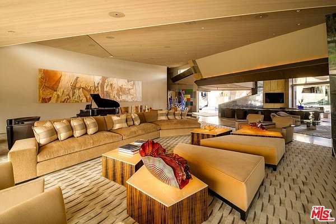
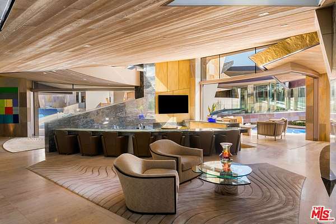
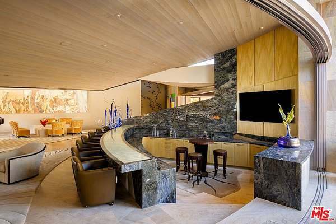
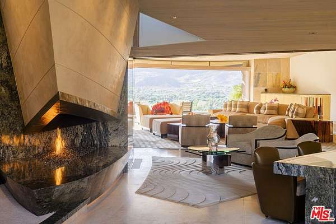
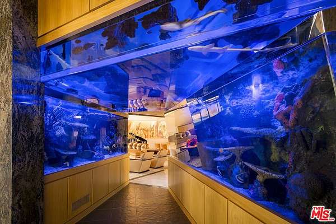
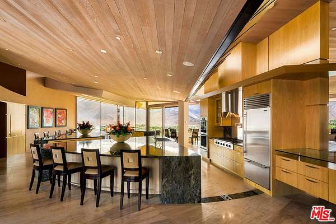
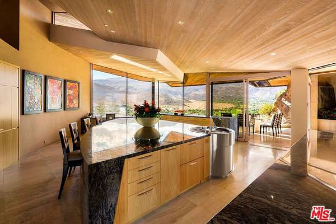
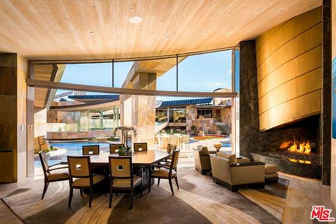
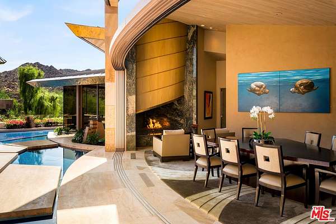
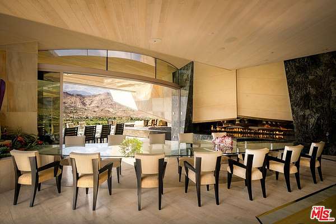
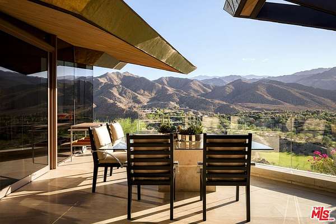
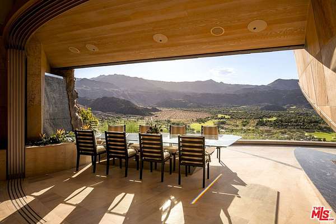
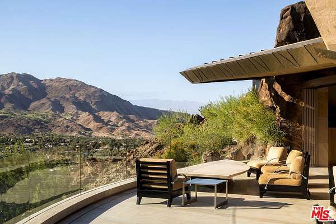
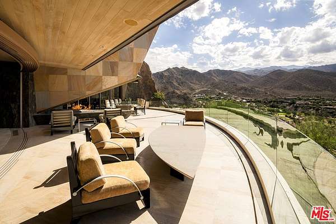
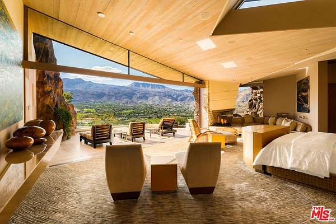
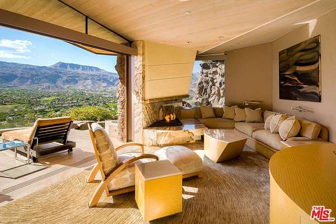
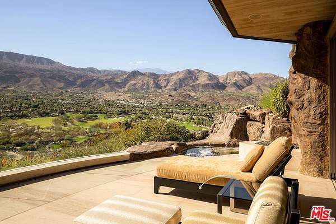
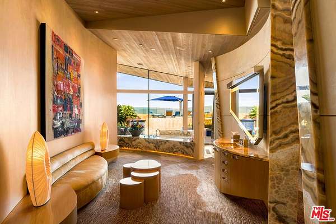
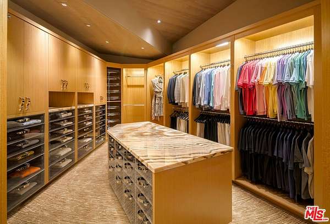
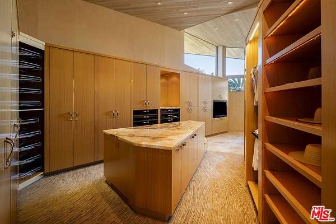
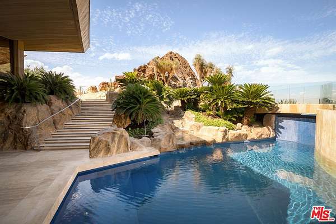
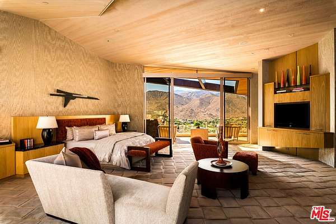
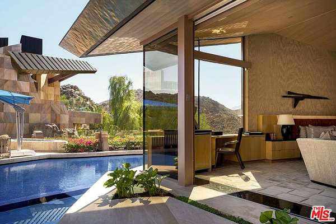
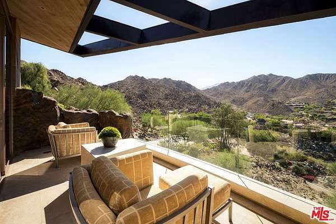
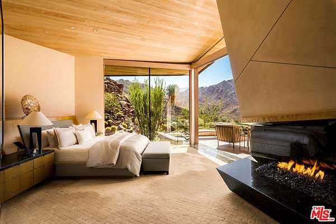
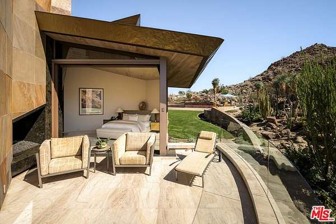
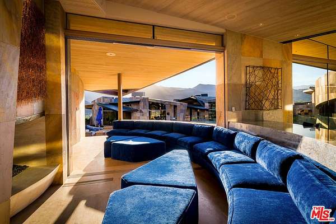
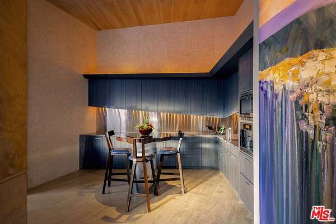
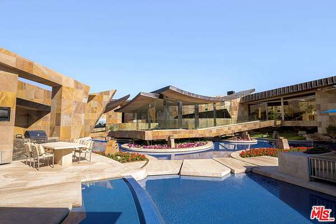
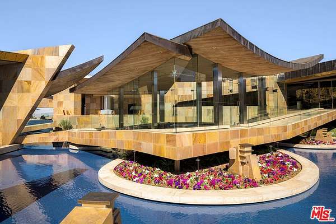
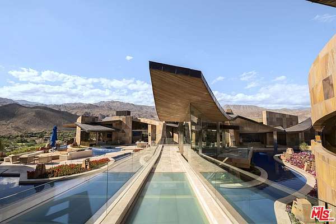
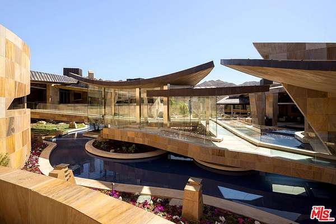
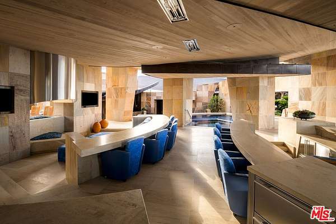
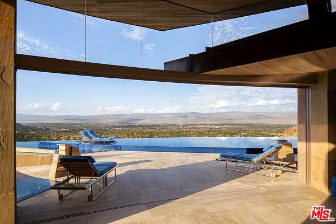
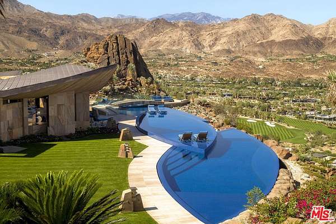
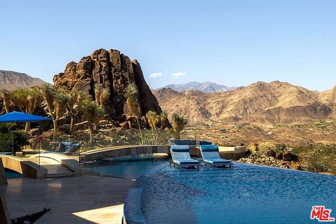
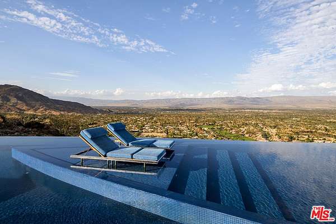
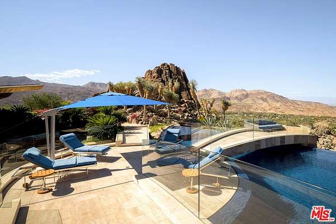
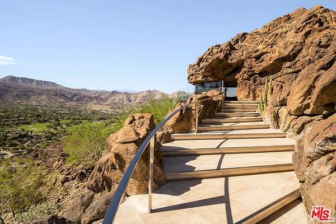
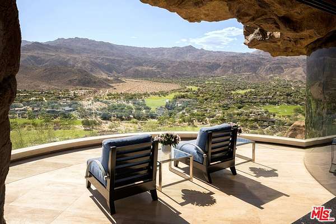
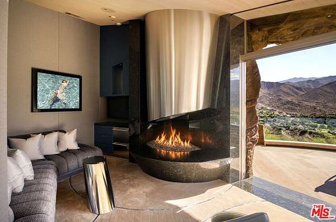
Perched on a summit within the guarded gates of BIGHORN Golf Club, this Guy Dreier architectural masterpiece is organically sculpted into native desert bedrock with sweeping planes of titanium, copper, and glass, capturing unobstructed panoramic views across the Coachella Valley and the Santa Rosa Mountains. Disappearing glass walls seamlessly merge organic living spaces with interlocking sculptural pools and three heated spas, an open-air glass elevator, a private view-top pickleball court, an aquatic walkway flanked by exotic marine life, and an exclusive primary wing featuring book-matched Golden Onyx, a spa bath, a plunge pool, and a cantilevered cliffside office. At the core of the estate lies a comfortable pavilionthe owner's favorite retreatfor morning coffee, late-night gatherings, or relaxed luncheons. Completing the compound are a detached four-suite guest wing, a top-notch commercial kitchen, and dedicated staff quarters. Offering total privacy, this relaxing compound pairs effortlessly with BIGHORN's championship golf, 13,000-square-foot wellness center, and fine dining, all just minutes from El Paseo's luxury shopping as well as private aviation at Bermuda Dunes Airport, Jacqueline Cochran Regional Airport, and Palm Springs International Airport.
Location
- Street address
- 706 Summit Cv
- County
- Riverside County
- Zip code
- 92260
- Community
- Palm Desert South
- Elevation
- 919 feet
Directions
From Hwy 111, travel south on Hwy 74 to guard gate.
Property details
- Acreage
- 7.64 acres
- MLS #
- CLAW 26106543
- Posted
Expenses
- Homeowner Association Fee
- $1,812 monthly
Parcels
- 771-500-004
Details and features
Listing
- Type
- Residential
- Subtype
- Single Family Residence
Lot
- View
- City, Golf Course, Mountains, Valley
- Features
- 2-4 Lots, Automatic Gate, Back Yard, Gated With Guard, Landscaped, Secluded, Utilities Underground, Yard
Exterior
- Parking Spaces
- 23
- Parking
- Covered, Driveway, Garage-Attached, Golf Cart, Guest, Open, Oversize, Porte-Cochere
- Pool
- Patio, Porch
- Hot Tub
- Yes
- Structures
- Storage
Structure
- Style
- Contemporary
- Stories
- 2
- Water
- Public
- Heating
- Central, Forced Air, Natural Gas, Zoned
- Cooling
- Central Air
- Roof
- Copper
- Windows
- Window Coverings
Interior
- Rooms
- Bathroom x 17, Bedroom x 7, Dining Room, Exercise Room, Family Room, Game Room, Laundry Room
- Flooring
- Carpet, Tile-Stone
- Appliances
- Built-In BBQ, Convection Oven, Cooktop-Gas, Microwave, Oven, Self Cleaning Oven, Warmer Oven Drawer
- Security
- Security Lighting
- Accessibility
- Accessible Elevator Installed
- Features
- Built-Ins, Elevator, High Ceilings (9 Feet+), Home Automation System, Living Room Balcony, Open Floor Plan, Phone System, Plaster Walls, Pre-Wired For Surround Sound, Stair Climber, Storage Space, Wet Bar
Property utilities
| Category | Type | Status |
|---|---|---|
| Gas | Natural Gas | Connected |
Listing history
| Date | Event | Price | Change | Source |
|---|---|---|---|---|
| Nov 20, 2026 | New listing | $62,000,000 | — | CLAW |