Recreational Land with Home for Sale in Clarksville, Michigan
7062 Brooks Rd, Clarksville, MI 48815
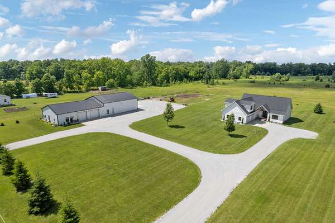
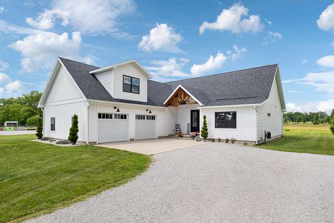
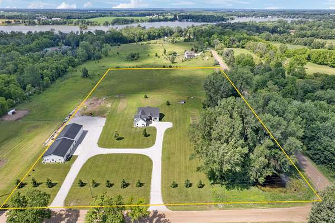
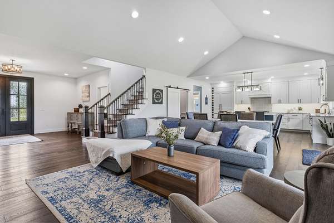
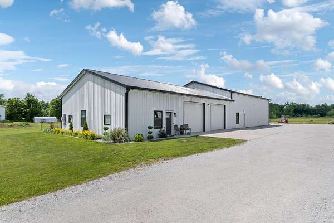
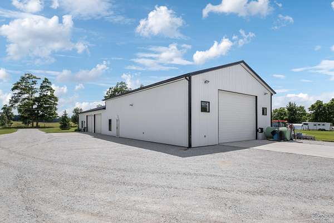
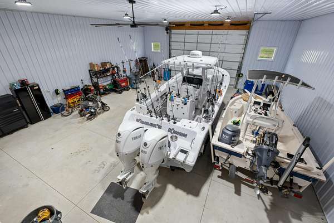
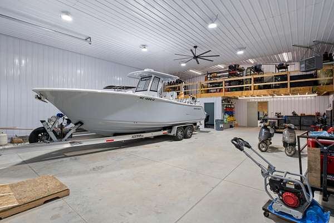
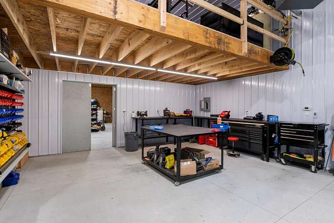
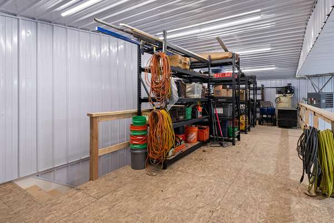
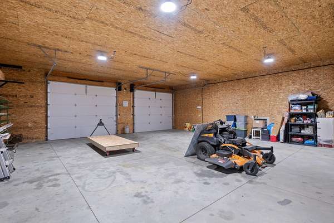
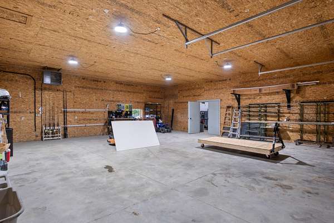
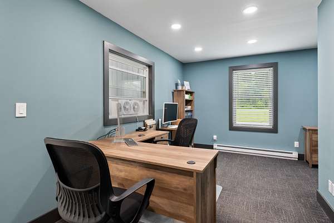
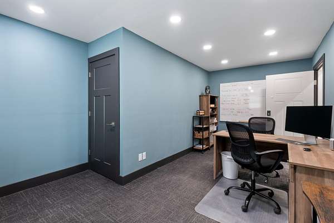
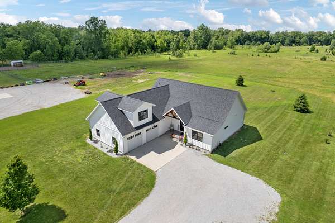
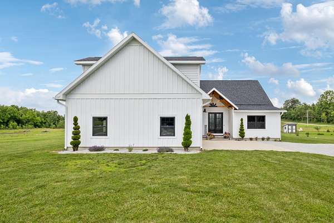
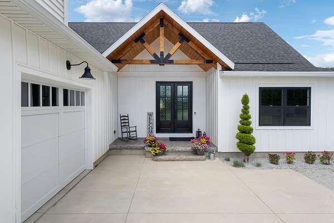
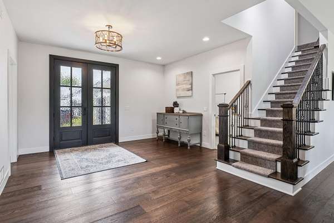
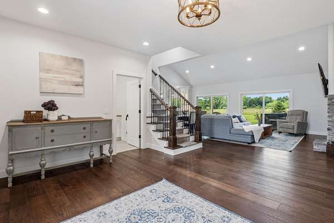
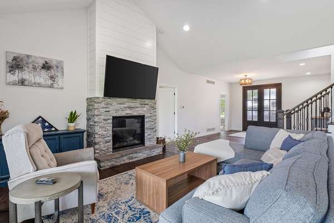
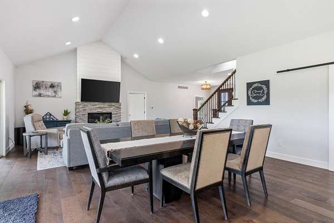
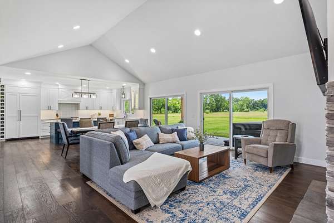
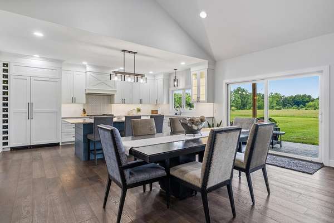
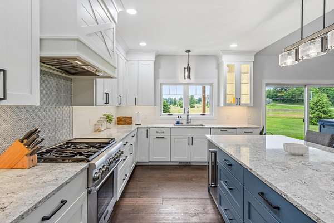
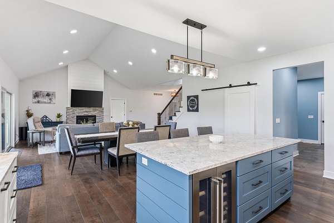
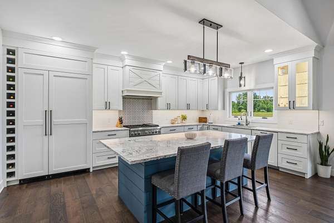
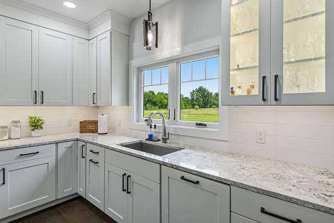
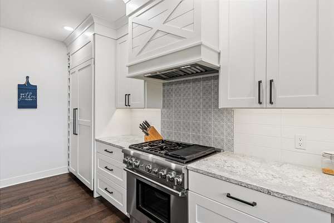
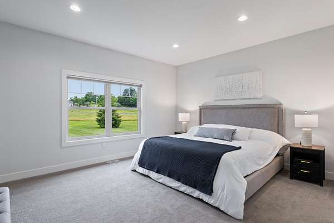
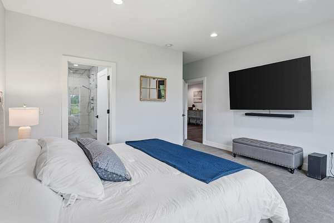
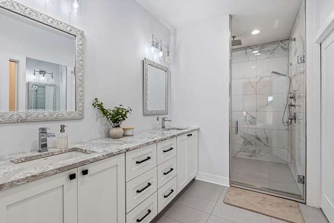
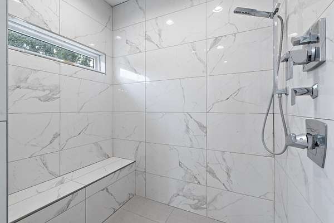
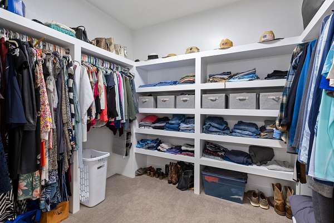
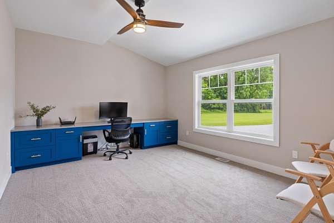
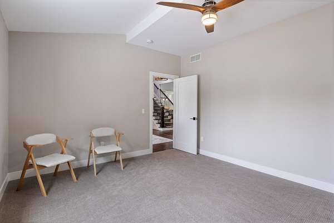
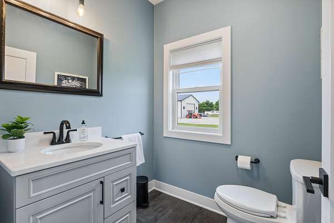
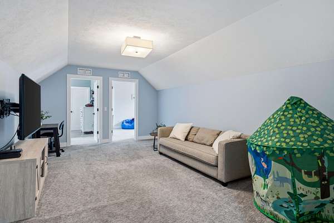
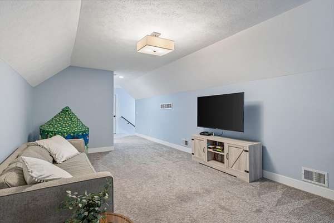
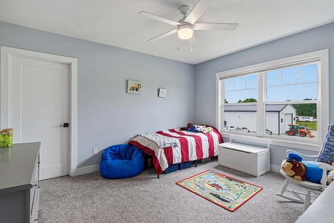
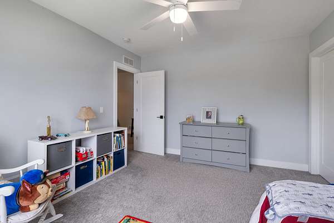
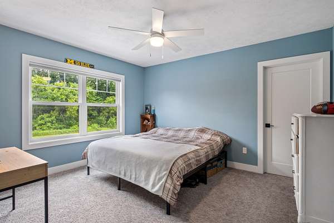
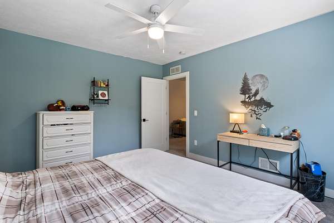
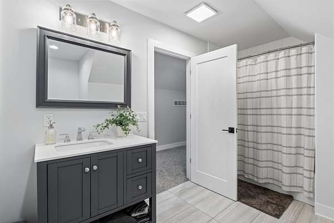
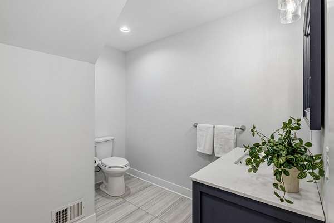
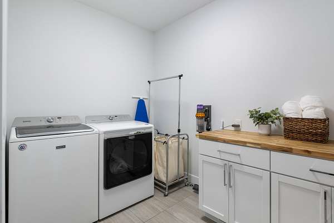
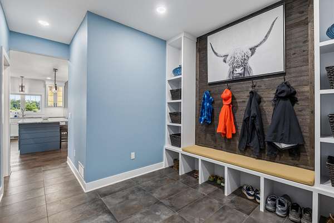
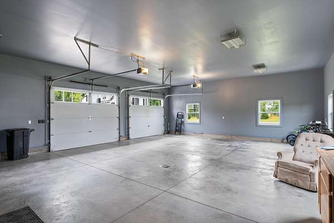
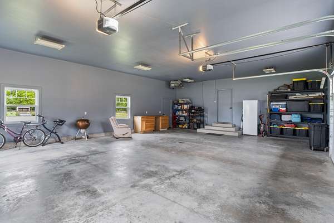
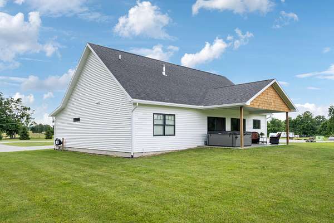
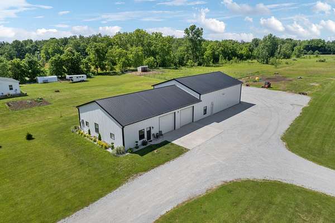
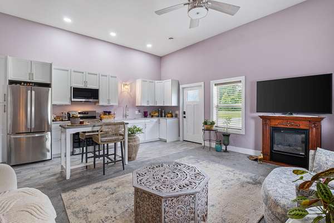
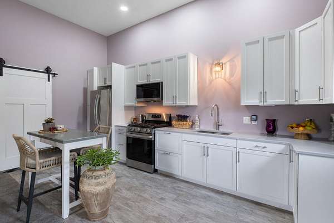
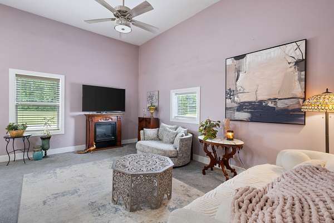
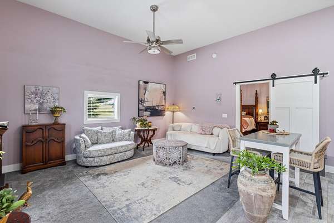
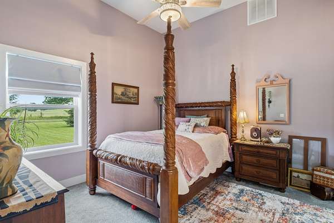
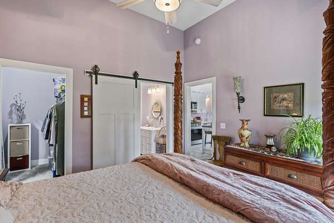
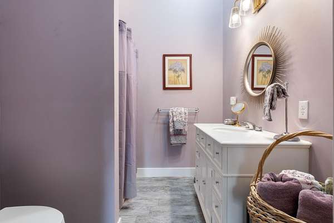
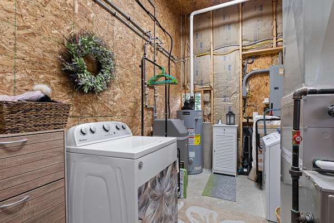
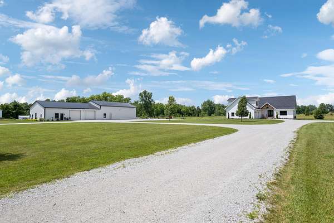
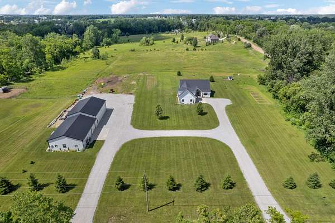
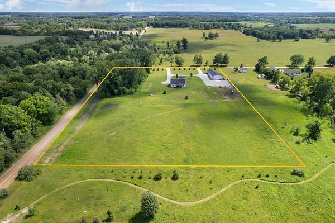
10+ acres. A custom-built home. A separate 4,399 sq. ft. pole barn, garage, workshop and guest suite. 7062 Brooks Rd offers a rare combination of privacy, quality, and an incredible amount of usable space-all on one property. Built in 2019 and set on just over 10 private acres, the main home features over 2,600 sq. ft. of finished living space with a thoughtfully designed layout, quality finishes, comfortable living areas, and its own heated 3-stall attached garage. What truly sets this property apart is the separate 4,399 sq. ft. outbuilding. Approximately 2,100 sq. ft. of pole-barn space is complemented by an additional 1,300+ sq. ft. garage and workshop, providing exceptional room for vehicles, equipment, recreational toys, a car collection, hobbies, projects, or storage. Also incorporated into the building is an approximately 869 sq. ft. finished guest suite, complete with its own living, dining and kitchen area, bedroom, baths, and laundry. Outside, the 10+ acre setting provides the privacy and breathing room to enjoy everything this property has to offer. A Generac generator adds additional peace of mind. Whether you're looking for acreage, substantial garage and workshop space, room for a collection, multigenerational flexibility, or simply a property that gives you the freedom to spread out, 7062 Brooks Rd delivers a combination that's exceptionally difficult to find. This isn't simply a home on 10 acres-it's a property built around having the space to do more.
Location
- Street address
- 7062 Brooks Rd
- County
- Ionia County
- Zip code
- 48815
- School district
- Lakewood
- Elevation
- 821 feet
Directions
96 E OR W TO NASH HIGHWAY S TO E CROSS ST E TO N ELM RD TO W BROOKS RD
Property details
- Acreage
- 10.03 acres
- Zoning
- Residential
- MLS #
- MichRIC 26032491
- Posted
Property taxes
- 2025
- $4,515
Parcels
- 030-002-000-010-30
Legal description
PT OF NE 1/4 SEC 2 COM E 1/4 PO TH W 544.33FT, TH N 802.1FT, TH E 545.5FT, TH S 802.11FT TO POB SEC 2 T5N R8W CAMPBELL TWP, IONIA COUNTY, MICHIGAN SPLIT ON 06/10/2004 FROM 030-002-000-010-00;
Details and features
Listing
- Type
- Residential
- Subtype
- Single Family Residence
Exterior
- Pool
- Patio
Structure
- Style
- Ranch
- Stories
- 2
- Basement
- Crawl Space, Partial
- Water
- Well
- Sewer
- Septic Tank
- Heating
- Forced Air
- Cooling
- Central Air
- Materials
- Stone, Vinyl Siding
- Roof
- Composition
- Windows
- Insulated Windows
Interior
- Room Count
- 9
- Rooms
- Bathroom x 3, Bedroom x 4, Family Room, Game Room, Laundry Room x 2
- Fireplaces
- Yes
- Appliances
- Dishwasher, Dryer, Microwave, Range, Refrigerator, Washer, Water Softener Owned
- Features
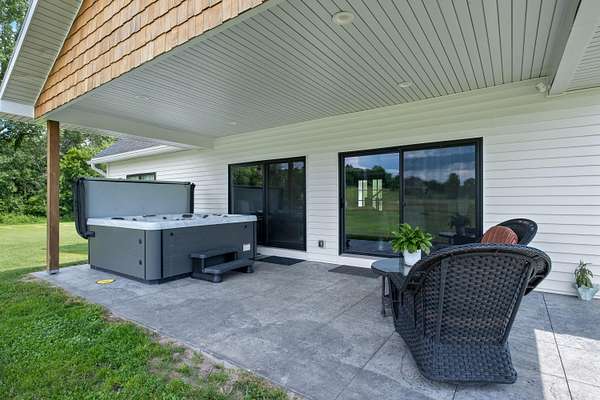
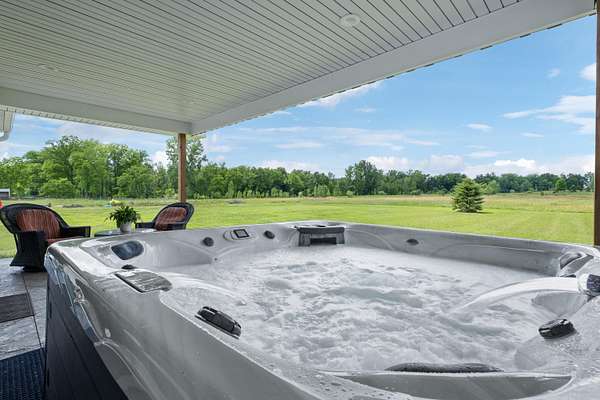
- Center Island, Garage Door Opener, Guest Quarters, Hot Tub Spa, Pantry
Listing history
| Date | Event | Price | Change | Source |
|---|---|---|---|---|
| Oct 2, 2026 | Under contract | $999,000 | — | MichRIC |
| Aug 2, 2026 | Price drop | $999,000 | $101,000 -9.2% | MichRIC |
| June 28, 2026 | New listing | $1,100,000 | — | MichRIC |