
Land with Home for Sale in Hazelhurst, Wisconsin
7065 Balsam Park Blvd, Hazelhurst, WI 54531
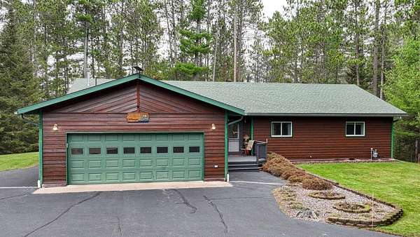
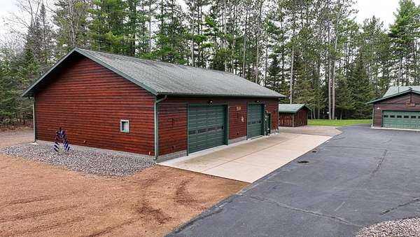
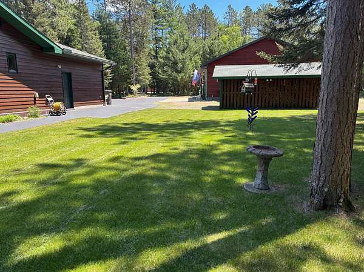
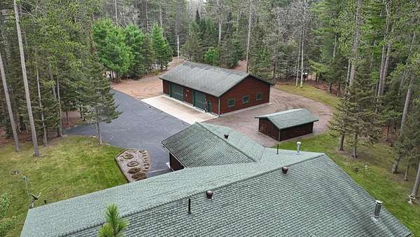
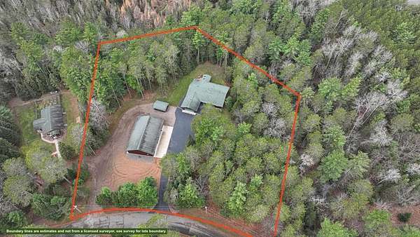
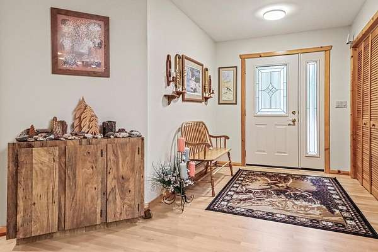
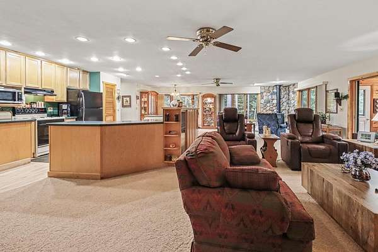
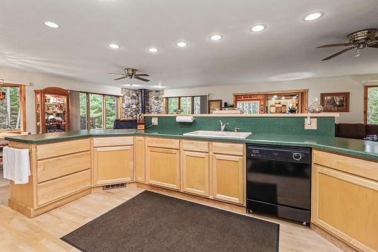
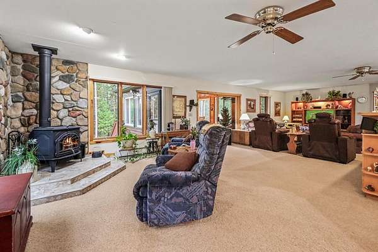
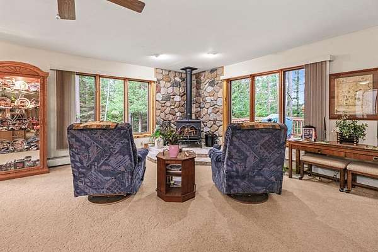
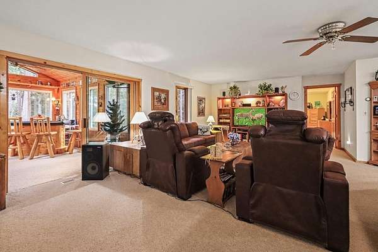
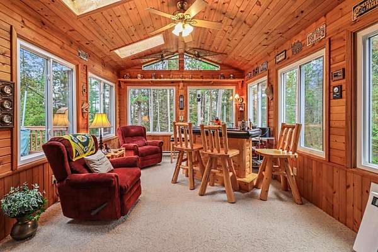
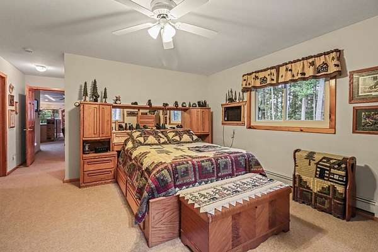
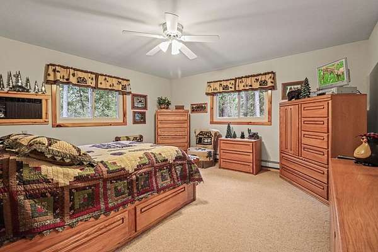
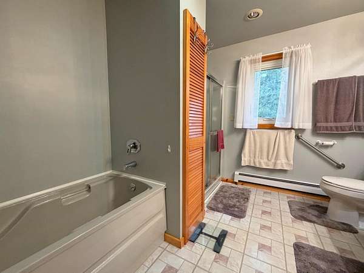
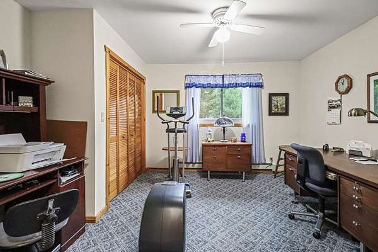
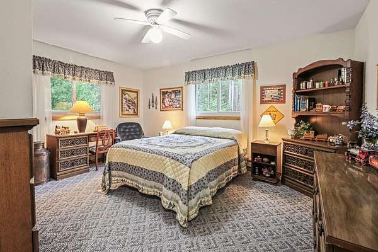
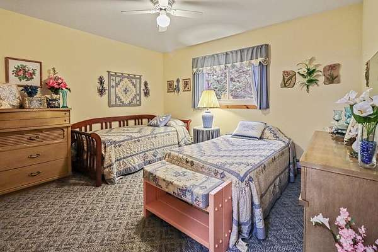
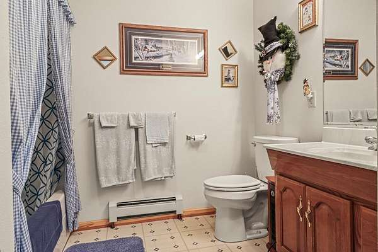
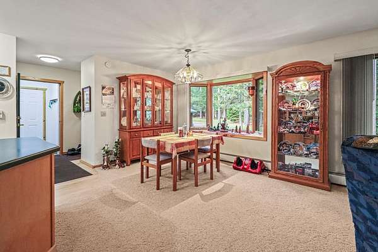
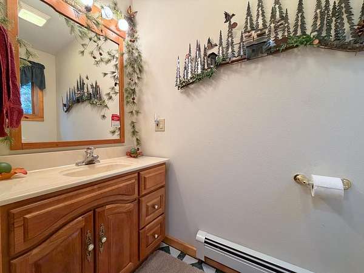
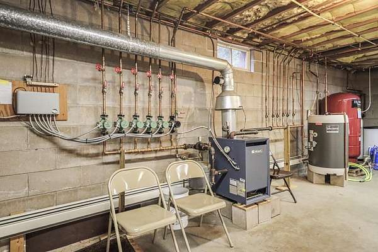
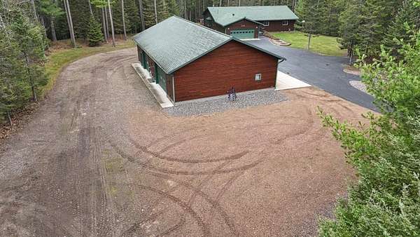
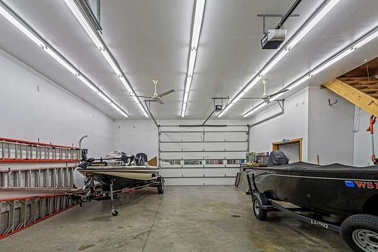
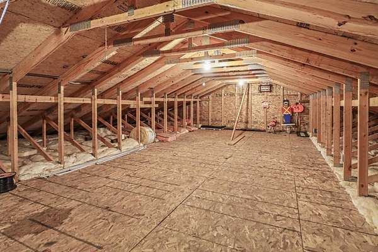
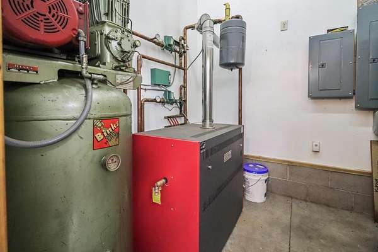
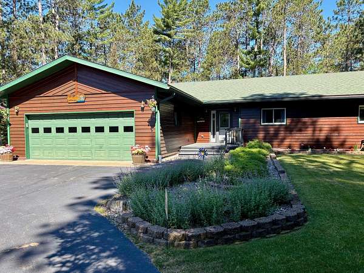
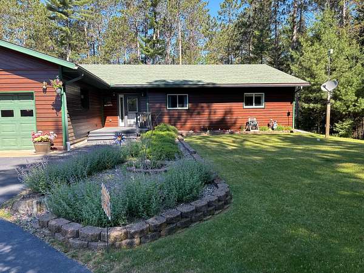
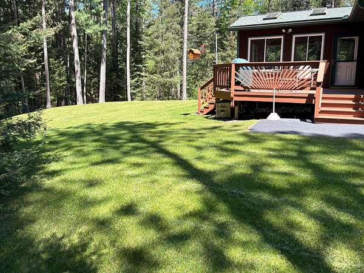
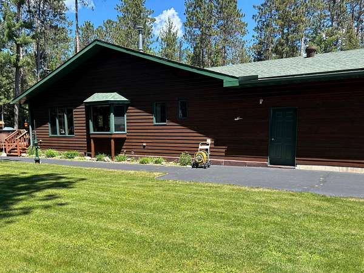
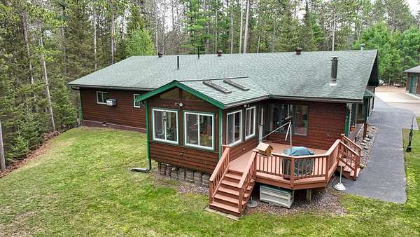
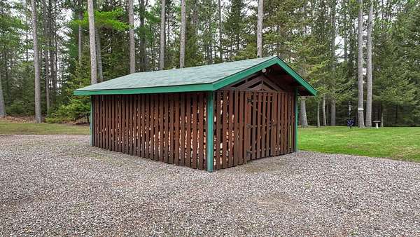
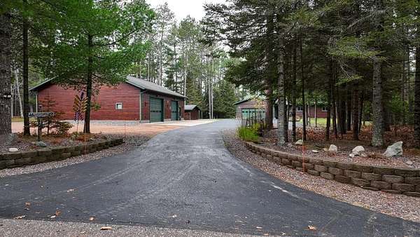
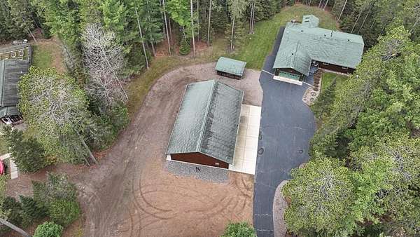
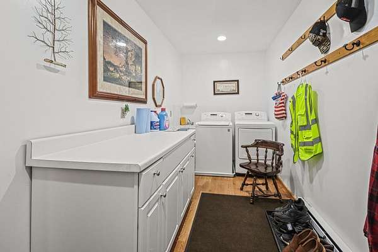
Enjoy convenient main-floor living in this immaculately maintained 4-bedroom, 3-bath ranch. An open-concept layout, freestanding wood burner, and private sunroom surrounded by towering pines create inviting spaces to relax and entertain. The primary suite includes a walk-in closet and an attached bath with a step-in shower and soaking tub. Just off the attached 2-car garage, a laundry and mudroom with a wash tub makes it easy to transition from outdoor adventures to indoor comfort. A partial basement offers access from both the home and garage, while a mostly paved driveway and wraparound gravel drive provide extra parking and trailer space. The finished 40 * 60 workshop includes in-floor hydronic heat, drywall, drive-through access, and loft storage. Close to town yet peacefully situated, this property combines comfort and convenience with direct access to snowmobile and ATV/UTV trails. Properties with these amenities, close to town and endless recreation at your fingertips are a rare find. Call today to preview this one of a kind Northwoods retreat.
Location
- Street address
- 7065 Balsam Park Blvd
- County
- Oneida County
- Zip code
- 54531
- Community
- Tranquillity Acres
- Elevation
- 1,596 feet
Directions
From downtown Minocqua take HWY 51 S, right on Leigh Rd, right at the stop sign onto Oneida St, veir right onto Lower Kaubashine Rd, left on Hill Top Dr, keep right onto Tranquility Trl, left at the stop sign on to Balsam Park Blvd.
Property details
- Acreage
- 1.94 acres84,506 sq ft
- MLS #
- GNMLS 220282
- Posted
Property taxes
- 2025
- $2,208
Parcels
- 00801-1184-0000
Legal description
TRANQUILLITY ACRES LOT 27 & 28 SEE ZONING RSTR DOC #650220
Details and features
Listing
- Type
- Residential
- Subtype
- Single Family Residence
- Franchise
- Coldwell Banker Real Estate
Lot
- Features
- Adjacent to Public Land, Dead End, Level, Private, Secluded, Stream Creek, Wooded
Exterior
- Parking
- Driveway, Garage
- Pool
- Deck
- Structures
- Outbuilding
- Features
- Gravel Driveway, Out Buildings, Paved Driveway
Structure
- Style
- Ranch
- Stories
- 1
- Water
- Well
- Heating
- Hot Water, Natural Gas
- Materials
- Cedar, Frame
- Roof
- Composition, Shingle
Interior
- Rooms
- Basement, Bathroom x 3, Bedroom x 4, Dining Room, Laundry Room x 2
- Flooring
- Carpet, Wood
- Fireplaces
- Yes
- Appliances
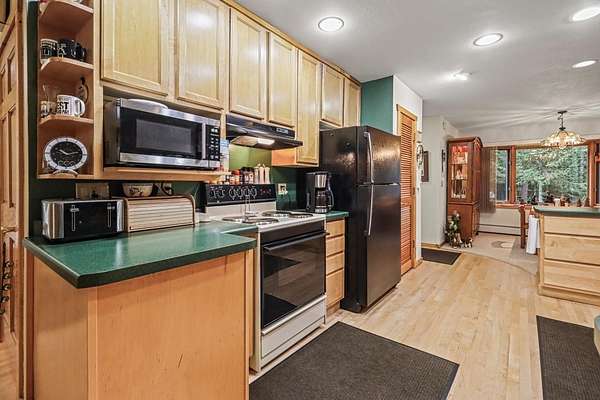
- Dishwasher, Electric Oven, Electric Range, Electric Water Heater, Microwave, Refrigerator, Washer Dryer, Water Softener
- Features
- Bath In Primary Bedroom, Ceiling Fans, Main Level Primary, Pantry, Walk In Closets
Property utilities
| Category | Type | Status |
|---|---|---|
| Gas | Natural Gas | Connected |
Nearby schools
| Name | Type |
|---|---|
| On MHLT | Elementary |
| ON Lakeland Union | High |
Listing history
| Date | Event | Price | Change | Source |
|---|---|---|---|---|
| Nov 3, 2026 | New listing | $686,000 | — | GNMLS |