Land with Home for Sale in Hazelhurst, Wisconsin
7076 Semrau Trl, Hazelhurst, WI 54531
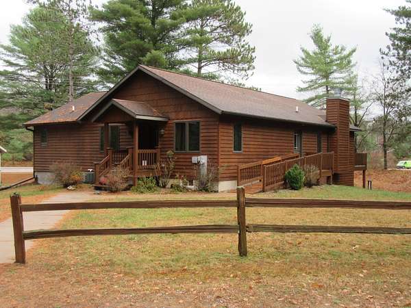
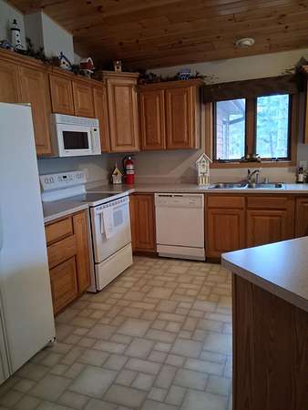
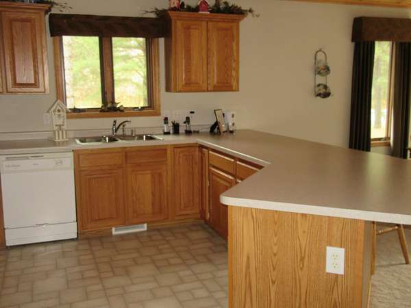
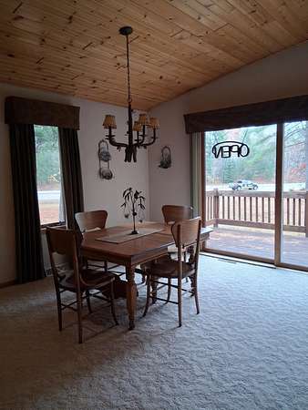
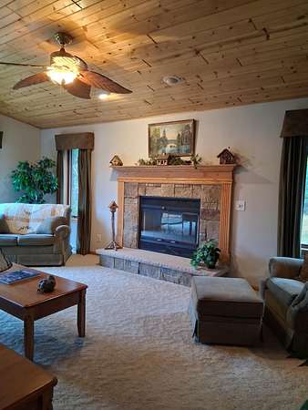
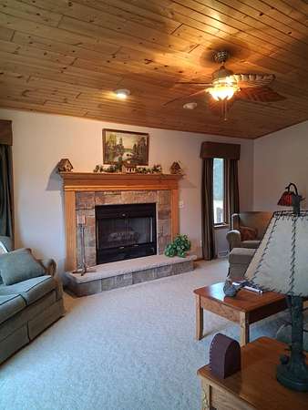
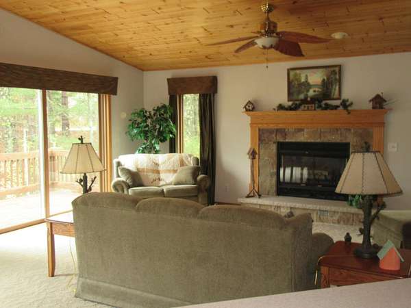
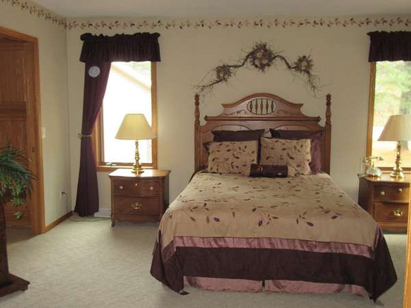
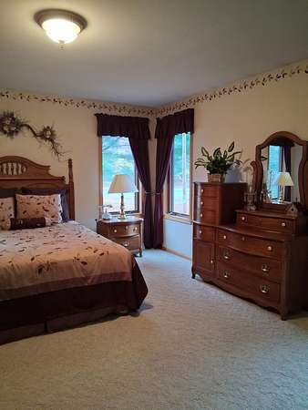
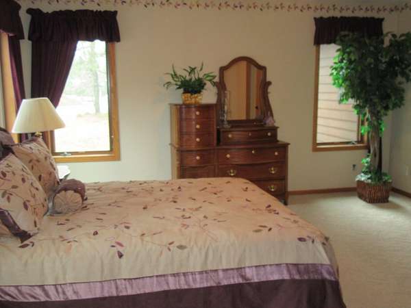
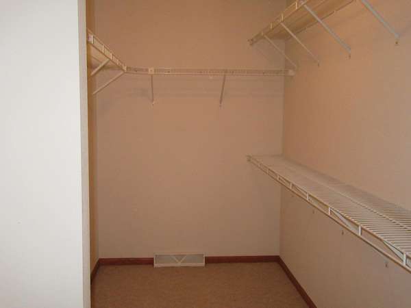
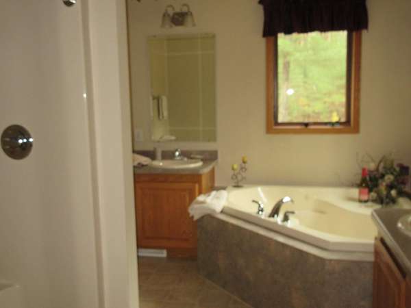
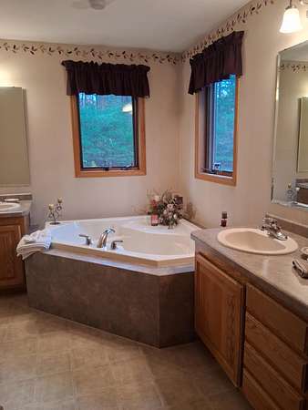
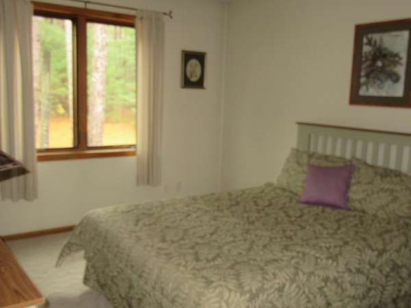
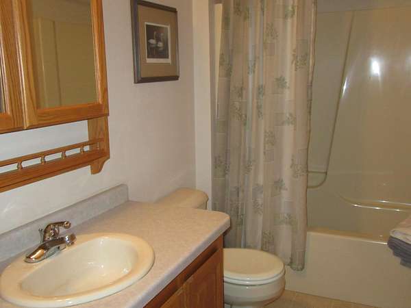
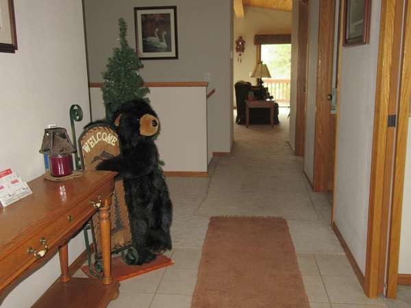
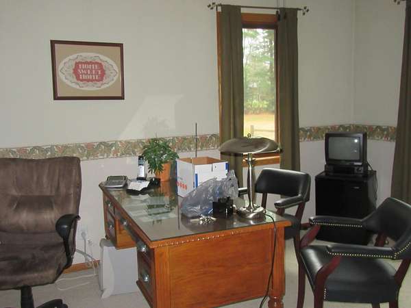
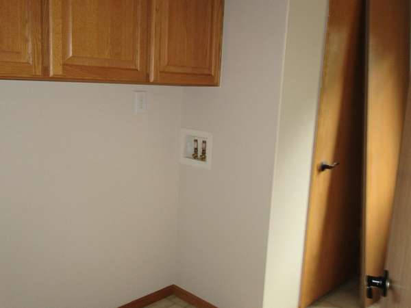
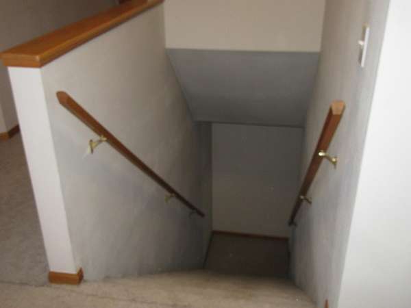
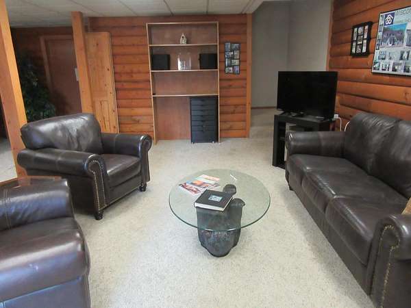
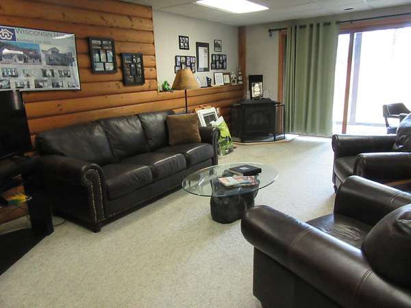
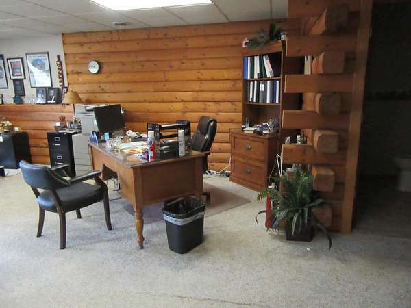
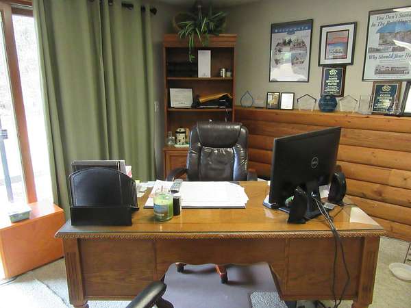
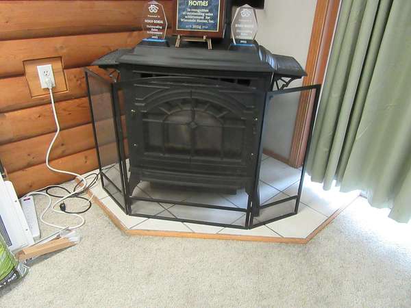
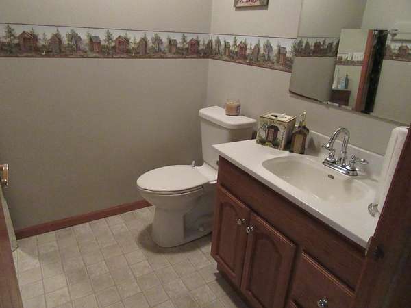
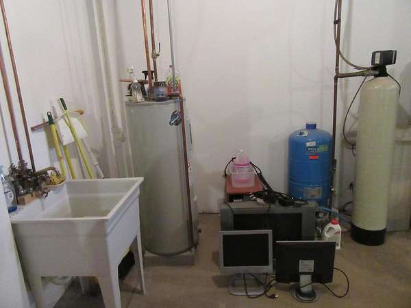
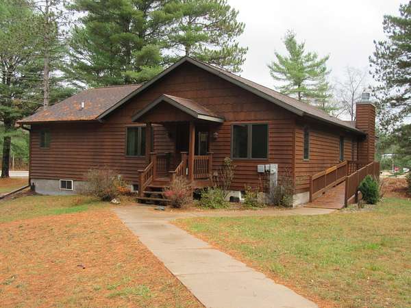
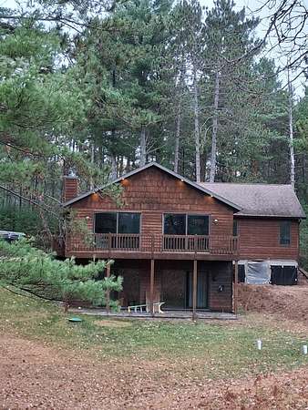
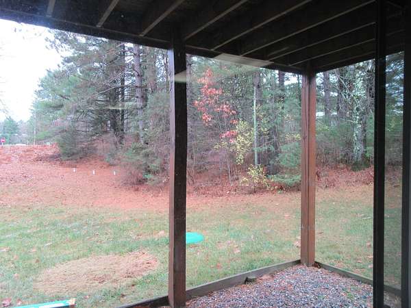
Like NEW HOME has never been lived in. It has been used as a model home since construction. This 3-bedroom/2-bath home has a fantastic floor plan. A real must-see. The main bedroom has its own bath with a whirlpool tub and separate shower. There is also a huge walk-in closet with shelving. All bedrooms are nicely sized. The kitchen, dining room and living room are open concept. Exceptional cabinets with pull-out shelving and cabinet pantry. Appliances have never been used. There is a 28 X 8 foot deck off the dining/living room with 2 sets of 8 foot patio doors. One of the bedrooms is presently set up as an office. Lower level family room is a walk out with large patio doors as well. Walls are done in half log and there is a half bath in the lower level as well. The rest of the basement area is storage. Enjoy living here with the ability to operate your business out of your home.
Location
- Street address
- 7076 Semrau Trl
- County
- Oneida County
- Zip code
- 54531
- Elevation
- 1,606 feet
Directions
Hwy 51 South to right on Semaru Trail to fire number and first driveway on right
Property details
- Acreage
- 2.14 acres
- MLS #
- GNMLS 220233
- Posted
Property taxes
- 2025
- $2,094
Parcels
- 00801-0610-0002
Legal description
VILLAGE OF HAZELHURST PT OUTLOT 11 2.14A LOT 1 CSM V12 P2974 IMP LEASED LANDS PP #27
Details and features
Listing
- Type
- Residential
- Subtype
- Single Family Residence
- Franchise
- RE/MAX International
Lot
- Features
- Buildable, Level, Open Space, Private, Rural Lot, Secluded, Sloped, Wooded
Exterior
- Parking
- Driveway, Garage
- Pool
- Deck, Patio
- Features
- Gravel Driveway, Landscaping
Structure
- Style
- Ranch
- Water
- Well
- Heating
- Baseboard, Forced Air, Natural Gas
- Cooling
- Central Air
- Materials
- Cedar, Modular Prefab
- Roof
- Composition, Shingle
Interior
- Rooms
- Basement, Bathroom x 3, Bedroom x 3, Dining Room, Family Room, Laundry Room x 2
- Flooring
- Carpet, Vinyl
- Fireplaces
- Yes
- Appliances
- Dishwasher, Electric Oven, Electric Range, Exhaust Fan, Microwave, Range Hood, Refrigerator
- Accessibility
- Accessible Approach With Ramp
- Features
- Bath In Primary Bedroom, Cathedral Ceilings, Ceiling Fans, Handicap Access, High Ceilings, Jetted Tub, Main Level Primary, Vaulted Ceilings, Walk In Closets
Property utilities
| Category | Type | Status |
|---|---|---|
| Gas | Natural Gas | Connected |
Listing history
| Date | Event | Price | Change | Source |
|---|---|---|---|---|
| Oct 28, 2026 | New listing | $475,700 | — | GNMLS |