Land with Home for Sale in Grand Rapids, Michigan
7085 Hidden Ridge Dr SE, Grand Rapids, MI 49546
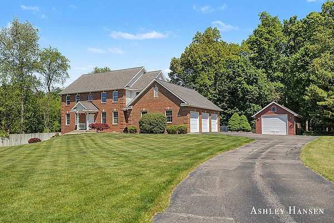
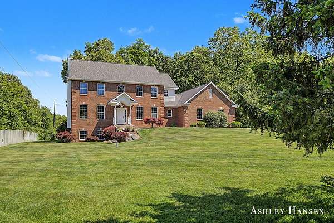
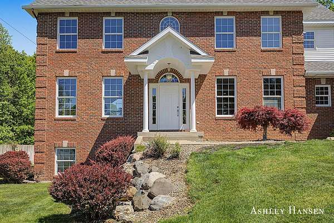
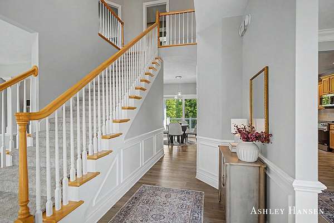
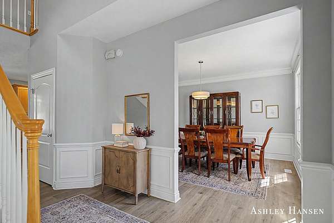
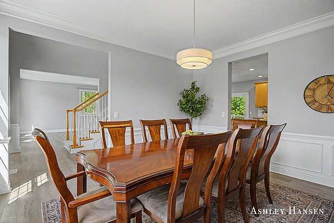
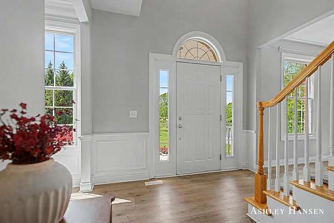
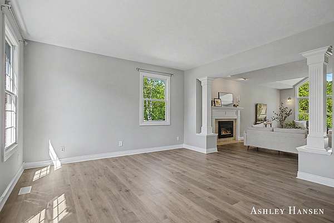
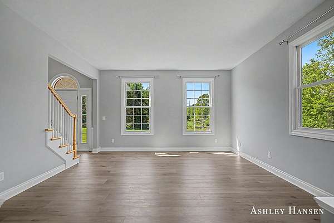
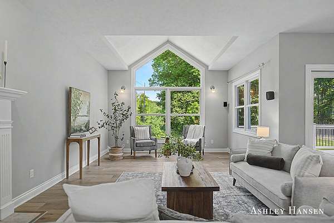
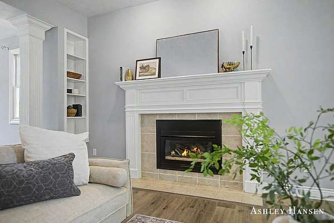
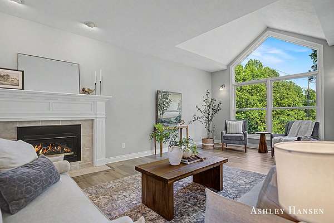
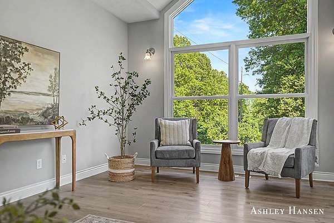
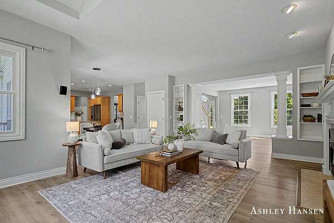
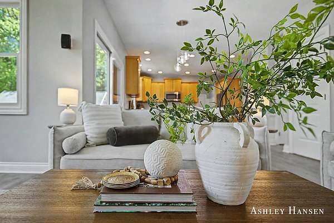
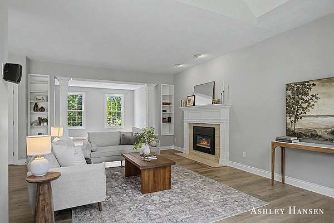
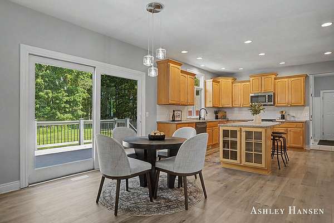
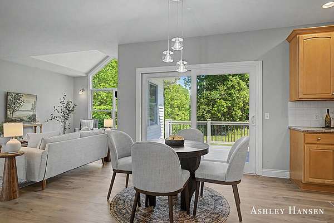
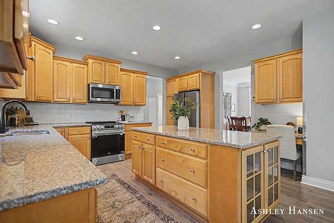
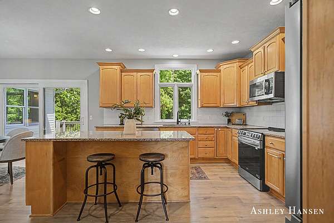
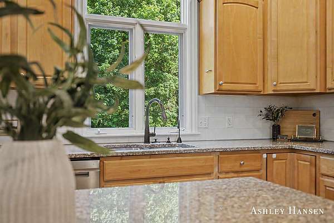
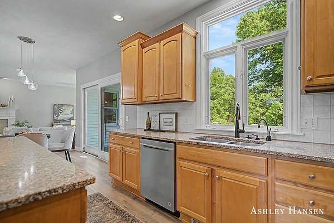
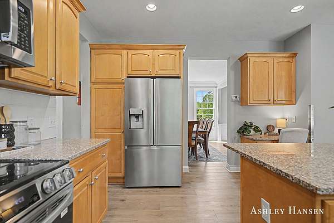
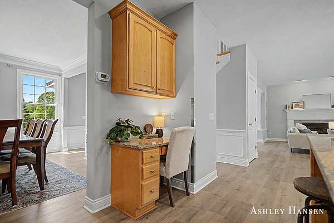
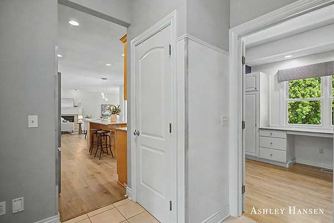
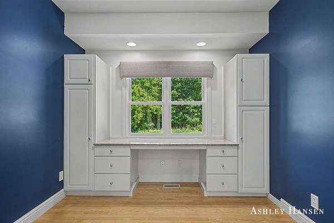
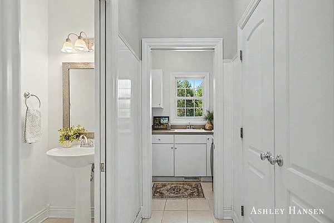
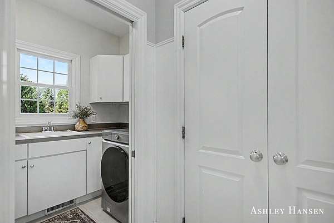
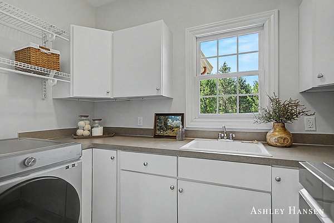
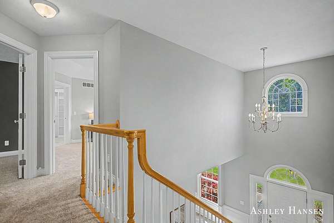
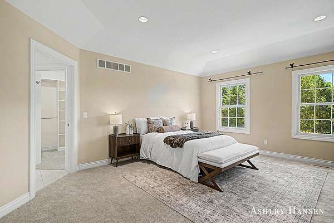
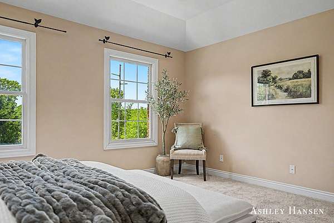
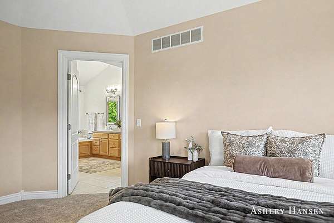
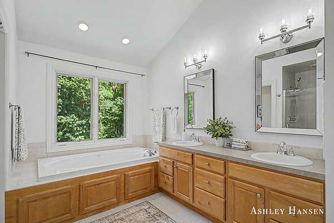
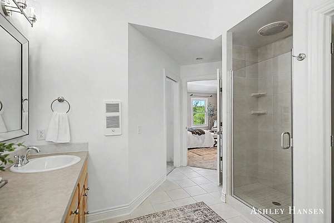
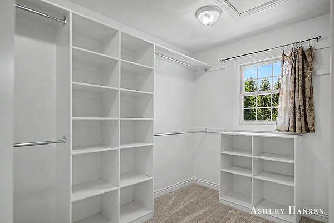
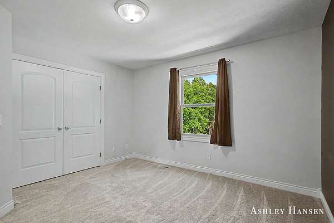
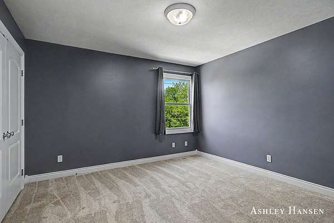
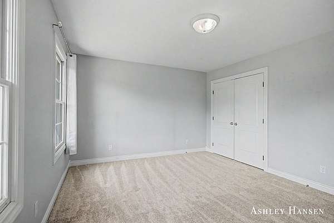
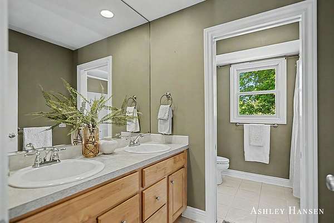
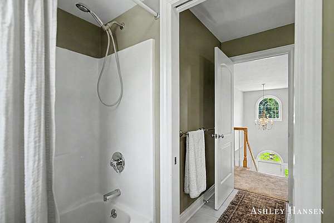
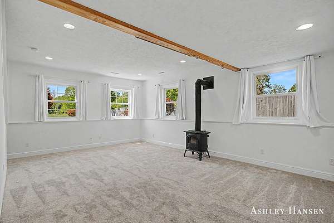
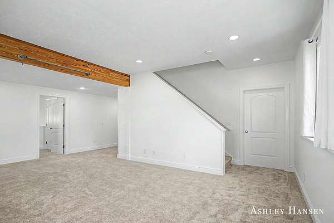
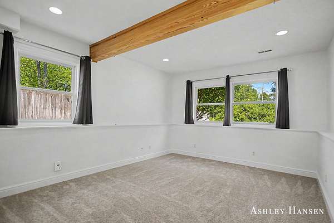
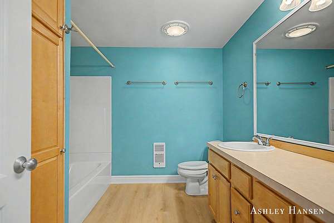
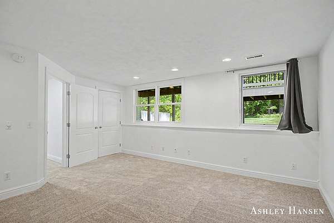
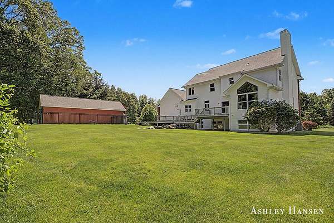
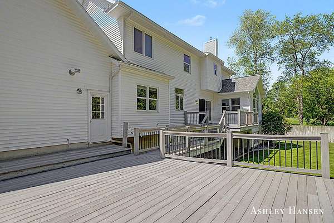
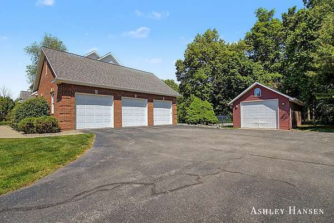
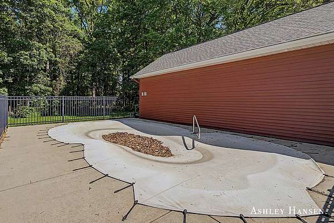
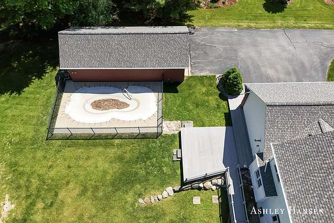
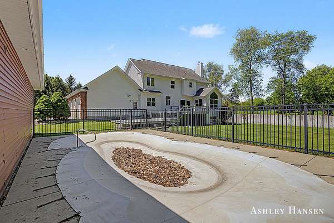
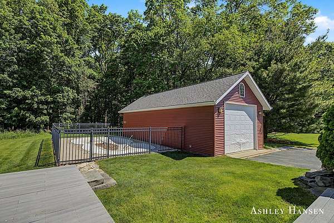
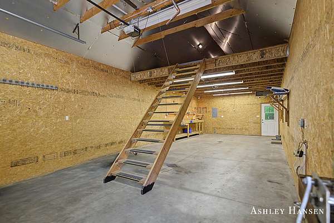
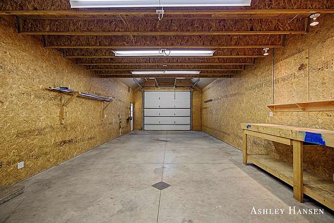
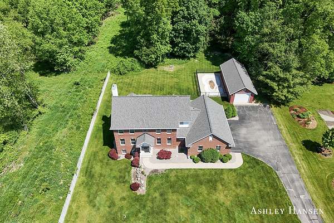
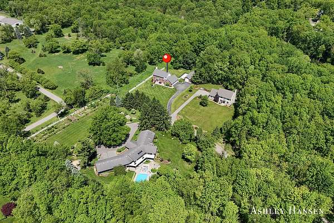
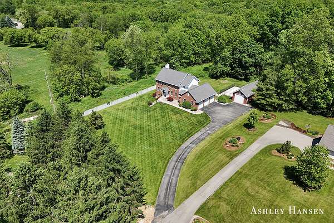
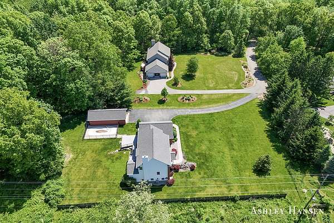
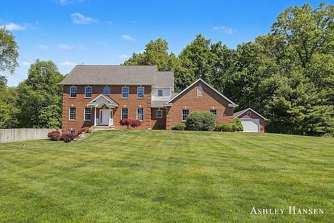
Nestled at the end of a private drive on 2.2 acres in the Forest Hills Central school district, this spacious home offers over 4,300 finished sq ft with room to live, work, and entertain. The main floor features a traditional layout with formal sitting and dining rooms, a large living room, and an expansive kitchen with granite countertops, stainless steel appliances, and a large island. A back entry leads to the home office/study, half bath, and laundry room. Upstairs offers a generous primary suite with ensuite and walk-in closet, plus 3 additional bedrooms and a full bath. The daylight lower level includes a large rec room, 2 additional bedrooms, and a 3rd full bath. Recent updates include new carpet throughout, roof within 5 years, and HVAC within 10 years. Outside you'll find a 3-stall garage, heated 18x44 insulated outbuilding, and heated in-ground pool. Seller direct offers to be held until Tuesday June 2 at 12pm.
Location
- Street address
- 7085 Hidden Ridge Dr SE
- County
- Kent County
- School district
- Forest Hills
- Elevation
- 779 feet
Property details
- Acreage
- 2.2 acres
- Zoning
- Res
- MLS #
- MichRIC 26025635
- Posted
Property taxes
- 2025
- $8,003
Parcels
- 41-19-09-226-032
Legal description
PART OF NE 1/4 COM AT NE COR OF SEC TH S 0D 00M 00S ALONG E SEC LINE 1670.11 FT TH N 89D 43M 40S W 547.27 FT TH N 82D 50M 40S W 74.46 FT TH N 75D 00M 00S W 310.94 FT TH S 83D 30M 00S W 43.98 FT TO BEG OF THIS DESC - TH SWLY 33.51 FT ALONG A 60.0 FT RAD CURVE TO LT /LONG CHORD BEARS S 46D 00M 00S W 33.08 FT/ TH N 83D 49M 02S W 333.82 FT TO W LINE OF E 1/2 NE 1/4 TH N 0D 01M 26S W ALONG SD W LINE 50
Details and features
Listing
- Type
- Residential
- Subtype
- Single Family Residence
Lot
- Features
- Wooded
Exterior
- Parking
- Garage, Open
- Pool
- Deck
Structure
- Stories
- 2
- Basement
- Daylight
- Water
- Well
- Sewer
- Septic Tank
- Heating
- Forced Air
- Cooling
- Central Air
- Materials
- Brick, Vinyl Siding
- Roof
- Shingle
- Windows
- Window Treatments
Interior
- Room Count
- 10
- Rooms
- Basement, Bathroom x 4, Bedroom x 6, Laundry Room
- Flooring
- Carpet, Vinyl
- Fireplaces
- Yes
- Appliances
- Dishwasher, Disposal, Dryer, Microwave, Range, Refrigerator, Washer, Water Softener Owned
- Features
- Ceiling Fan(s), Center Island, Central Vacuum, Pantry
Listing history
| Date | Event | Price | Change | Source |
|---|---|---|---|---|
| May 29, 2026 | New listing | $925,000 | — | MichRIC |