Land with Home for Sale in Evergreen, Colorado
7086 Timbers Dr, Evergreen, CO 80439
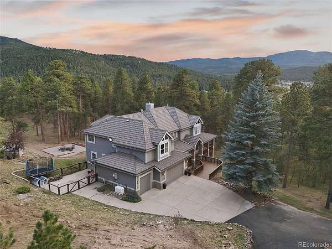
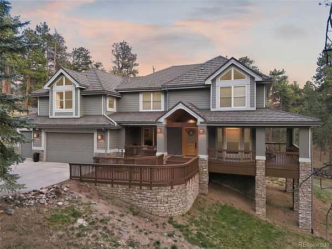
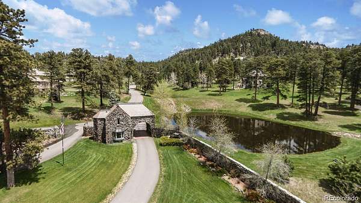
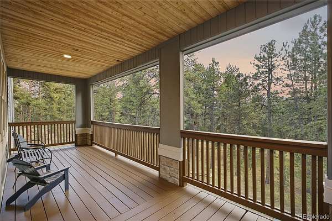
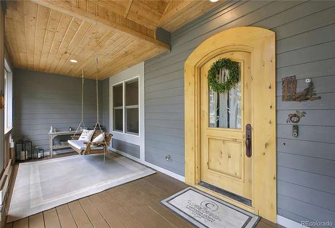
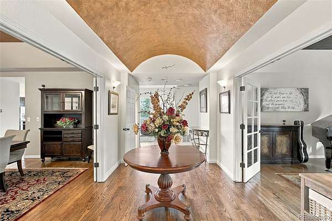
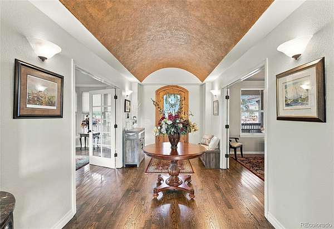
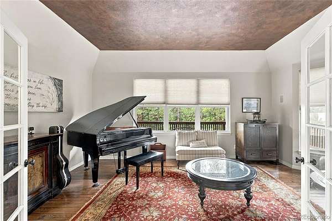
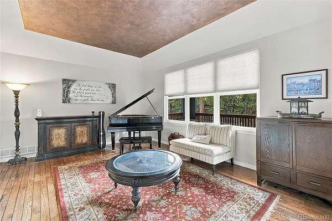
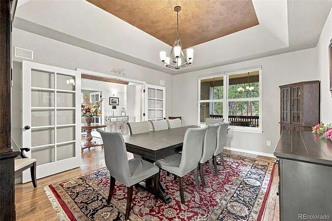
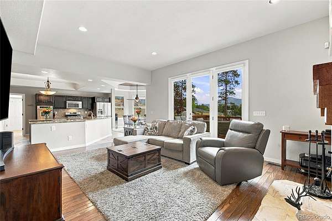
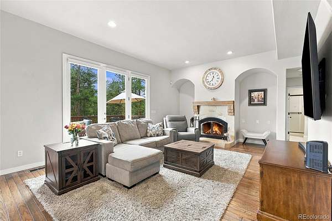
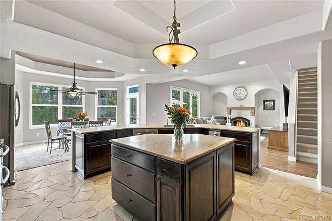
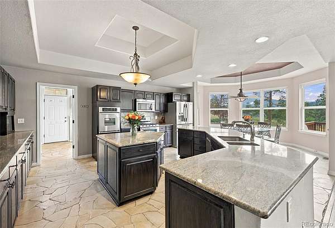
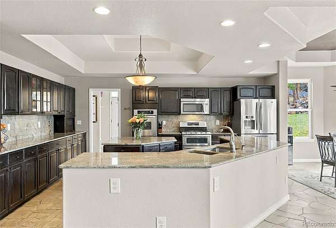
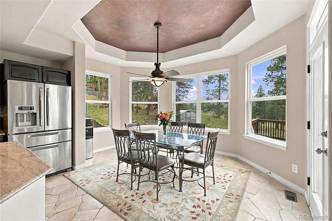
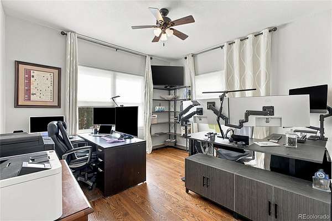
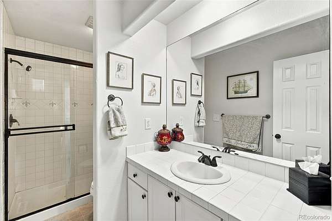
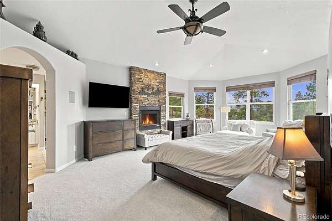
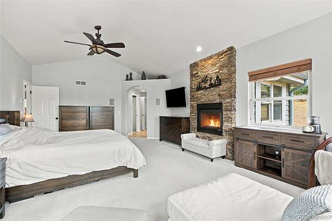
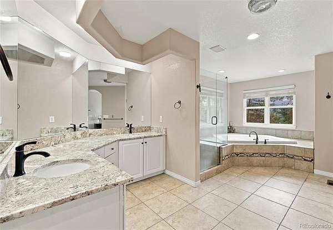
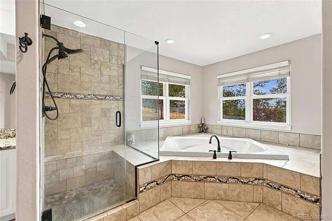
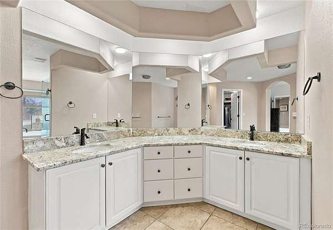
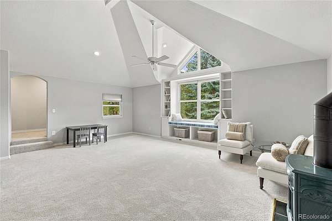
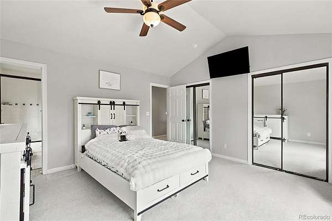
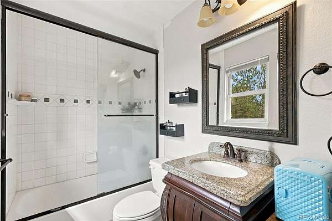
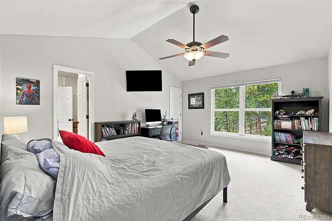
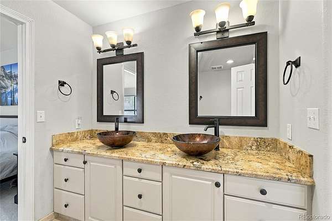
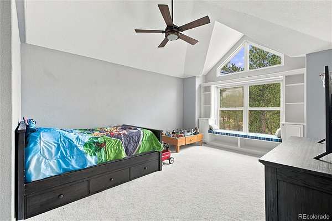
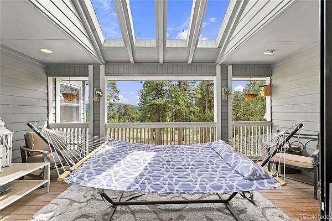
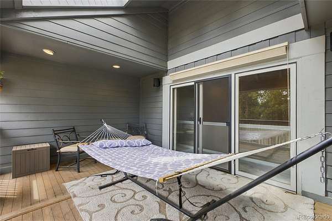
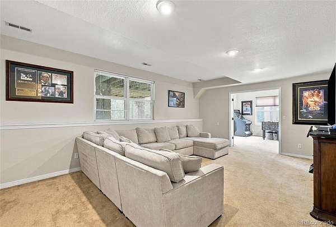
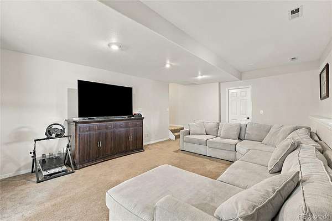
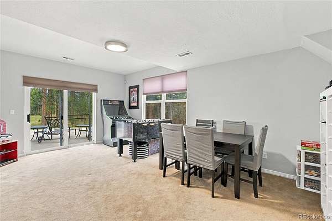
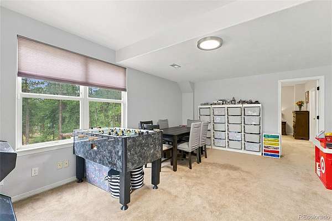
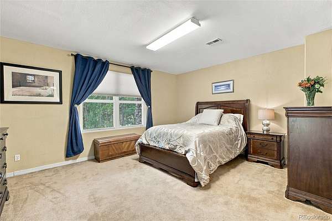
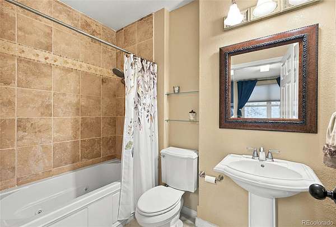
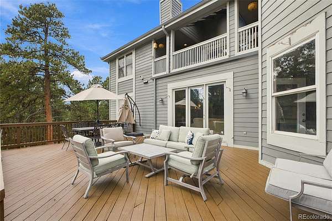
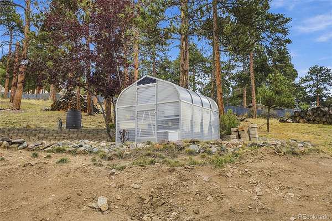
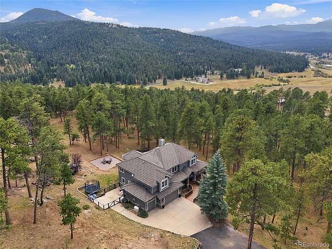
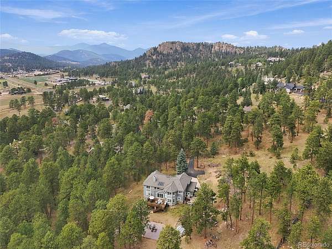
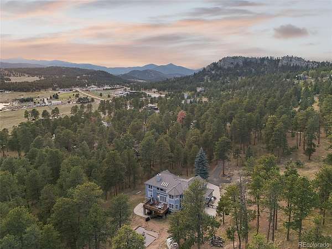
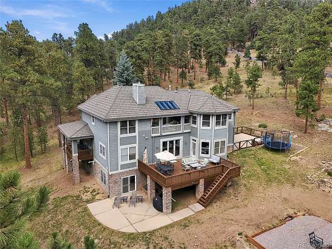
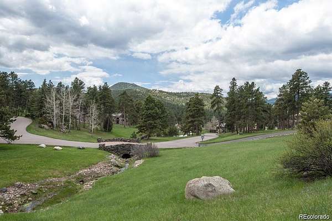
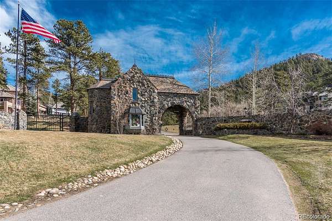
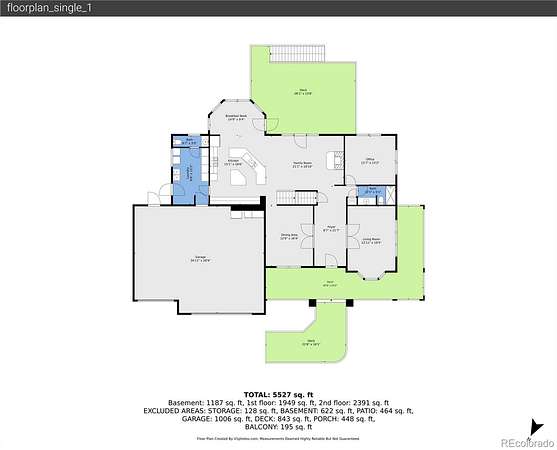
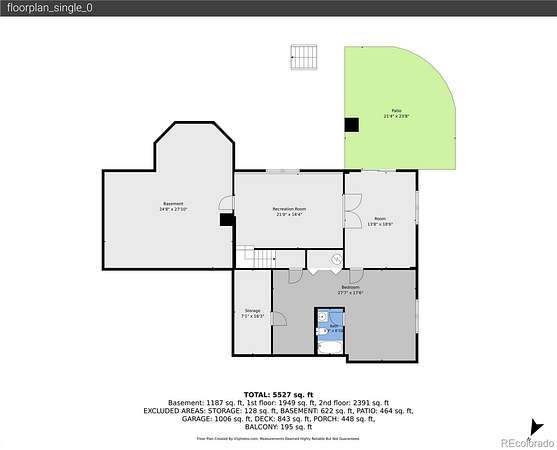
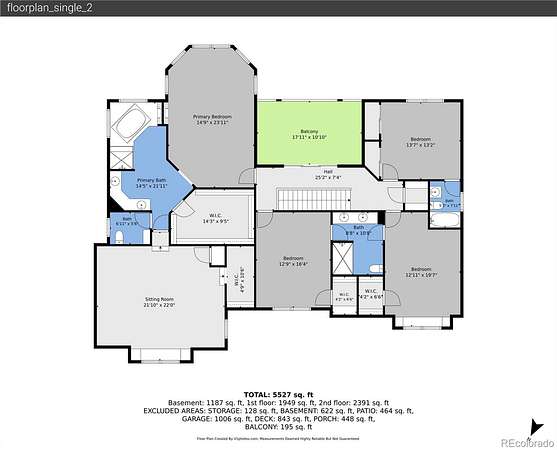
Welcome to 7086 Timbers Drive, where nearly five private acres, beautiful mountain views, and an exceptional Evergreen setting come together within the gated community of The Timbers. Set on 4.89 acres—an unusually large homesite for the neighborhood—this 5-bedroom, 5-bathroom residence offers 6,295 square feet and the space to truly settle in and make it your own. Surrounded by mature trees and mountain scenery, the property feels peaceful and private while still offering the neighborhood atmosphere and security of a gated community. Inside, generous living spaces flow easily for everyday life, entertaining, holidays, and gathering with family and friends. Large windows fill the home with natural light and bring the surrounding landscape into view throughout the seasons. Five bedrooms and five bathrooms provide room for everyone to spread out, while the home's impressive scale creates flexibility for offices, guest accommodations, recreation, fitness, hobbies, or multigenerational living. Step outside and nearly five usable acres provide the breathing room that makes mountain living so special. This property has unique privileges: A very large building envelope, allowing you to expand if desired, + the ability to have horses on the property. Build a barn and bring your animals! Enjoy quiet mornings, wildlife, changing seasons, mountain sunsets, and a sense of privacy that can be difficult to find. A greenhouse adds even more possibility for gardening, flowers, vegetables, and more. Beautifully positioned and impressive in both scale and setting, the home offers a rare opportunity to enjoy an exceptional Evergreen lifestyle from day one. Best of all, this peaceful mountain setting doesn't mean giving up convenience. Downtown Evergreen, grocery stores, restaurants, shopping, Evergreen Lake, and everyday amenities are approximately 10 minutes away. 6,295 square feet, 4.89 acres, beautiful views, and a coveted location. v1tours.com/listing/65618
Location
- Street address
- 7086 Timbers Dr
- County
- Jefferson County
- Zip code
- 80439
- Community
- Timbers Estates
- School district
- Jefferson County R-1
- Elevation
- 7,845 feet
Directions
Maps takes you straight to the home
Property details
- Acreage
- 4.89 acres
- Zoning
- SR-2
- Access
- Private road
- MLS #
- REcolorado 6696516
- Posted
Property taxes
- 2025
- $13,521
Expenses
- Homeowner Association Fee
- $200 annually
Parcels
- 406050
Legal description
SECTION 26 TOWNSHIP 05 RANGE 71 QTR SE SUBDIVISIONCD 753900 SUBDIVISIONNAME TIMBERS ESTATES RESUB BLOCK LOT 0003 SIZE: 213008 TRACT VALUE: 4.890
Resources
Details and features
Listing
- Type
- Residential
- Subtype
- Single Family Residence
- Current Use
- Live/Work
- Ownership
- Individual
- Terms
- Cash, Conventional, Jumbo
- Exclusions
- Seller's Personal Property
- Possession
- Negotiable
Community
- Association
- The Timbers Estates
- Fee Includes
- Snow Removal
Lot
- Vegetation
- Mixed
- Road Frontage
- Private Road
- Road Surface
- Paved
- Road Responsibility
- Private Maintained Road
- Well Type
- Private
- Well Permits
- 42540 F
- Features
- Fire Mitigation, Foothills, Landscaped, Level
Exterior
- Parking Spaces
- 3
- Parking
- Heated Garage, Insulated Garage, Lighted, Oversized
- Garage
- Attached
- Fencing
- Partial
- Outdoor Spaces
- Covered, Deck, Front Porch, Patio, Wrap Around
- Features
- Balcony, Barbecue, Dog Run, Garden, Lighting, Private Yard, Rain Gutters
Structure
- Type
- House
- Style
- Mountain Contemporary
- Levels
- Two
- Basement
- Bath/Stubbed, Cellar, Daylight, Exterior Entry, Finished, Walk-Out Access
- Electric
- 220 Volts
- Water
- Well
- Sewer
- Septic Tank
- Heating
- Forced Air
- Cooling
- None
- Materials
- Frame
- Roof
- Stone-Coated Steel
- Foundation
- Raised
Interior
- Above Grade
- 4,374 sq ft
- Below Grade
- 1,221 sq ft
- Rooms
- Bathroom Full x 5, Bathroom Half, Bedroom x 5, Bonus Room x 3, Den, Dining Room, Family Room, Game Room, Kitchen, Living Room, Office
- Flooring
- Carpet, Stone, Tile, Wood
- Fireplace Count
- 2
- Fireplaces
- Bedroom, Living Room
- Appliances
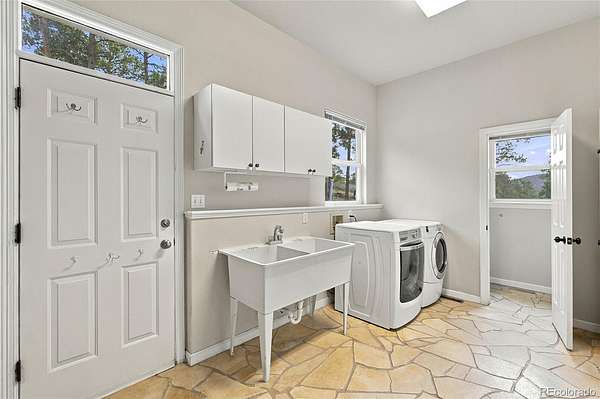
- Cooktop, Dishwasher, Disposal, Dryer, Microwave, Range, Washer
- Laundry
- Sink
- Features
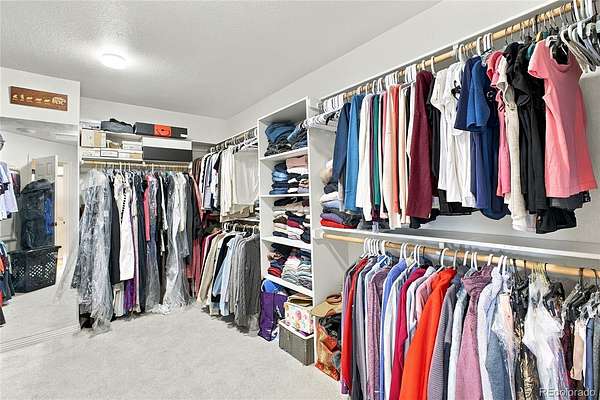
- Breakfast Bar, Built-In Features, Ceiling Fan(s), Eat-In Kitchen, Entrance Foyer, Five Piece Bath, Granite Counters, High Speed Internet, In-Law Floorplan, Jack & Jill Bathroom, Kitchen Island, Pantry, Primary Suite, Radon Mitigation System, Smoke Free, Walk-In Closet(s)
Property utilities
| Category | Type | Status |
|---|---|---|
| Power | Grid | Connected |
| Gas | Natural Gas | Connected |
| Sewage | Septic System | Connected |
| Water | Private Well | Connected |
Nearby schools
| Name | Type | District |
|---|---|---|
| Marshdale | Elementary | Jefferson County R-1 |
| West Jefferson | Middle | Jefferson County R-1 |
| Conifer | High | Jefferson County R-1 |
Listing history
| Date | Event | Price | Change | Source |
|---|---|---|---|---|
| Sept 23, 2026 | New listing | $2,100,000 | — | REcolorado |
Payment calculator

Based on information submitted to the MLS GRID as of Oct 5, 2026 5:00 am MT. All data is obtained from various sources and may not have been verified by broker or MLS GRID. Supplied Open House Information is subject to change without notice. All information should be independently reviewed and verified for accuracy. Properties may or may not be listed by the office/agent presenting the information. Some IDX listings have been excluded from this website. View more