Land with Home for Sale in Blountville, Tennessee
709 Ballards Private Dr, Blountville, TN 37617
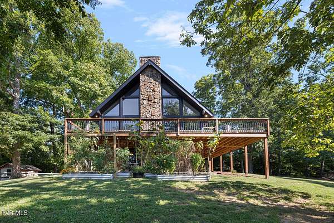
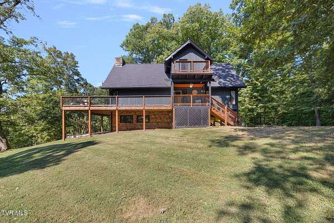
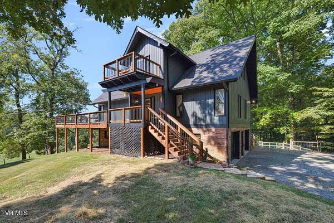
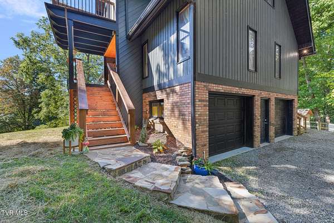
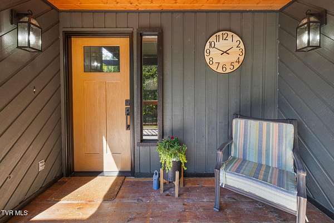
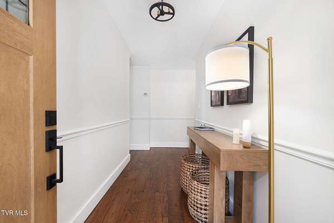
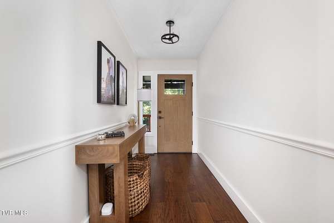
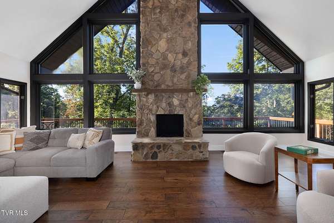
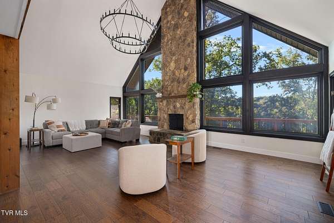
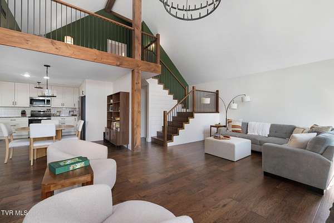
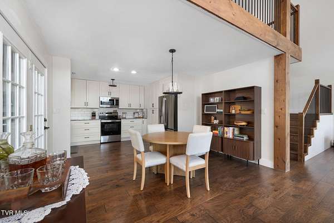
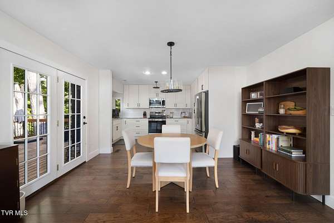
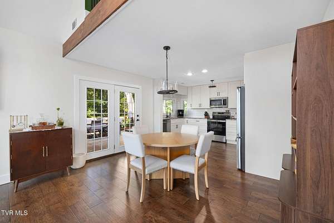
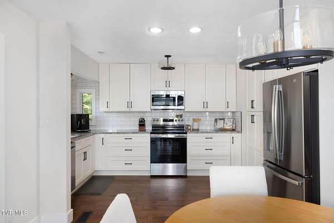
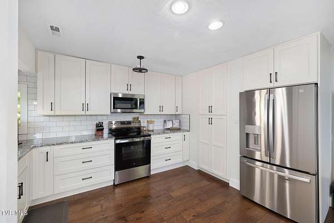
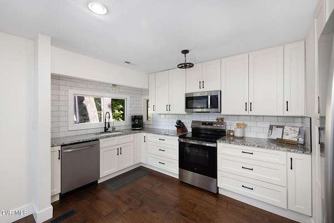
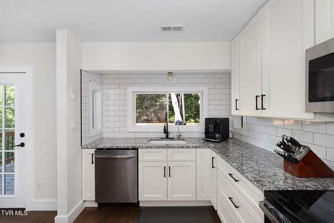
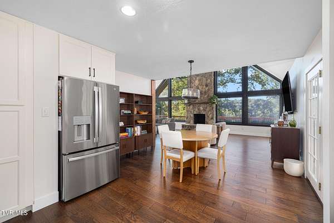
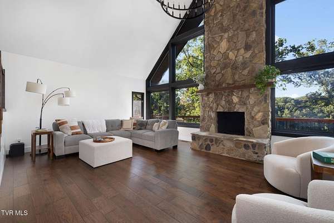
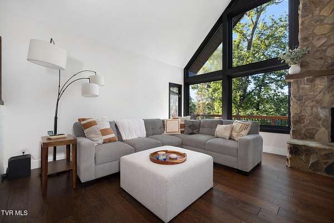
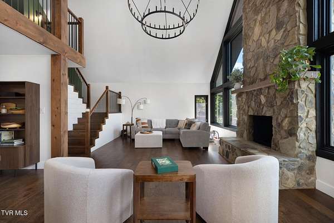
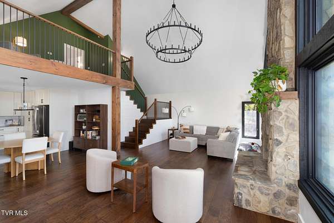
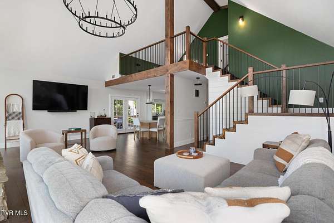
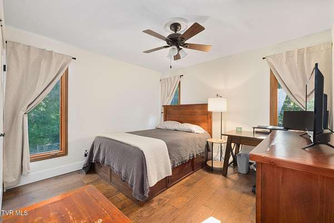
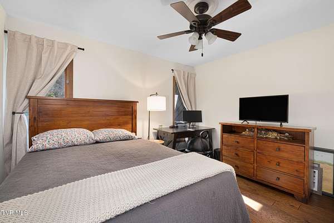
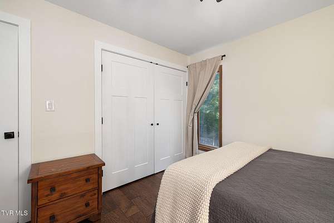
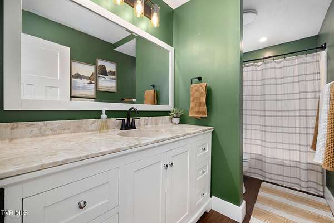
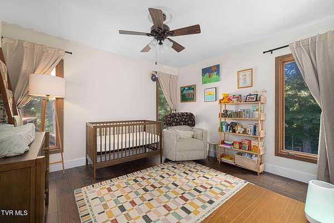
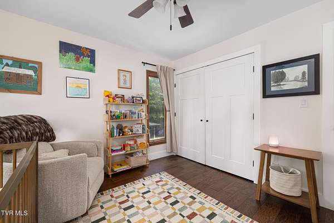
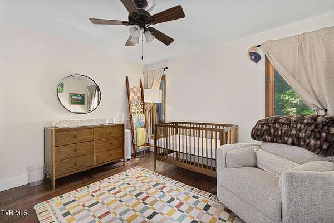
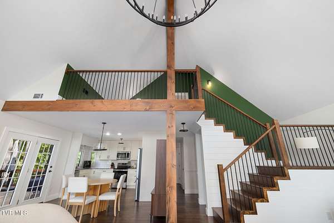
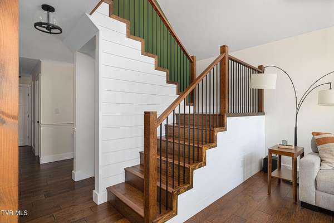
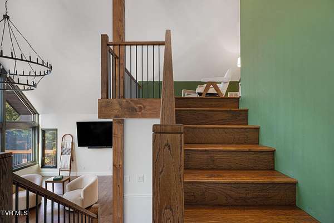
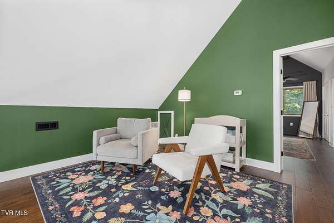
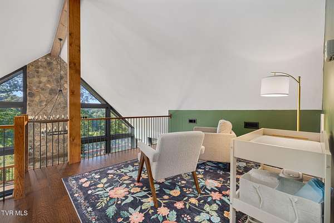
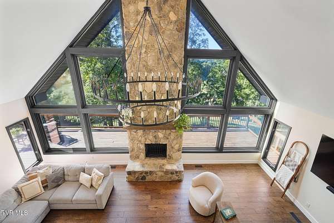
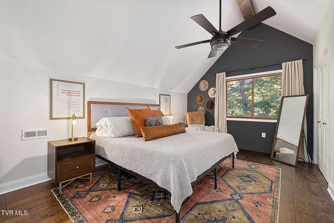
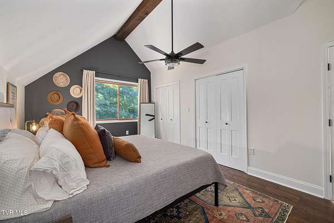
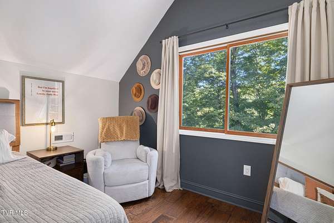
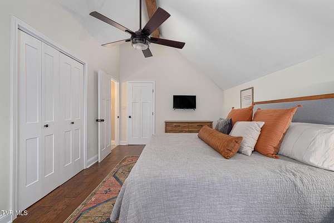
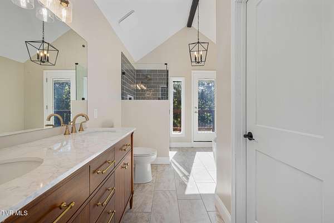
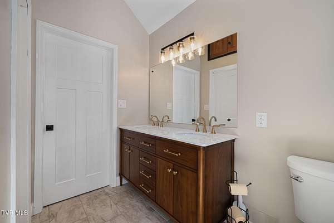
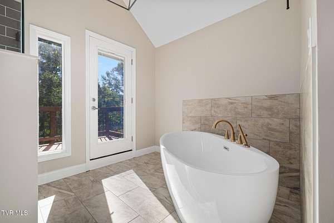
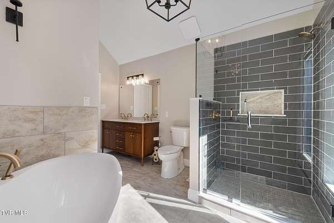
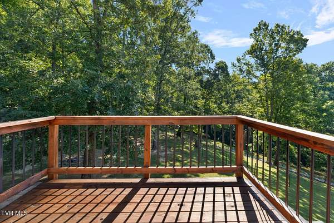
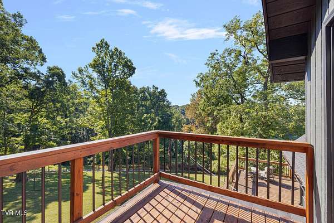
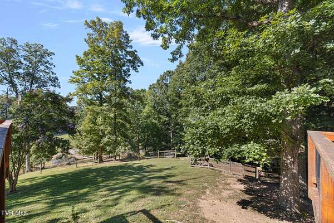
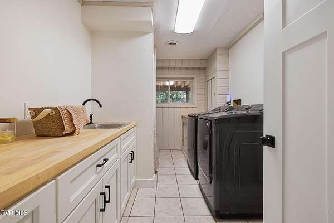
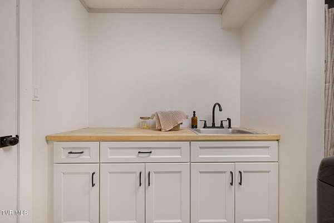
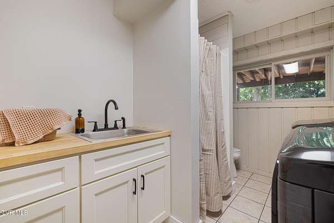
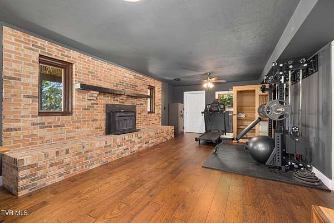
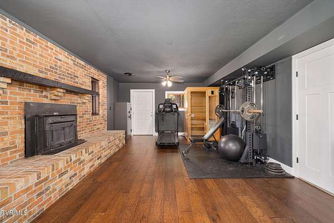
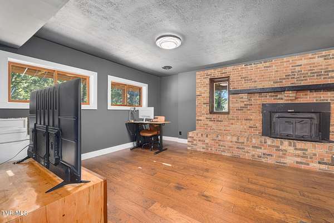
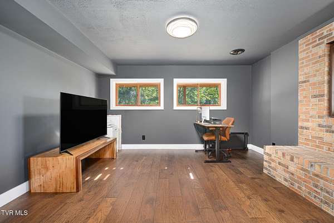
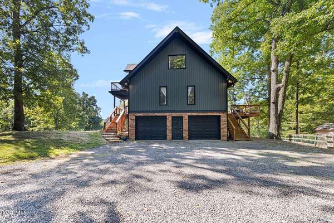
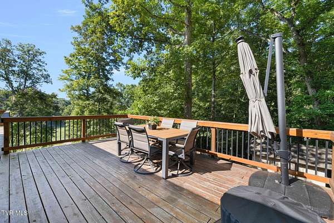
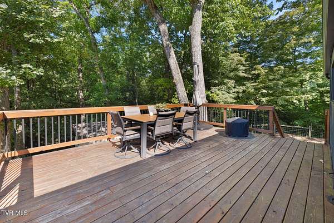
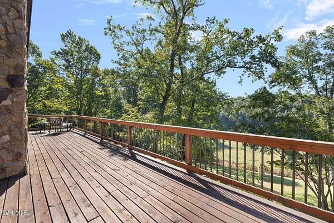
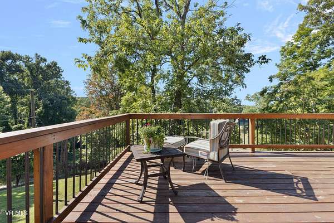
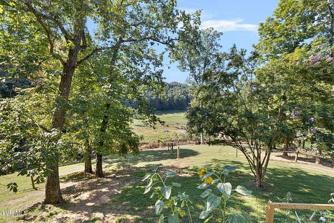
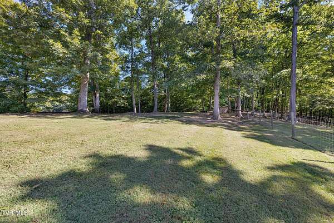
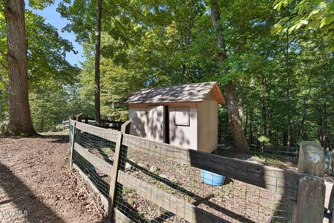
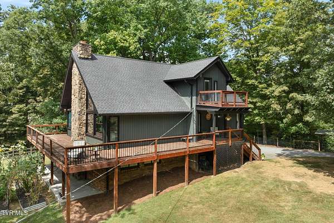
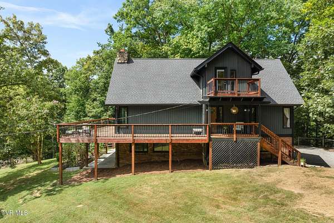
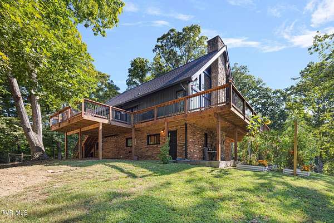
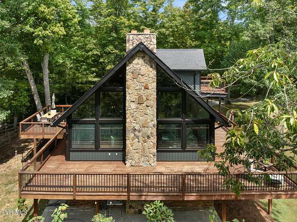
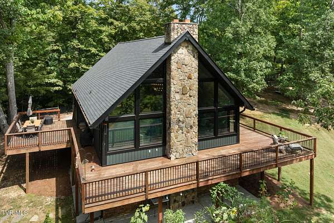
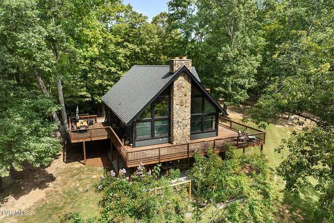
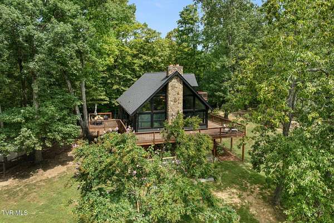
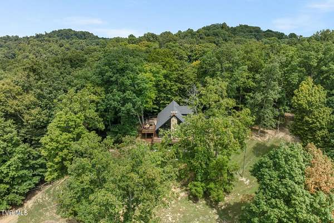
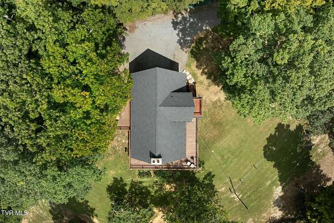
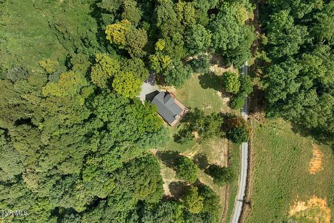
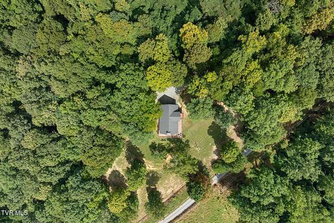
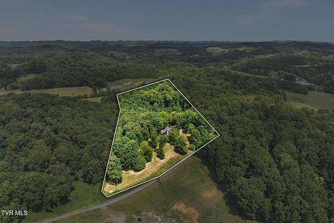
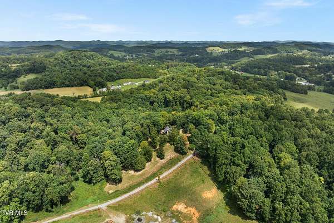
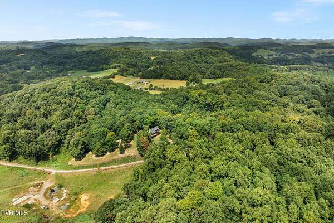
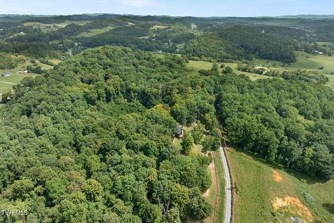
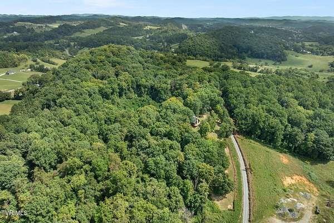
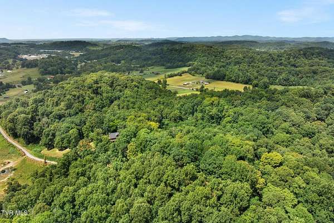
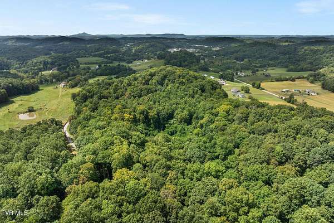
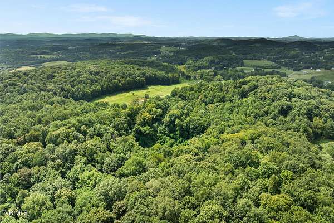
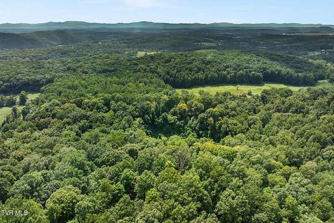
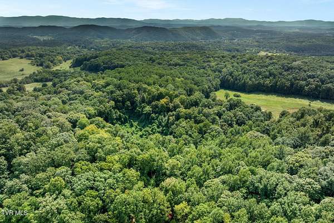
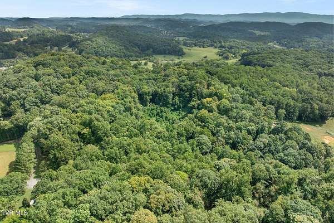
Peaceful and completely renovated home on 8 Acres is your own personal getaway and yet so close to main roads and all modern conveniences. NEW Kitchen, NEW Primary Bath, NEW Floors, NEW Doors, Newly Painted Inside and Out plus Newer Roof, Newer Wrap Around Decks, and Newer Great Room Windows. With 3 Bedrooms (possibly 4) plus 3 Full Baths, everyone will enjoy their own space! Gorgeous Two Story Stone Fireplace in the Great Room. Kitchen, 2 Bedrooms and a Full Bath complete the Main Level. Upstairs Primary Suite with Loft area and en suite bath with NEW Double Vanity, NEW tile Shower, NEW soaking Tub, and a Newly Added Second Story Deck offers an outdoor space for the best views and your morning cup of coffee! The partially finished basement has another full bath with NEW vanity and Laundry, Newly finished Family Room (or possible 4th bedroom) with brick fireplace, and 2 car drive under garage. Well water and Septic. *Information gathered from Seller/Third Party/Tax Records, and though assumed reliable should be verified by Buyer/Buyers Agent.*
Location
- Street address
- 709 Ballards Private Dr
- County
- Sullivan County
- Zip code
- 37617
- Elevation
- 1,753 feet
Directions
From I 81 - Take exit 66 - Turn south on TN 126 heading toward Blountville - Follow 126 for approximately 0.7 miles then turn right onto Adams Chapel Road - Follow Adams Chapel Road for 0.2 miles then turn left onto Ballards Private Drive - Home is on the left in approximately 0.5 miles GPS Friendly
Property details
- Acreage
- 8.1 acres
- Zoning
- A 1
- MLS #
- TVARMLS 10000704
- Posted
Property taxes
- Recent
- $2,056
Parcels
- 065 117.10
Details and features
Listing
- Type
- Residential
- Subtype
- Single Family Residence
Exterior
- Parking
- Driveway, Open
- Pool
- Deck
- Structures
- Outbuilding
Structure
- Stories
- 2
- Basement
- Concrete, Full, Interior Entry, Partially Finished
- Water
- Private
- Sewer
- Septic Tank
- Heating
- Central, Heat Pump
- Cooling
- Central Air
- Materials
- Brick, Stone, Wood Siding
- Roof
- Composition, Shingle
- Windows
- Insulated Windows
Interior
- Room Count
- 7
- Rooms
- Basement, Bathroom x 3, Bedroom x 3
- Flooring
- Hardwood, Tile
- Fireplaces
- Yes
- Appliances
- Dishwasher, Microwave, Range, Refrigerator
- Features
- Entrance Foyer, Granite Counters, Open Floorplan, Pantry, Remodeled, Soaking Tub, Walk-In Closet(s)
Nearby schools
| Name | Type |
|---|---|
| Holston | Elementary |
| Sullivan Central Middle | Middle |
| West Ridge | High |
Listing history
| Date | Event | Price | Change | Source |
|---|---|---|---|---|
| Sept 15, 2026 | Under contract | $675,000 | — | TVARMLS |
| Sept 10, 2026 | New listing | $675,000 | — | TVARMLS |