Land with Home for Sale in Idaho Falls, Idaho
7091 S Green River Cir, Idaho Falls, ID 83406
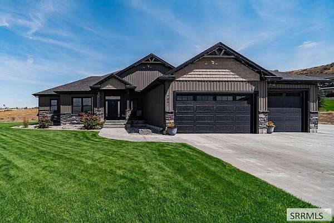
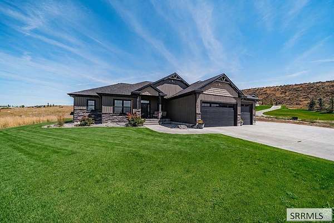
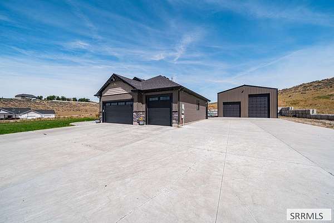
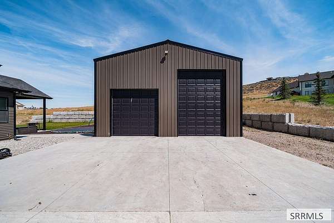
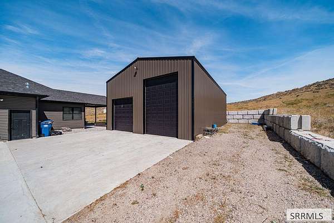
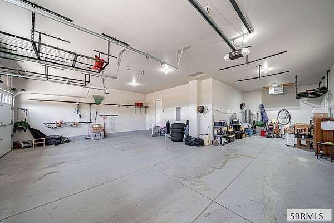
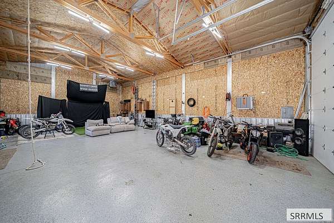
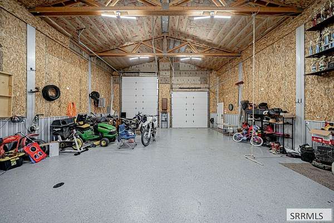
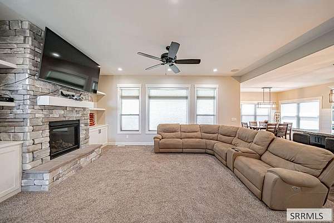
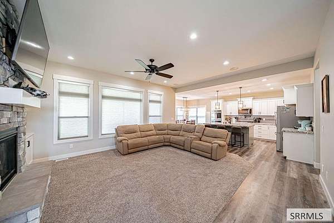
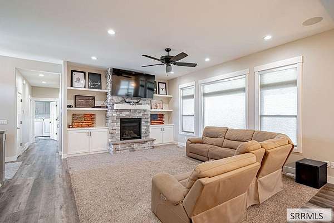
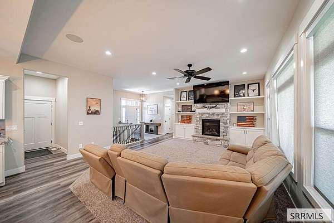
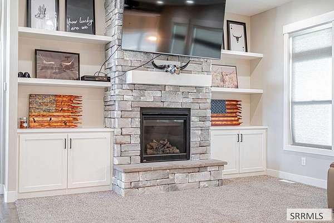
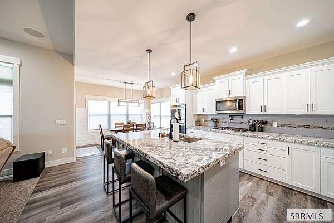
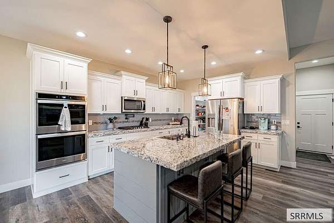
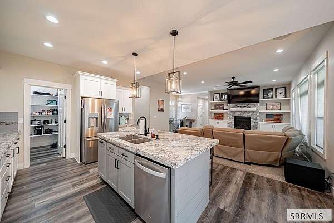
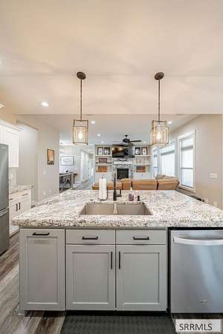
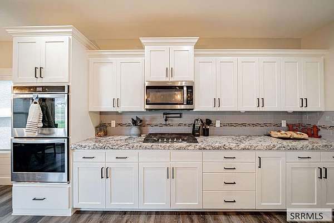
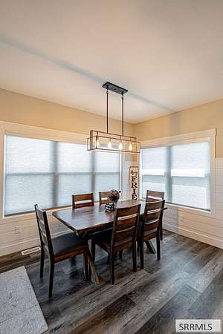
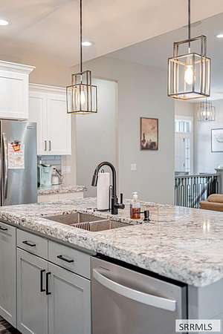
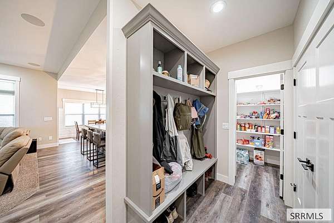
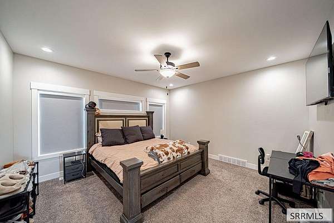
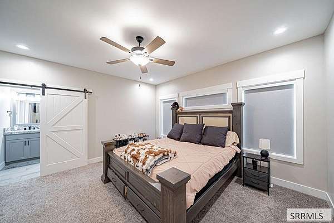
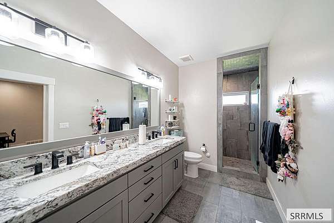
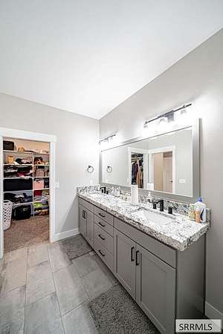
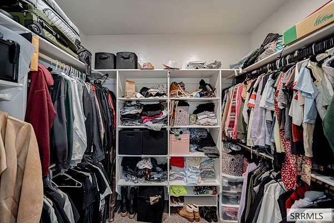
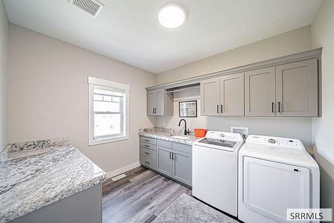
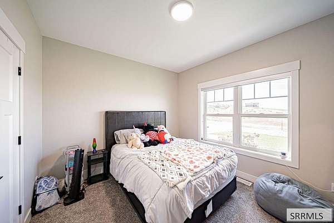
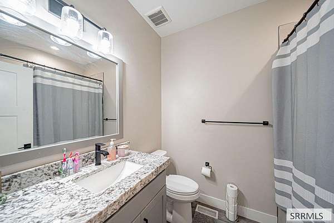
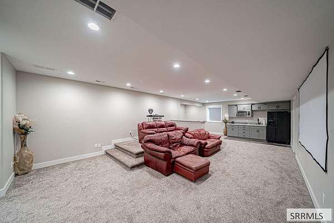
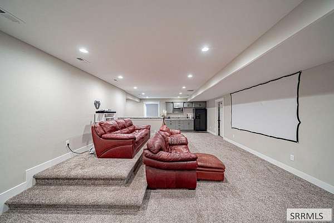
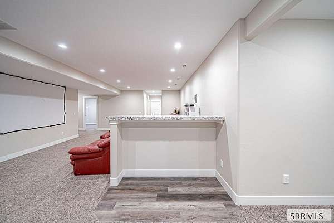
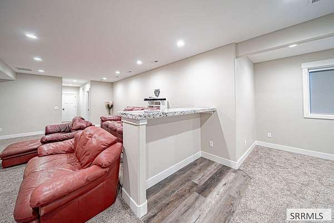
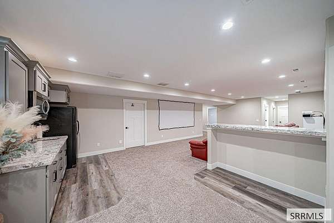
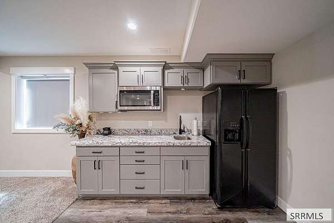
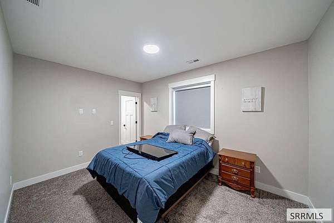
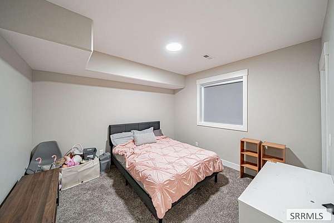
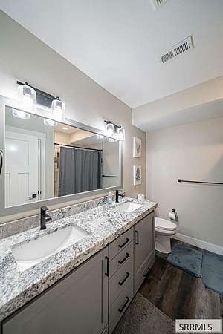
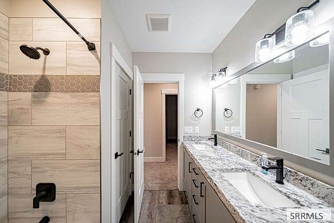
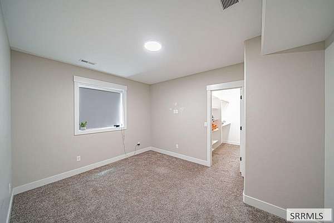
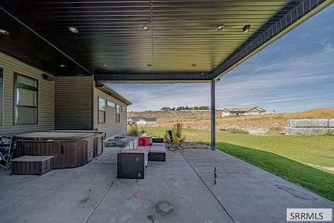
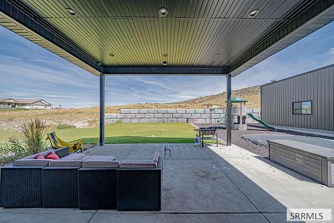
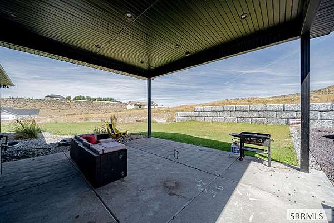
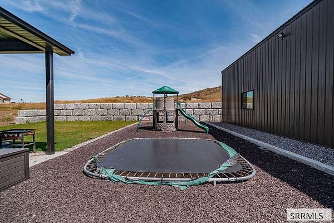
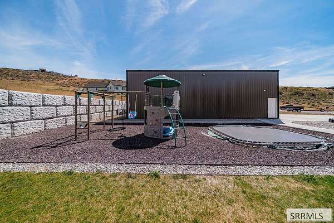
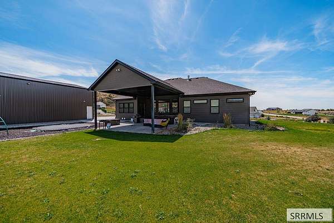
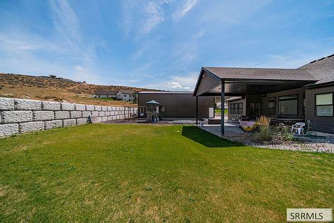
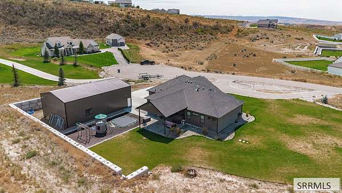
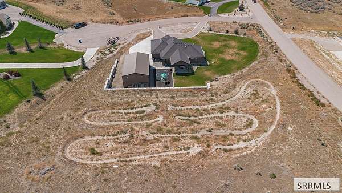
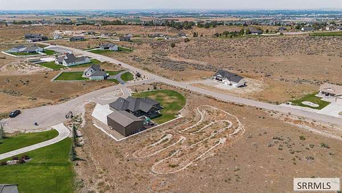
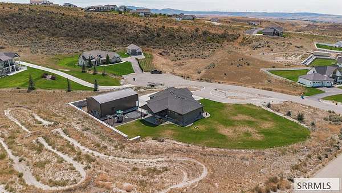
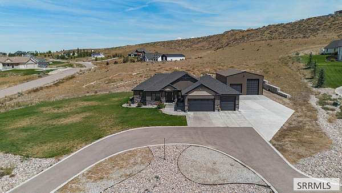
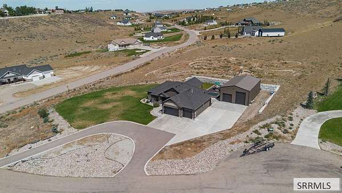
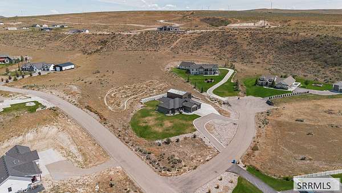
Welcome to this custom 5 bed 3 bath home in the coveted Comore Loma Subdivision in Idaho Falls! This one literally checks all the boxes! The oversized 4 car garage and the 30x50 shop are both fully insulated and heated waiting to store all of your vehicles and toys! This home is surrounded by 2.58 acres of a fully landscaped yard that includes a trampoline, playground and private dirt bike track! The house has an open concept family room and kitchen with a walk thru pantry. Main floor Master Suite with an attached bathroom and closet. Laundry Room with its own sink and an additional bedroom all on the main floor of the home. Downstairs there is a large family room with elevated theater seating and a wet bar area and 3 more bedrooms with a full bathroom. The large covered back patio is ready for your summer parties with a hot tub outlet and gas lines for a firepit and BBQ. Fully paved circular driveway with additional RV parking! Don't let this one get away! Reach out to the listing agent with any questions or to schedule a showing!
Location
- Street address
- 7091 S Green River Cir
- County
- Bonneville County
- Zip code
- 83406
- Community
- Comore Loma-Bon
- Elevation
- 5,252 feet
Directions
East on 65th south, Left on High willow and then right on Green River Circle
Property details
- Acreage
- 2.58 acres
- MLS #
- SNRMLS 2188869
- Posted
Property taxes
- 2023
- $2,494
Parcels
- RPO5557031014O
Legal description
LOT 14, BLOCK 31, COMORE LOMA # 26 NE1/4, SEC 7, T 1N, R 39
Details and features
Listing
- Type
- Residential
- Subtype
- Single Family Residence
- Zoning
- Not Verified
Lot
- View
- Valley
- Features
- Concrete Curbing, Corner Lot, Cul-De-Sac, Established Lawn, Many Trees, Rural, Secluded, Sprinkler System Full, Sprinkler-Auto, Terraced
Exterior
- Parking Spaces
- 10
- Parking
- Garage, Open, RV
- Pool
- Patio
- Structures
- Outbuilding, Storage, Workshop
- Features
- Playground
Structure
- Style
- Split Level
- Stories
- 1
- Basement
- Daylight, Finished, Full
- Water
- Well
- Sewer
- Private Sewer
- Heating
- Forced Air, Natural Gas
- Cooling
- Central Air
- Materials
- Frame, Stone, Vinyl Siding
- Roof
- Shingle
Interior
- Rooms
- Basement, Bathroom x 3, Bedroom x 5, Family Room, Laundry Room
- Flooring
- Carpet, Concrete, Epoxy, Tile, Vinyl
- Fireplaces
- Yes
- Appliances
- Dishwasher, Disposal, Double Oven, Microwave, Plumbed For Water Softener
- Features
- Ceiling Fan(s), Central Vacuum, Garage Door Opener, Main Floor Family Room, Master Bath, Master Downstairs, Mud Room, Pantry, Plumbed For Central Vac, Vaulted Ceiling(s), Walk-In Closet(s), Wet Bar
Property utilities
| Category | Type | Status |
|---|---|---|
| Gas | Natural Gas | Connected |
Nearby schools
| Name | Type |
|---|---|
| Woodland Hills | Elementary |
| Sandcreek 93JH | Middle |
| Hillcrest 93HS | High |
Listing history
| Date | Event | Price | Change | Source |
|---|---|---|---|---|
| Aug 29, 2026 | New listing | $925,000 | — | SNRMLS |