Land with Home for Lease in Fredericksburg, Virginia
71 Battery Ridge Dr, Fredericksburg, VA 22405
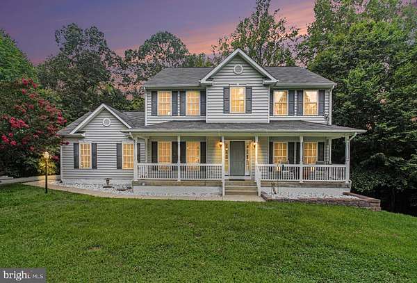
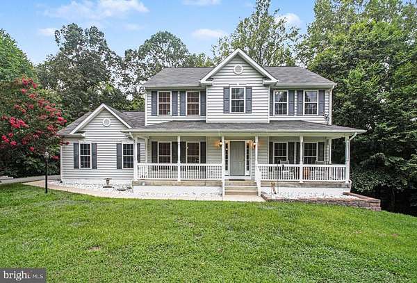
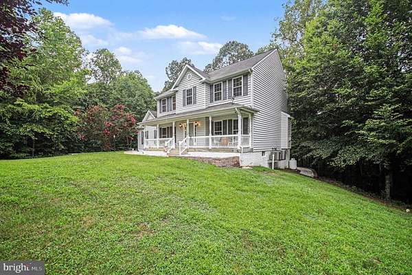
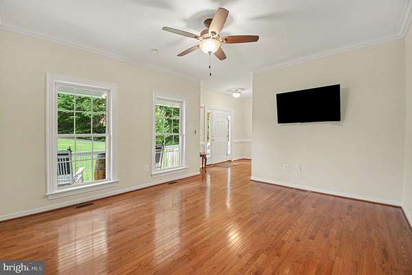
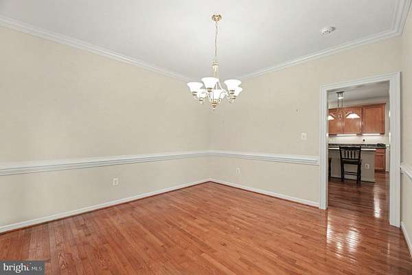
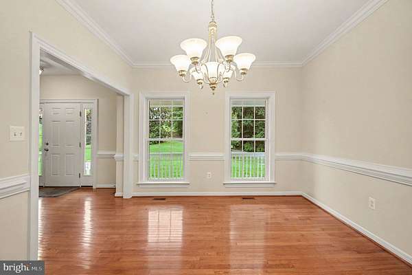
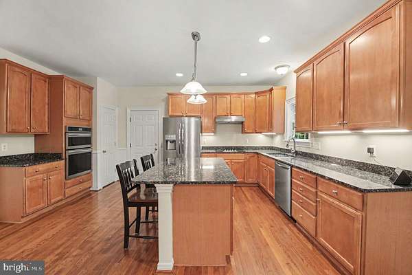
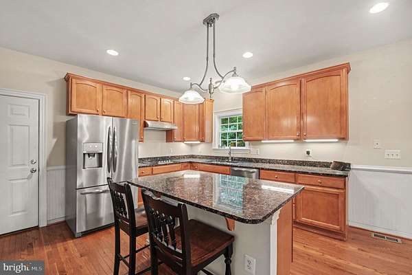
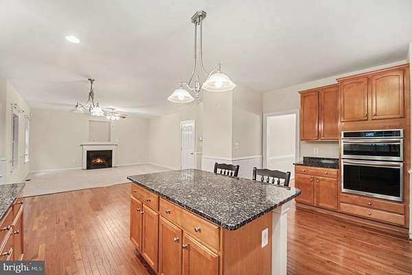
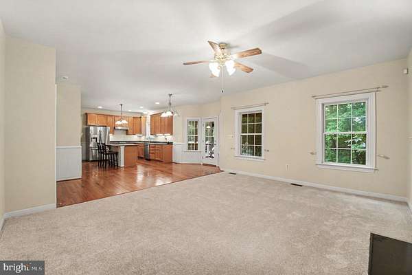
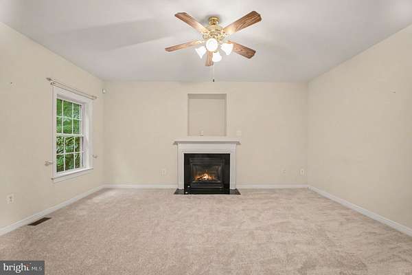
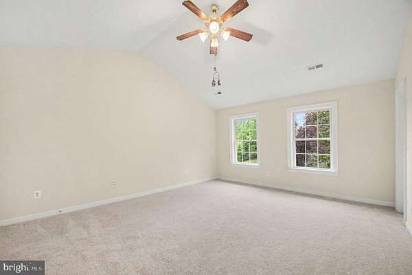
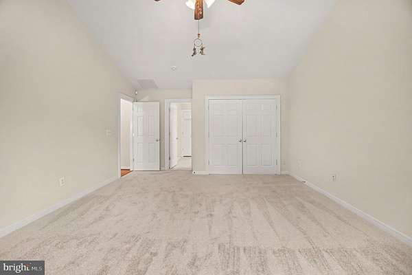
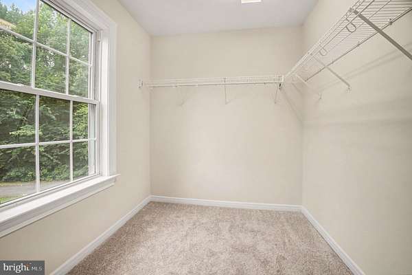
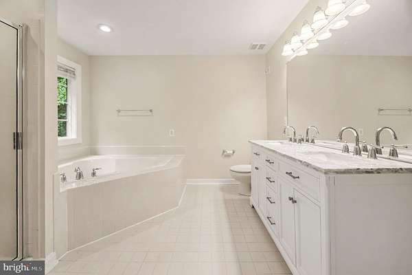
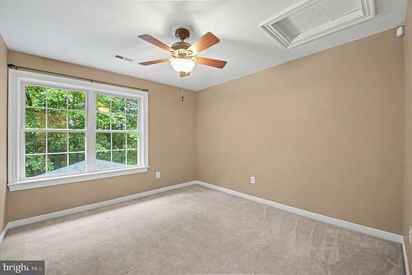
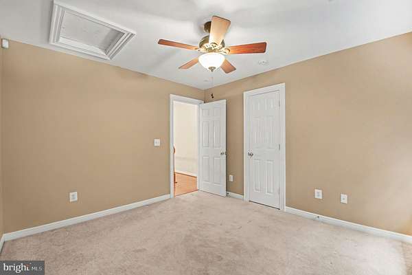
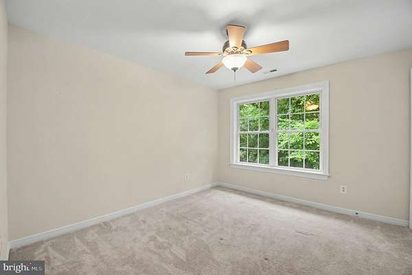
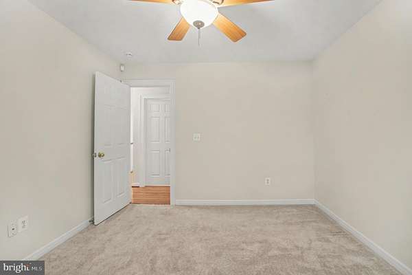
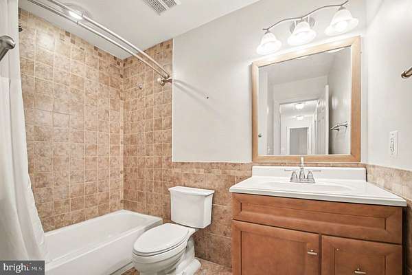
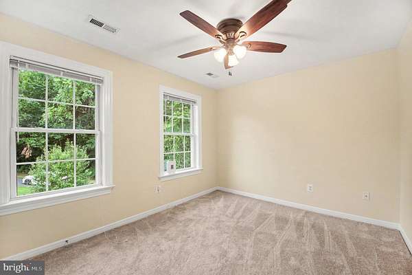
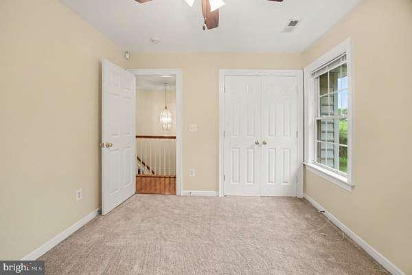
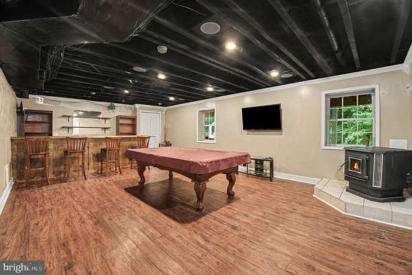
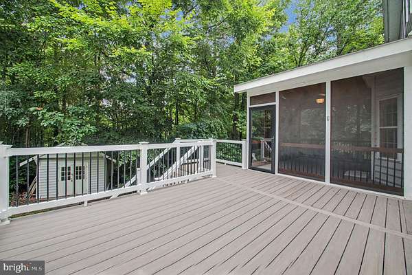
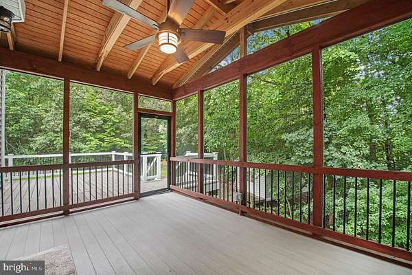
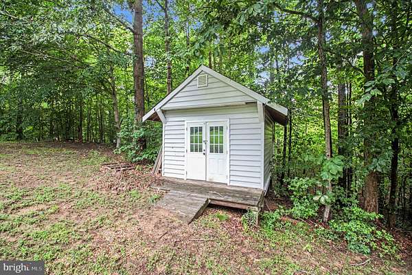
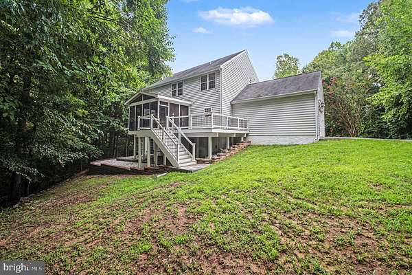
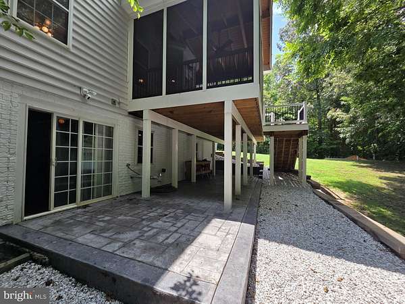
Escape to your own private retreat on 3 wooded acres with NO HOA while still enjoying a convenient location just minutes from Leeland Station VRE, Downtown Fredericksburg, shopping, dining, and parks. This spacious 4-bedroom, 2.5-bath home offers the perfect combination of privacy, comfort, and space. The main level features a bright, open layout with a formal dining room, living room or home office, and a cozy family room with a gas fireplace. The kitchen is equipped with granite countertops, stainless steel appliances, abundant cabinetry, and an eat-in area. Just off the family room, enjoy a screened porch with a TV-perfect for relaxing and taking in the peaceful surroundings. Upstairs, you'll find four generously sized bedrooms, including a spacious primary suite with a walk-in closet and private bathroom. The partially finished walk-out basement includes a custom bar, and pool table, along with plenty of additional storage space. Outside, enjoy a stamped concrete patio, beautifully landscaped yard, fruit trees, a 12x20 storage shed, and plenty of room to spread out on three private acres. Recent updates include a new HVAC system, water treatment system, water heater, pressure tank, sump pump, and more. If you're looking for a rental that offers privacy, acreage, and space without sacrificing convenience, this is one you won't want to miss. Schedule your private showing today!
Lease details
- Price
- $3,500 monthly
Location
- Street address
- 71 Battery Ridge Dr
- County
- Stafford County
- Zip code
- 22405
- Community
- Battery Ridge Estates
- School district
- Stafford County Public Schools
- Elevation
- 137 feet
Property details
- Acreage
- 3 acres
- MLS #
- TREND VAST2051864
- Posted
Parcels
- 56N 8
Details and features
Listing
- Type
- Residential
Exterior
- Parking Spaces
- 2
- Parking
- Driveway, Garage-Attached
Structure
- Style
- Colonial
- Stories
- 3
- Heating
- Heat Pump
- Cooling
- Ceiling Fan(s), Central Air
- Materials
- Vinyl Siding
Interior
- Rooms
- Basement, Bathroom x 3, Bedroom x 4, Dining Room
- Fireplaces
- Yes
- Appliances
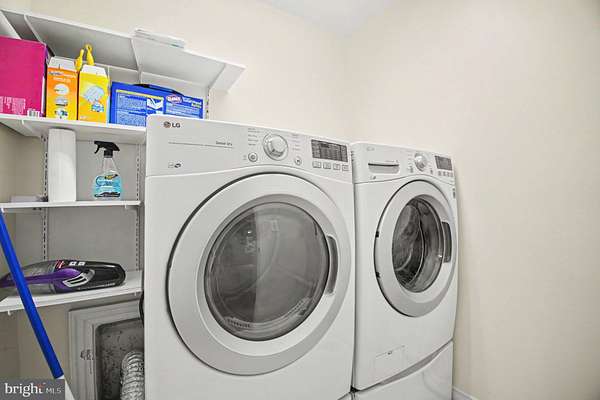
- Built-In Microwave, Cooktop, Dishwasher, Disposal, Dryer, Icemaker, Oven-Double, Oven-Wall, Range Hood, Refrigerator, Washer, Water Heater
- Features
- Attic, Bar, Bathroom-Soaking Tub, Bathroom-Tub Shower, Bathroom-Walk-In Shower, Carpet, Ceiling Fan(s), Combination Kitchen/Living, Crown Moldings, Dining Area, Floor Plan-Open, Kitchen-Eat-In, Kitchen-Island, Primary Bath(s), Recessed Lighting, Stove-Pellet, Upgraded Countertops, Walk-In Closet(s), Water Treat System, Window Treatments, Wood Floors
Nearby schools
| Name | Type | District |
|---|---|---|
| Grafton Village | Elementary | Stafford County Public Schools |
| Dixon-Smith | Middle | Stafford County Public Schools |
| Stafford | High | Stafford County Public Schools |
Listing history
| Date | Event | Price | Change | Source |
|---|---|---|---|---|
| July 23, 2026 | Relisted | $3,500 | — | TREND |
| July 15, 2026 | Listing removed | $3,500 | — | Listing agent |
| July 9, 2026 | New listing | $3,500 | — | TREND |