Land with Home for Sale in Kents Store, Virginia
71 Venable Creek Ln, Kents Store, VA 23084
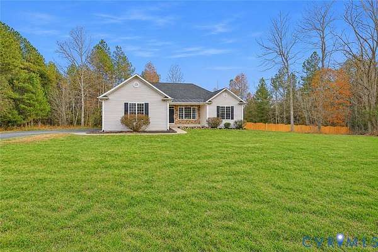
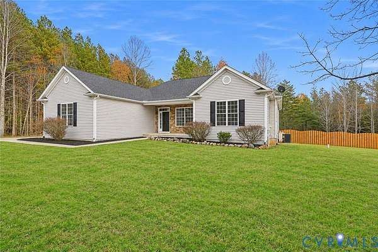
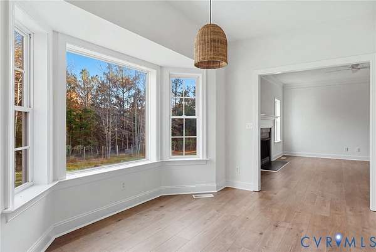
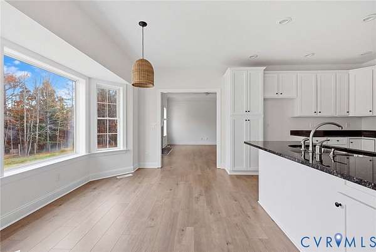
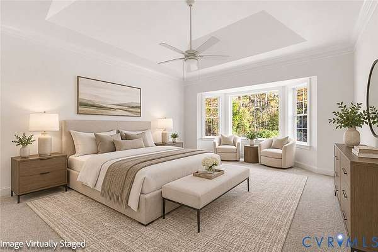
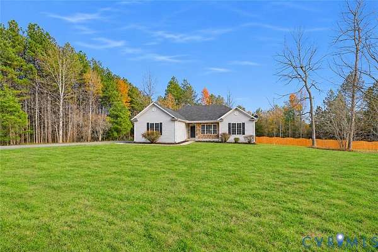
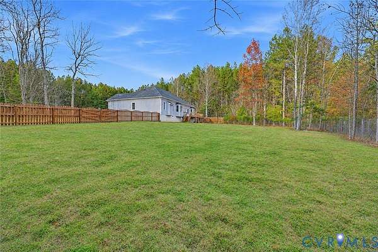
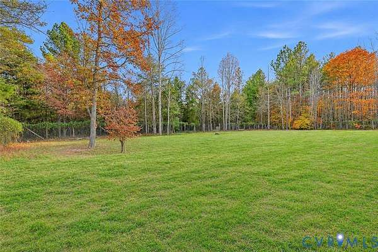
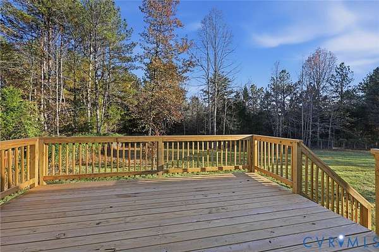
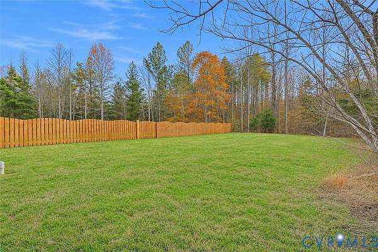
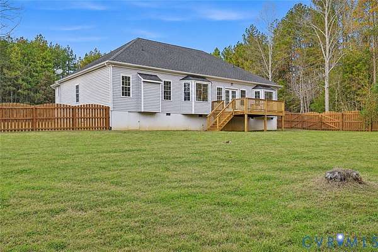
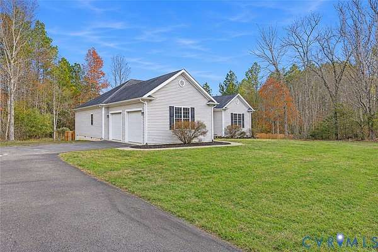
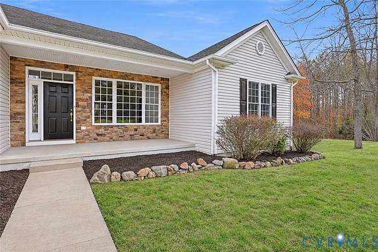
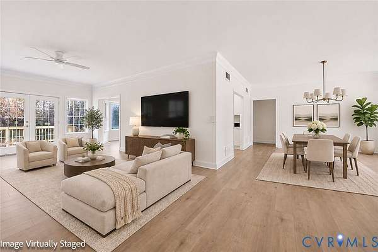
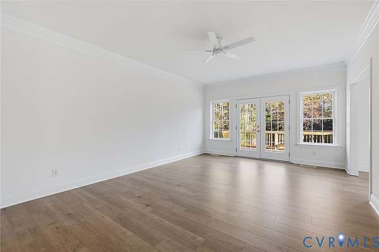
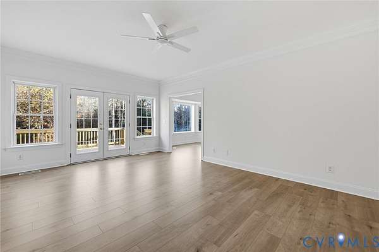
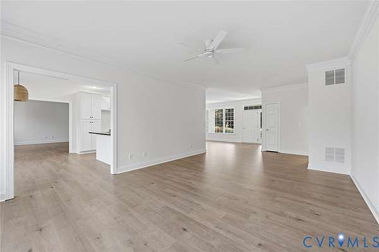
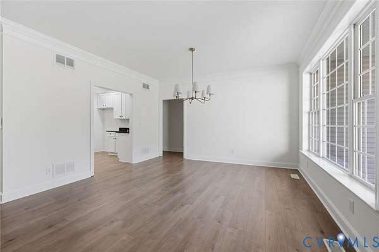
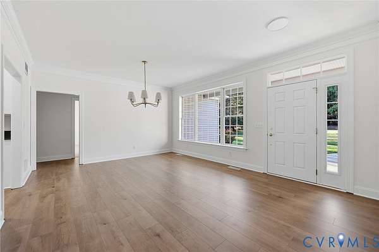
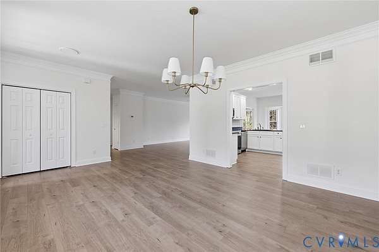
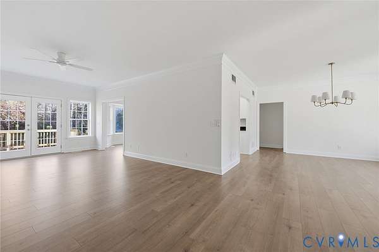
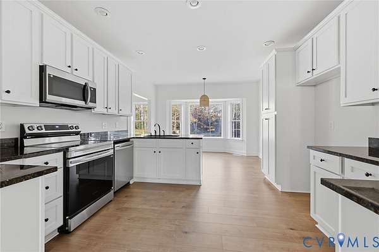
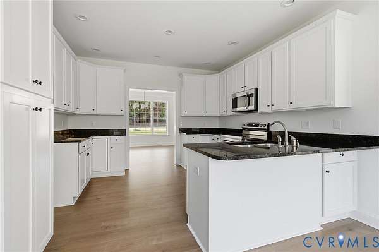
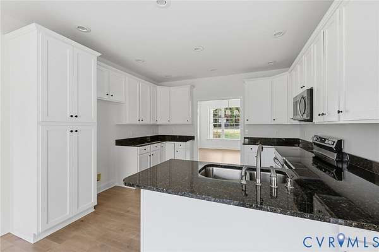
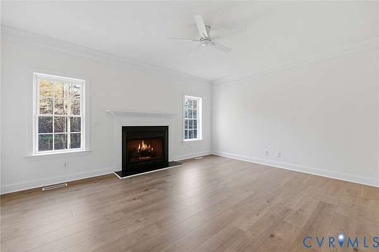
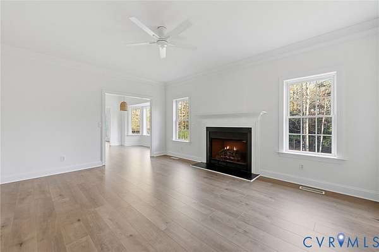
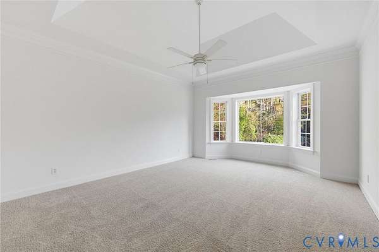
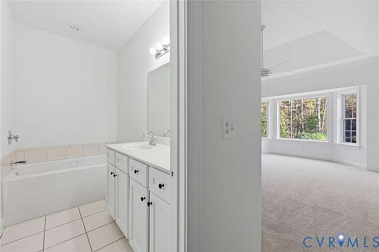
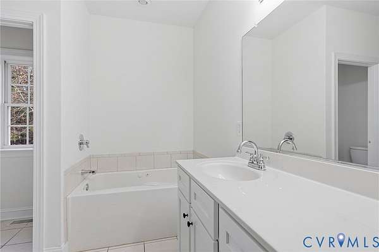
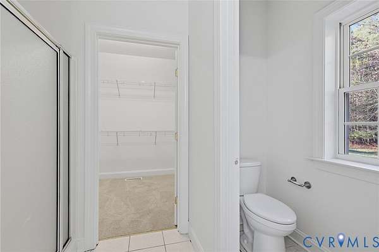
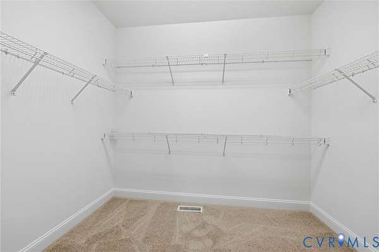
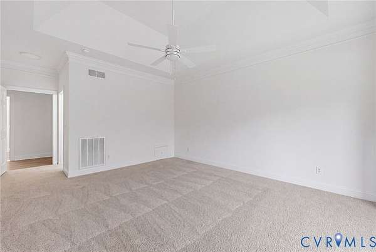
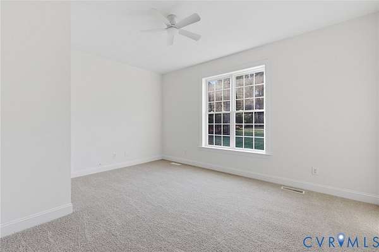
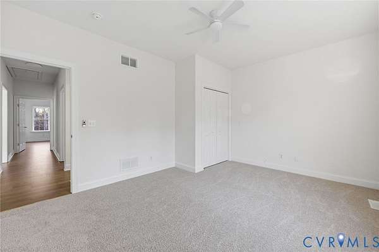
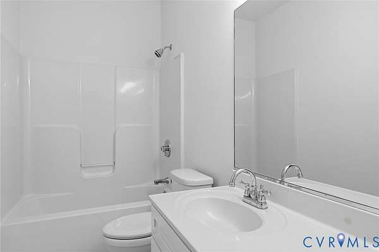
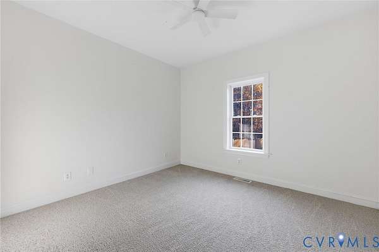
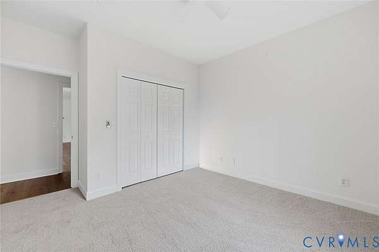
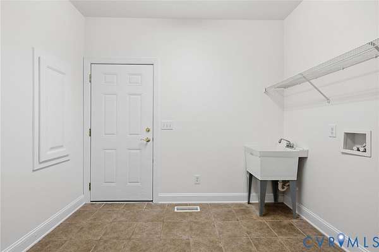
Updated one level living on 2.34 acres, Firefly fiber internet, and just eight minutes to I-64! Welcome to 71 Venable Creek Lane, where an open yard and mature hardwoods create a peaceful country setting with convenient access to Zion Crossroads and Richmond. Built in 2016, this 2,264 square foot home offers three bedrooms, two bathrooms, and space to spread out. Enjoy a gas fireplace in the family room, a separate living room, and a formal dining room ready for your next gathering. The spacious kitchen features granite countertops, new stainless steel appliances, refreshed cabinets with new facings, a built-in cabinet pantry, and a breakfast nook. The split bedroom layout places the primary suite on the opposite side of the home from the additional bedrooms. Its private bath includes a double vanity, tub, separate shower, and enclosed water closet, complemented by a walk-in closet. Fresh paint, new flooring, new appliances, new electrical fixtures, cabinet updates, and a new back deck were all completed in 2026. Outside, enjoy a fully fenced backyard, room to garden or play, and a wooded backdrop. An oversized two-car garage, paved driveway, and encapsulated crawl space add everyday practicality. Come see how comfortably country living can fit your day to day life!
Location
- Street address
- 71 Venable Creek Ln
- County
- Fluvanna County
- Zip code
- 23084
- Community
- Fluvanna
- Elevation
- 361 feet
Directions
Follow I-64 W to VA-208 W in Louisa County. Take exit 143 from I-64 W Take State Rte 659 to Venable Creek Ln in Kents Store
Property details
- Acreage
- 2.343 acres
- Zoning
- A-1
- MLS #
- CVRMLS 2625123
- Posted
Property taxes
- 2025
- $3,365
Expenses
- Homeowner Association Fee
- $120 annually
Parcels
- 22-15-19
Legal description
INST 200001957 AC 2.343 "VENABLE CREEK SOUTH"
Details and features
Listing
- Type
- Residential
- Subtype
- Single Family Residence
Lot
- Features
- Landscaped, Level
Exterior
- Parking
- Driveway, Garage, Guest, Off Street, Open
- Fencing
- Fenced
- Pool
- Deck, Porch
- Features
- Paved Driveway
Structure
- Style
- Ranch
- Stories
- 1
- Water
- Well
- Sewer
- Septic Tank
- Heating
- Electric, Heat Pump
- Materials
- Block, Brick Veneer, Concrete, Drywall, Vinyl Siding
- Roof
- Composition, Shingle
Interior
- Room Count
- 7
- Rooms
- Bathroom x 2, Bedroom x 3, Dining Room, Family Room, Laundry Room x 2
- Flooring
- Carpet, Tile, Vinyl
- Fireplaces
- Yes
- Appliances
- Dishwasher, Electric Water Heater, Microwave, Stove
- Features
- Bath In Primary Bedroom, Bay Window, Breakfast Area, Ceiling Fans, Fireplace, Granite Counters, Main Level Primary, Recessed Lighting, Tray Ceilings, Walk In Closets
Nearby schools
| Name | Type |
|---|---|
| Carysbrook | Elementary |
| Fluvanna | Middle |
| Fluvanna | High |
Listing history
| Date | Event | Price | Change | Source |
|---|---|---|---|---|
| Nov 16, 2026 | New listing | $489,850 | — | CVRMLS |