Land with Home for Sale in Franklin, North Carolina
71 Watauga Heights Rd, Franklin, NC 28734
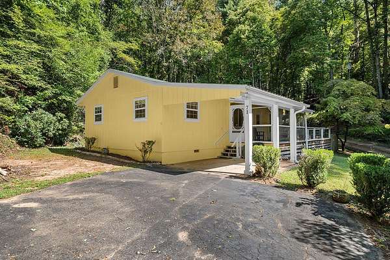
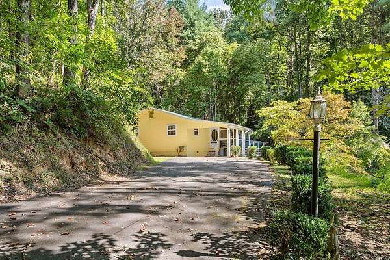
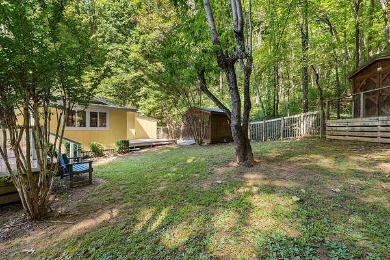
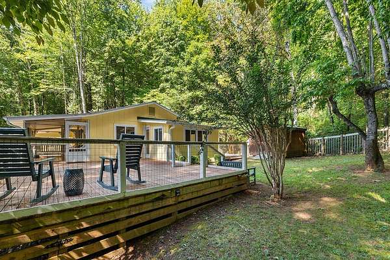
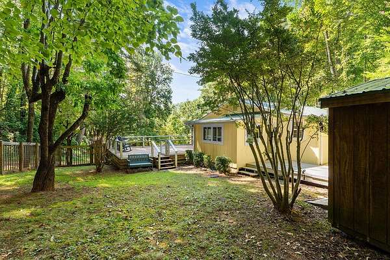
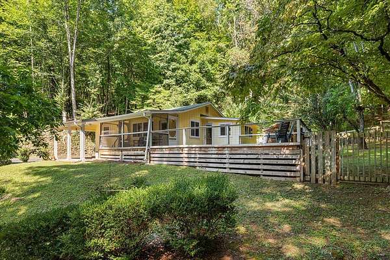
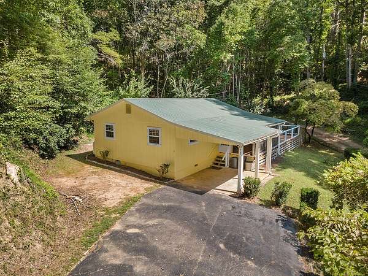
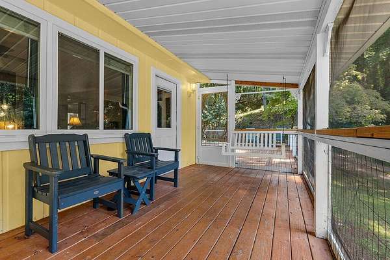
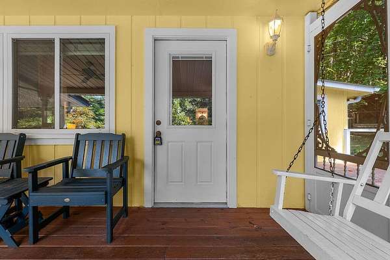
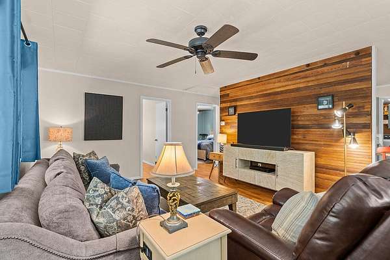
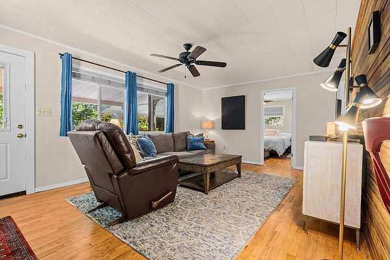
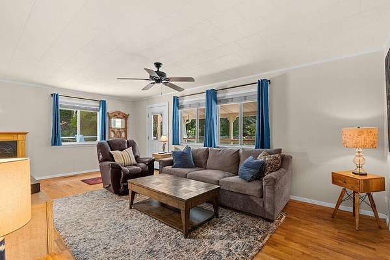
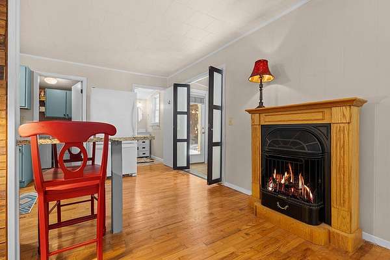
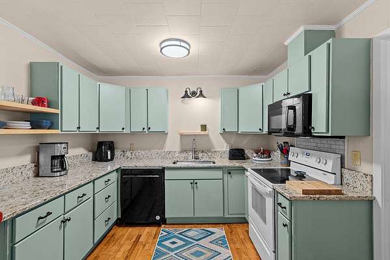
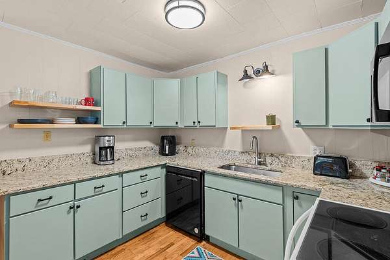
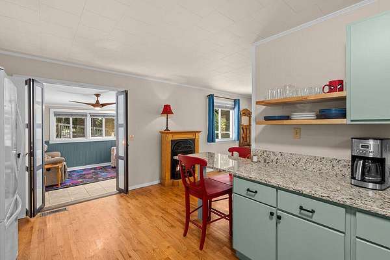
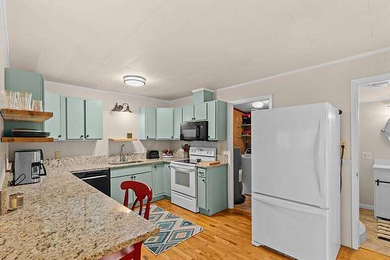
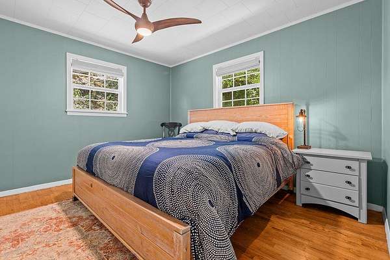
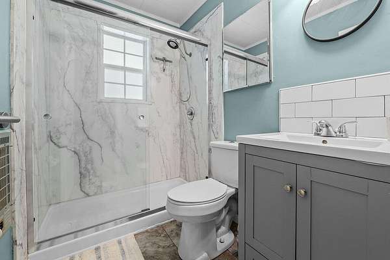
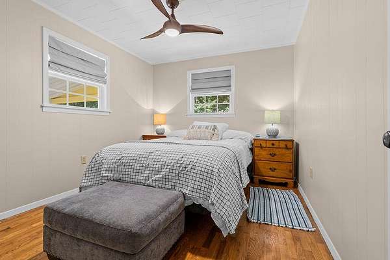
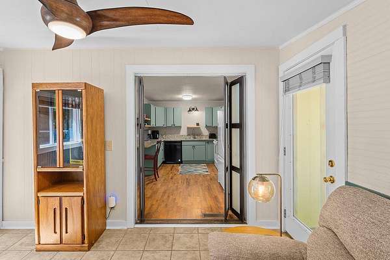
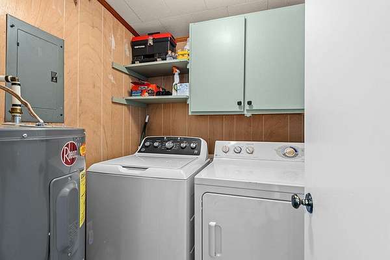
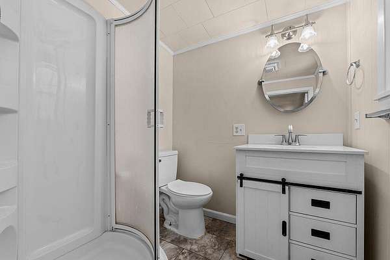
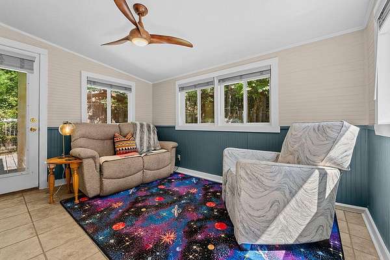
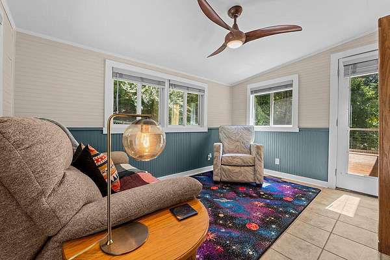
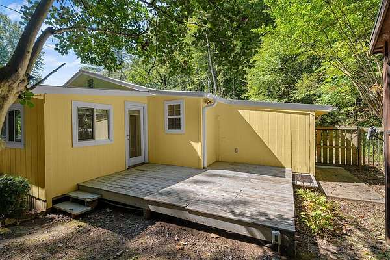
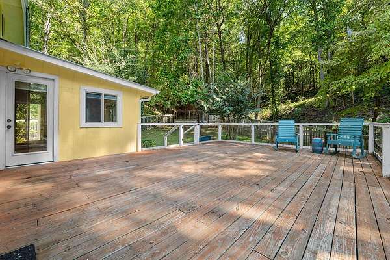
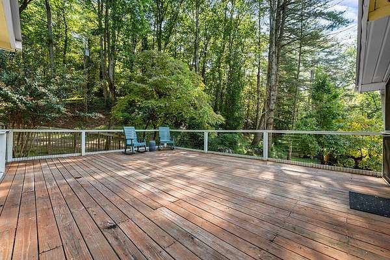
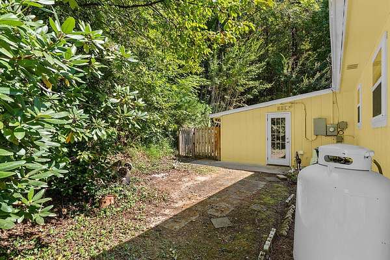
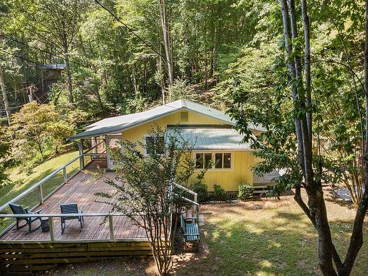
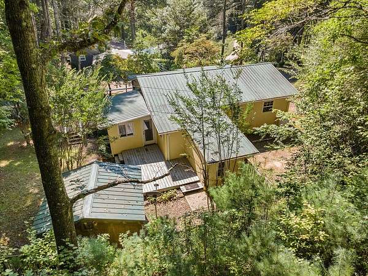
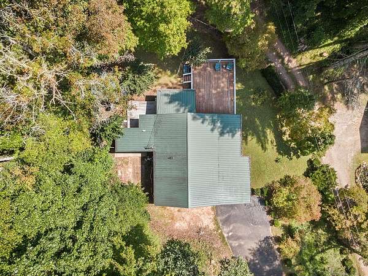
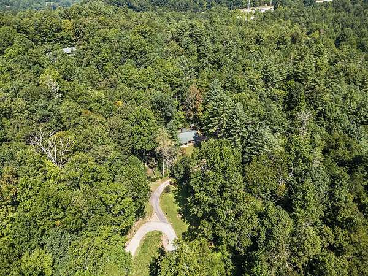
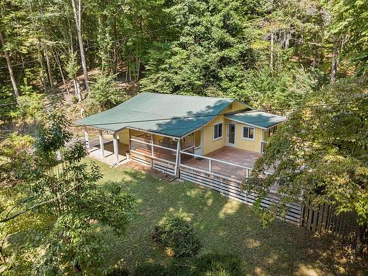
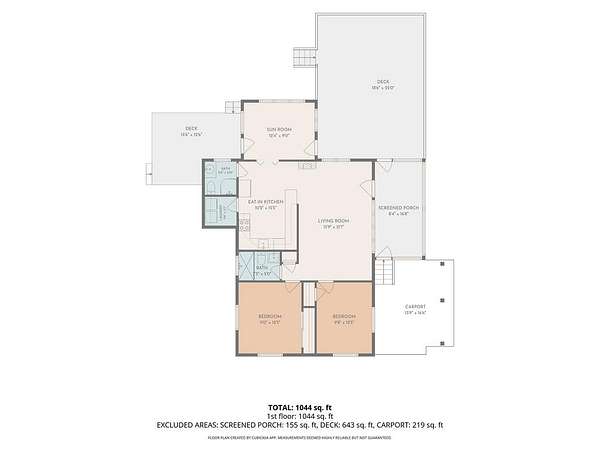
Cute, comfortable and tucked among the trees in Franklin's Watauga Heights neighborhood! This inviting 2-bedroom, 2-bath home sits on two lots totaling approximately 1.52 acres, offering extra breathing room, privacy and plenty of space to enjoy the Western North Carolina lifestyle. Step inside to a warm and welcoming interior featuring wood flooring, granite kitchen countertops and charming updates throughout. The kitchen offers plenty of cabinet and counter space, while the living room's wood accent wall adds just the right touch of rustic mountain character. An additional light-filled living area provides flexible space for a den, home office, reading room or cozy spot to relax. Outside is where this property really shines. Start your morning with coffee on the covered screened porch, entertain or grill on the spacious open deck, and enjoy a fenced-in yard that's ready for kids or four-legged family members. Mature trees and the surrounding acreage create a peaceful setting without sacrificing the convenience of being in Franklin. A metal roof, paved parking, two storage sheds plus an additional storage room at the rear of the home provide plenty of space for tools, outdoor equipment, hobbies and all the extras. With 1.52 +/- acres across two lots, 2 bedrooms, 2 full baths, multiple outdoor living spaces, a fenced yard and abundant storage, there's a lot to love here at $279,000. Whether you're searching for a full-time home or your own little retreat in the mountains, 71 Watauga Heights is ready to welcome you home.
Location
- Street address
- 71 Watauga Heights Rd
- County
- Macon County
- Zip code
- 28734
- Community
- Watauga Heights
- Elevation
- 2,214 feet
Directions
From 441 North, turn Left on Sylva Rd, travel north to Watauga Rd and turn right then go one mile and turn left onto Watauga Heights Rd. The house is the last one on the right go up the paved driveway.
Property details
- Acreage
- 1.52 acres66,211 sq ft
- MLS #
- FBR 26048424
- Posted
Property taxes
- Recent
- $673
Expenses
- Homeowner Association Fee
- $300 annually
Parcels
- 7506674946
Details and features
Listing
- Type
- Residential
- Subtype
- Single Family Residence
Lot
- Vegetation
- Partially Wooded
- Features
- Level, Level Yard, Private, Rolling
Exterior
- Parking
- Carport, Driveway
- Fencing
- Fenced
- Pool
- Deck, Porch
- Structures
- Storage, Workshop
Structure
- Style
- Cottage, Ranch
- Basement
- Crawl Space
- Water
- Well
- Sewer
- Septic Tank
- Heating
- Electric
- Cooling
- Central Air
- Materials
- Hardi Plank Type
- Roof
- Metal
- Windows
- Insulated Windows, Screens, Window Treatments
Interior
- Rooms
- Bathroom x 2, Bedroom x 2
- Flooring
- Hardwood, Tile-Ceramic, Vinyl
- Fireplaces
- Yes
- Appliances
- Dishwasher, Dryer, Electric Oven/Range, Electric Water Heater, Microwave, Refrigerator, Washer
- Features
- Breakfast Bar, Ceiling Fan(s), Large Master Bedroom, Main Level Living, Sunroom
Listing history
| Date | Event | Price | Change | Source |
|---|---|---|---|---|
| Oct 13, 2026 | Price drop | $274,000 | $5,000 -1.8% | FBR |
| Sept 7, 2026 | New listing | $279,000 | — | FBR |