Land with Home for Sale in Maynardville, Tennessee
710 Beard Valley Rd, Maynardville, TN 37807
Spacious Split-Foyer!
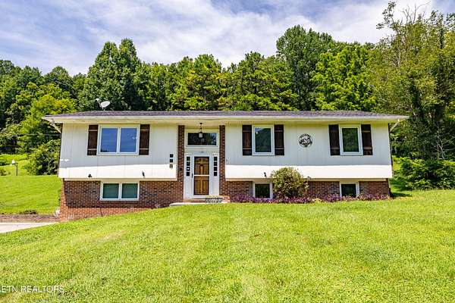
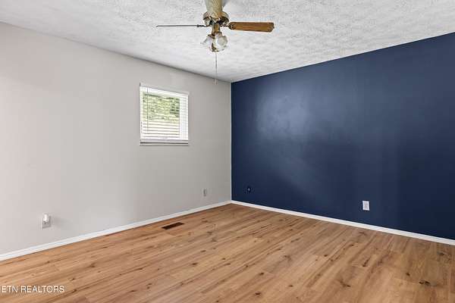
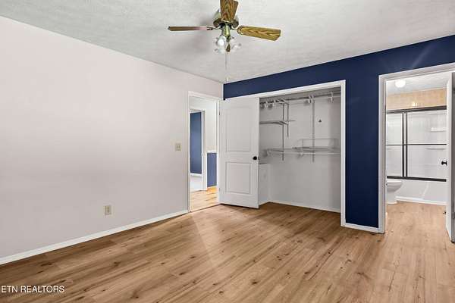
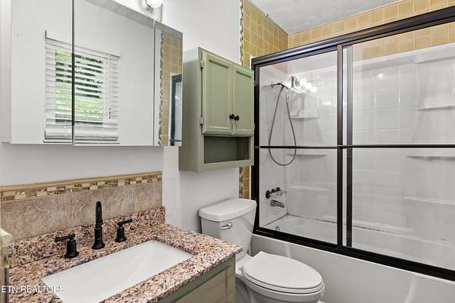
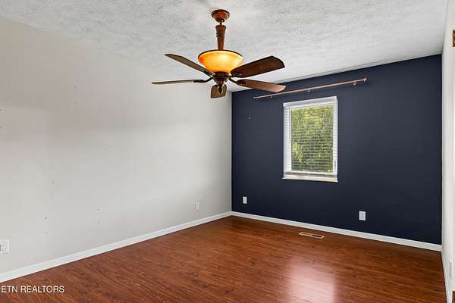
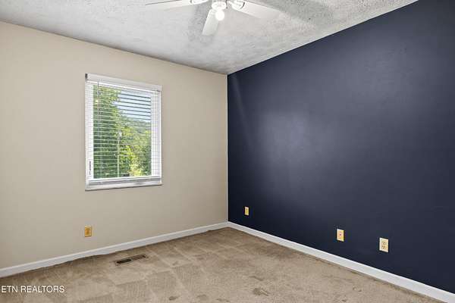
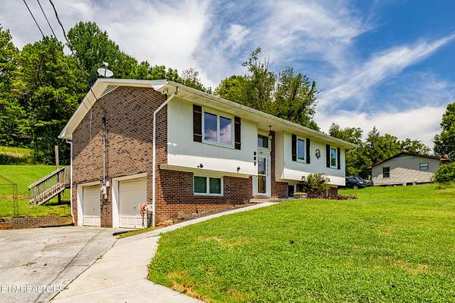
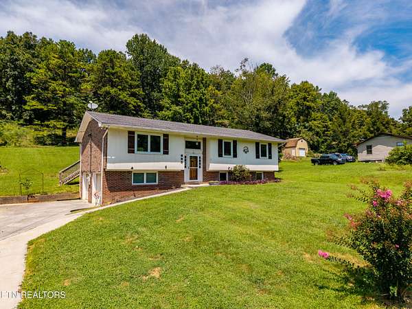
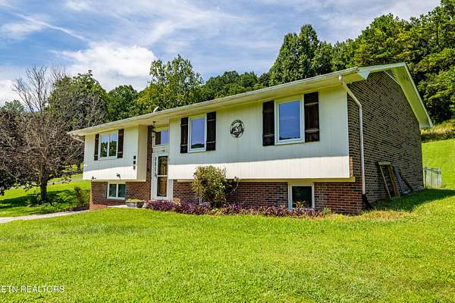
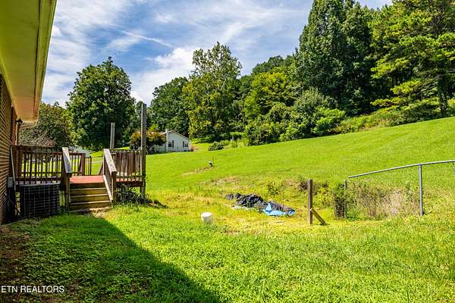
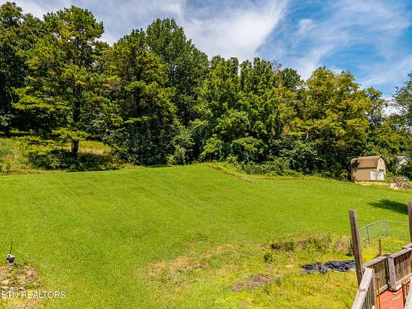
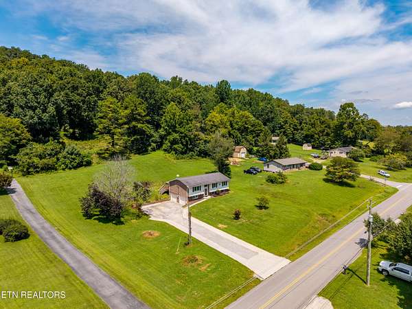
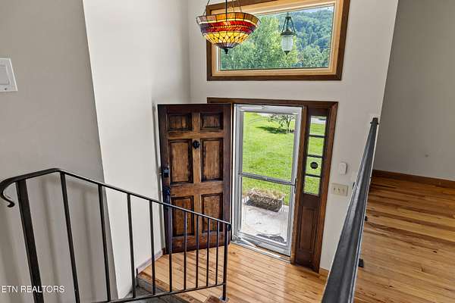
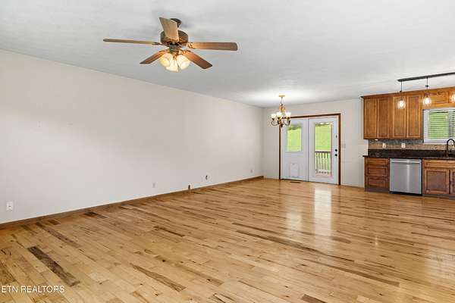
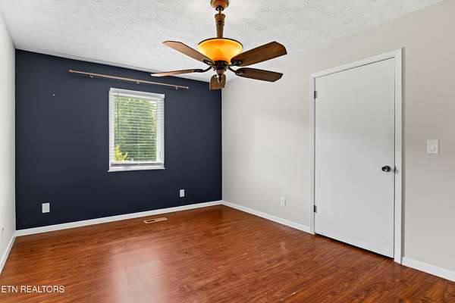
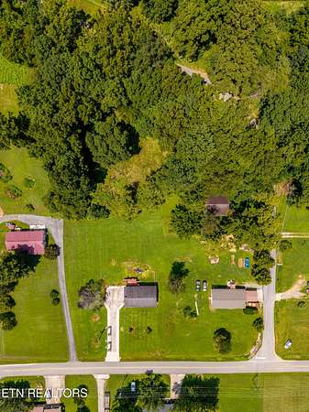
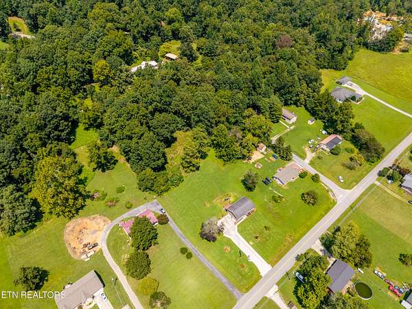
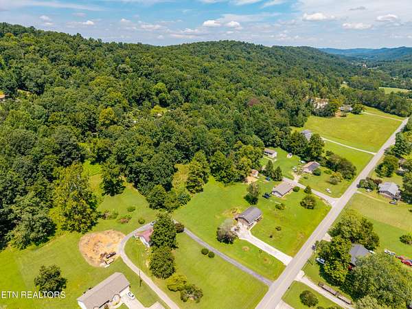
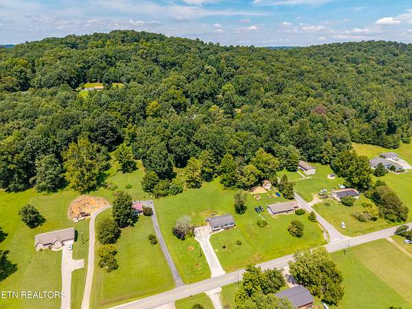
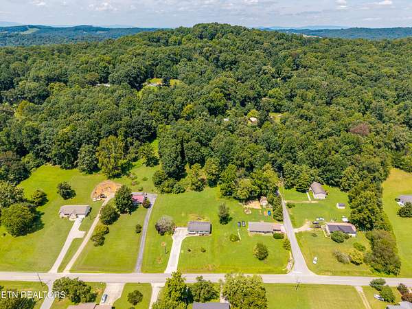
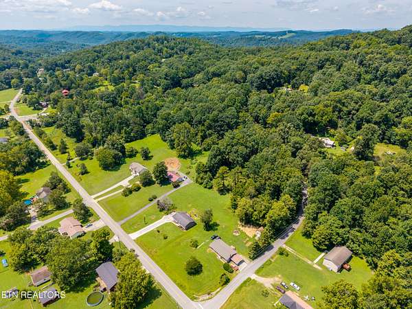
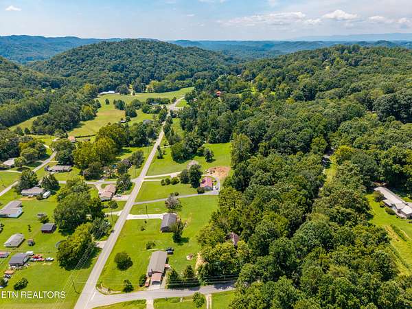
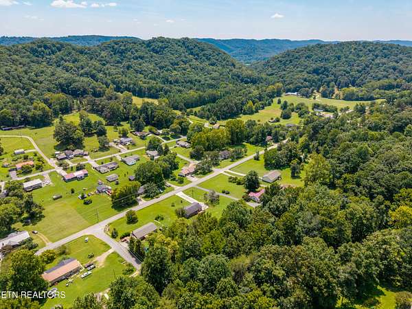
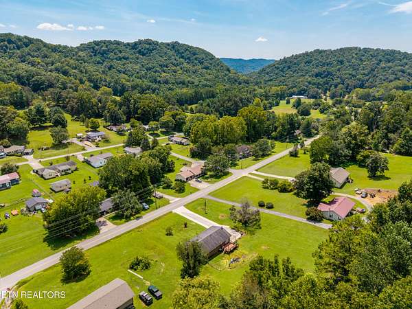
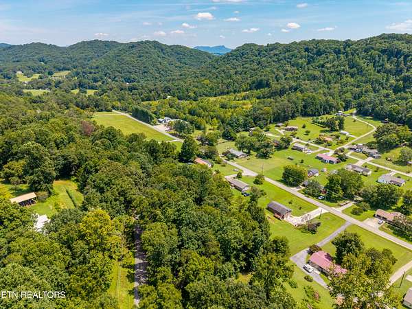
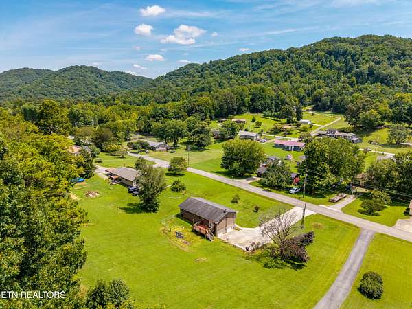
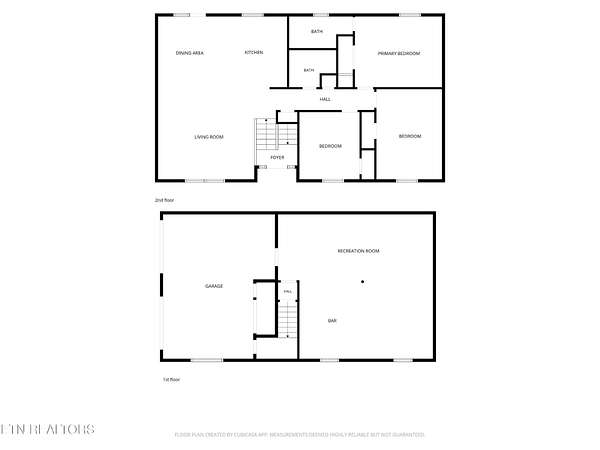
Set on a gently rolling 1.5-acre lot, this 3-bedroom, 2-bath split-foyer home offers generous living space, an inviting country setting, and plenty of flexibility inside and out.
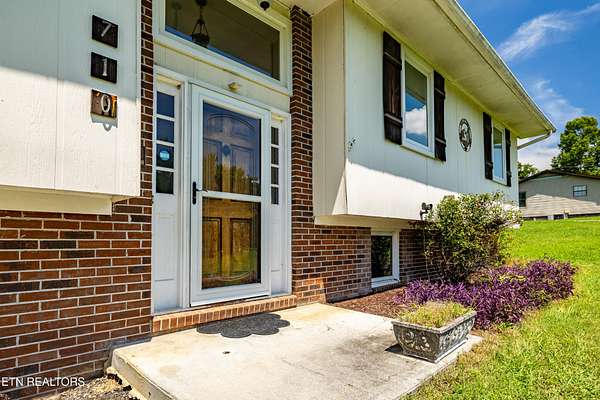
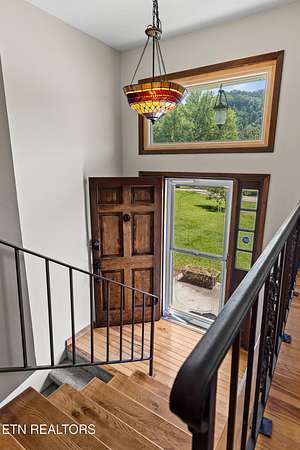
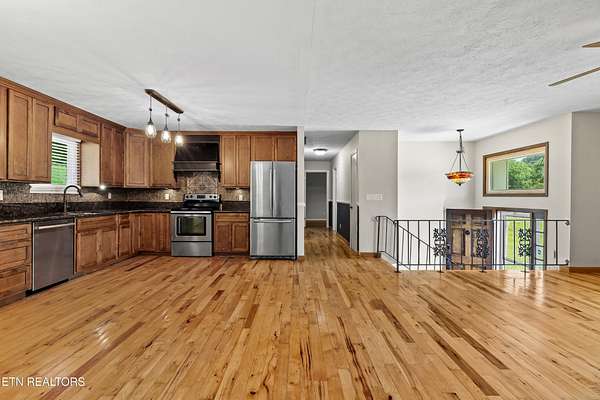
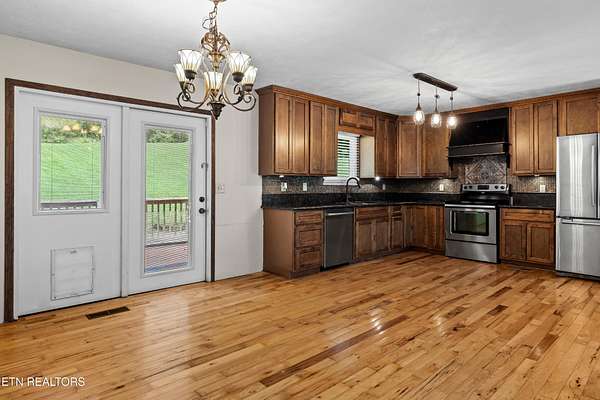
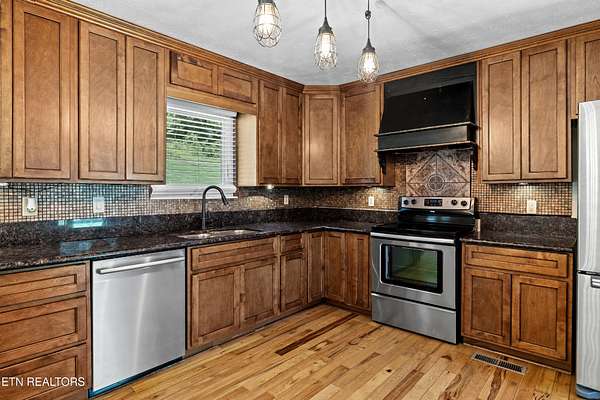
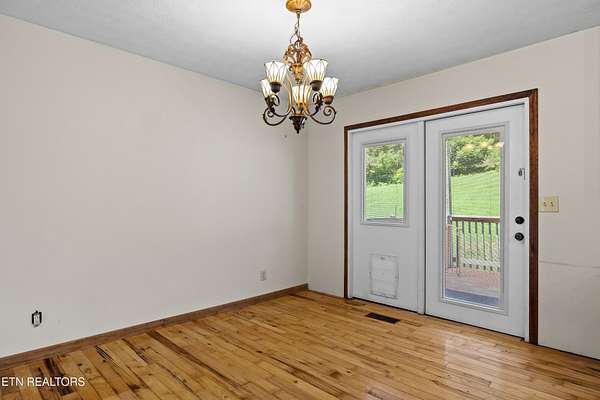
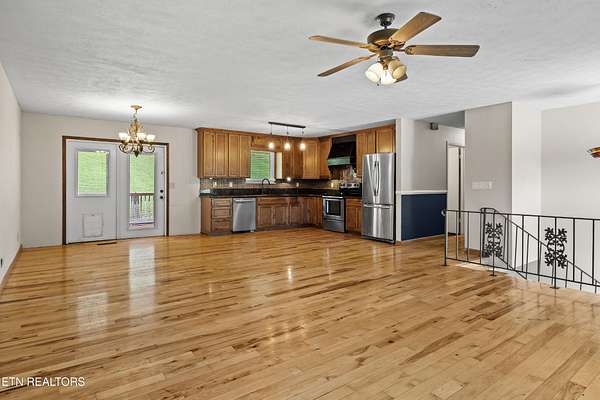
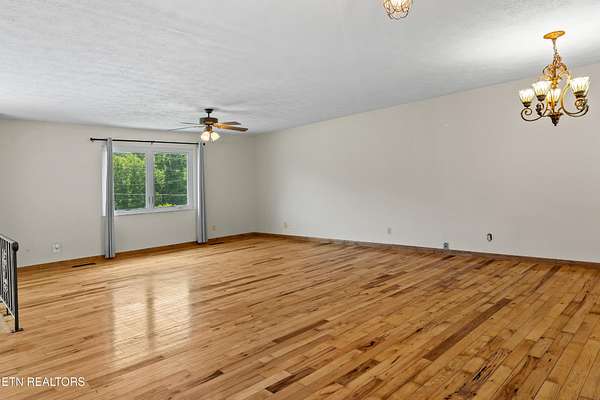
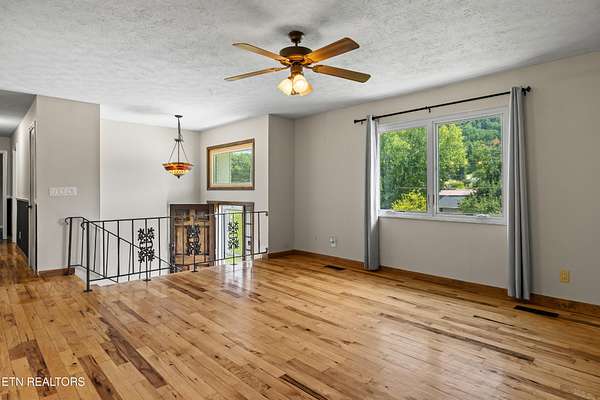
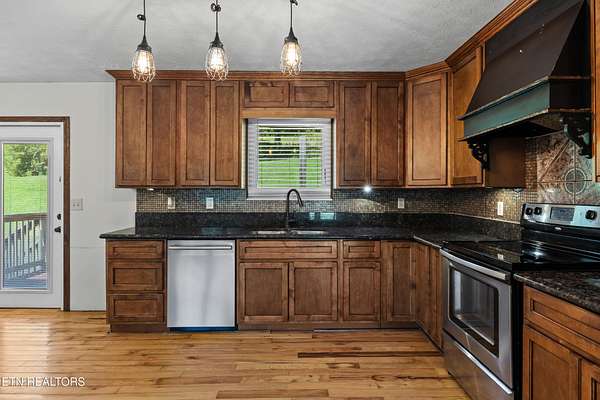
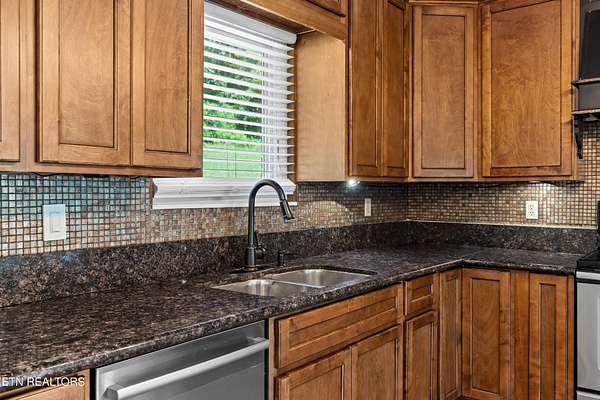
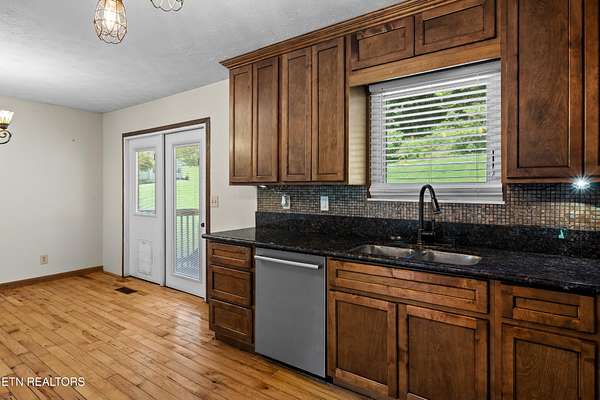
As you approach the home, the property gently rises from the road, creating an attractive setting with a sense of space and separation. Inside, hardwood floors welcome you into the main living area, while the kitchen features granite countertops. The main level includes three bedrooms and comfortable living and dining spaces.
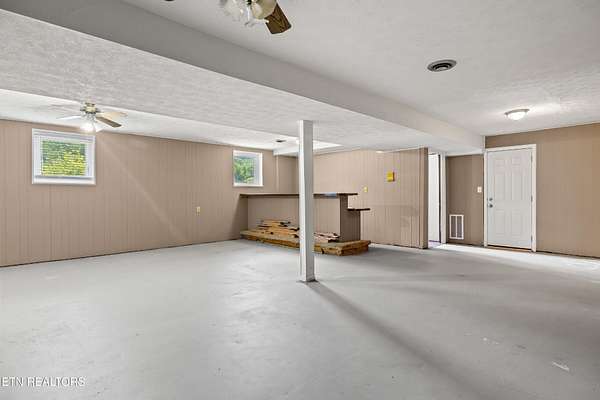
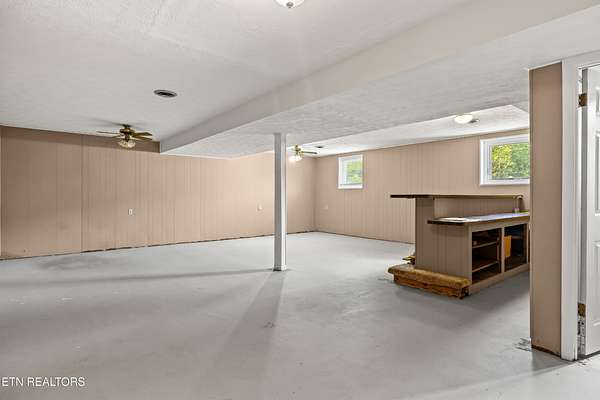
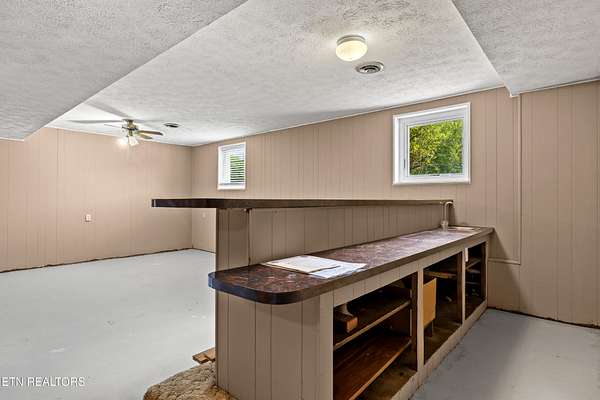
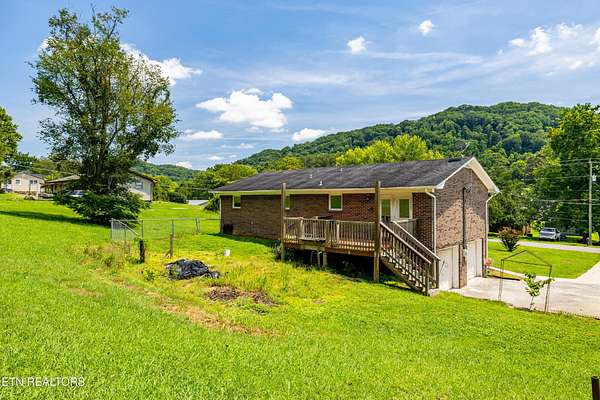
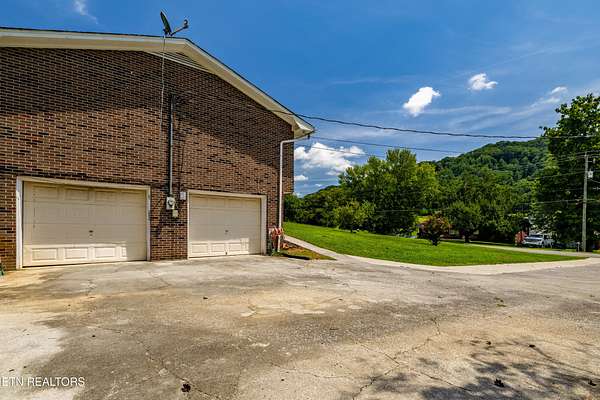
The partially finished lower level with wet bar provides additional room for a den, recreation area, home office, hobbies, or other flexible uses, along with extra storage and access to the attached basement garage.
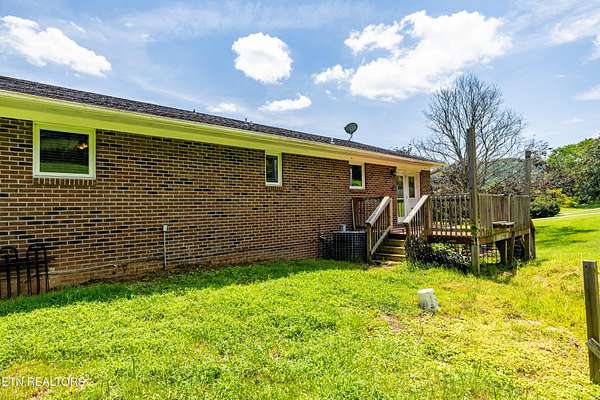
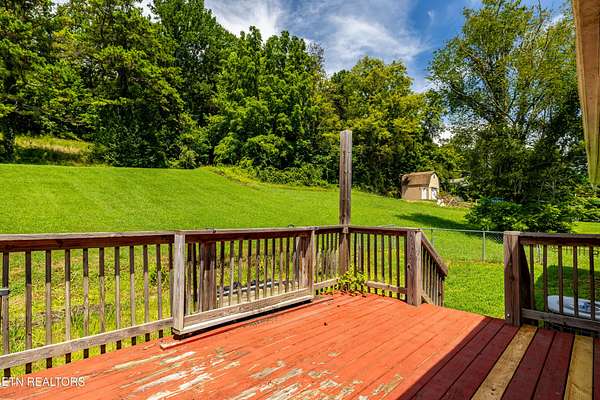
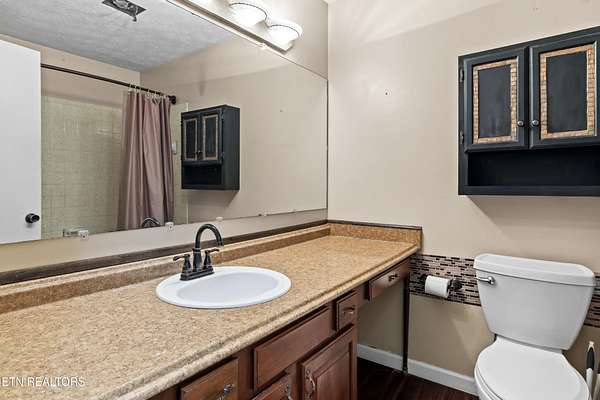
Recent improvements since 2023 include Andersen windows, water heater, dishwasher, and toilets add to the updates completed throughout the home. Outside, enjoy the spacious property, deck, and country surroundings.
Located in Union County just a few miles from the Knox County line, the property offers convenient access toward Knoxville and Maynardville while maintaining a more rural atmosphere. Norris Lake is also just a short drive away.
Schedule your showing today!
- Listed by Kyle Bryant, (865) 719-6042, Century 21 Legacy
Location
- Street address
- 710 Beard Valley Rd
- County
- Union County
- Zip code
- 37807
- Community
- Valley View Estates
- Elevation
- 1,152 feet
Directions
Follow Maynardville north from Knoxville, turn right onto Beard Valley. Property will be on the left with sign.
Property details
- Acreage
- 1.5 acres65,340 sq ft
- MLS #
- REALTRACS 3519297
- Posted
Property taxes
- Recent
- $943
Parcels
- 076D B 01600 000
Details and features
Listing
- Type
- Residential
- Subtype
- Single Family Residence
- Possession
- Close of Escrow
Lot
- Size Source
- Assessor
- Dimensions
- 146.7 X 483.6 Irr
- Features
- Rolling Slope
Exterior
- Parking Spaces
- 2
- Parking
- Garage Faces Side
- Outdoor Spaces
- Deck
Structure
- Style
- Traditional
- Levels
- Two
- Basement
- Finished
- Water
- Public
- Sewer
- Septic Tank
- Heating
- Central, Electric, Heat Pump
- Cooling
- Central Air
- Materials
- Brick, Frame
Interior
- Above Grade
- 1,697 sq ft
- Below Grade
- 837 sq ft
- Flooring
- Carpet, Laminate, Vinyl, Wood
- Appliances
- Dishwasher, Range, Refrigerator
- Features
- Wet Bar
Property utilities
| Category | Type | Status |
|---|---|---|
| Power | Grid | Available |
| Water | Public | Available |
| Sewage | Septic System | Connected |
Listing history
| Date | Event | Price | Change | Source |
|---|---|---|---|---|
| Sept 14, 2026 | Price drop | $359,900 | $15,100 -4% | REALTRACS |
| Aug 21, 2026 | New listing | $375,000 | — | REALTRACS |
Payment calculator

Based on information submitted to the MLS GRID as of Oct 5, 2026 3:00 pm MT. All data is obtained from various sources and may not have been verified by broker or MLS GRID. Supplied Open House Information is subject to change without notice. All information should be independently reviewed and verified for accuracy. Properties may or may not be listed by the office/agent presenting the information. Some IDX listings have been excluded from this website. View more