Land with Home for Sale in Harrison, Arkansas
710 S Highway 62-65, Harrison, AR 72601
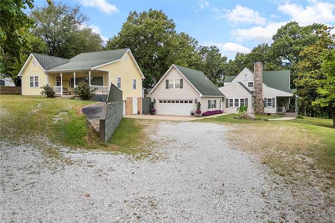
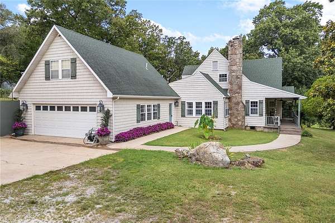
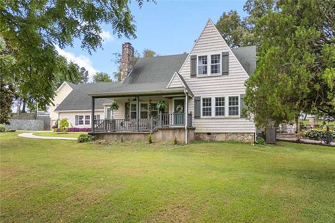
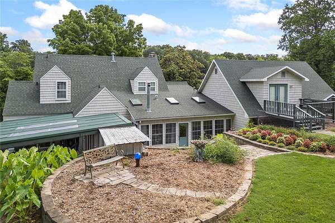
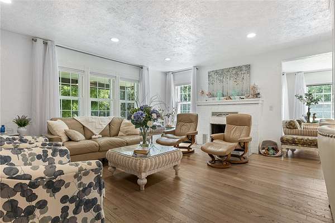
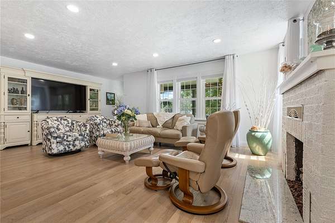
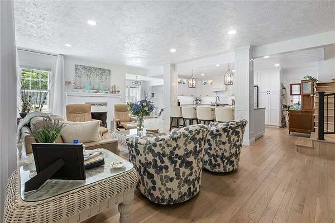
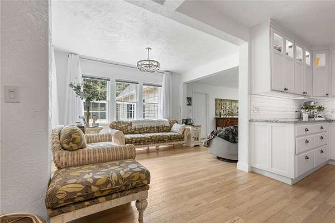
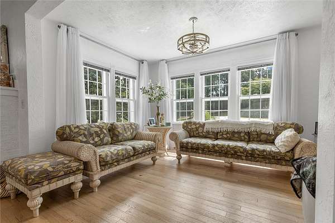
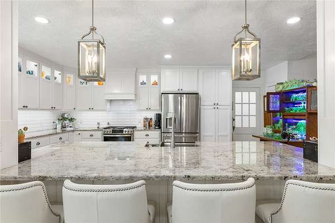
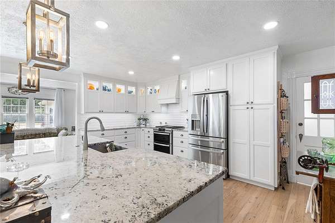
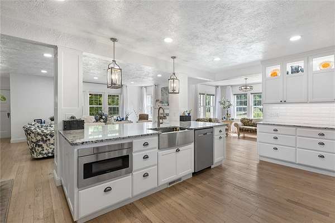
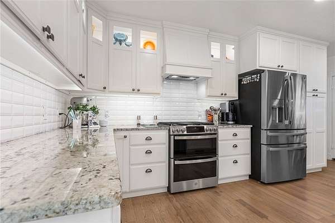
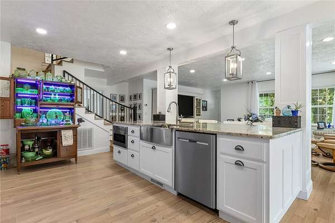
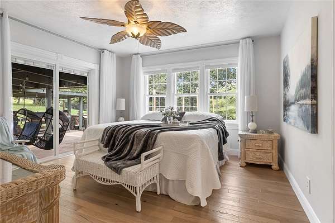
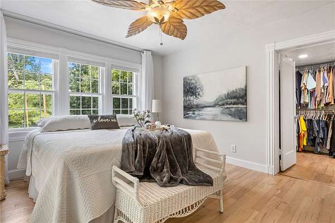
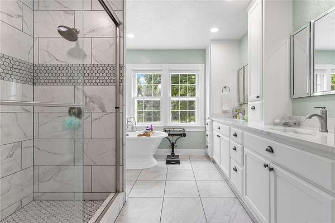
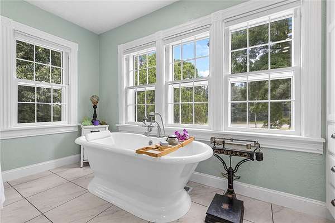
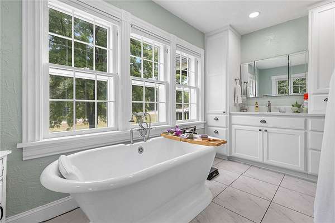
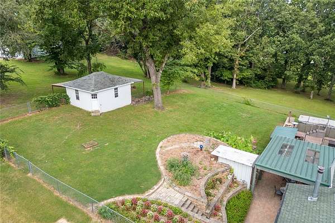
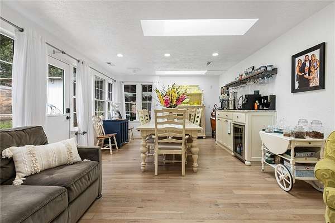
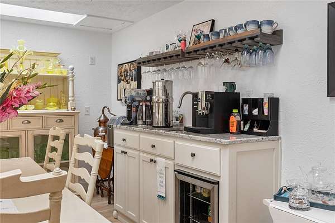
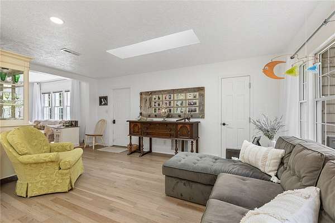
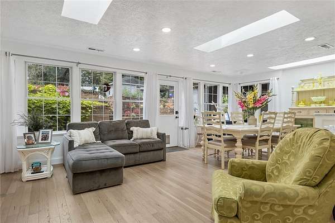
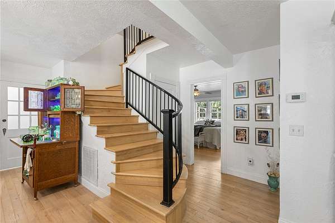
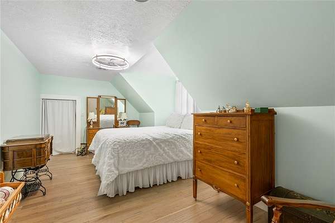
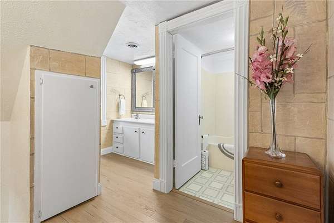
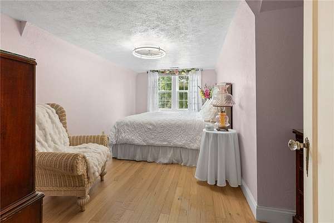
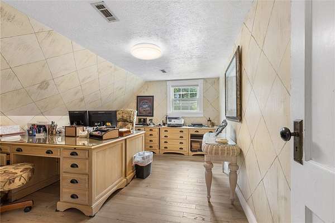
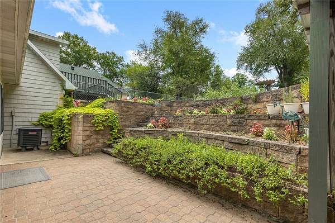
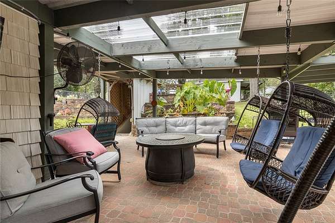
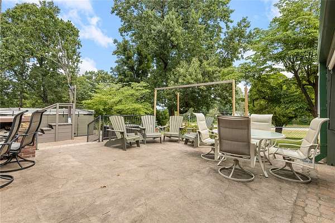
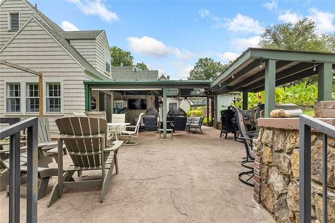
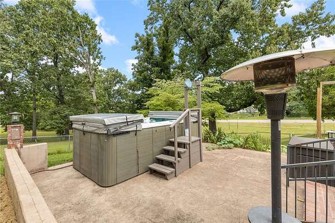
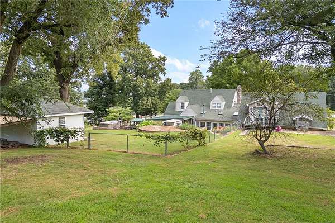
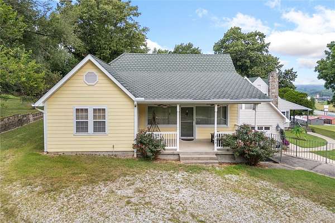
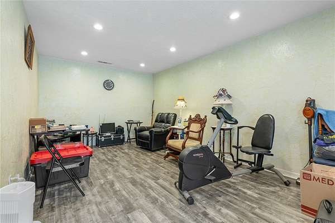
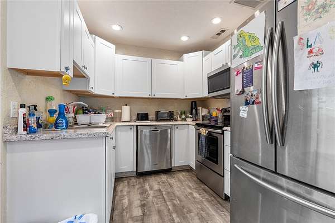
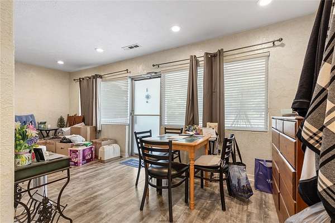
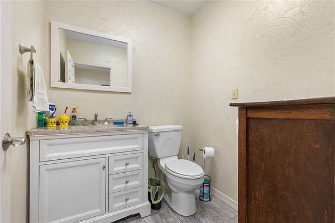
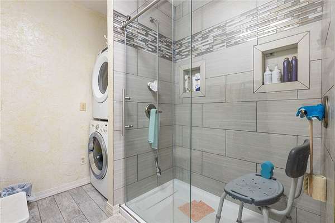
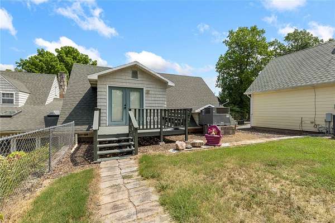
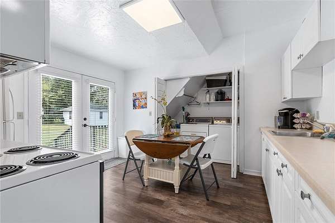
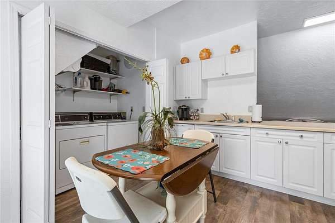
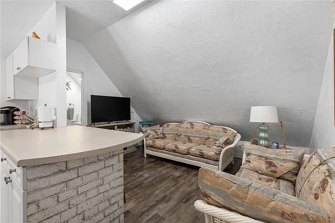
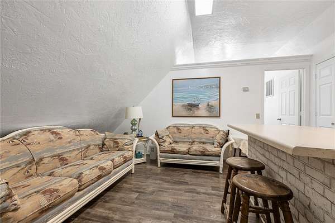
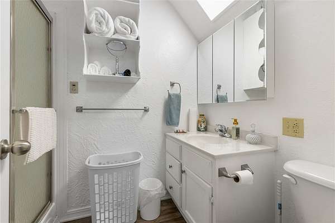
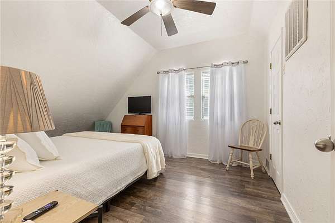
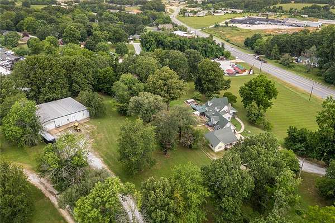
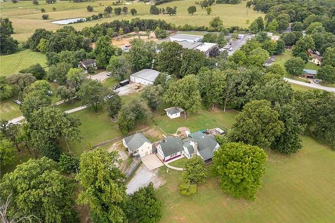
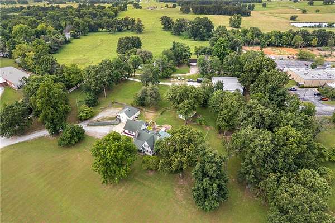
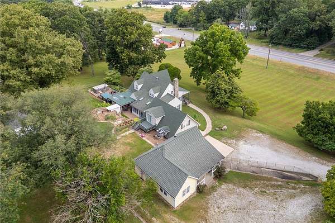
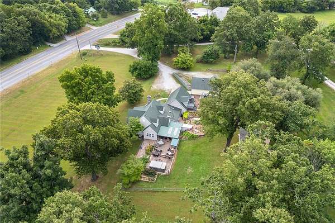
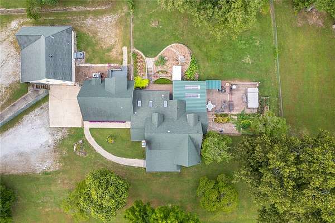
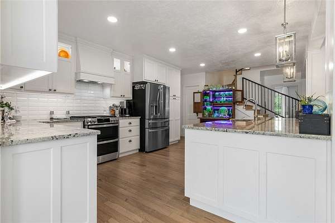
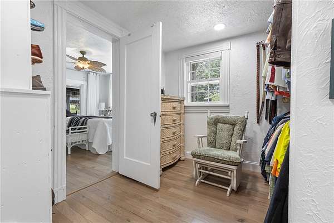
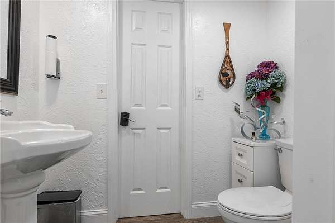
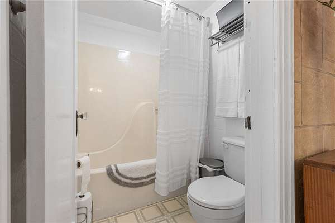
3 Homes - 3+/- Acres - This one offers you so much that it's hard to know where to begin! This meticulously cared-for property combines home, investment potential and room to build your legacy-all in one! The centerpiece is the beautifully remodeled 1932 home, with all the charm and character of its era beautifully preserved. Features include; 4 BR, 2.5 BA, granite tops, large island & double ovens. The primary suite is on the main level, has a spa-like bath with tiled walk-in shower and soaking tub. Step outside and you may never want to leave-the backyard oasis includes an outdoor fireplace, swim spa and swinging papasan chairs. Above the 2-car garage is the 1 BR, 1 BA apartment plus you have a third 1BR, 1 BA home that adds even more possibilities and could serve as an Airbnb, office, retail space, homeschool classroom or guest house! This is more than a home. It's an opportunity to create a life and your legacy in one place.
Location
- Street address
- 710 S Highway 62-65
- County
- Boone County
- Zip code
- 72601
- School district
- Harrison
- Elevation
- 1,236 feet
Directions
Just South of North Arkansas College off Highway 62-65 on the Right side of Highway. Use Loftin Drive for point of reference or GPS coordinates: 36.215043, -93.076879
Property details
- Acreage
- 3 acres
- MLS #
- ARMLS 1358354
- Posted
Property taxes
- Recent
- $3,235
Parcels
- 825-14407-000
Legal description
PT NW NE PT SW NE Harrison City Acreage
Details and features
Listing
- Type
- Residential
- Subtype
- Single Family Residence
Lot
- Features
- Central Business District, City Lot, Cleared, Landscaped, Level, Not in Subdivision, Sloped
Exterior
- Parking
- Garage, Open
- Pool
- Deck, Patio, Porch
- Hot Tub
- Yes
- Structures
- Outbuilding, Storage
- Features
- Gravel Driveway
Structure
- Stories
- 2
- Water
- Public
- Heating
- Central
- Cooling
- Central Air, Electric
- Materials
- Masonite, Vinyl Siding
- Roof
- Shingle
Interior
- Room Count
- 12
- Rooms
- Basement, Bathroom x 5, Bedroom x 6, Kitchen, Laundry Room
- Flooring
- Tile, Vinyl, Wood
- Appliances
- Dishwasher, Electric Oven, Gas Range, Gas Water Heater, Range Hood, Refrigerator
- Features

- Attic, Ceiling Fans, Hot Tub Spa, Pantry, Walk In Closets
Listing history
| Date | Event | Price | Change | Source |
|---|---|---|---|---|
| Aug 11, 2026 | New listing | $545,000 | — | ARMLS |