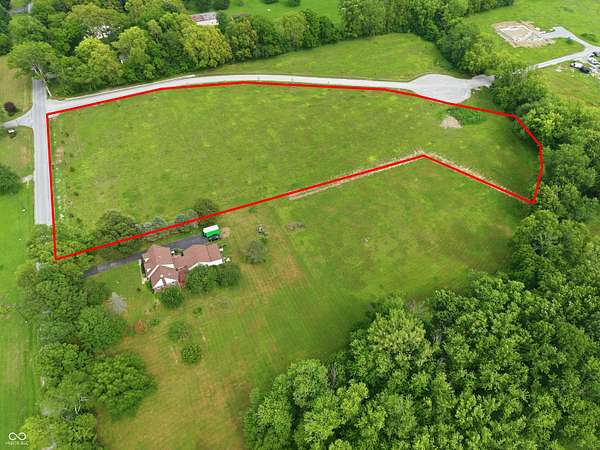
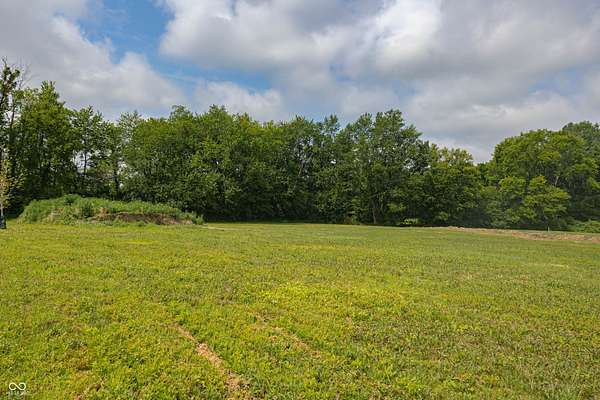
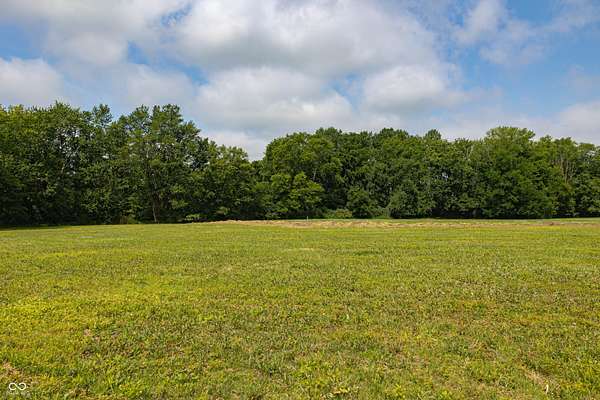
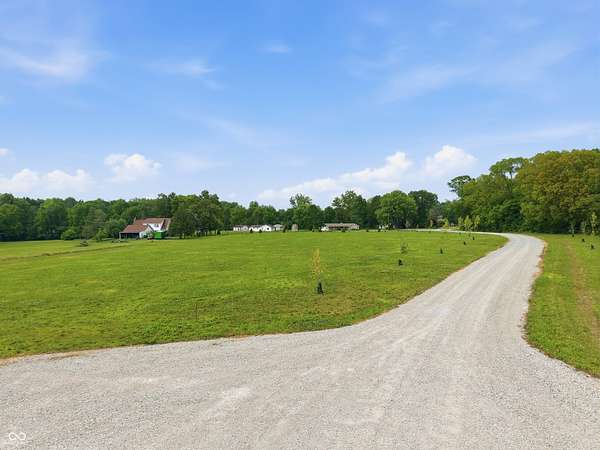
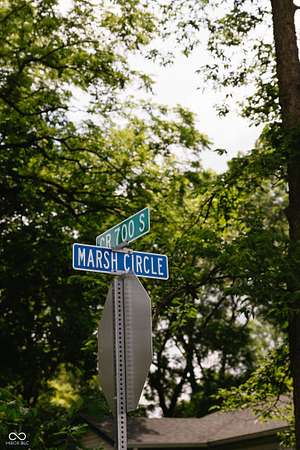
Land with Home for Sale in Camby, Indiana
7106 Marsh Cir, Camby, IN 46113
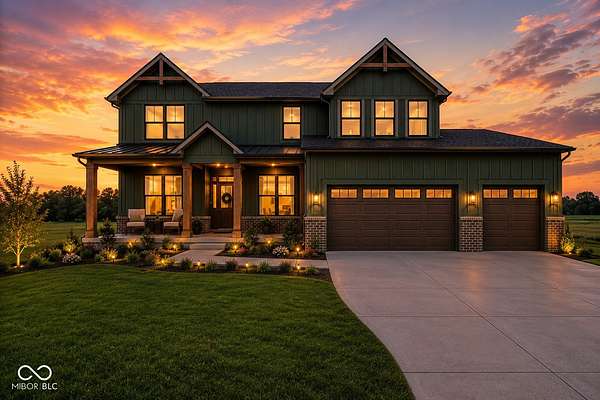
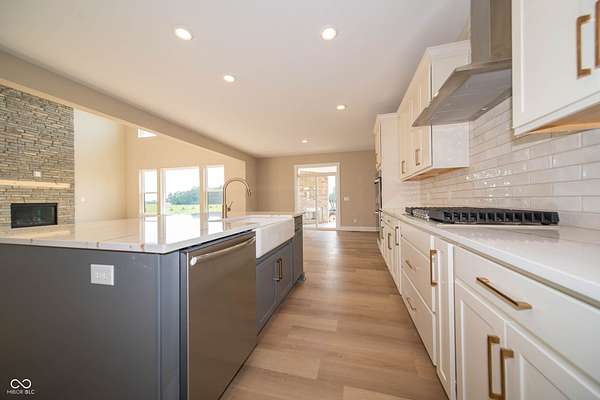
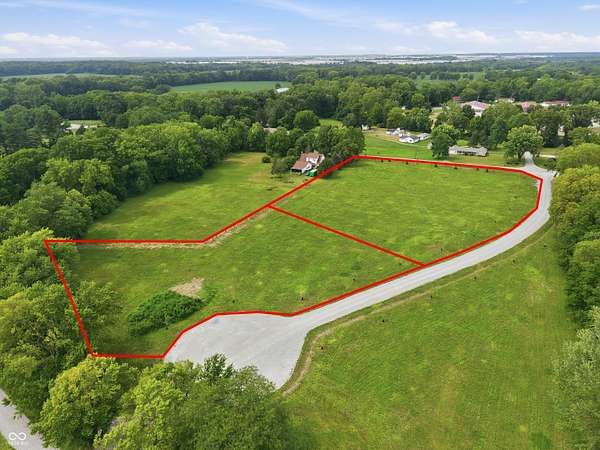
Build the luxury home you've always envisioned-on the land you already love with NO HOA. The Winchester by Davis Homes combines timeless architecture with elevated design, creating a home that feels both sophisticated and effortlessly livable.From the moment you step inside, you're welcomed by soaring ceilings, expansive living spaces, and an abundance of natural light that creates a grand first impression. Designed for both everyday living and elegant entertaining, the open-concept layout seamlessly connects the gourmet kitchen, spacious great room, and inviting dining areas. Featuring 3.5 beautifully appointed bathrooms, 4 bedrooms, a sunroom, and 17 ft ceilings in the gathering room, the Winchester offers comfort and convenience for family and guests alike. Every detail has been thoughtfully curated with luxury in mind, from designer-inspired finishes and premium craftsmanship to flexible spaces that adapt to your lifestyle.Whether you're enjoying quiet mornings overlooking your property or hosting unforgettable gatherings, this home is designed to maximize the beauty and privacy of living on your own land with Wooded lot.
Location
- Street address
- 7106 Marsh Cir
- County
- Hendricks County
- Zip code
- 46113
- School district
- Plainfield Community School Corp
- Elevation
- 720 feet
Directions
From Quaker Blvd, South of I 70, go to Camby Road, turn left and follow to Marsh Circle on South side of road. Marsh Circle is directly across the street from Camp Camby.
Property details
- Acreage
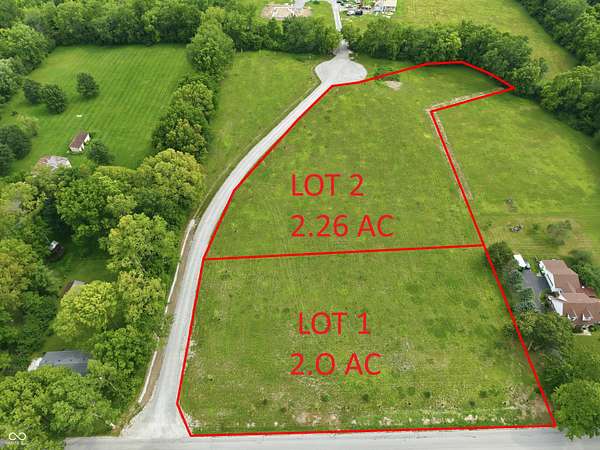
- 2.26 acres
- MLS #
- MIBOR 22114165
- Posted
Parcels
- 321617200002000011
Legal description
Part of Pt W Ne 17-14-2E 11.98AC6.33-4
Details and features
Listing
- Type
- Residential
- Subtype
- Single Family Residence
Lot
- Features
- Cul-De-Sac, Rural-Not Subdivision, Wooded
Structure
- Condition
- Under Construction
- Style
- Craftsman
- Stories
- 2
- Water
- Private
- Heating
- Electric
- Cooling
- Central Air
- Materials
- Cement Siding
Interior
- Room Count
- 9
- Rooms
- Bathroom x 4, Bedroom x 4, Dining Room, Family Room
- Features
- Breakfast Bar, Entrance Foyer, Kitchen Island, Pantry, Walk-In Closet(s)
Nearby schools
| Name | Type | District |
|---|---|---|
| Brentwood Elementary School | Elementary | Plainfield Community School Corp |
| Plainfield High School | High | Plainfield Community School Corp |
Listing history
| Date | Event | Price | Change | Source |
|---|---|---|---|---|
| July 20, 2026 | New listing | $749,990 | — | MIBOR |