Land with Home for Sale in Dickson, Tennessee
712 Highway 48, Dickson, TN 37055
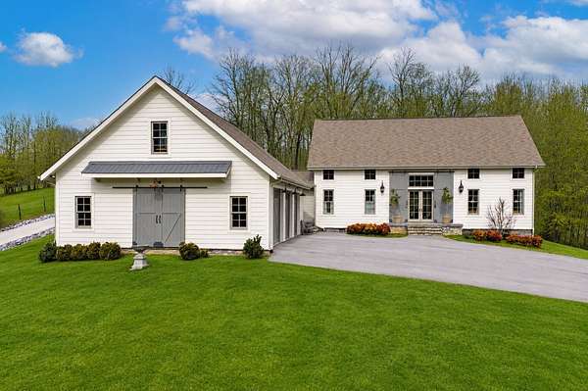
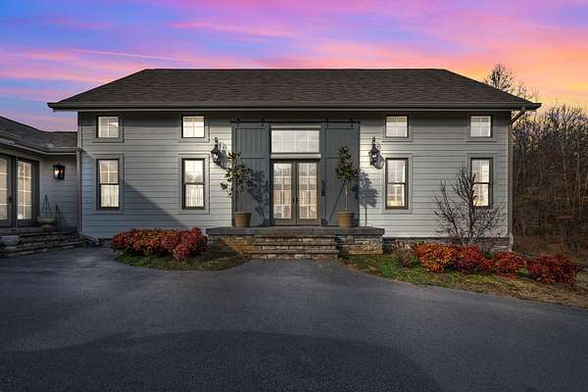
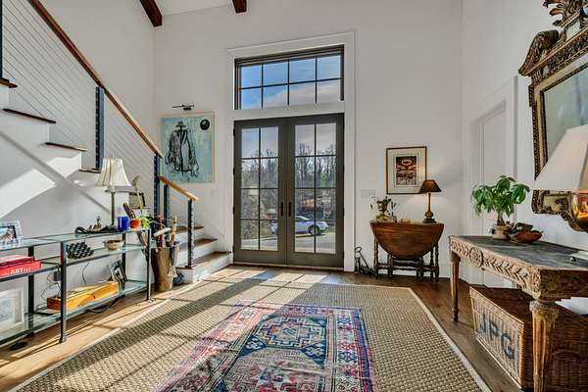
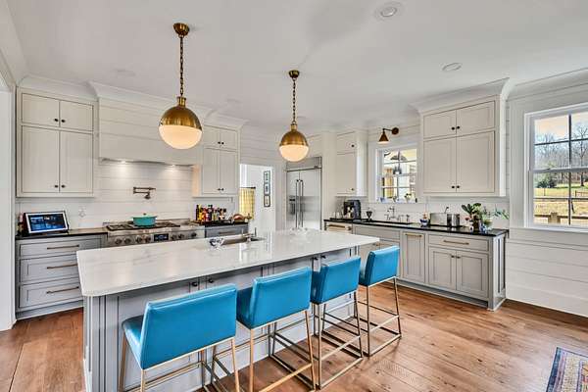
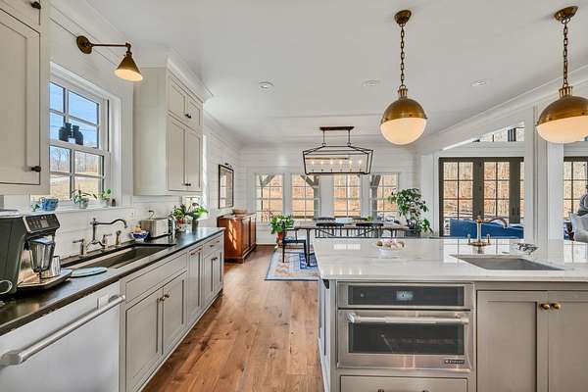
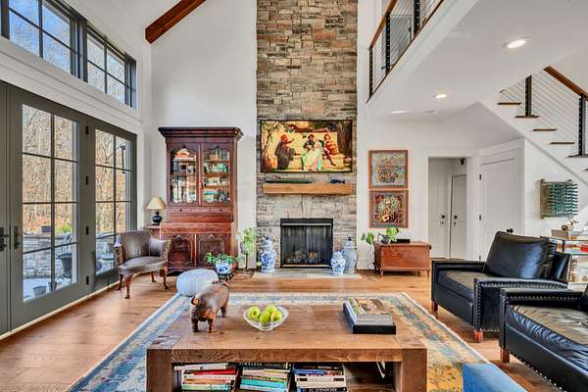
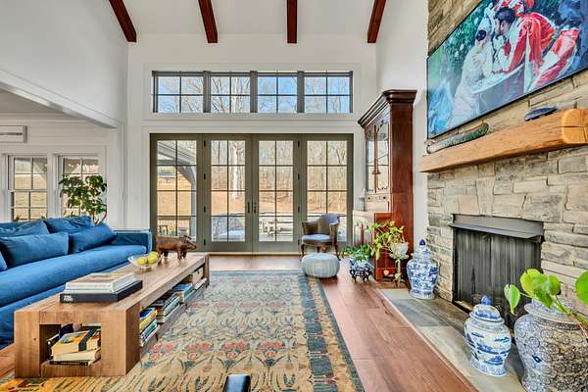
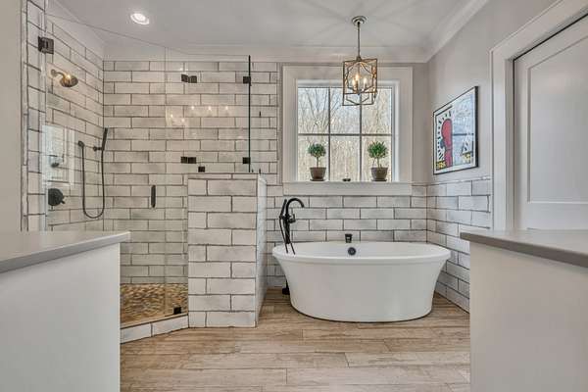
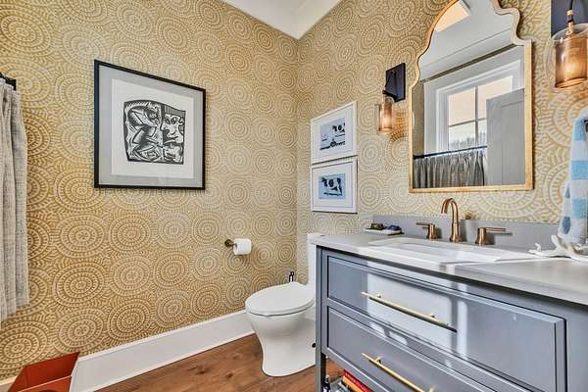
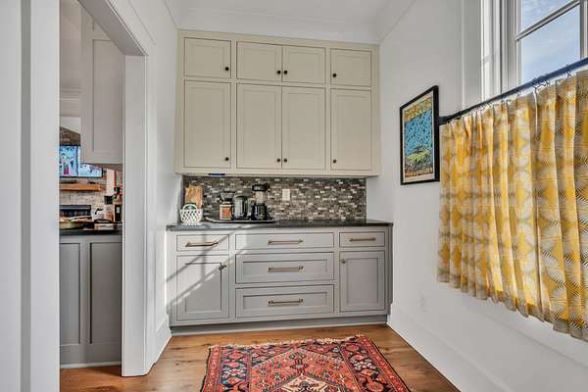
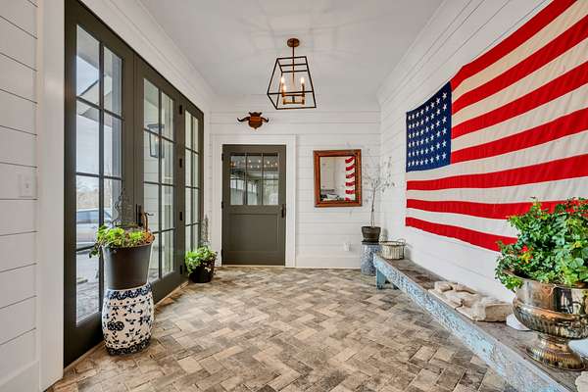
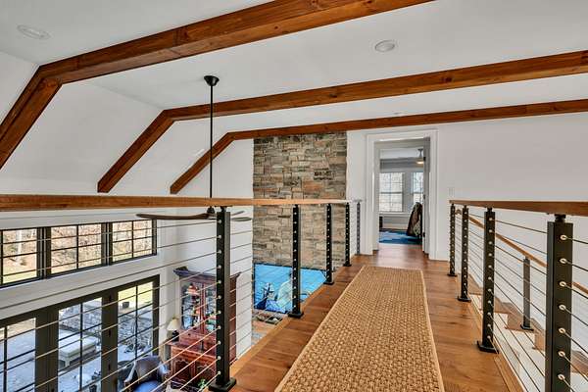
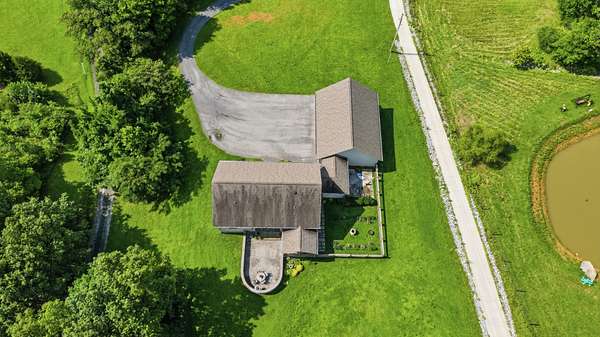
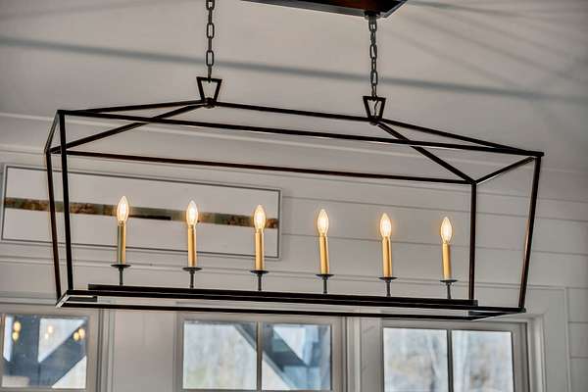
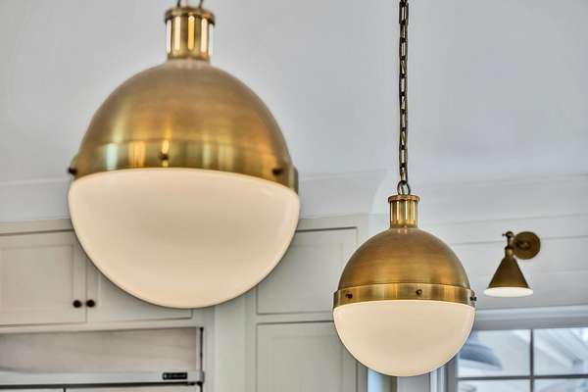
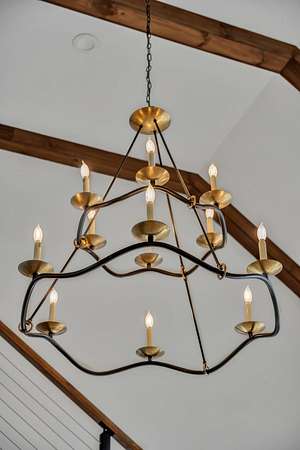
Custom-built luxury with room to breathe. Set on 9.7 acres, this beautifully designed home blends timeless character with thoughtful details throughout. The open living space features soaring ceilings, exposed beams, a dramatic stone fireplace, and walls of windows that bring the outdoors in. The kitchen is a standout with JennAir appliances, custom cabinetry, a large quartz island with prep sink, pot filler, and beautiful lighting.
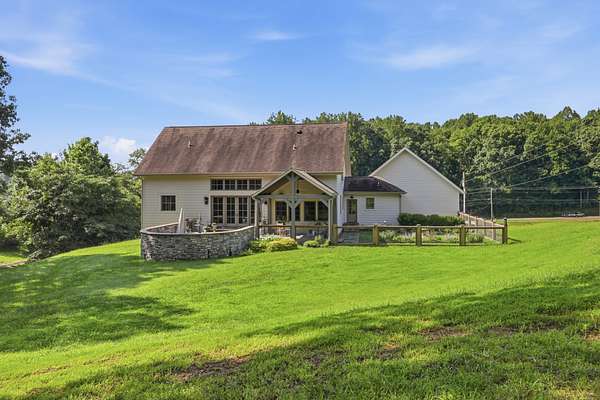
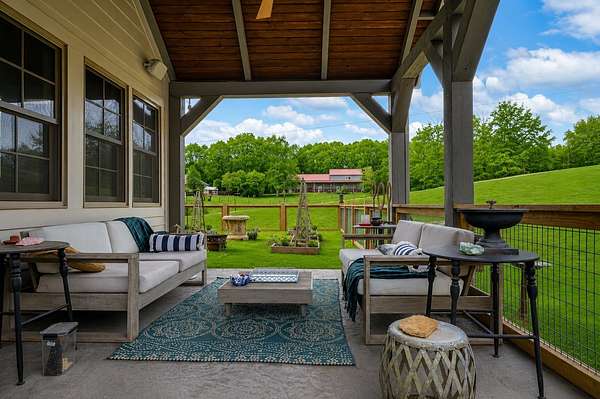
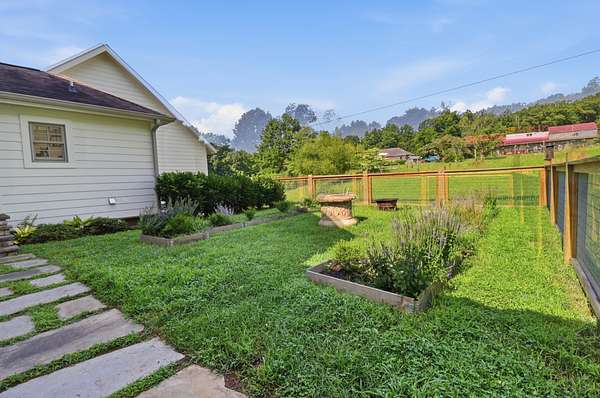
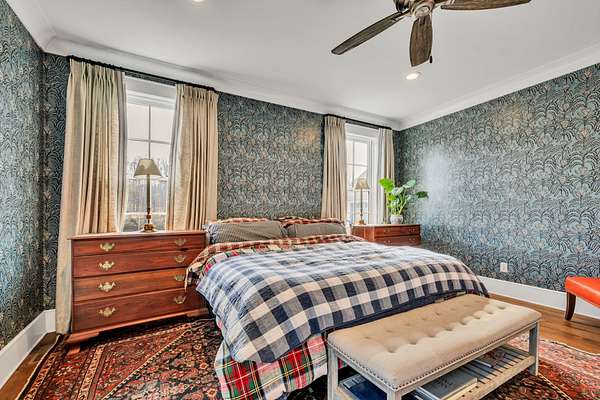
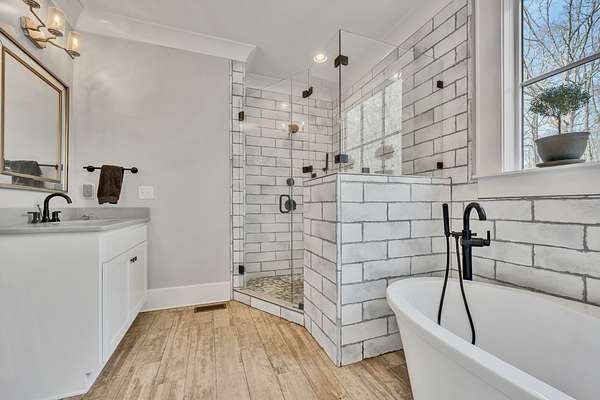
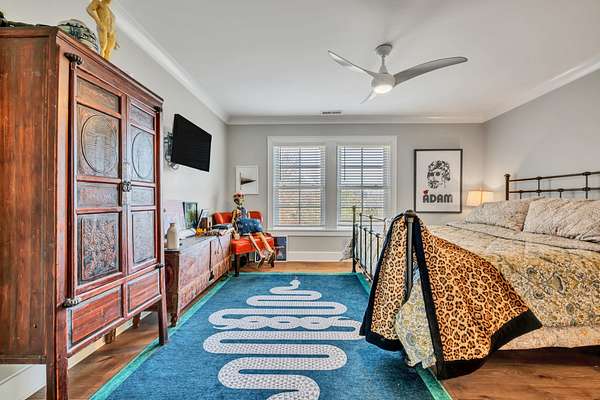
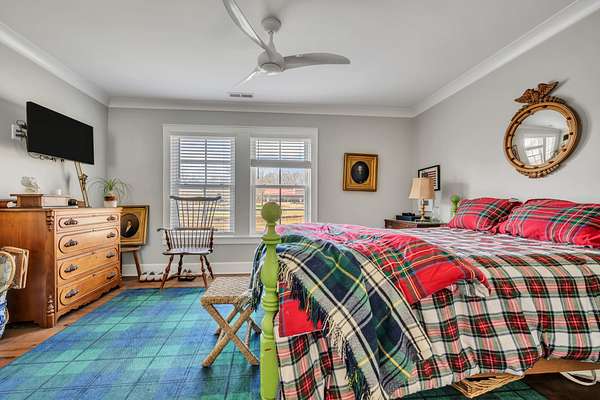
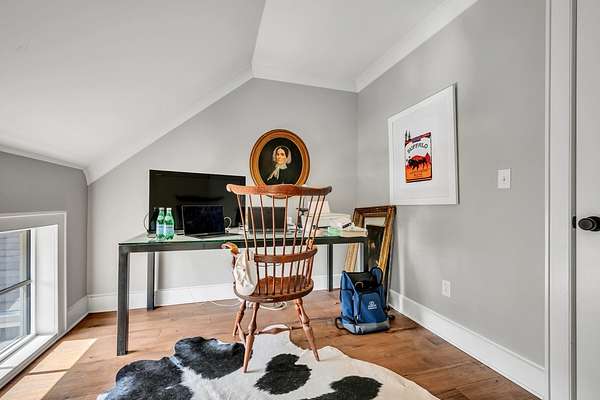
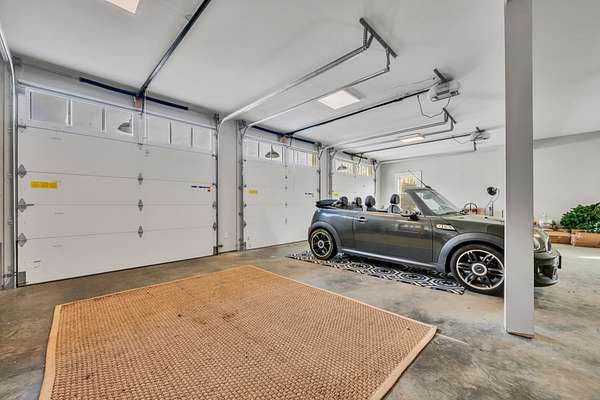
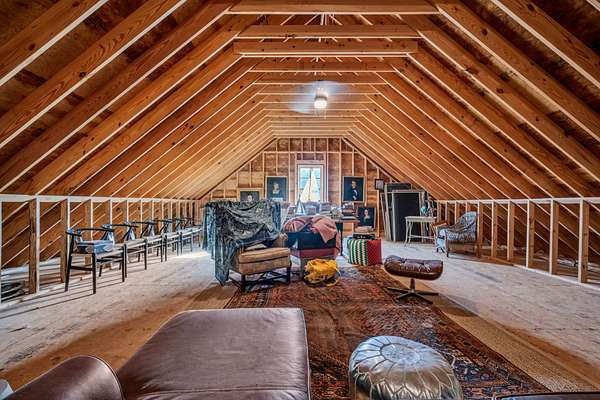
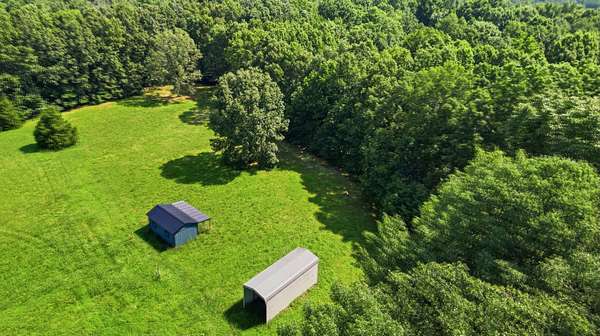
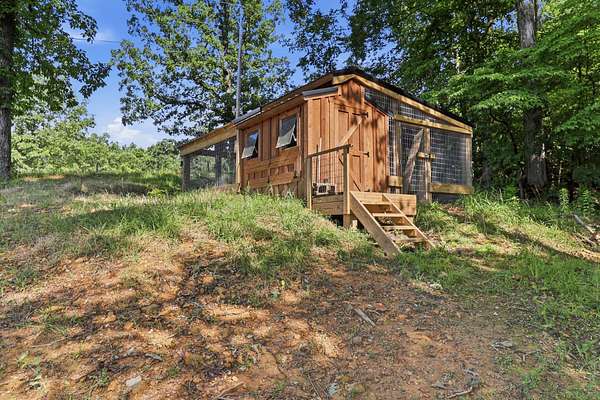
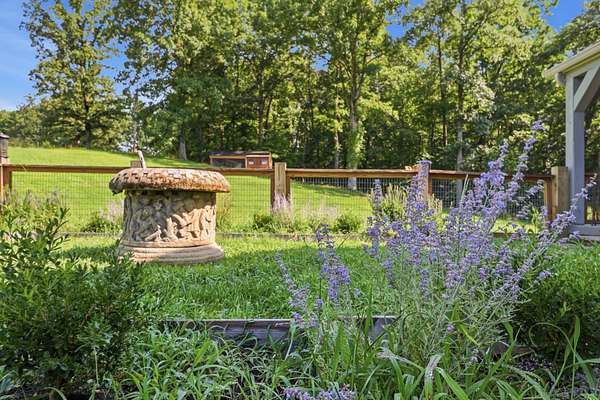
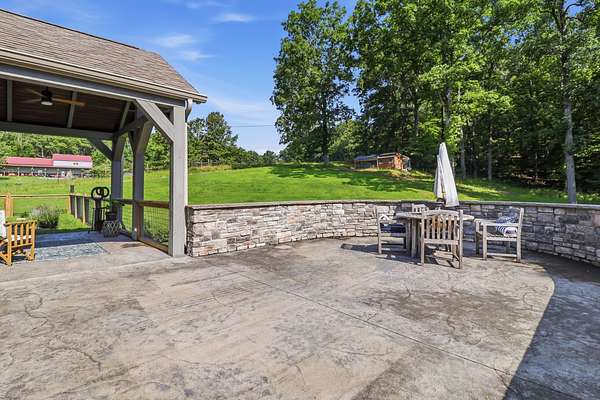
The main-level primary suite offers a private retreat, while the upstairs provides additional bedrooms, flexible living space, and approximately 800 sq ft of unfinished area over the garage for future expansion, storage, gym, studio, or office use. Outside, enjoy the covered patio, fenced garden area, oversized 3-car garage, chicken coop, RV cover, and mini stable.
Located in Dickson with city water, sewer, natural gas, and no HOA, this is a property that offers both style and space in a truly unique setting.
Sellers are READY for their next chapter and welcome all reasonable offers!
- Listed by Crystal Lamberth, (615) 574-5120, Crye-Leike, Inc., REALTORS
Location
- Street address
- 712 Highway 48
- County
- Dickson County
- Zip code
- 37055
- Community
- .7 Acres/Near Historic Downtown Dickson
- Elevation
- 812 feet
Directions
From Nashville take I-40 West to Exit 172 Dickson turn RIGHT on HWY
46 take a LEFT at Beasley LEFT on HWY
48 South/Center Ave 712 HWY 48 S will be on the RIGHT
Property details
- Acreage
- 9.7 acres
- MLS #
- REALTRACS 3546065
- Posted
Property taxes
- Recent
- $4,083
Parcels
- 110 00507 000
Details and features
Listing
- Type
- Residential
- Subtype
- Single Family Residence
- Possession
- Negotiable
Lot
- Size Source
- Assessor
- Terrain
- Cleared, Sloped, Views, Wooded
- Features
- Cleared, Sloped, Views, Wooded
Exterior
- Parking Spaces
- 4
- Parking
- Garage Door Opener, Garage Faces Side, Private
- Garage Spaces
- 3
- Carport Spaces
- 1
- Fencing
- Partial
- Outdoor Spaces
- Covered, Patio, Porch
- Structures
- Stable(s)
Structure
- Style
- Traditional
- Stories
- 2
- Basement
- Crawl Space
- Water
- Public
- Sewer
- Public Sewer
- Heating
- Central, Natural Gas
- Cooling
- Central Air, Electric
- Materials
- Fiber Cement, Stone
- Roof
- Asphalt
Interior
- Rooms
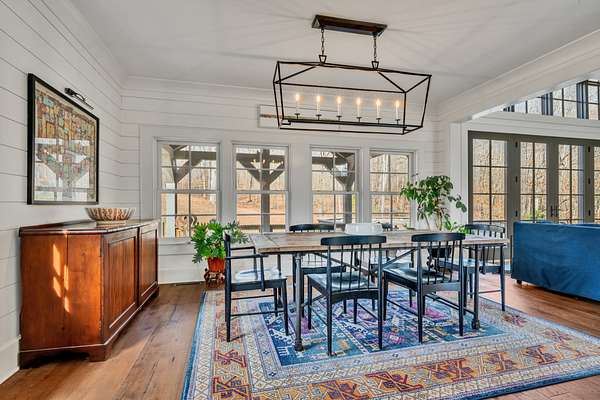
- Bedroom x 3, Dining Room, Kitchen, Living Room, Master Bathroom
- Flooring
- Tile, Wood
- Appliances
- Dishwasher, Disposal, Dryer, Gas Oven, Microwave, Range, Refrigerator, Washer
- Features
- Ceiling Fan(s), Entrance Foyer, Extra Closets, High Ceilings, Open Floorplan, Pantry, Smart Thermostat, Walk-In Closet(s)
Property utilities
| Category | Type | Status |
|---|---|---|
| Power | Grid | Available |
| Gas | Natural Gas | Available |
| Sewage | Sewer | Connected |
| Water | Public | Available |
Nearby schools
| Name | Type |
|---|---|
| Centennial Elementary | Elementary |
| Dickson Middle School | Middle |
| Dickson County High School | High |
Listing history
| Date | Event | Price | Change | Source |
|---|---|---|---|---|
| Sept 10, 2026 | New listing | $965,000 | — | REALTRACS |
Payment calculator

Based on information submitted to the MLS GRID as of Sept 28, 2026 7:00 am MT. All data is obtained from various sources and may not have been verified by broker or MLS GRID. Supplied Open House Information is subject to change without notice. All information should be independently reviewed and verified for accuracy. Properties may or may not be listed by the office/agent presenting the information. Some IDX listings have been excluded from this website. View more