Land with Home for Sale in Floyds Knobs, Indiana
7120 Navilleton Rd, Floyds Knobs, IN 47119
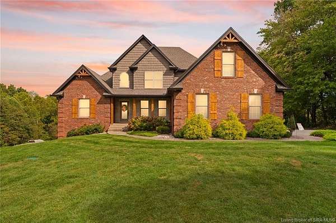
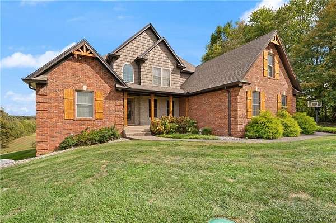
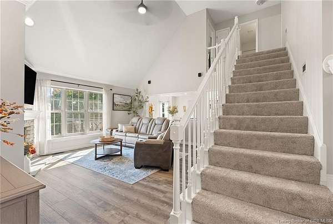
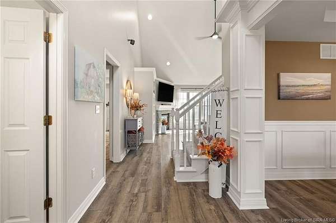
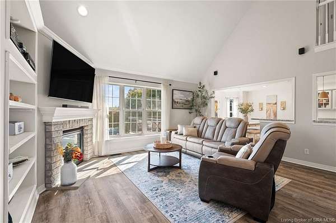
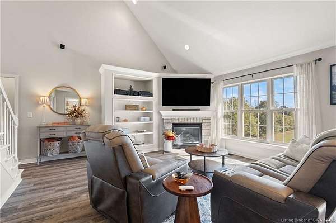
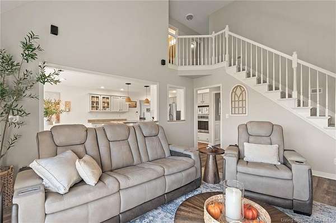
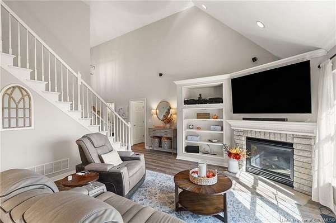
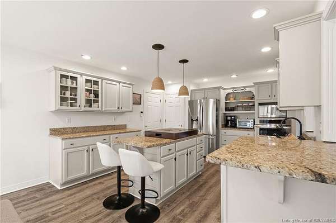
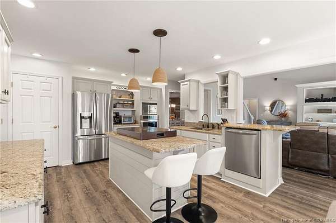
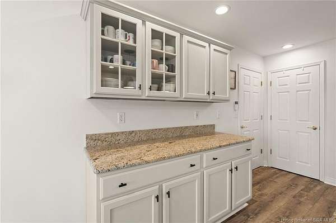
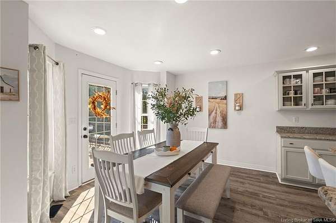
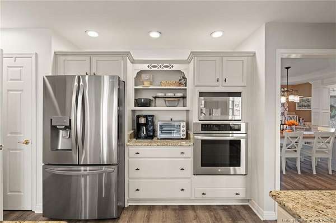
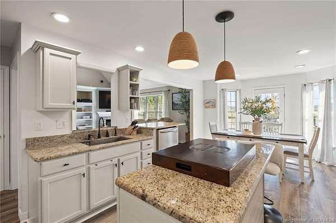
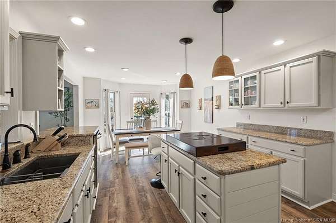
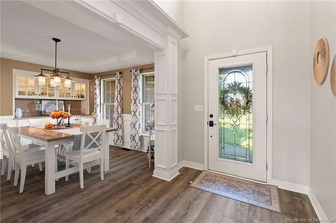
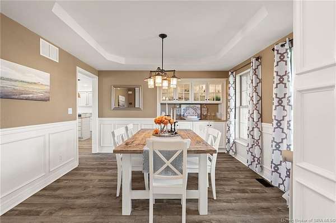
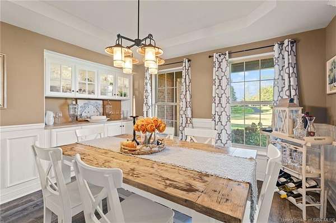
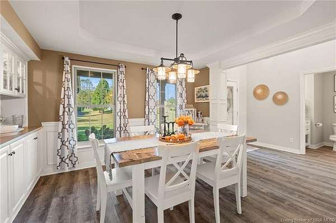
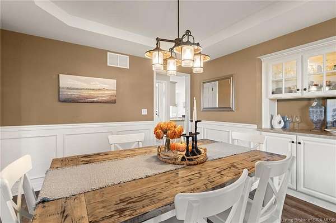
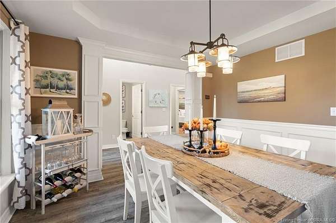
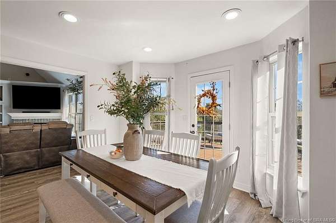
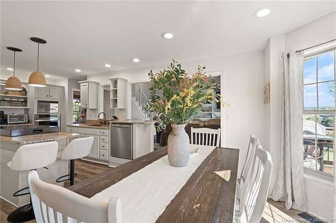
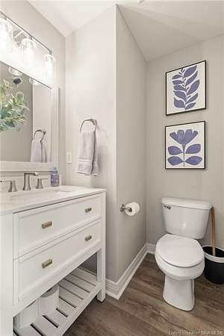
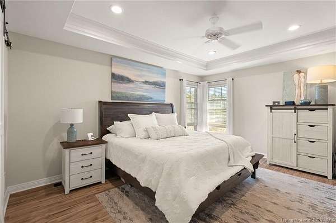
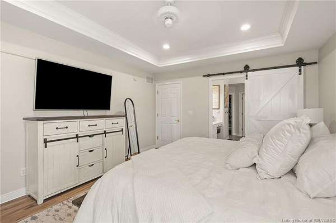
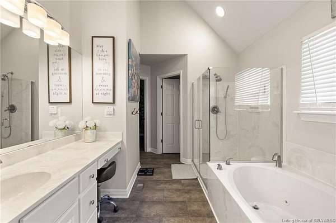
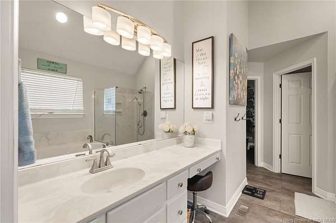
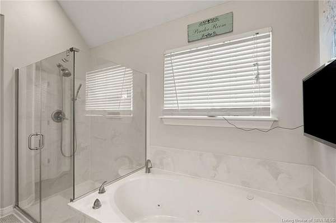
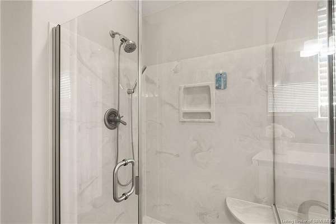
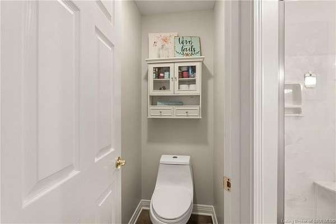
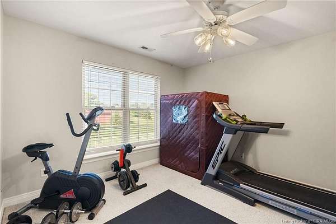
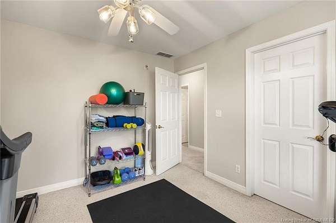
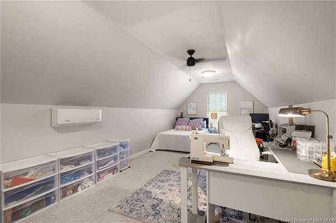
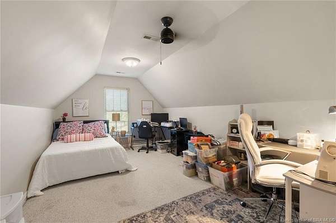
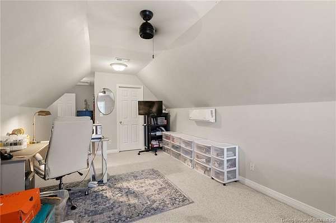
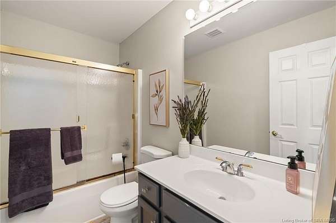
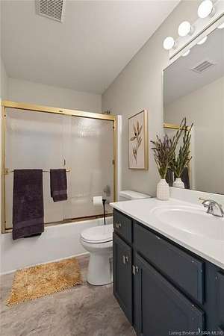
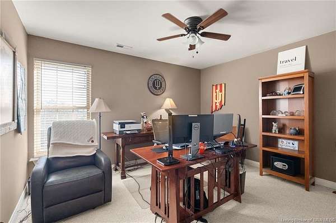
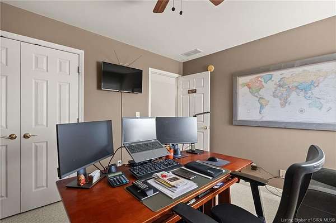
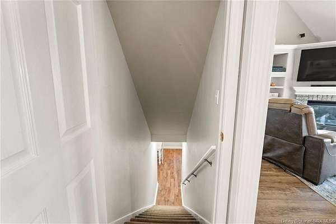
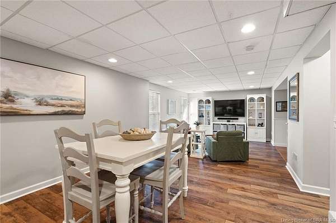
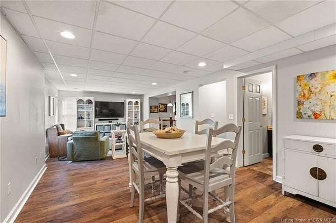
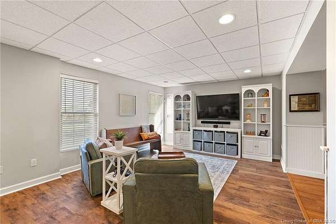
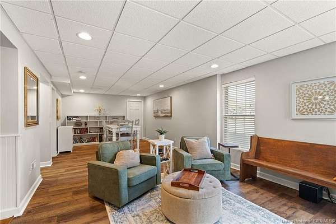
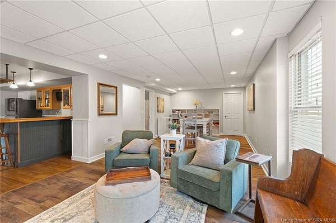
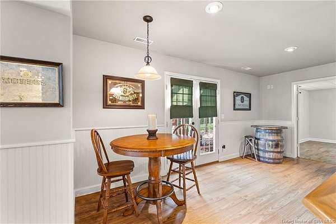
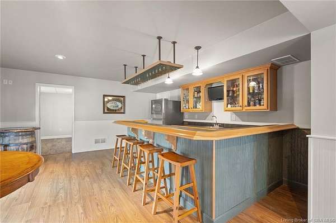
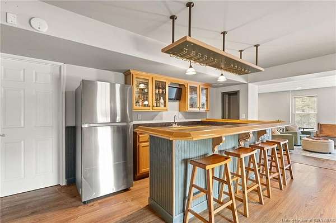
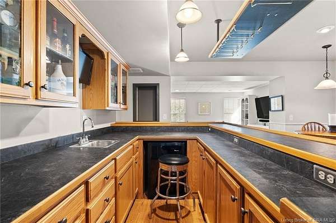
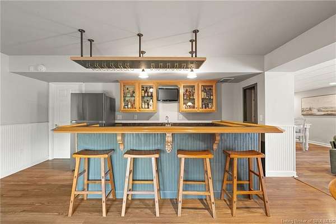
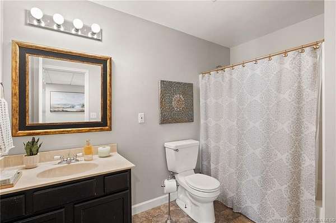
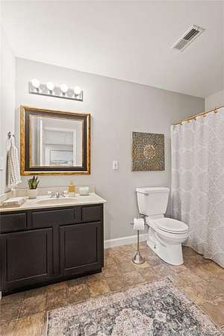
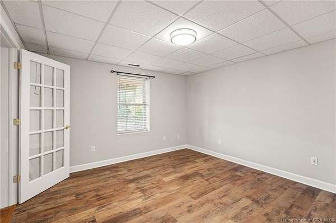
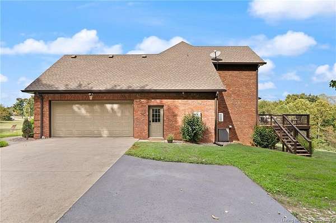
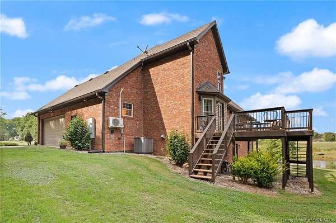
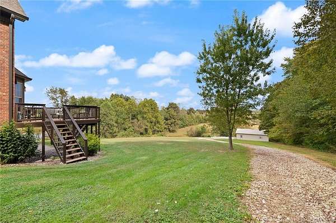
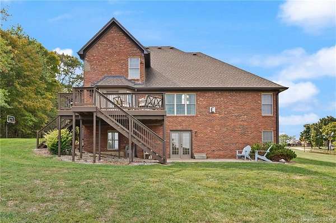
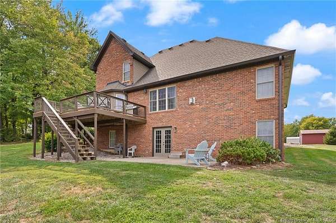
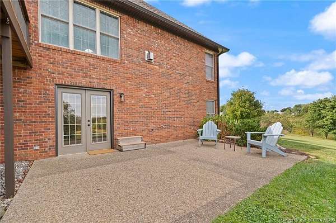
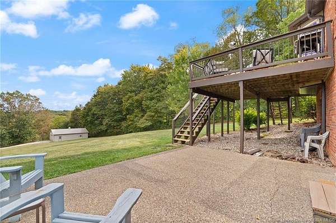
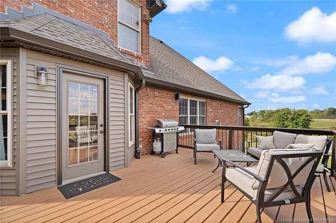
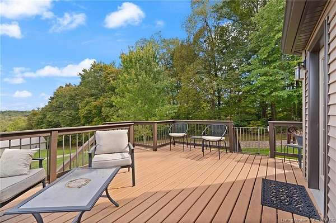
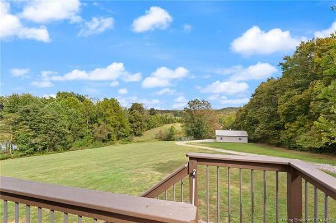
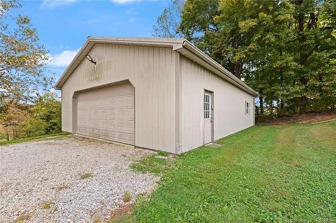
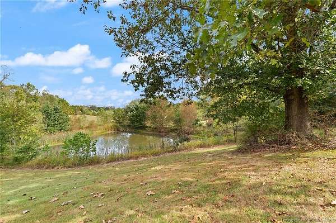
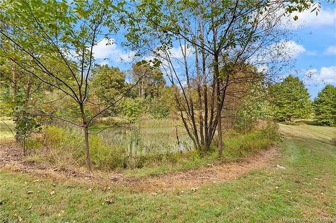
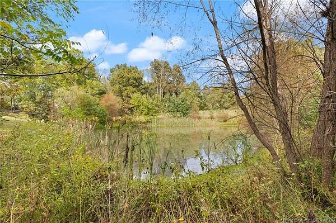
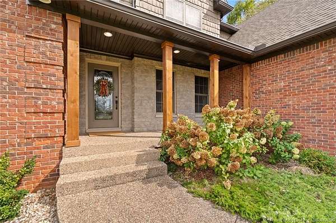
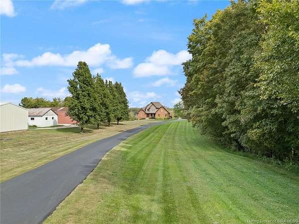
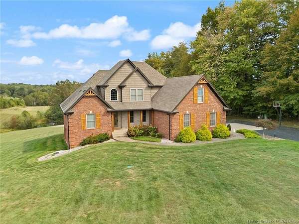
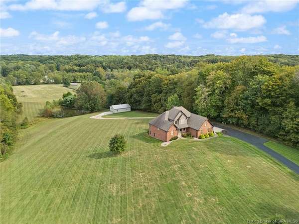
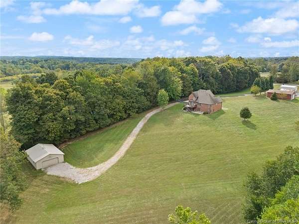
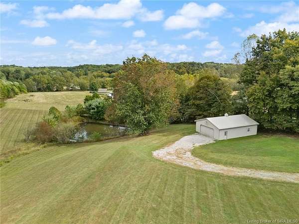
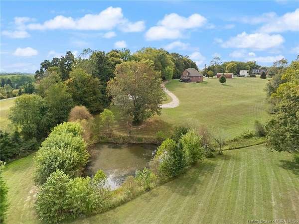
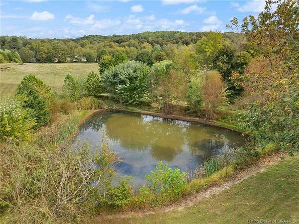
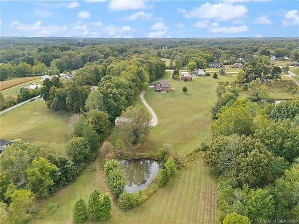
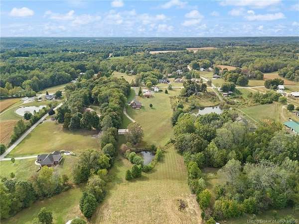
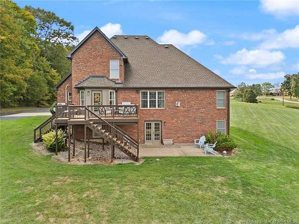
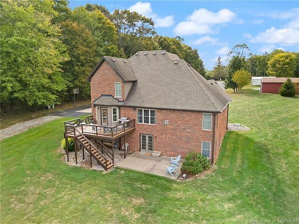
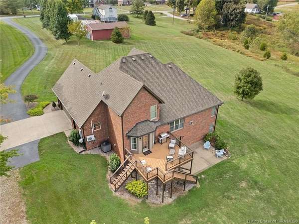
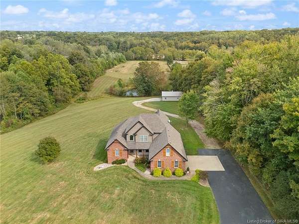
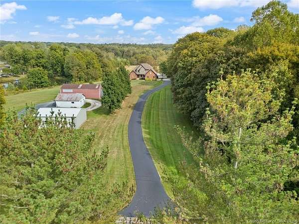
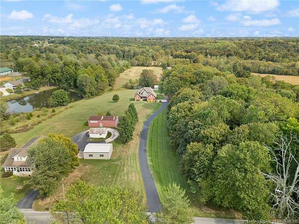
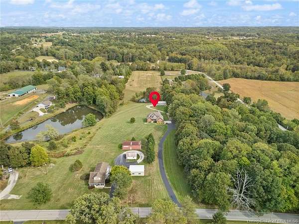
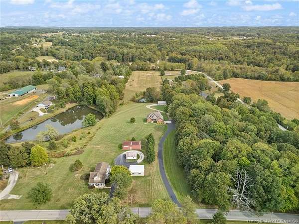
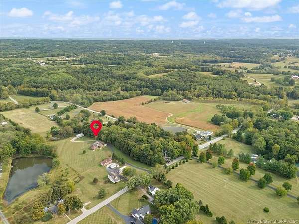
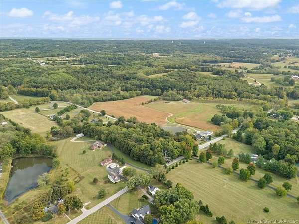
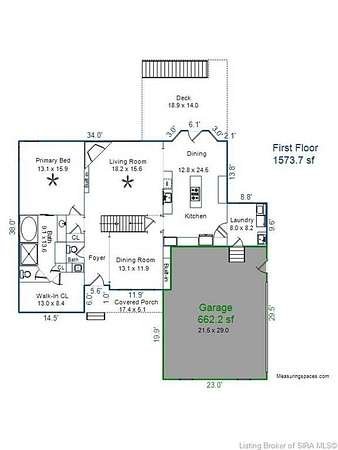
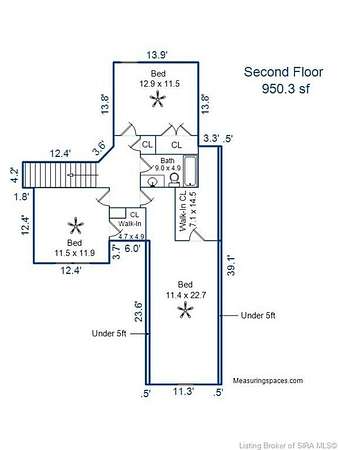
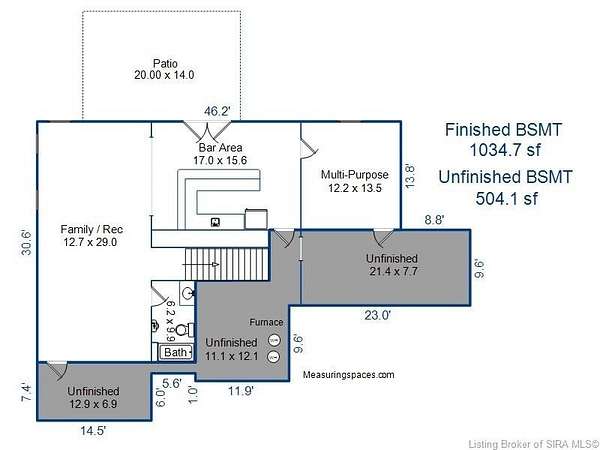
Set 450' off the road on 6.03 acres, this 3,500+ sq ft. custom-built hilltop home combines high-end craftsmanship with quiet country living. Featuring a private pond and a versatile 30'x40' pole barn with electric and water, the property boasts panoramic views and complete backyard privacy. Inside, the single-owner home features a great room with vaulted ceilings, a stone fireplace, and large windows taking in the scenic surroundings. The kitchen includes granite counters, custom cabinetry, and a prep island, opening to a bright eat-in dining area. The primary suite offers tray ceilings and a full bath with a double vanity, spa tub, and glass-enclosed shower. A finished lower level expands the living space with a gathering area and custom wet bar. This property provides an ideal balance of refined interiors and a relaxed country setting, under 30 minutes to the Louisville airport. Sq ft & rm sz approx.
Location
- Street address
- 7120 Navilleton Rd
- County
- Floyd County
- Zip code
- 47119
- Elevation
- 809 feet
Directions
From I-64 Exit 119 (US-150 W to Greenville): Merge onto US-150 W towards Greenville. Drive ~2.5 miles, then turn right onto Navilleton Rd. Continue on Navilleton Rd for ~2 miles. Destination is on your right at 7120 Navilleton Rd.
Property details
- Acreage
- 6.03 acres
- Zoning
- Residential
- MLS #
- SIREA 2026012726
- Posted
Parcels
- 220303500027000004
Legal description
PRT S 1/2 SW 1/4 35-1-5 6.03 ac
Details and features
Listing
- Type
- Residential
- Franchise
- ERA Real Estate
Lot
- Features
- Hill/Knobs View, Lake View, Panoramic View, Park-Like View, Scenic View
Exterior
- Pool
- Deck, Patio, Porch
- Features
- Covered Porch, Landscape Lighting, Landscaped, Screens, Thermopane Windows
Structure
- Stories
- 2
- Water
- Public
- Heating
- Forced Air
- Cooling
- Central Air
- Roof
- Shingle
Interior
- Room Count
- 15
- Rooms
- Basement, Bathroom x 4, Bedroom x 5, Dining Room, Family Room
- Fireplaces
- Yes
- Appliances
- Dishwasher, Garage Door Opener, Microwave, Oven Self Clean, Range/Oven, Refrigerator
- Security
- Security System
- Features
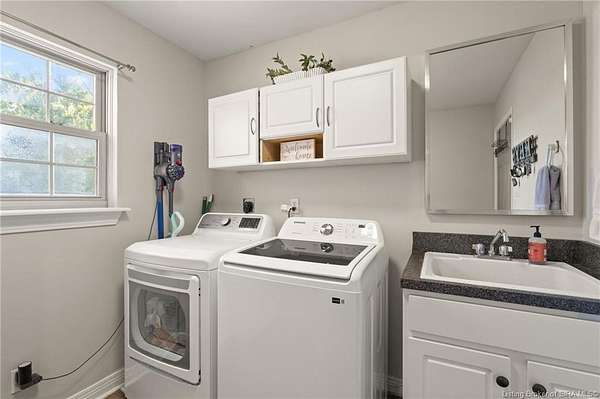
- 1st Floor Main, 1st Floor Utility, Addl Living QTRS, Blinds, Breakfast Bar, Built-In Bookcase, Cable Wired, Cath/Vaul/Tray Ceil, Ceiling Fan(s), Eat-In Kitchen, Family Room, Formal Dining RM, Foyer, Jetted Tub, Kitchen Island, Open Floor Plan, Pantry, Split Bedrooms, Sump Pump, Surround Sound, Utility/Mud Room, Walk-In Closet(s), Wet Bar
Listing history
| Date | Event | Price | Change | Source |
|---|---|---|---|---|
| Oct 28, 2026 | Under contract | $749,900 | — | SIREA |
| Oct 23, 2026 | New listing | $749,900 | — | SIREA |