Land with Home for Sale in Cross Plains, Tennessee
7128 Dogwood Ln, Cross Plains, TN 37049
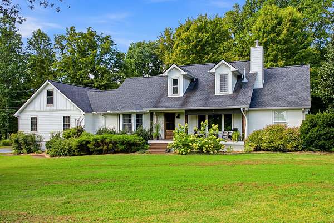
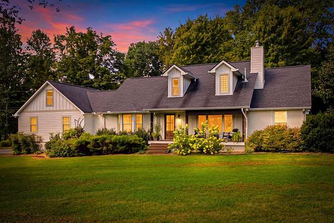
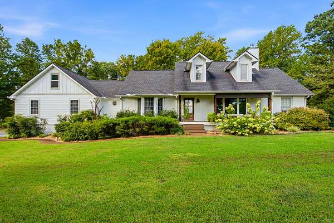
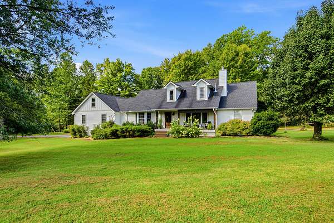
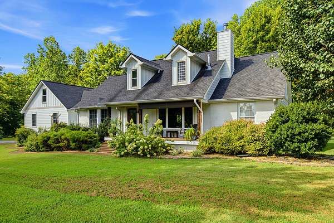
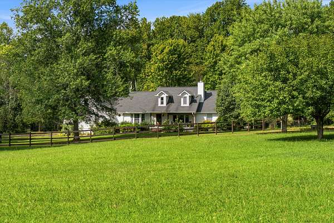
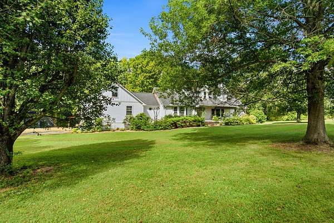
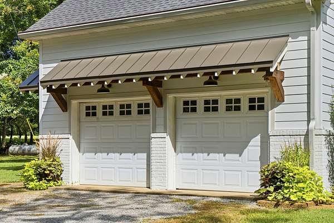
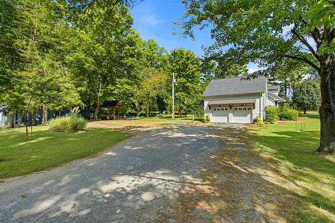
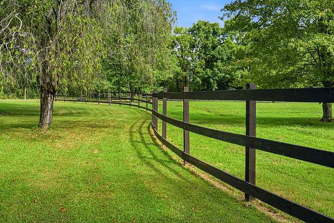
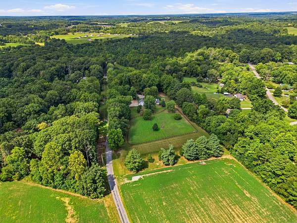
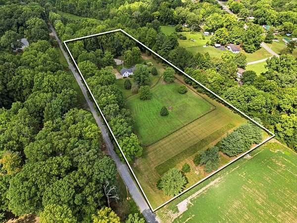
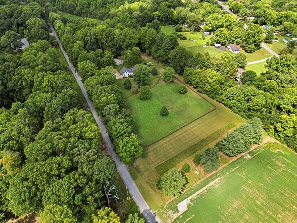
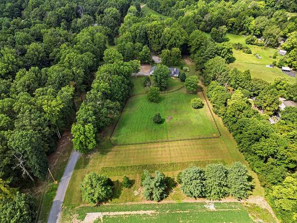
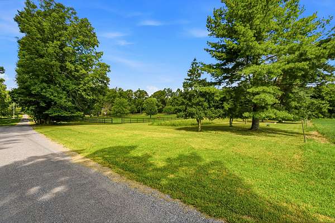
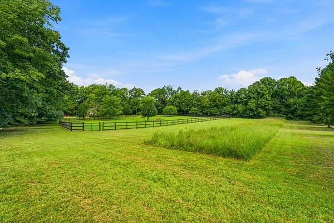
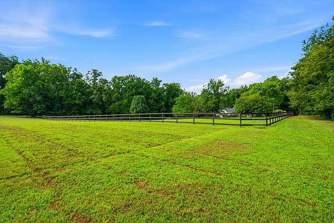
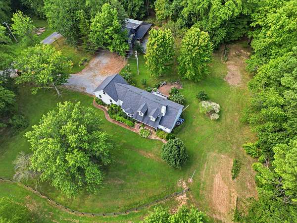
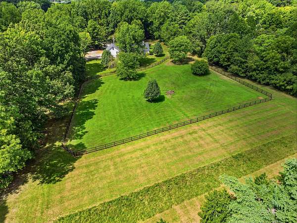
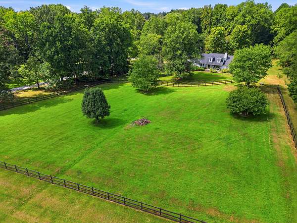
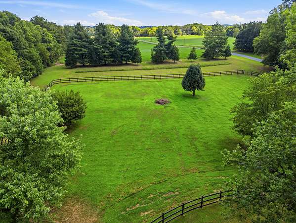
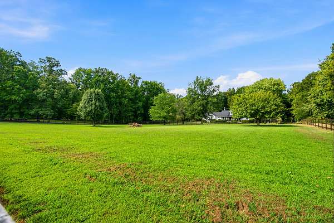
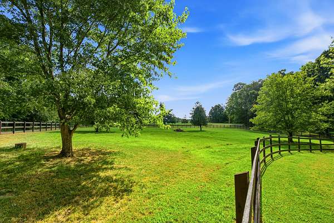
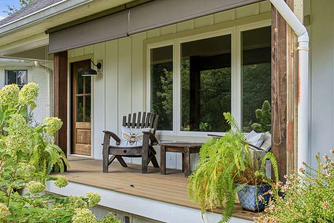
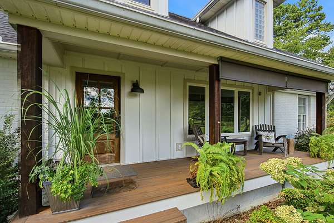
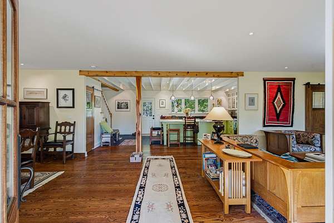
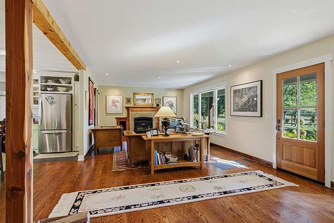
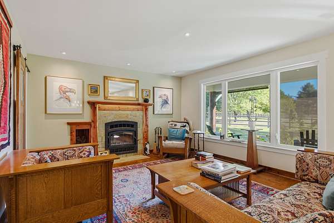
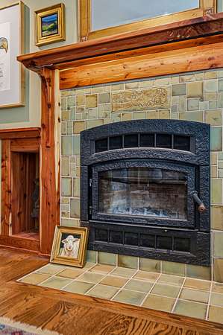
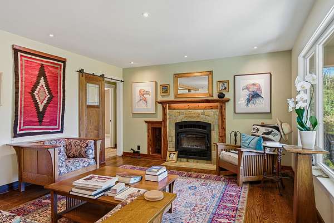
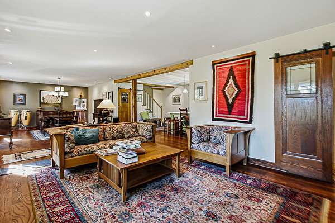
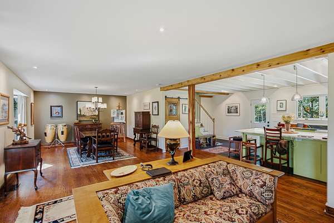
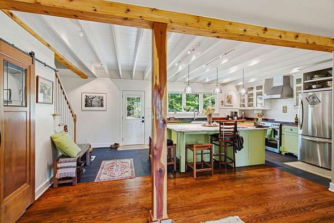
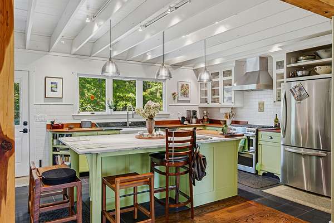
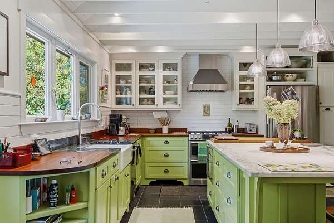
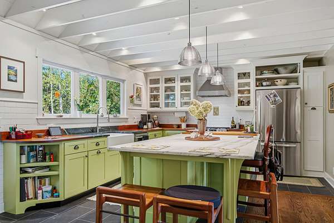
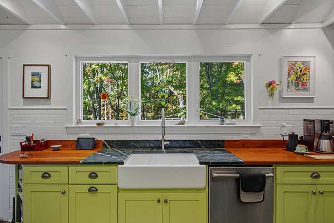
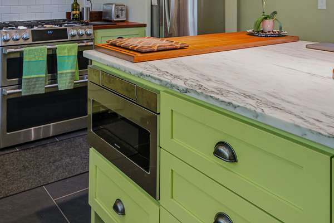
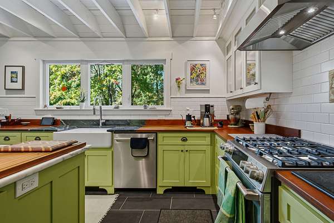
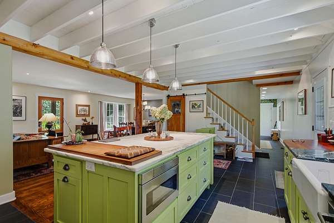
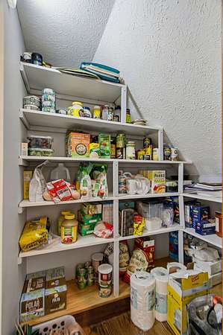
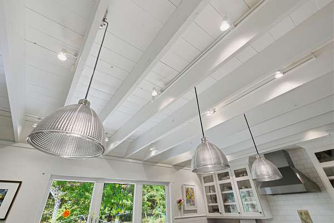
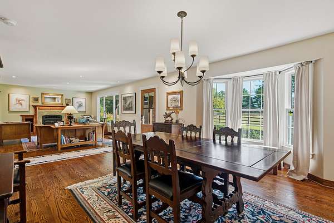
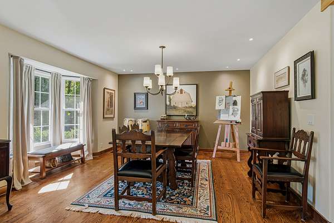
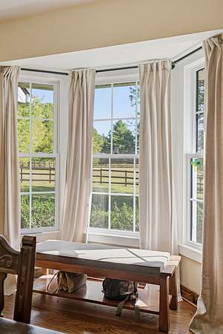
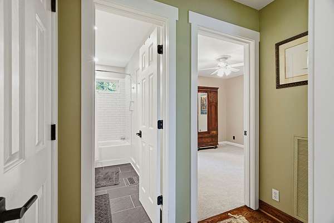
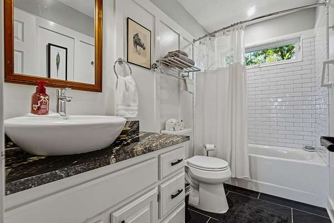
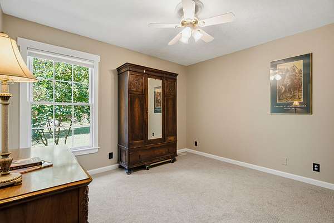
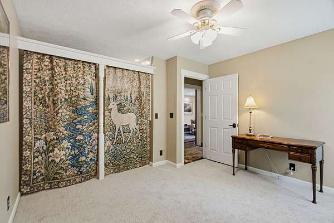
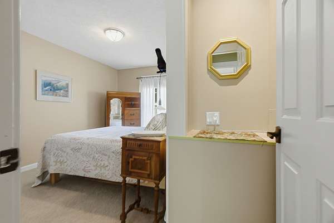
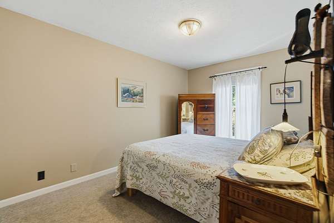
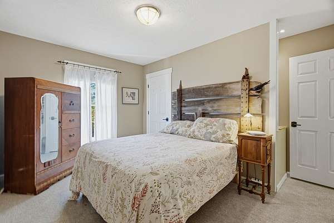
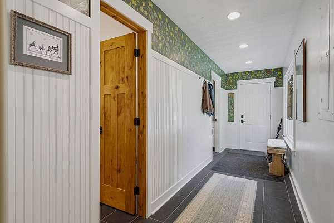
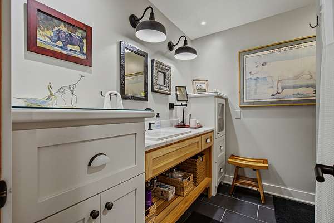
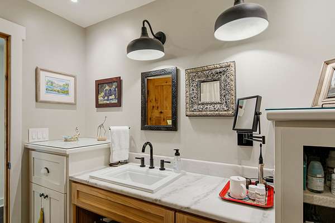
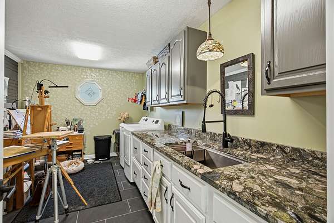
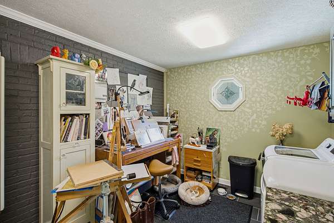
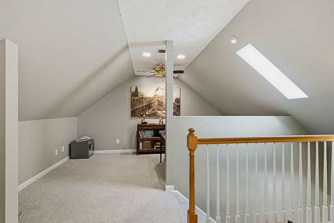
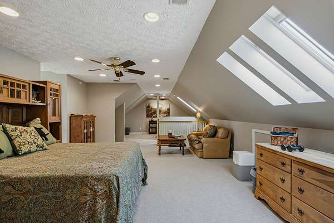
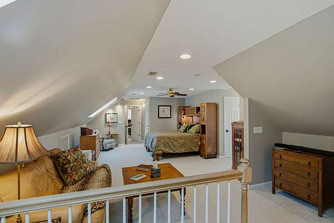
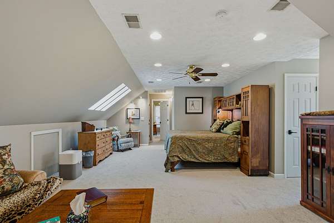
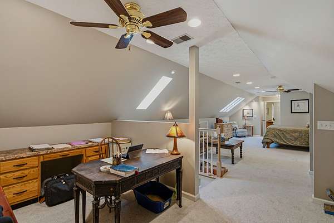
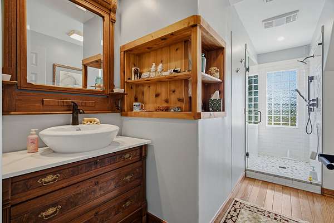
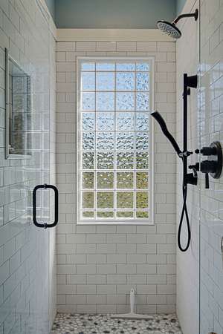
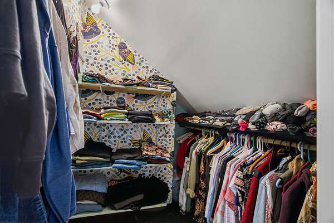
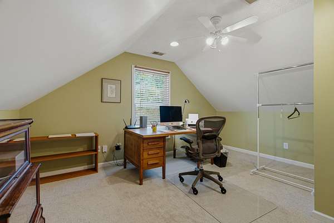
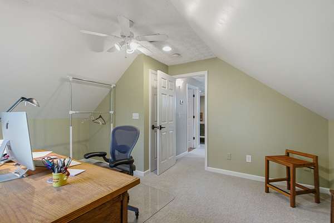
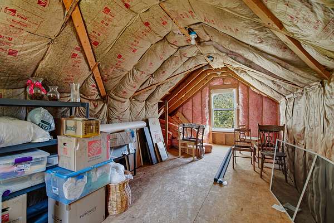
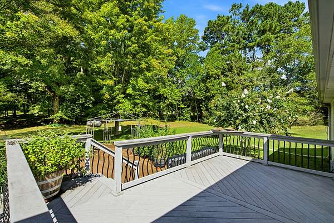
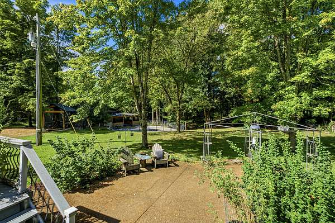
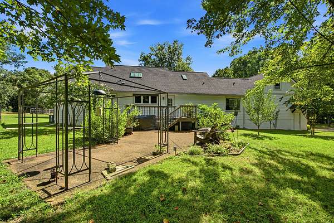
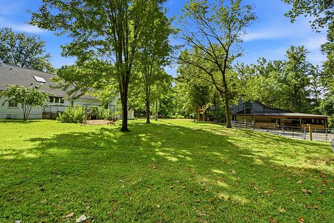
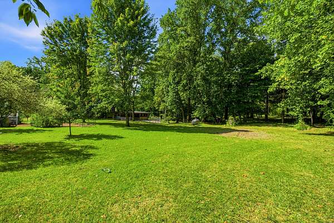
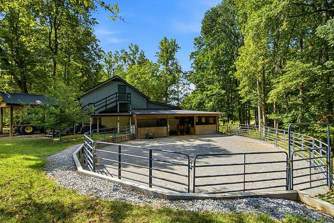
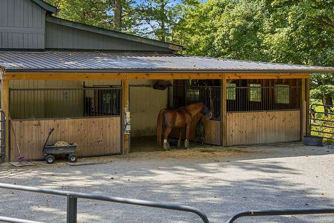
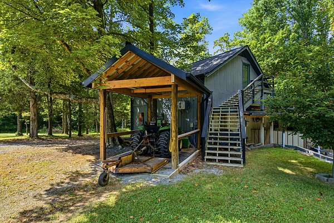
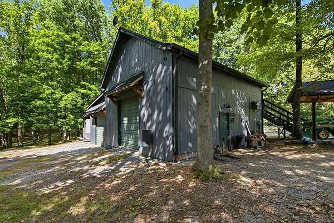
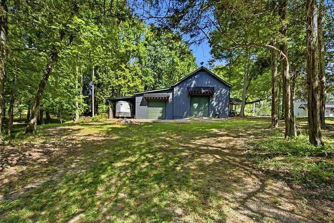
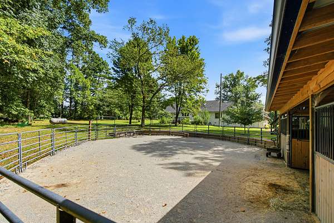
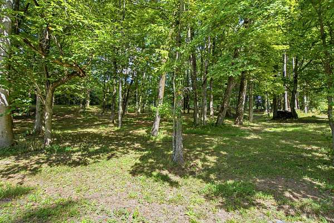
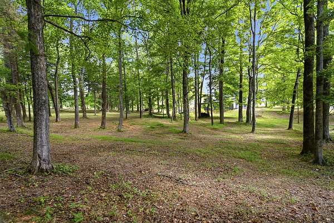
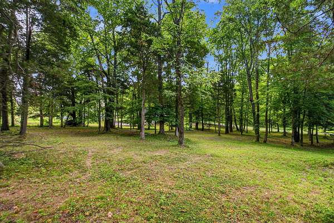
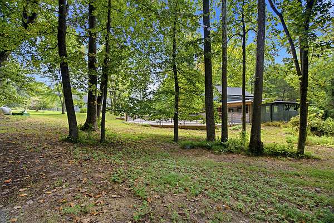
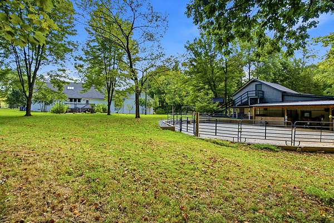
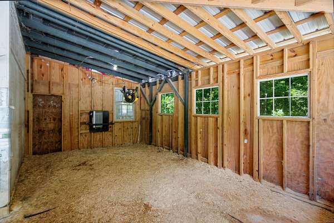
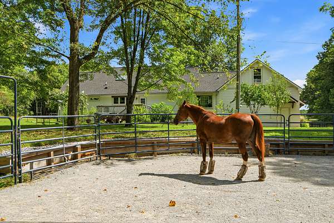
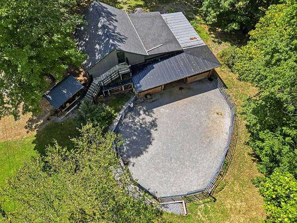
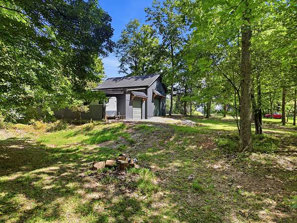
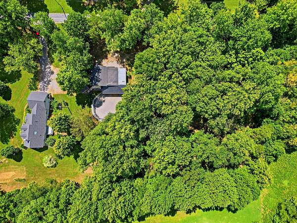
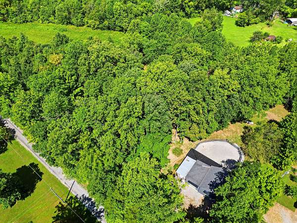
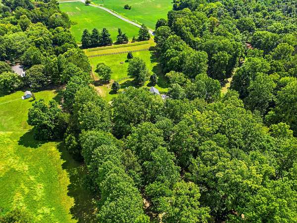
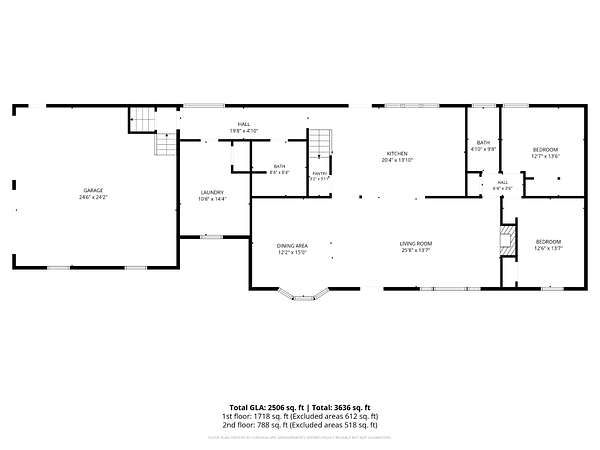
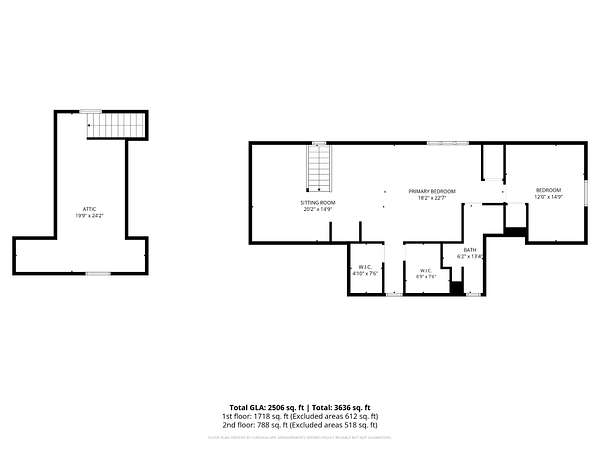
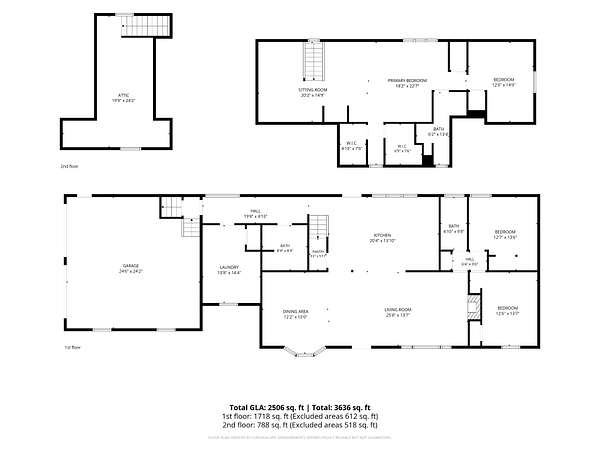
Enjoy the perfect blend of country charm and modern comfort in this beautifully renovated home situated on 5 scenic acres! Equestrian enthusiasts will love the barn with horse stalls and dedicated riding area. Inside, discover numerous custom upgrades, including a redesigned kitchen with custom cabinetry, marble and butcher block countertops, and stainless steel appliances. All bathrooms have been thoughtfully updated, along with the spacious laundry room/art studio. Fresh paint and new carpet add a fresh, inviting feel throughout. Looking for more space? The area above the two-car garage offers excellent potential for future expansion, while the barn provides additional room with the opportunity to finish an upstairs living area. Exceptionally well-maintained, this unique property offers endless possibilities for country living. Some furnishings are available for purchase and will be identified in the home. Don't miss this special opportunity to enjoy peaceful country living with room to roam!
- Listed by Jodie Reynolds, (615) 533-5634, Legacy Signature Properties
Location
- Street address
- 7128 Dogwood Ln
- County
- Robertson County
- Zip code
- 37049
- Community
- **5 Acres**
- Elevation
- 760 feet
Directions
Take I-65 to Exit 112 (Cross Plains), Only 1/2 mile from Interstate Exit 112 is where you'll find Dogwood Lane, Beautiful Home on 5 Acres is 1/3 mile down on the Right!
Property details
- Acreage
- 5.01 acres
- MLS #
- REALTRACS 3619130
- Posted
Property taxes
- Recent
- $1,998
Parcels
- 074 05800 000
Resources
Details and features
Listing
- Type
- Residential
- Subtype
- Single Family Residence
- Possession
- Negotiable
Lot
- Size Source
- Assessor
- Terrain
- Level
Exterior
- Parking Spaces
- 2
- Parking
- Garage Door Opener, Garage Faces Side
- Fencing
- Partial
- Outdoor Spaces
- Covered, Deck, Patio, Porch
- Structures
- Barn(s), Stable(s)
Structure
- Basement
- Crawl Space
- Water
- Public
- Sewer
- Septic Tank
- Heating
- Central, Heat Pump
- Cooling
- Central Air, Electric
- Materials
- Brick, Hardboard Siding
- Roof
- Asphalt
Interior
- Rooms
- Bedroom x 4, Dining Room, Kitchen, Living Room
- Flooring
- Carpet, Tile, Wood
- Fireplace Count
- 1
- Fireplaces
- Great Room, Wood Burning
- Appliances
- Dishwasher, Double Oven, Dryer, Gas Oven, Gas Range, Microwave, Refrigerator, Stainless Steel Appliance(s), Washer
- Laundry
- Electric Dryer Hookup, Washer Hookup
- Features
- Ceiling Fan(s), Kitchen Island, Pantry, Walk-In Closet(s)
Property utilities
| Category | Type | Status |
|---|---|---|
| Power | Grid | Available |
| Water | Public | Available |
| Sewage | Septic System | Connected |
Nearby schools
| Name | Type |
|---|---|
| East Robertson Elementary | Elementary |
| East Robertson High School | Middle |
| East Robertson High School | High |
Listing history
| Date | Event | Price | Change | Source |
|---|---|---|---|---|
| Oct 11, 2026 | New listing | $949,000 | — | REALTRACS |
Payment calculator

Based on information submitted to the MLS GRID as of Oct 16, 2026 5:00 am MT. All data is obtained from various sources and may not have been verified by broker or MLS GRID. Supplied Open House Information is subject to change without notice. All information should be independently reviewed and verified for accuracy. Properties may or may not be listed by the office/agent presenting the information. Some IDX listings have been excluded from this website. View more