

Land with Home for Sale in Franklin, Tennessee
7129 Brandon Park Ct, Franklin, TN 37064
Some homes are beautiful. Bella Vista is unforgettable.
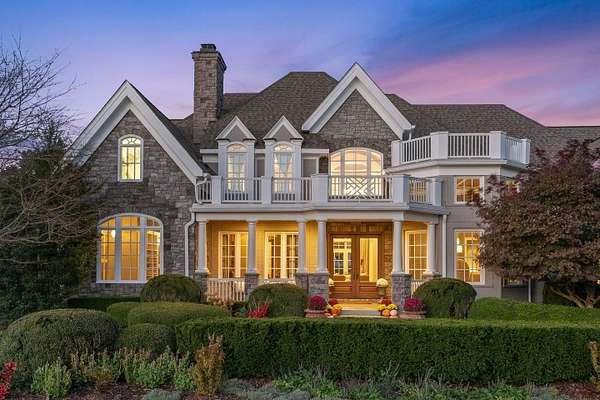
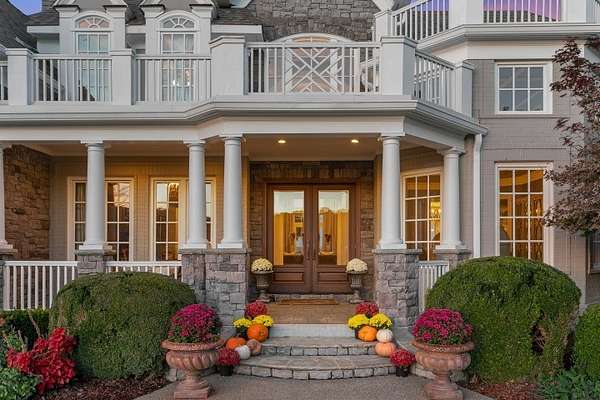
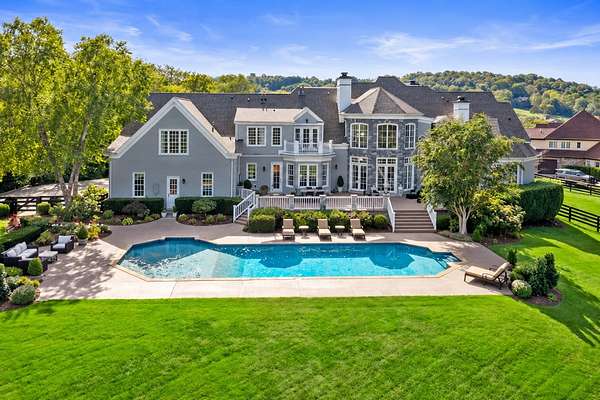
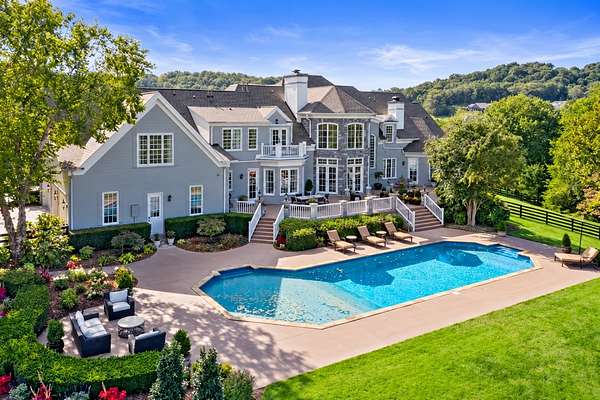
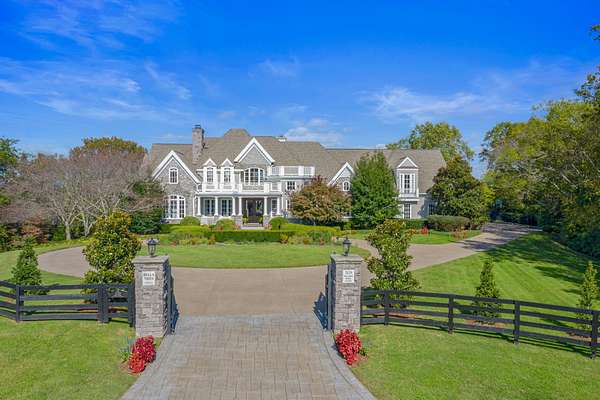
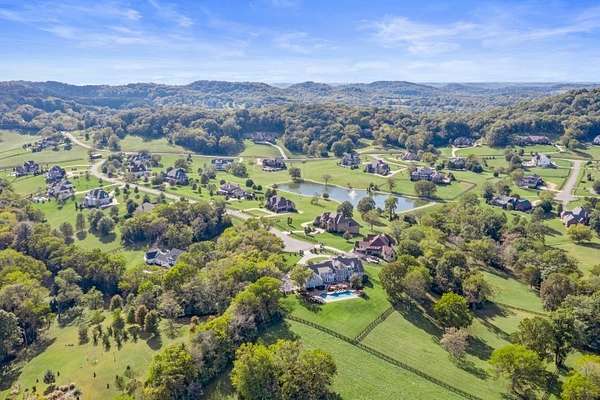
Privately gated & tucked at the end of a quiet cul-de-sac in an exclusive equestrian community, Bella Vista was named for the spectacular views that surround it. With the timeless character of a Connecticut country estate or classic Hamptons retreat, the home blends brick, stone & shingle detailing with gracious porches, multiple balconies, a circular drive & an inviting sense of understated elegance.
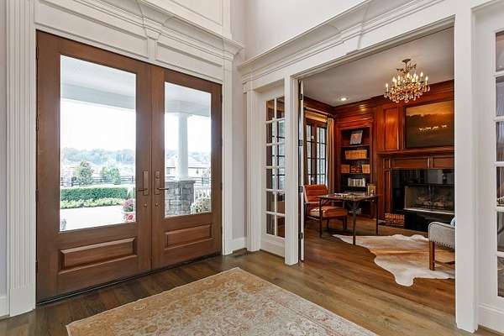
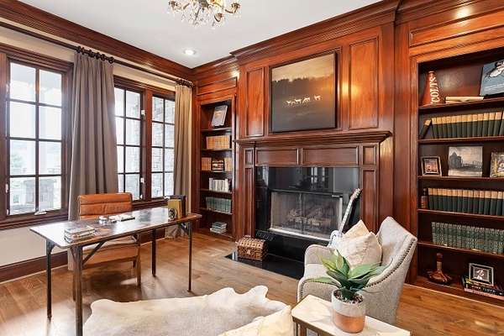
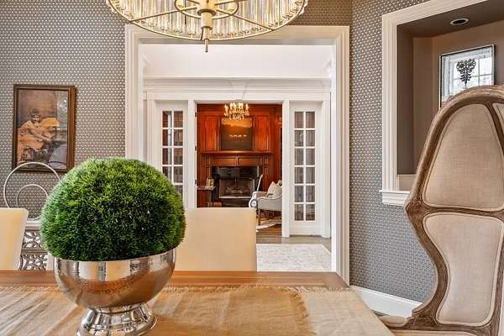
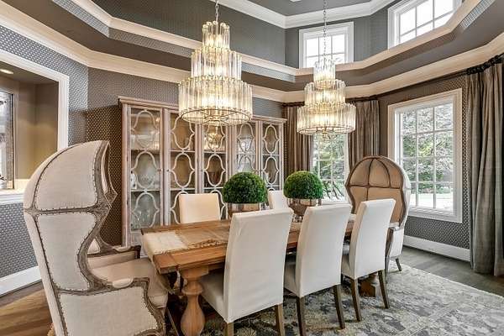
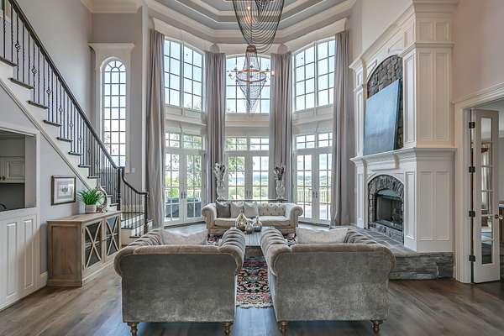
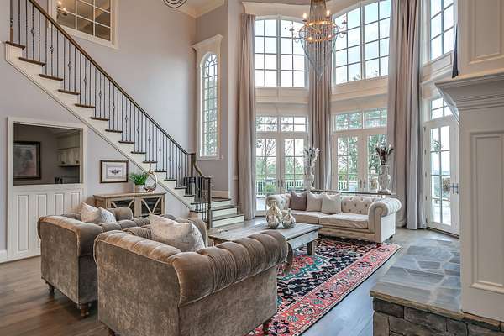
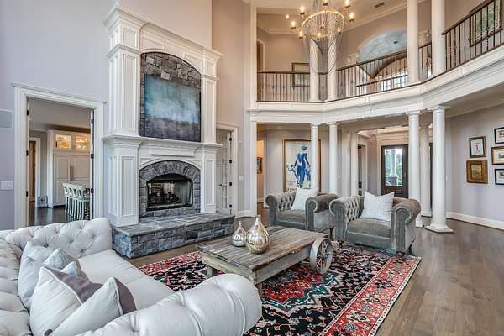
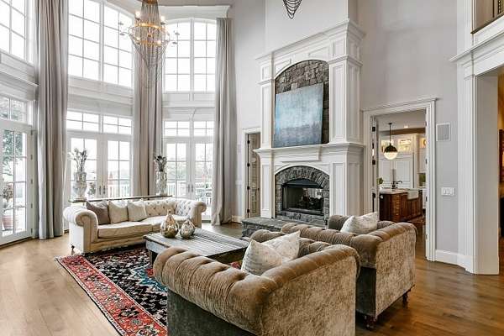
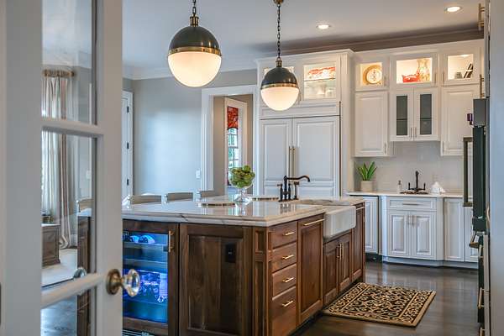
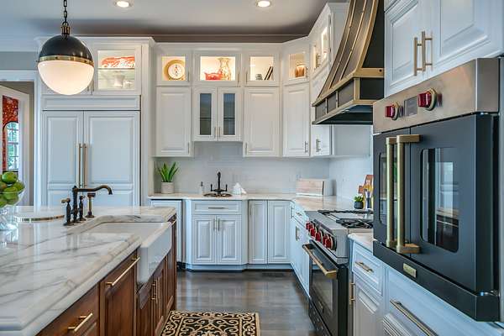
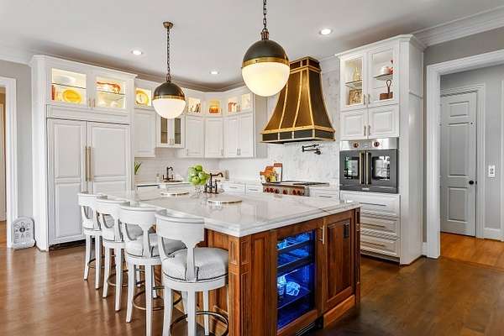
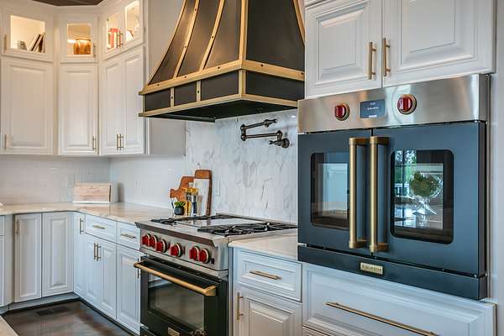
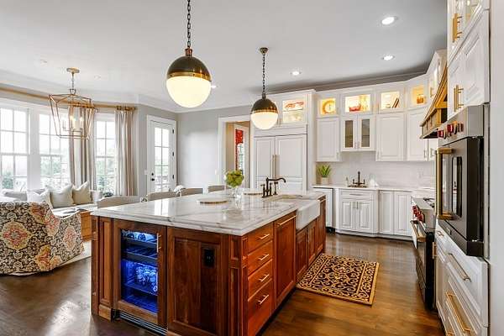
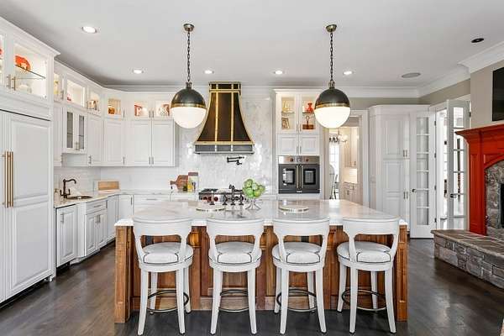
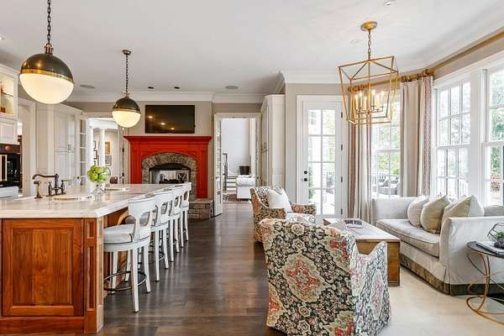
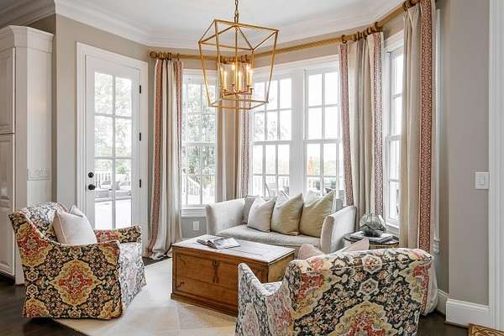
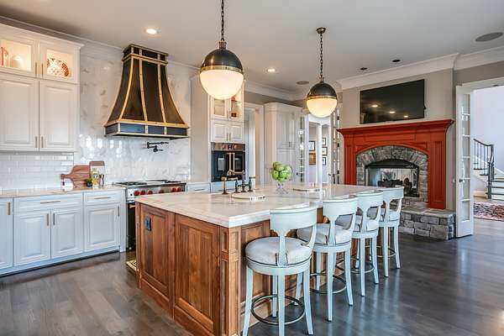
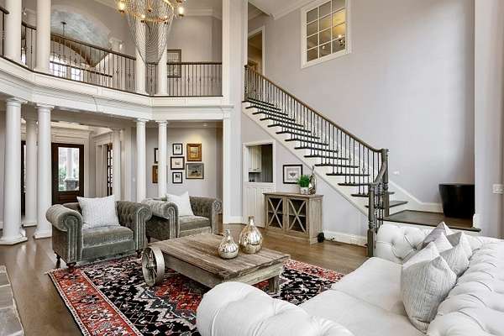
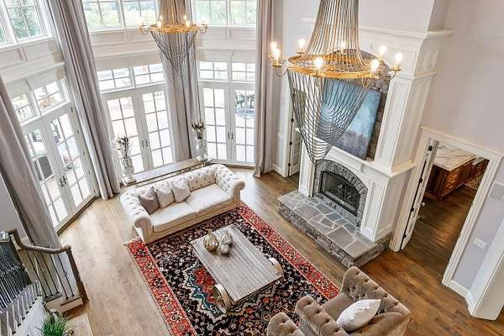
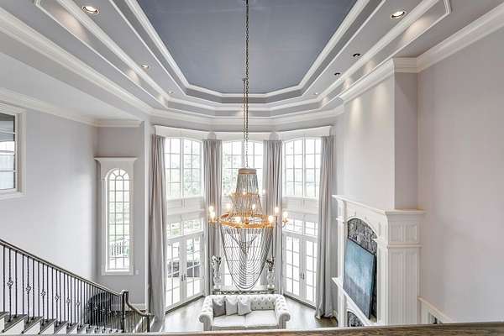
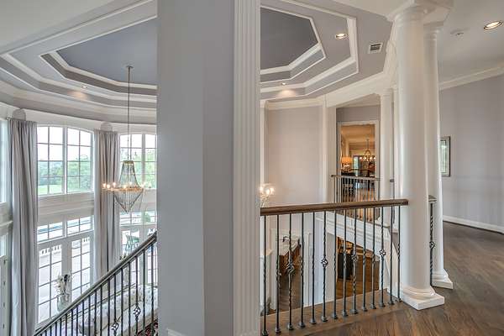
Inside, soaring two-story ceilings and walls of windows define the dramatic great room, filling the space with natural light and framing sweeping views across the property. A richly paneled study with a hidden door adds character, while the beautifully appointed kitchen and adjoining keeping room with fireplace create a warm, relaxed gathering place at the heart of the home. A gracious formal dining room makes entertaining effortless, whether hosting an intimate dinner or a house full of guests.
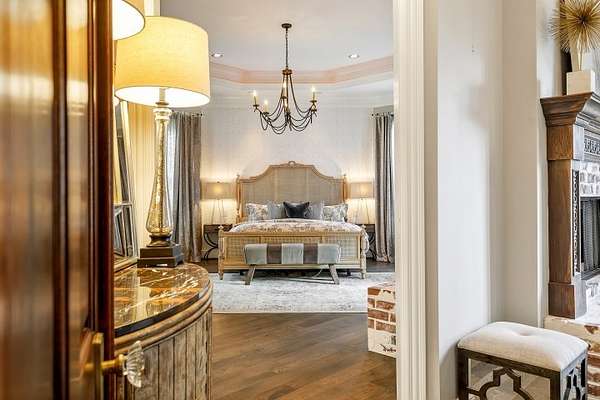
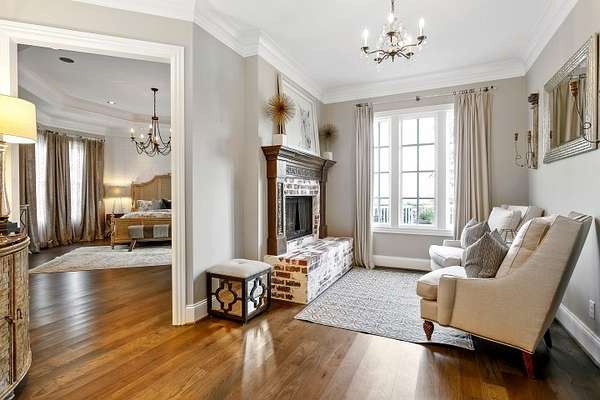
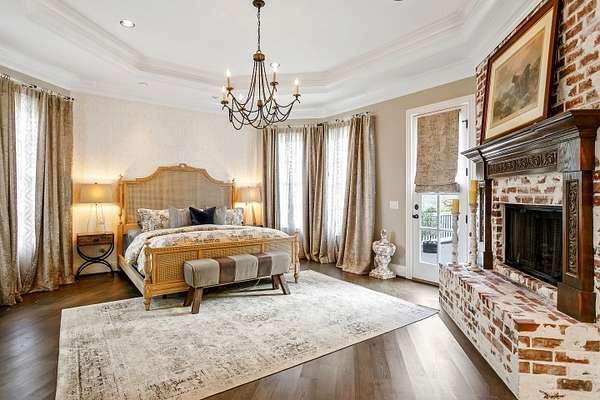
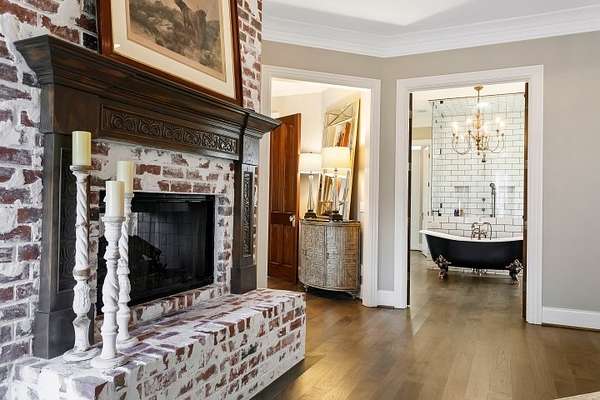
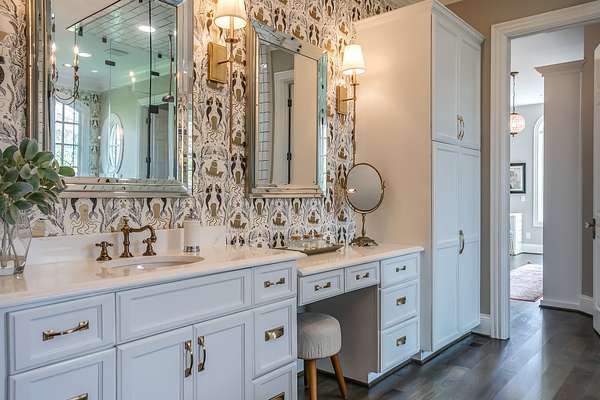
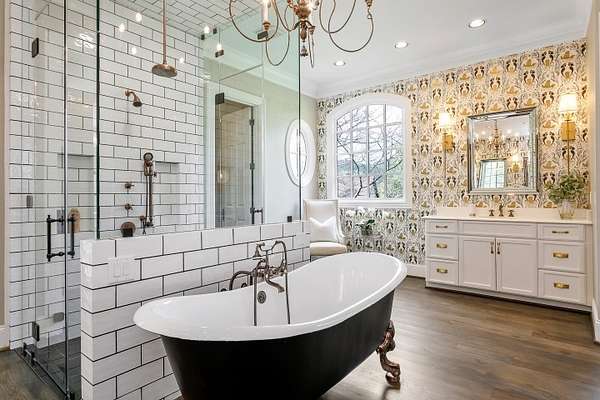
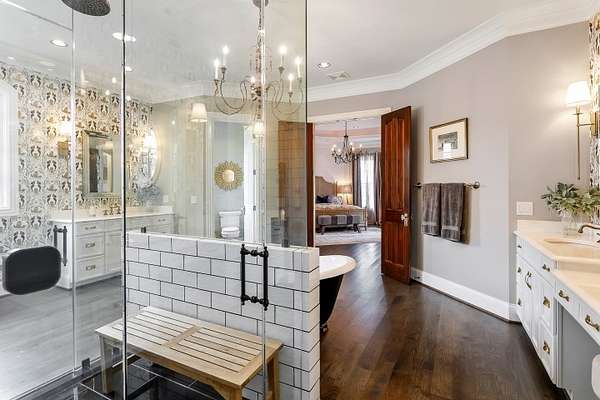
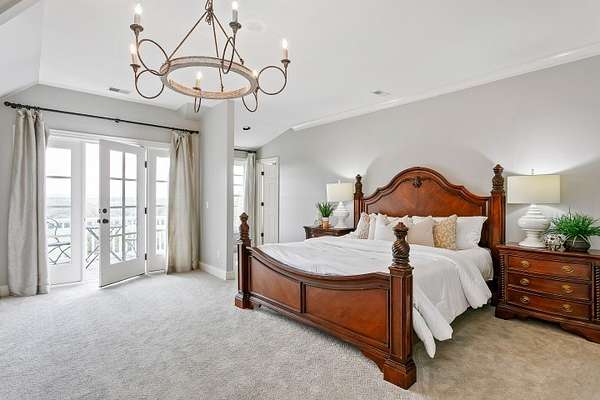
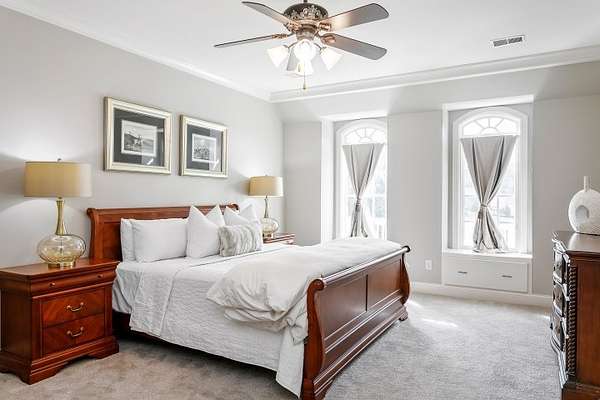
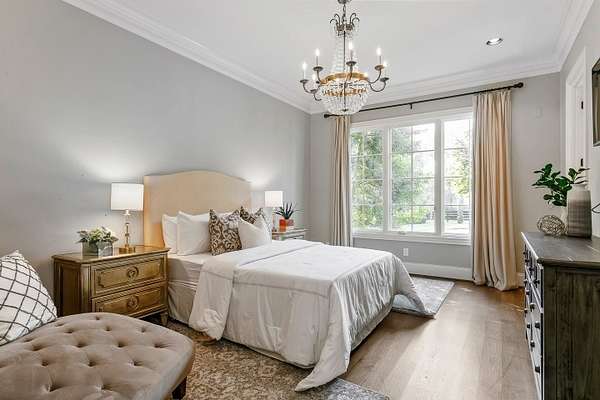
The private primary wing is a true retreat, featuring an expansive bedroom with fireplace, separate sitting room, spa-like bath and exceptional boutique-style closets.
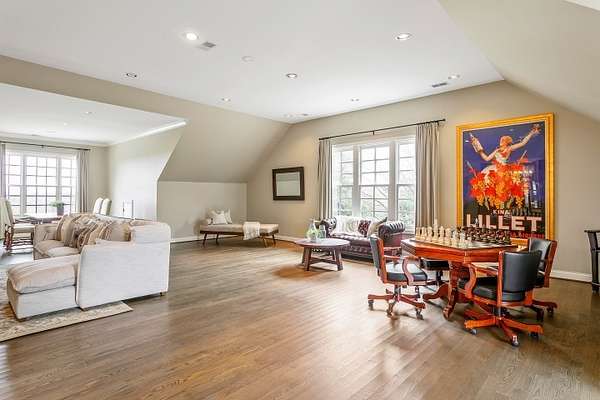
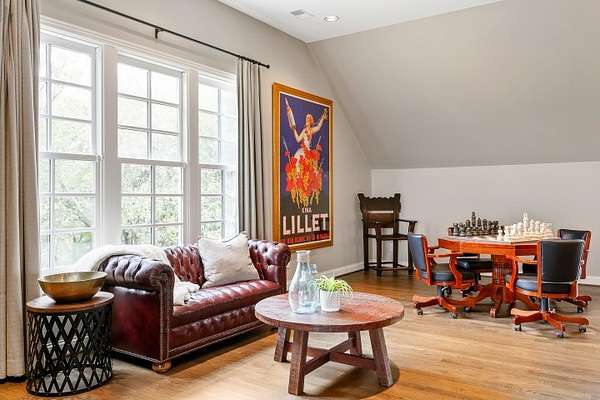
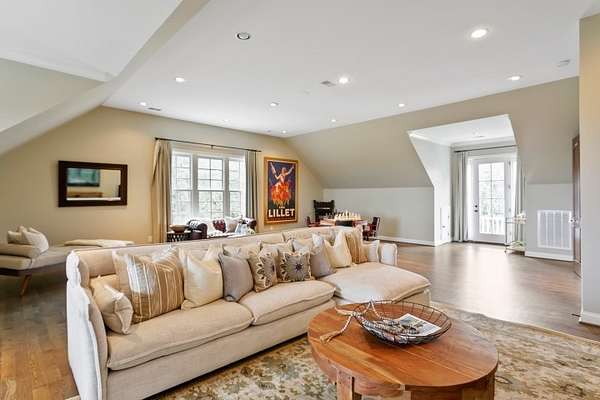
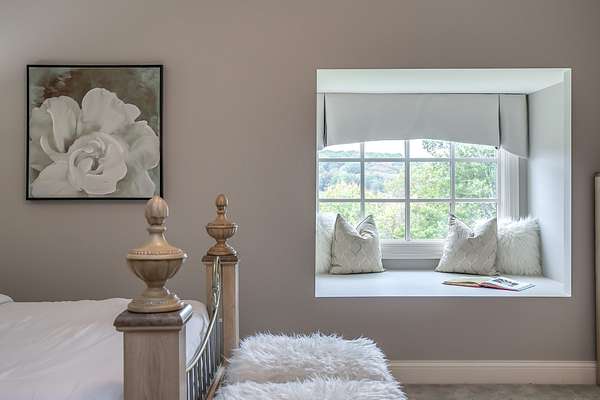
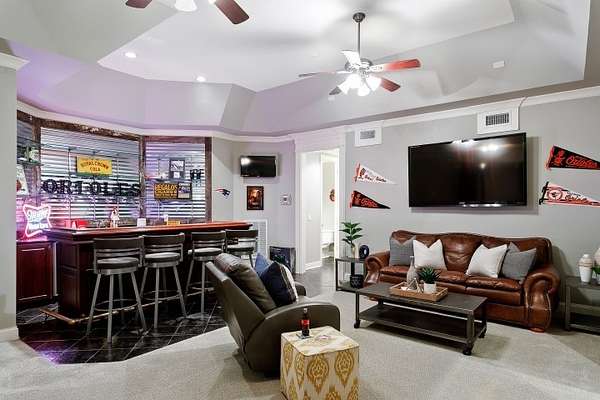
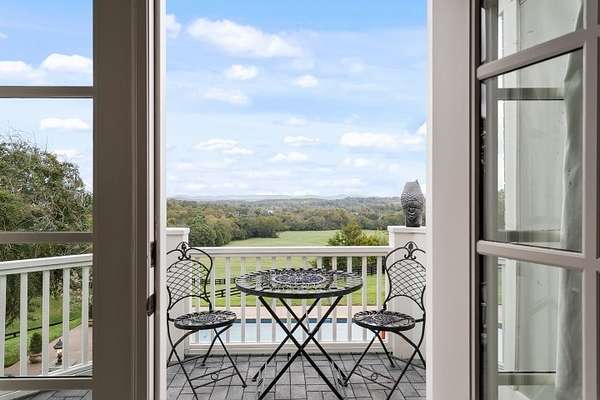
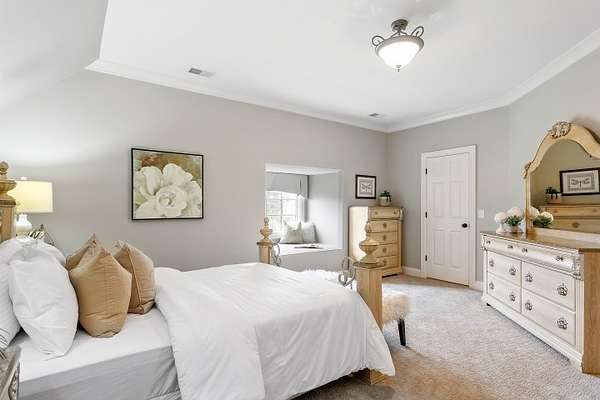
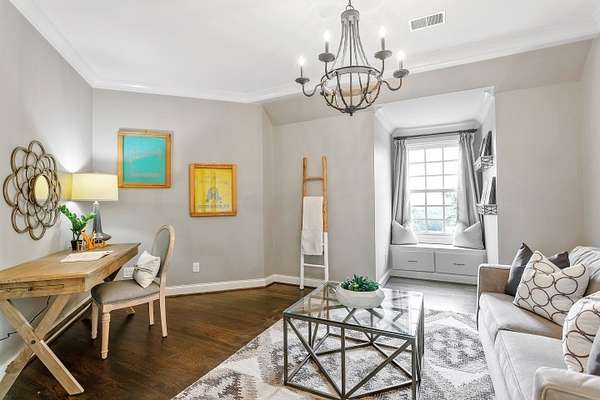
Upstairs, three beautifully appointed guest suites offer privacy and comfort, with several opening to private terraces. A generous game and media room provides the perfect space for family and guests to gather.
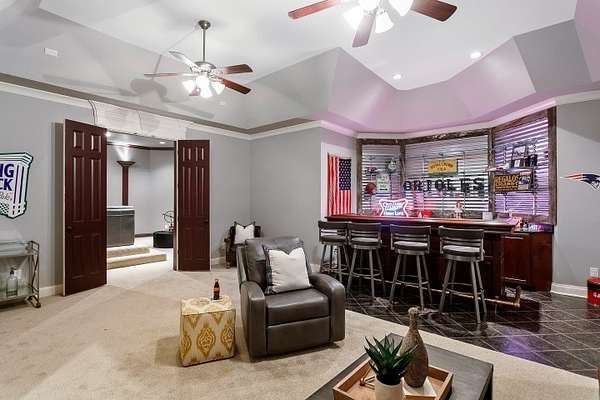
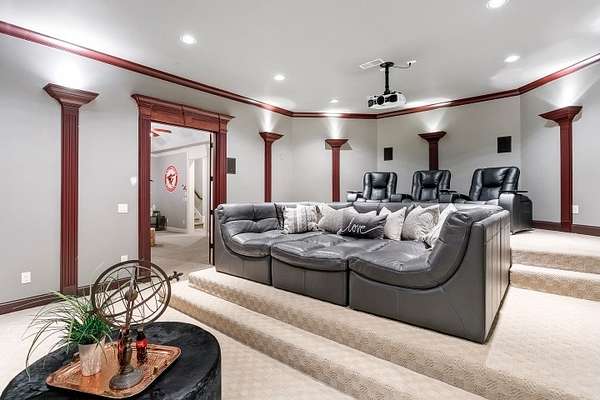
The finished lower level is designed for entertaining, with an impressive bar, full theater room and private home gym. An elevator connects all three levels for added ease and convenience.
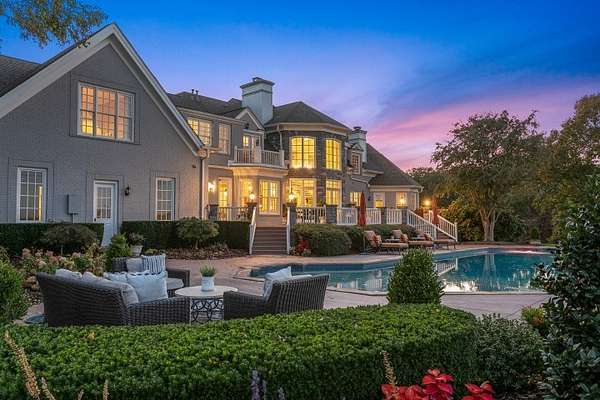
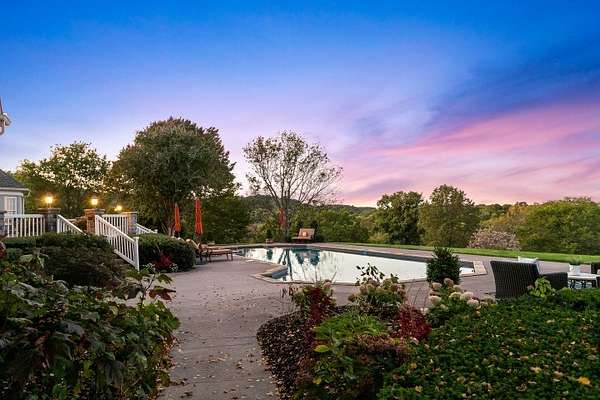
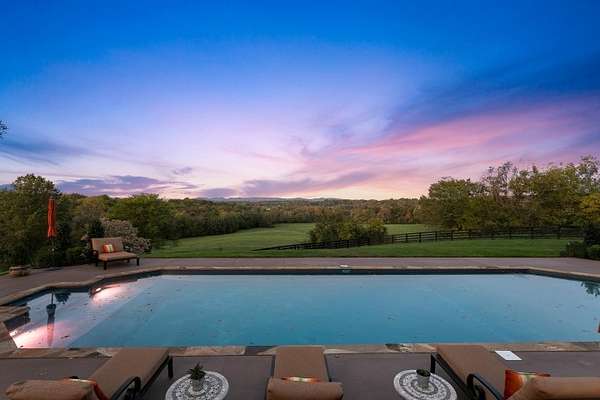
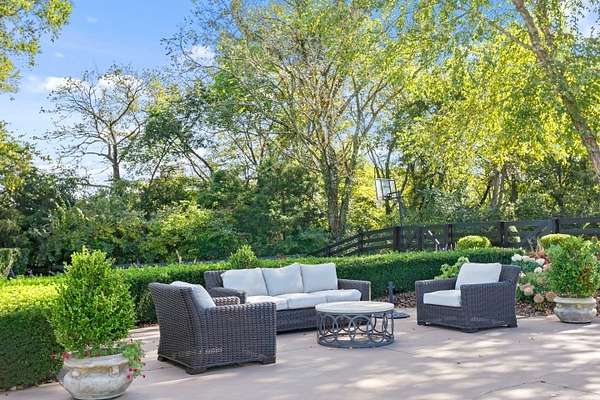
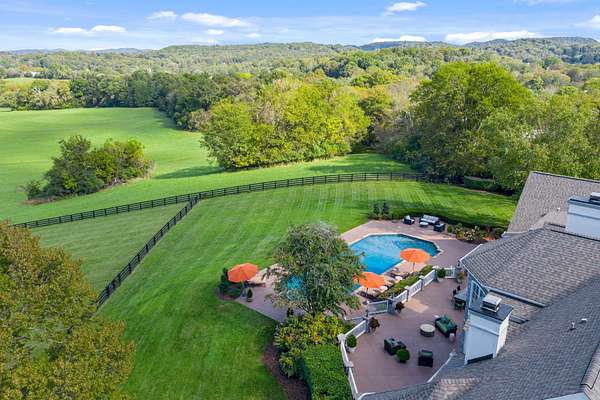
Outside, Bella Vista truly lives up to its name. Expansive indoor-outdoor living spaces overlook the sparkling pool, manicured grounds and fully fenced property, all framed by beautiful countryside views. Private terraces, covered gathering spaces and the surrounding acreage create an exceptional setting for both quiet everyday living and memorable entertaining. From morning coffee on a private balcony to cocktails by the pool, this home defines livable luxury
- Listed by Paula Hinegardner, (615) 618-1330, Keller Williams Realty Nashville/Franklin
Location
- Street address
- 7129 Brandon Park Ct
- County
- Williamson County
- Zip code
- 37064
- Community
- Brandon Park Downs
- Elevation
- 853 feet
Directions
I 65 South to Exit 61 East/Peytonsville Road. Go 3 miles to left onto Brandon Park Way. Through the gates and take first right onto Brandon Park Court. Continue straight to 7129 Brandon Park Ct
Property details
- Acreage
- 4 acres
- MLS #
- REALTRACS 3622776
- Posted
- Available
Property taxes
- Recent
- $11,978
Expenses
- Homeowner Association Fee
- $83 monthly
Parcels
- 094116 05418 00013116
Details and features
Listing
- Type
- Residential
- Subtype
- Single Family Residence
- Financing
- Conventional, FHA, VA
- Possession
- Negotiable
Community
- Amenities
- Gated, Underground Utilities
- Fee Includes
- Maintenance Grounds
Lot
- Size Source
- Assessor
- Terrain
- Cul-De-Sac, Level, Private, Views
- View
- Trees/Woods, Valley
- Features
- Cul-De-Sac, Level, Private, Views
Exterior
- Parking Spaces
- 8
- Parking
- Circular Driveway, Garage Door Opener, Garage Faces Side, Parking Pad
- Garage Spaces
- 4
- Fencing
- Full
- Pool
- In Ground
- Outdoor Spaces
- Deck, Patio, Porch
- Features
- Balcony
Structure
- Style
- Traditional
- Stories
- 3
- Basement
- Finished
- Water
- Public
- Sewer
- Septic Tank
- Heating
- Central, Furnace, Propane
- Cooling
- Central Air, Electric
- Materials
- Brick, Stone
- Roof
- Shingle
Interior
- Above Grade
- 7,567 sq ft
- Below Grade
- 1,474 sq ft
- Rooms
- Bedroom x 4, Den, Dining Room, Hobby Room, Kitchen, Living Room, Master Bathroom, Recreation Room
- Flooring
- Carpet, Tile, Wood
- Fireplaces
- Gas, Great Room
- Appliances
- Built-In Gas Oven, Built-In Gas Range, Dishwasher, Double Oven, Dryer, ENERGY STAR Qualified Appliances, Microwave, Refrigerator, Stainless Steel Appliance(s), Washer
- Laundry
- Electric Dryer Hookup, Washer Hookup
- Security
- Security Gate, Smoke Detector(s)
- Equipment
- Irrigation System
- Features
- Built-In Features, Ceiling Fan(s), Central Vacuum, Elevator, Entrance Foyer, Extra Closets, High Ceilings, High Speed Internet, Kitchen Island, Open Floorplan, Pantry, Smart Thermostat, Walk-In Closet(s), Wet Bar
Property utilities
| Category | Type | Status |
|---|---|---|
| Power | Grid | Available |
| Water | Public | Available |
| Sewage | Septic System | Connected |
Nearby schools
| Name | Type |
|---|---|
| Creekside Elementary School | Elementary |
| Fred J Page Middle School | Middle |
| Fred J Page High School | High |
Listing history
| Date | Event | Price | Change | Source |
|---|---|---|---|---|
| Oct 20, 2026 | New listing | $4,499,000 | — | REALTRACS |
Payment calculator

Based on information submitted to the MLS GRID as of Oct 20, 2026 9:00 am MT. All data is obtained from various sources and may not have been verified by broker or MLS GRID. Supplied Open House Information is subject to change without notice. All information should be independently reviewed and verified for accuracy. Properties may or may not be listed by the office/agent presenting the information. Some IDX listings have been excluded from this website. View more