Land with Home for Sale in Ashland, Oregon
7130 Highway 66, Ashland, OR 97520
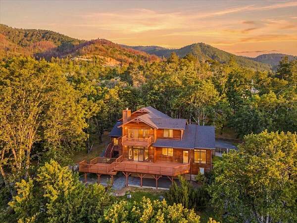
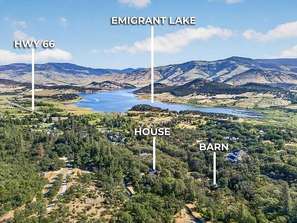
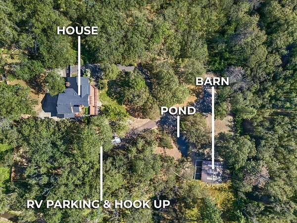
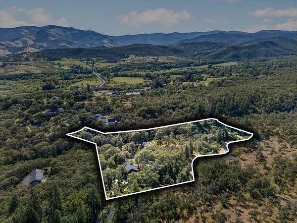
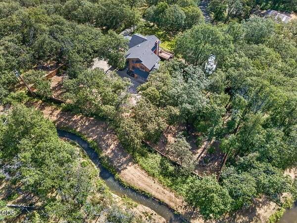
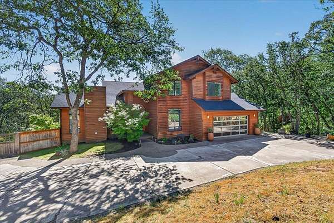
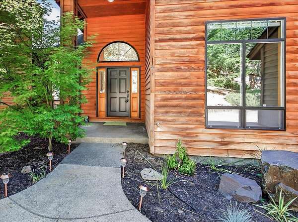
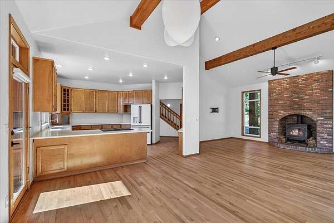
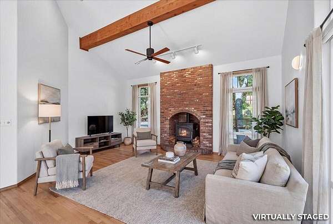
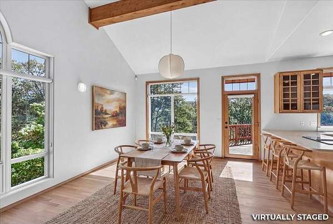
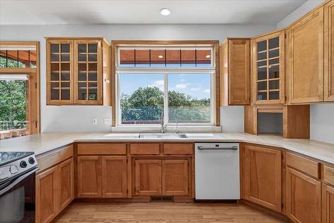
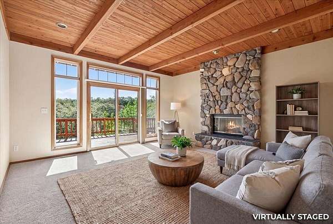
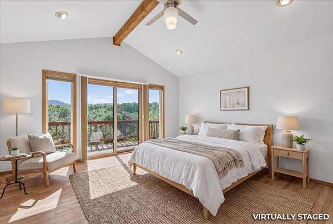
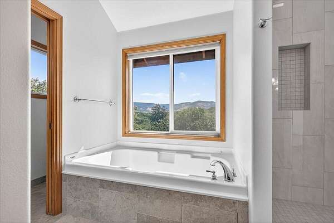
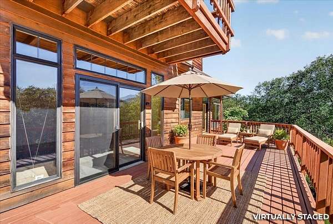
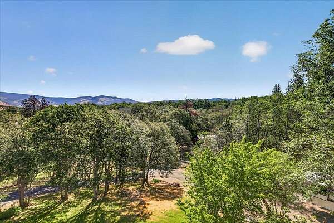
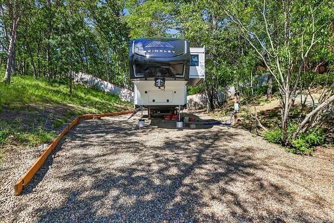
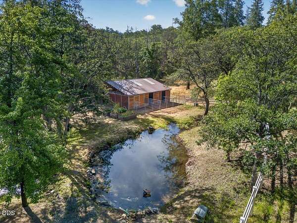
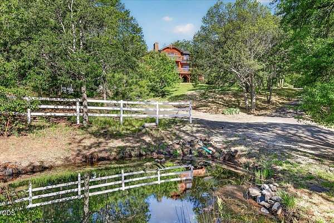
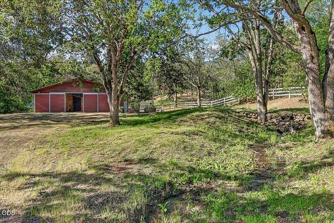
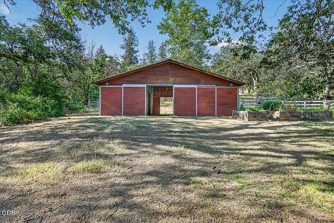
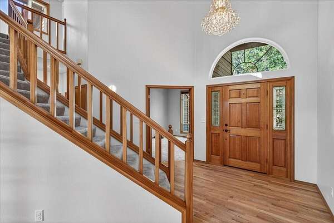
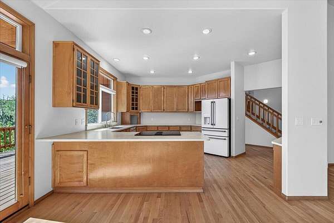
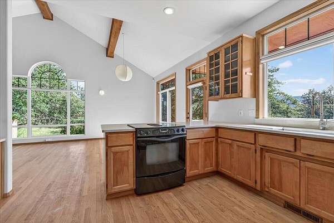
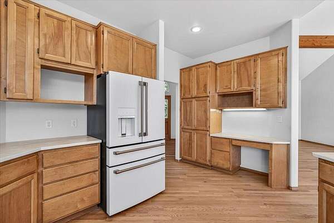
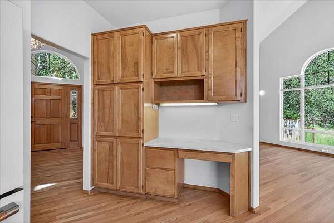
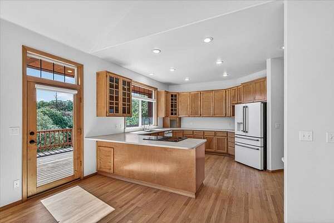
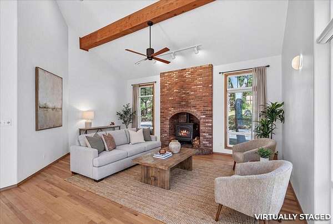
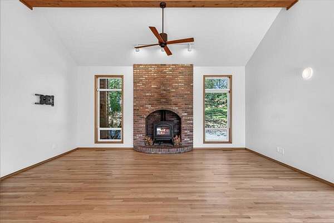
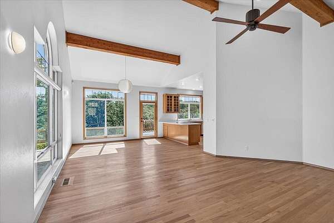
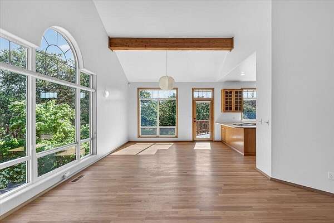
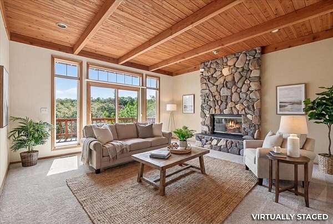
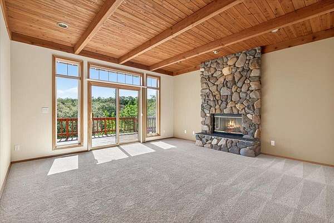
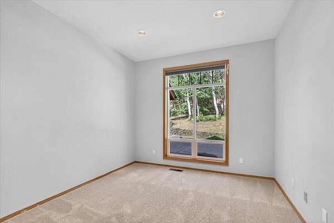
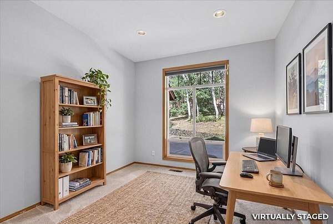
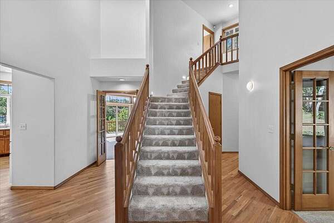
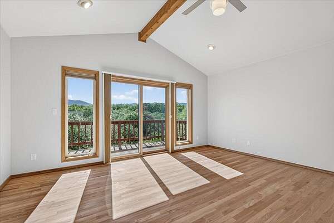
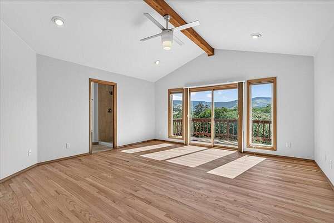
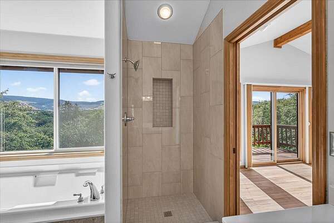
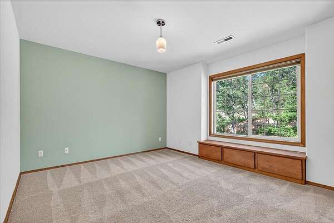
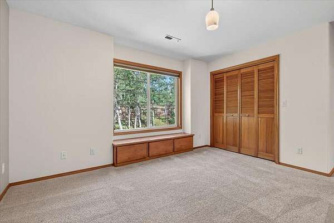
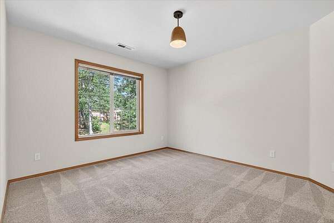
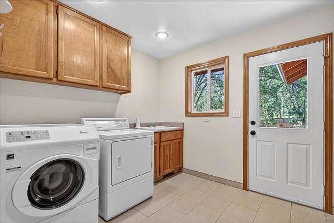
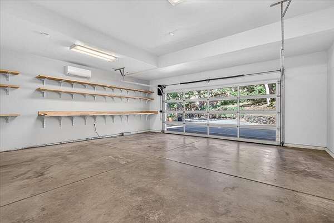
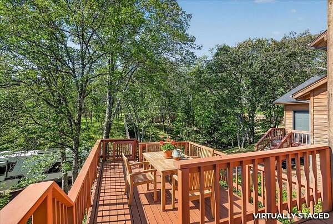
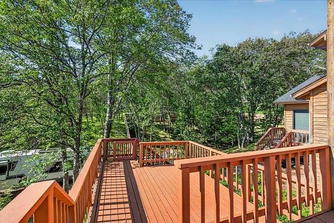
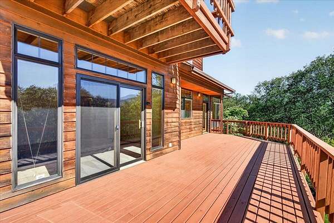
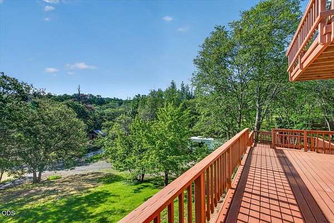
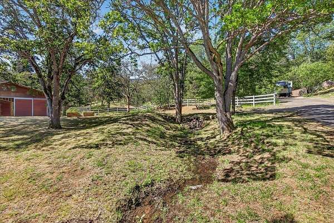
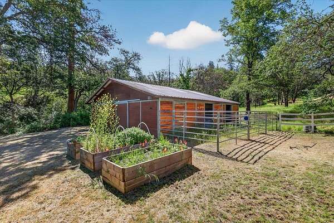
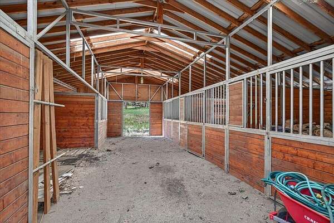
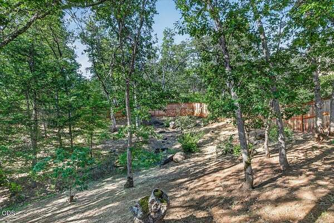
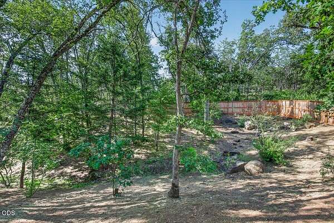
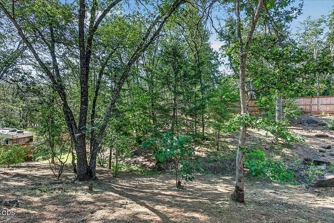
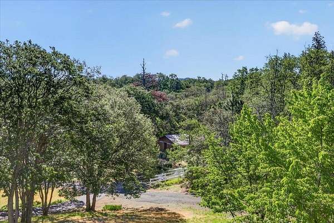
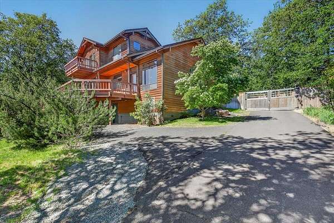
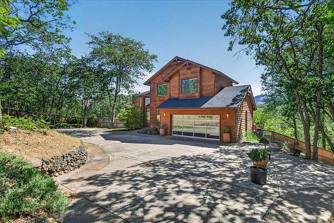
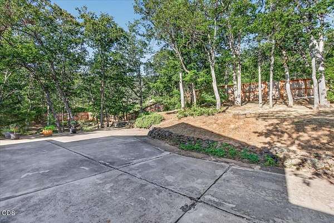
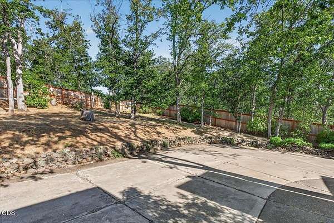
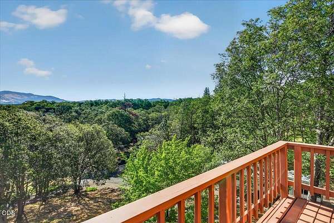
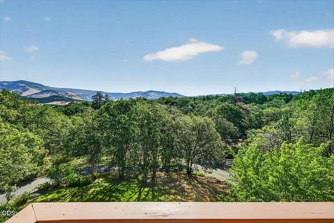
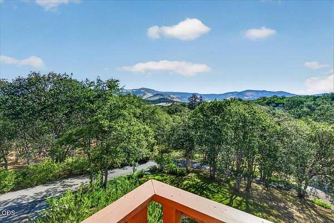
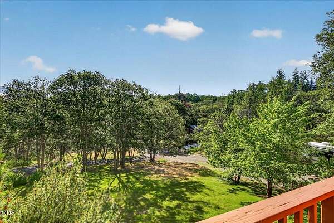
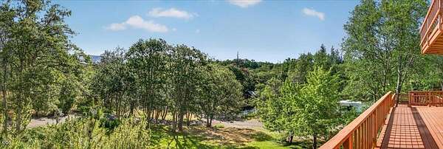
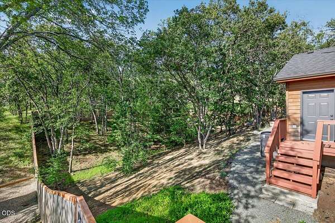
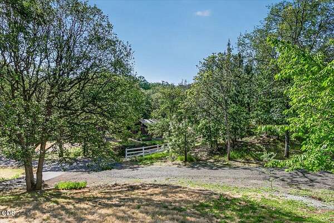
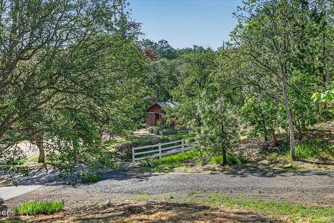
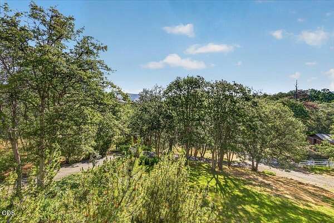
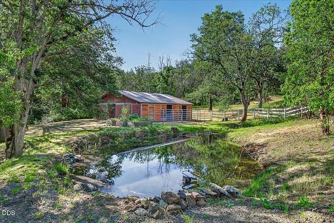
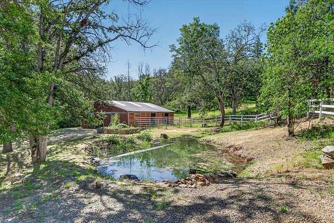
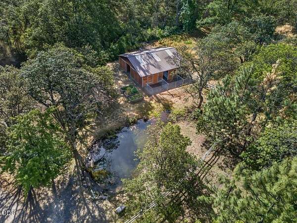
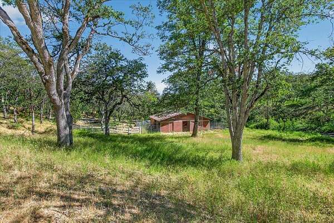
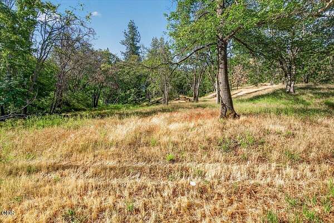
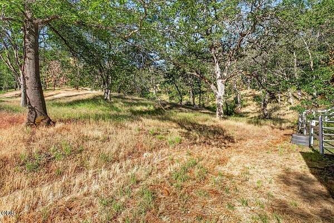
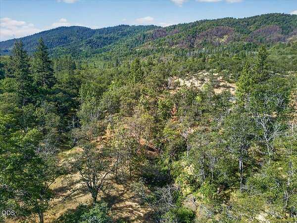
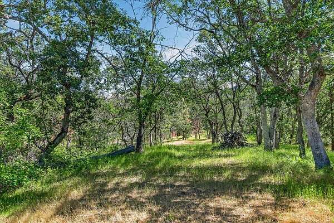
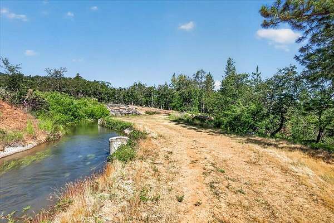
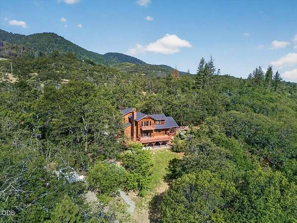
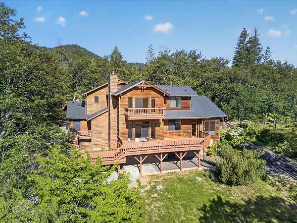
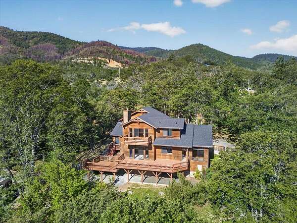
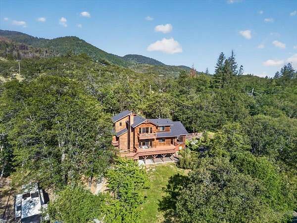
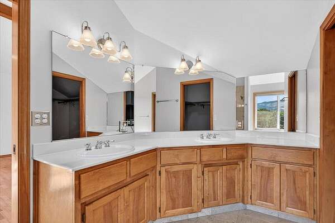
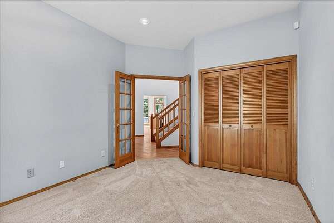
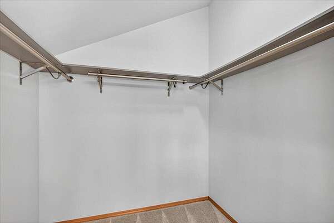
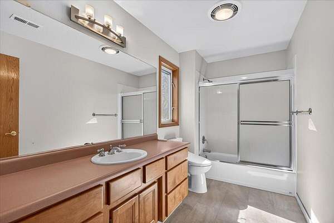
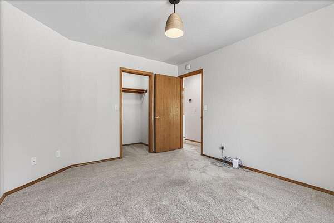
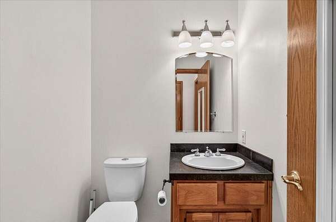
Set privately back on 5+ acres in the Sunny Oaks community, this custom 3 bed + office, 2.5 bath, 2644 sq ft home pairs open mountain views with easy access to town -- 15 min from Downtown Ashland and near Emigrant Lake. The groundwork for comfortable rural living is in place: a dedicated 1-gigabit fiber line, 300 amp electrical, whole-home water filtration, 2021 Lennox HVAC, irrigation rights, a large cedar-fenced area, and a roof under six years old. Inside, natural light fills an updated kitchen with quartz counters and hardwood floors, opening to a great room, with a separate family room, office, and laundry on the main level. Upstairs, the primary suite offers vaulted ceilings and a balcony framing the same sweeping mountain views as the wraparound deck below, plus two more bedrooms and a full bath. Outside, a gravel RV pad offers water, power, and internet, and a barn with corrals stands ready for horses. With over $200K in updates, the property is move-in ready.
Location
- Street address
- 7130 Highway 66
- County
- Jackson County
- Zip code
- 97520
- Community
- Sunny Oaks Subdivision
- Elevation
- 2,316 feet
Property details
- Acreage
- 5.45 acres
- Zoning
- RR-5
- MLS #
- ODS 220222186
- Posted
Property taxes
- 2025
- $8,645
Parcels
- 10695504
Details and features
Listing
- Type
- Residential
- Subtype
- Single Family Residence
- Franchise
- John L.Scott
Lot
- View
- Forest, Territorial
- Waterfront
- Creek, Pond
- Features
- Drip System, Fenced, Landscaped, Level, Native Plants, Pasture, Sloped, Sprinkler Timer(s), Sprinklers in Front, Sprinklers in Rear, Wooded
Exterior
- Parking
- Driveway, Garage, Gated, Open, RV
- Pool
- Deck
- Features
- RV Hookup
Structure
- Stories
- 2
- Basement
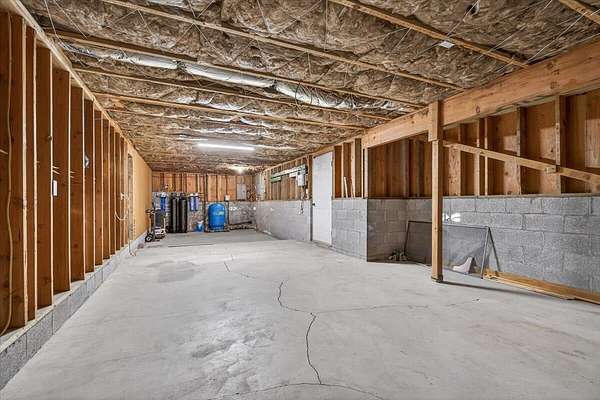
- Exterior Entry, Partial, Unfinished
- Water
- Private, Well
- Sewer
- Septic Tank
- Heating
- Ductless, Electric, Energy Star Qualified Equipment, Fireplace(s), Forced Air, Heat Pump, Wood, Zoned
- Cooling
- Central Air, ENERGY STAR Qualified Equipment
- Materials
- Frame
- Roof
- Composition
- Windows
- Double Pane Windows, Skylight(s), Vinyl Frames
Interior
- Rooms
- Bathroom x 3, Bedroom x 3, Family Room, Laundry Room
- Flooring
- Carpet, Hardwood, Tile
- Fireplaces
- Yes
- Appliances
- Dishwasher, Disposal, Dryer, Range, Refrigerator, Washer, Water Heater, Water Purifier, Water Softener
- Features
- Breakfast Bar, Built-In Features, Ceiling Fan(s), Double Vanity, Dual Flush Toilet(s), Enclosed Toilet(s), Laminate Counters, Linen Closet, Open Floorplan, Pantry, Shower/Tub Combo, Smart Thermostat, Soaking Tub, Tile Shower, Vaulted Ceiling(s), Walk-In Closet(s), Wired For Data
Nearby schools
| Name | Type |
|---|---|
| Bellview Elem | Elementary |
| Ashland Middle | Middle |
| Ashland High | High |
Listing history
| Date | Event | Price | Change | Source |
|---|---|---|---|---|
| Aug 13, 2026 | Under contract | $1,080,000 | — | ODS |
| July 27, 2026 | Price drop | $1,080,000 | $60,000 -5.3% | ODS |
| May 27, 2026 | New listing | $1,140,000 | — | ODS |