Land with Home for Sale in Bridgeport, Ohio
71320 Sharon Rd, Bridgeport, OH 43912
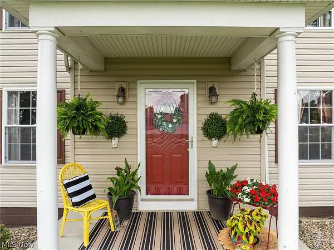
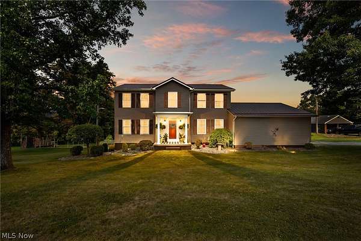
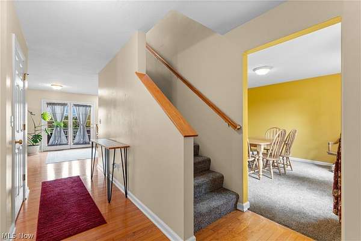
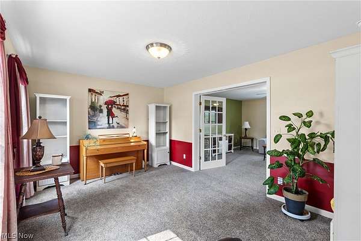
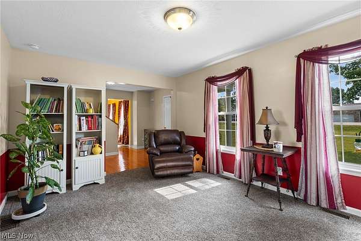
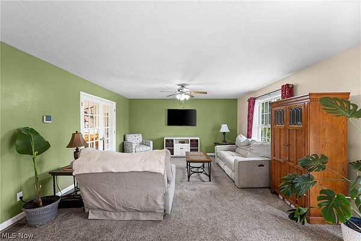
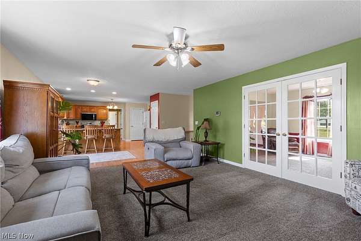
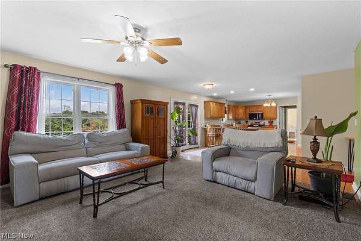
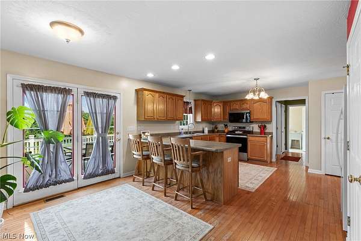
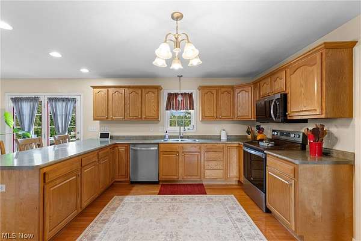
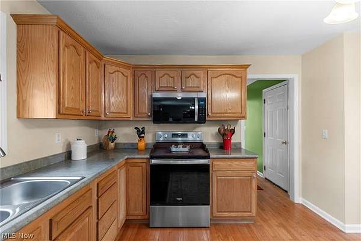
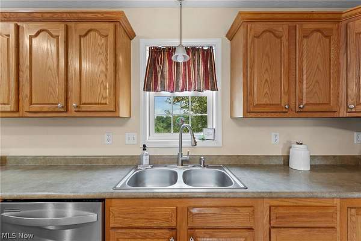
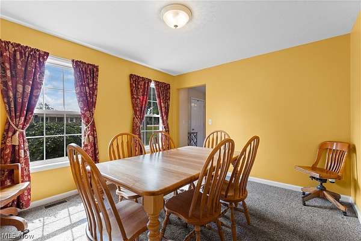
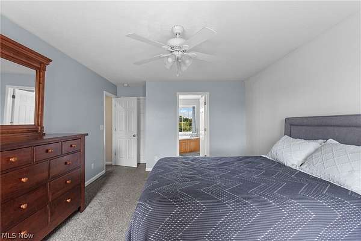
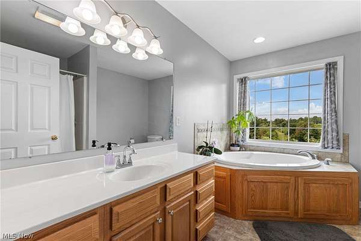
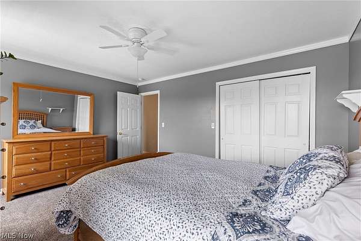
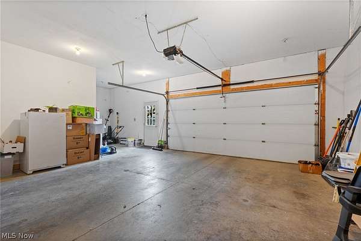
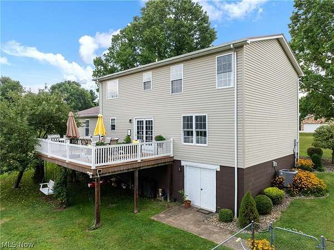
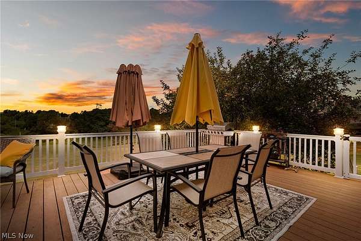
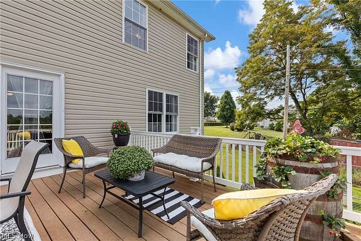
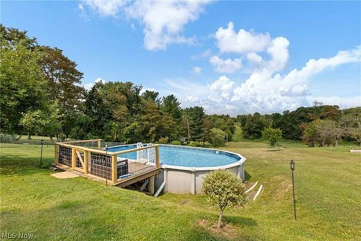
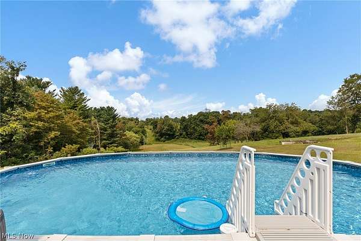
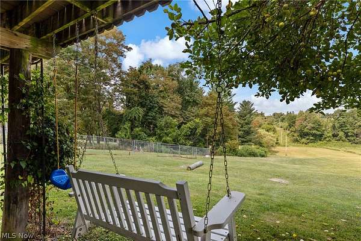
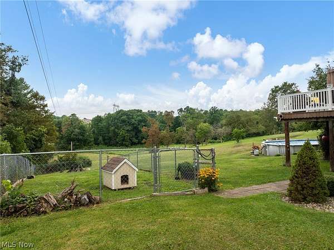
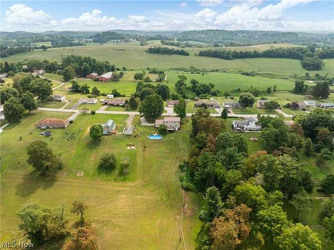
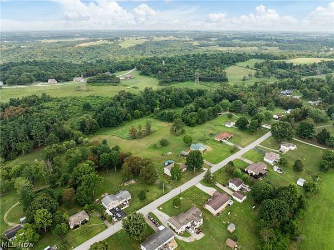
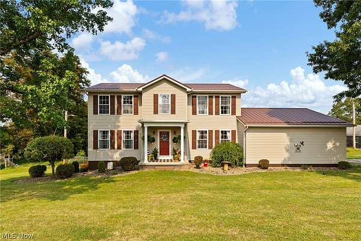
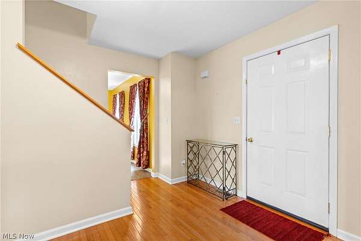
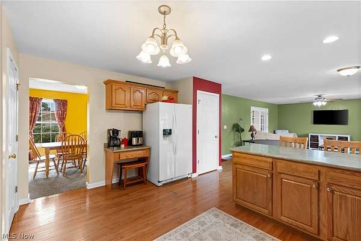
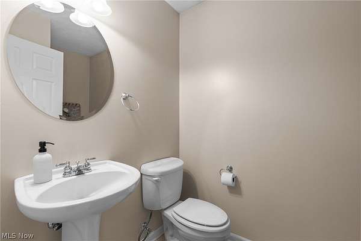
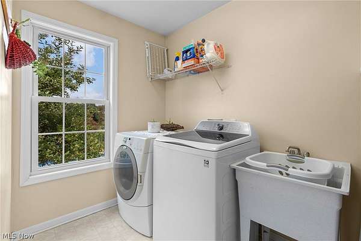
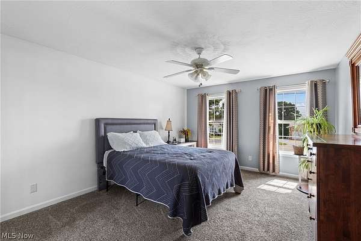
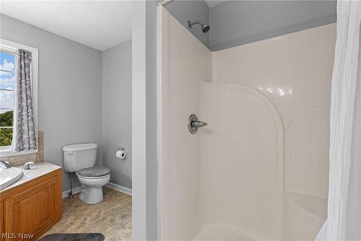
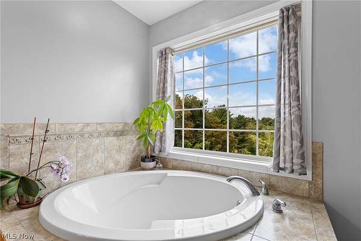
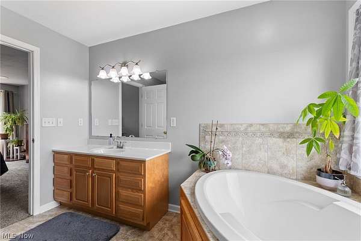
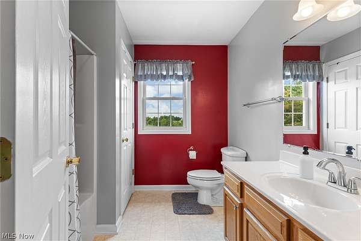
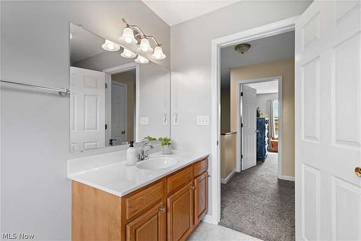
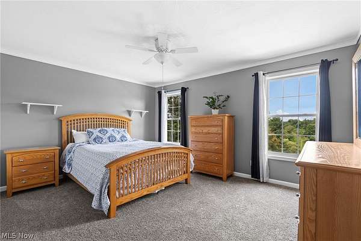
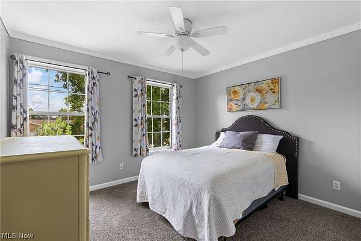

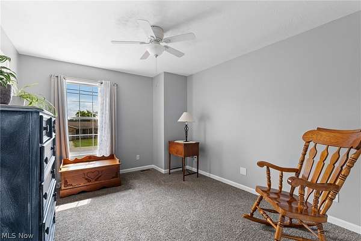
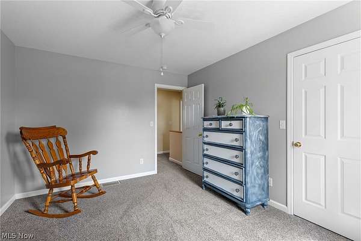
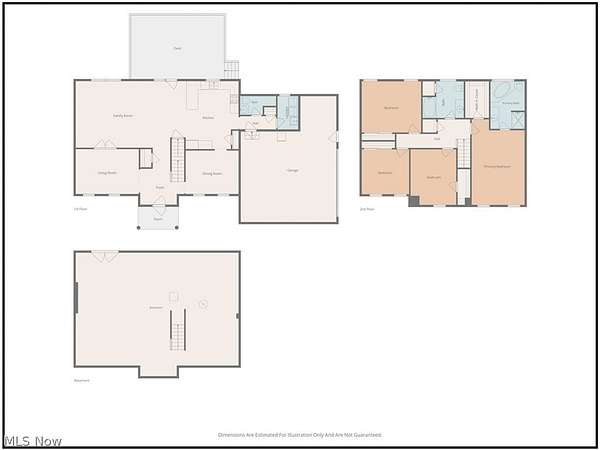
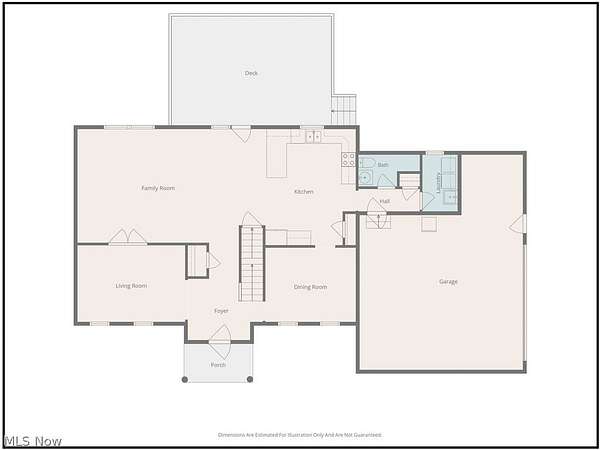
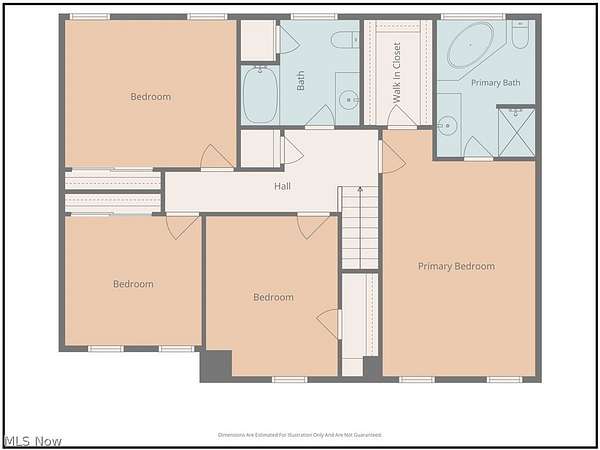
Welcome to this exceptional two-story home, built in 2006 and nestled on just over 6 picturesque acres in a peaceful neighborhood. Offering the perfect balance of privacy and convenience, this home is ideal for those seeking space and comfort. Step inside to discover an inviting floor plan, with a kitchen featuring ample cabinet space, a breakfast bar, pantry, and hardwood floors. The generous living room, family room, and dining room areas are designed for everyday living as well as entertaining. First floor laundry and a half bath off of the kitchen offer added convenience. Upstairs, the primary suite features a walk-in closet and large private bath, with a beautiful soaking tub and separate shower. Outside, relax on the 16' x 24' deck overlooking the beautifully maintained back yard or spend your summer days floating in the 18' x 33' above ground pool. The large attached two-car garage provides plenty of room for parking as well as additional space for lawn equipment or project area. Recent updates provide additional peace of mind, including a new roof (2026), hot water tank (2025), pool pump (2025), pool liner (2023), carpet (2021), and an electric furnace and heat pump (2021). If you have been searching for a truly move-in ready home, with acreage, quality updates, and a peaceful setting, this is one you won't want to miss! Schedule your private showing today!
Location
- Street address
- 71320 Sharon Rd
- County
- Belmont County
- Zip code
- 43912
- School district
- Martins Ferry CSD - 704
- Elevation
- 1,182 feet
Directions
From State Route 250, at Unified Bank, turn onto Sharon Rd. Home will be on the right.
Property details
- Acreage
- 6.16 acres
- MLS #
- NEOHREX 5232013
- Posted
Property taxes
- 2025
- $3,899
Parcels
- 61-01391.000
Details and features
Listing
- Type
- Residential
- Subtype
- Single Family Residence
Lot
- Features
- Back Yard
Exterior
- Parking
- Driveway, Garage
- Pool
- Deck, Porch
Structure
- Stories
- 2
- Water
- Public
- Sewer
- Septic Tank
- Heating
- Electric, Heat Pump
- Cooling
- Central Air
- Materials
- Vinyl Siding
- Roof
- Metal
Interior
- Rooms
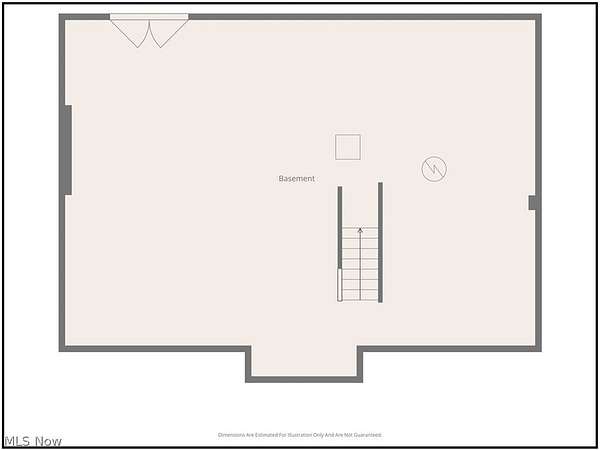
- Basement, Bathroom x 3, Bedroom x 4, Dining Room, Family Room, Laundry Room x 2
Listing history
| Date | Event | Price | Change | Source |
|---|---|---|---|---|
| Aug 3, 2026 | Under contract | $398,500 | — | NEOHREX |
| July 30, 2026 | New listing | $398,500 | — | NEOHREX |