Land with Home for Sale in Fennville, Michigan
7134 Suequehanna Ln, Fennville, MI 49408
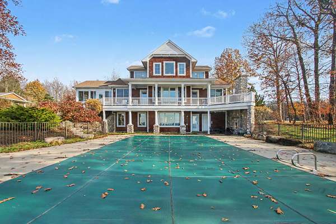
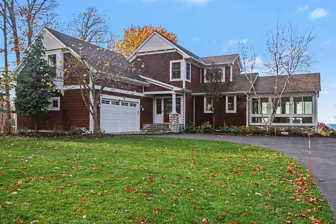
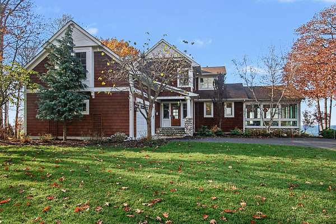
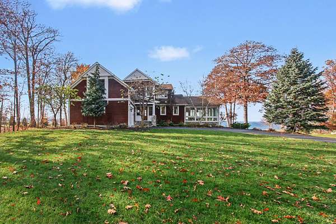
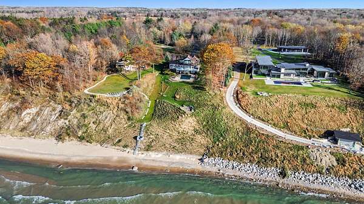
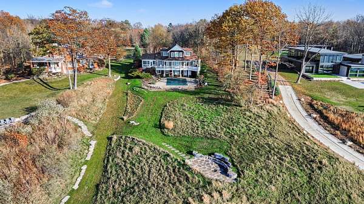
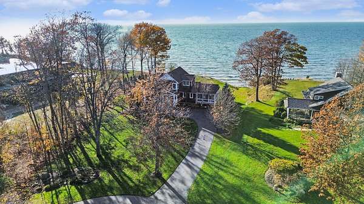
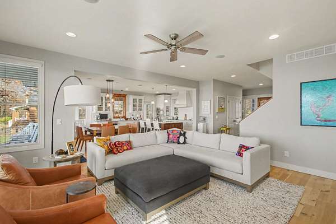
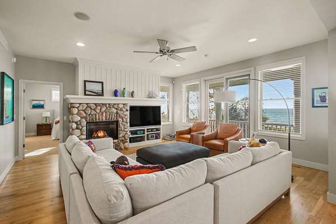
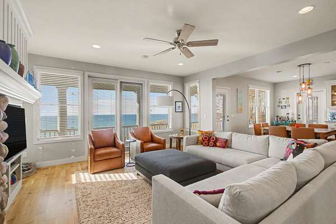
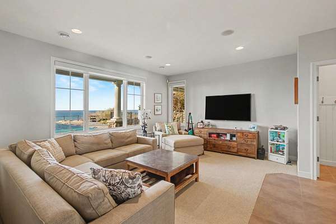
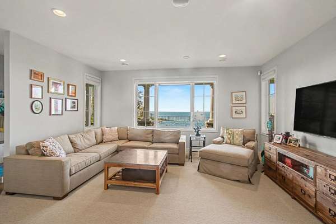
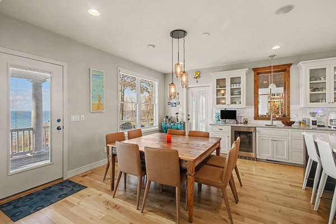
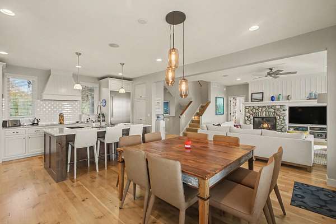
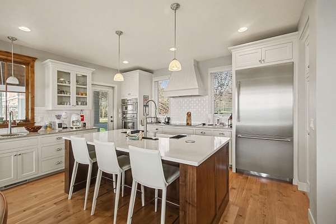
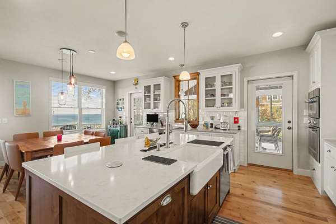
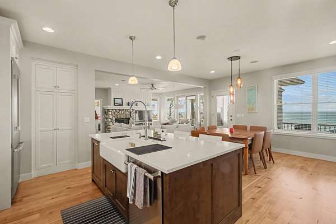
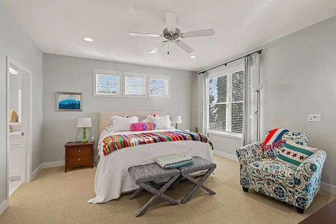
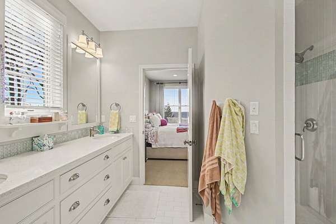
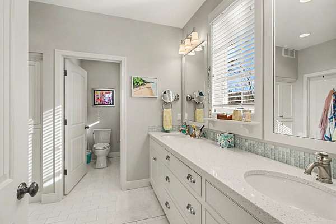
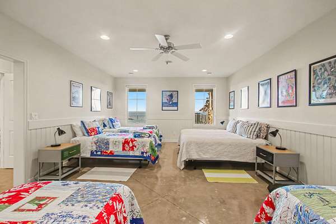
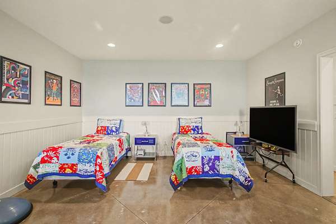
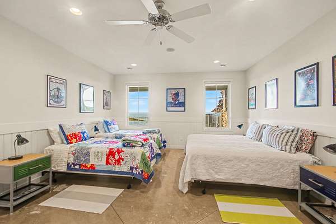
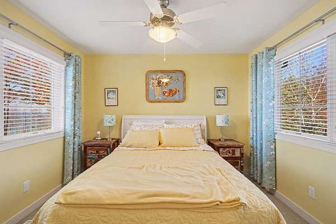
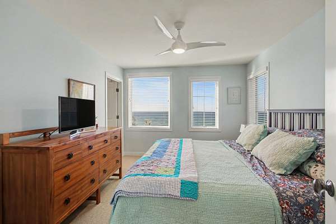
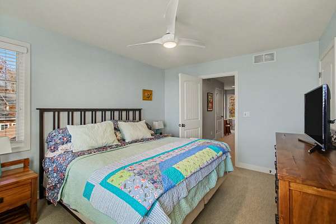
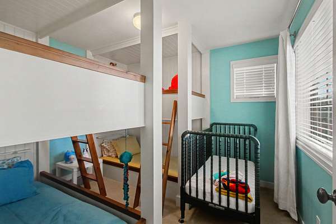
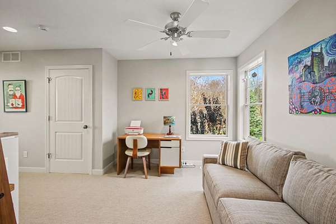
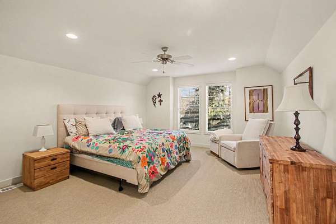
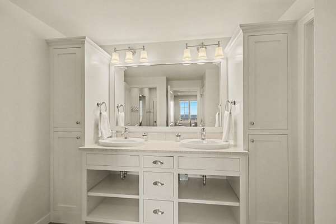
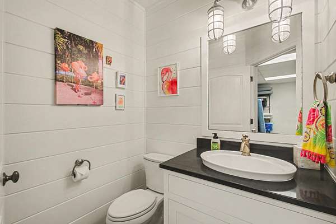
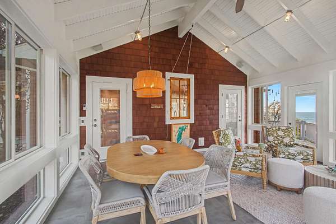
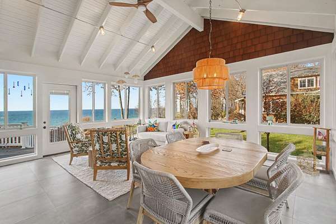
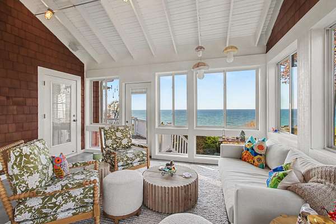
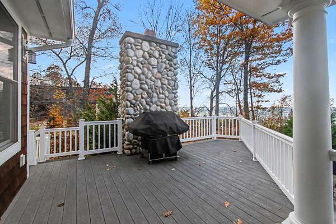
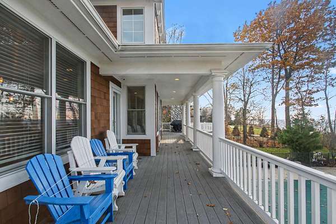
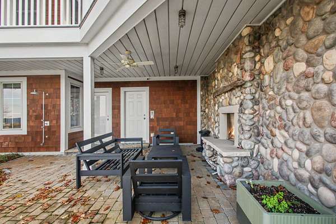
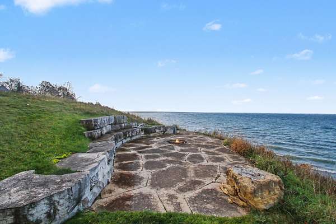
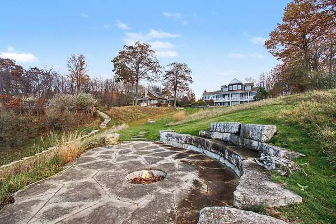
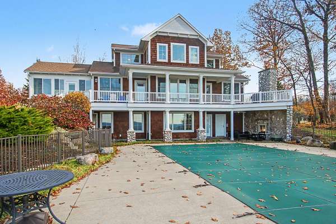
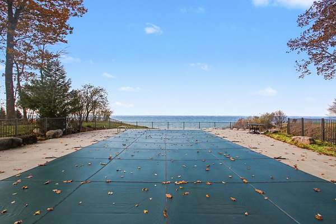
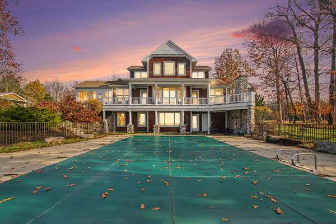
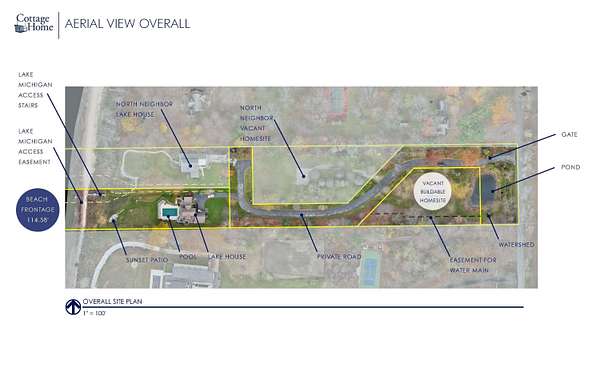
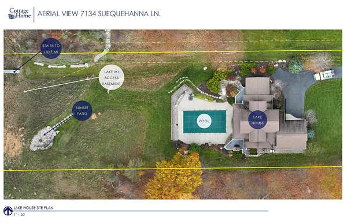
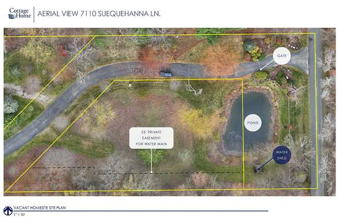
Welcome to lakeside living at 7134 Suequehanna Lane! Nestled within a private gated community, this beautiful Lake Michigan waterfront home offers breathtaking views, inviting living spaces, and the perfect setting for making lasting memories. The open-concept main level features a spacious kitchen, dining area, and living room with expansive windows showcasing stunning lake views. A charming three-season room provides the perfect place to relax, entertain, and enjoy the surrounding scenery. With its west-facing waterfront location, enjoy spectacular Lake Michigan sunsets right from your own home. Just across the road to the east lies the Wau-Ke-Na, William Erby Smith Preserve, a protected nature sanctuary featuring beautiful woodlands, wildlife, and scenic walking trails. With a dedicated bunk room, private guest suite, and finished basement, there is plenty of space to accommodate family and friends. An additional vacant parcel behind the home offers added privacy and possibilities
Location
- Street address
- 7134 Suequehanna Ln
- County
- Allegan County
- Zip code
- 49408
- School district
- Glenn
- Elevation
- 636 feet
Directions
Take Blue Star Highway, take a right onto 114th Ave, Take a right onto 71st Street. Entrance to Suequehanna Lane on left.
Property details
- Acreage
- 2.32 acres
- MLS #
- MichRIC 26060913
- Posted
Property taxes
- 2026
- $50,285
Expenses
- Homeowner Association Fee
- $12,000 annually
Parcels
- 07-525-001-00
Legal description
UNIT 1 SUEQUEHANNA CONDO SEC 30 T2N R16W (08) & UNIT 4 SUEQUEHANNA CONDO SEC 30 T2N R16W (08).
Details and features
Listing
- Type
- Residential
- Subtype
- Single Family Residence
Lot
- Waterfront
- Lake
Exterior
- Parking
- Open
- Fencing
- Fenced
- Pool
- Deck, Patio, Porch
Structure
- Stories
- 2
- Basement
- Full, Walk-Out Access
- Water
- Well
- Sewer
- Septic Tank
- Heating
- Forced Air
- Cooling
- Central Air
- Materials
- Stone, Wood Siding
- Roof
- Shingle
- Windows
- Insulated Windows, Screens, Window Treatments
Interior
- Room Count
- 4
- Rooms
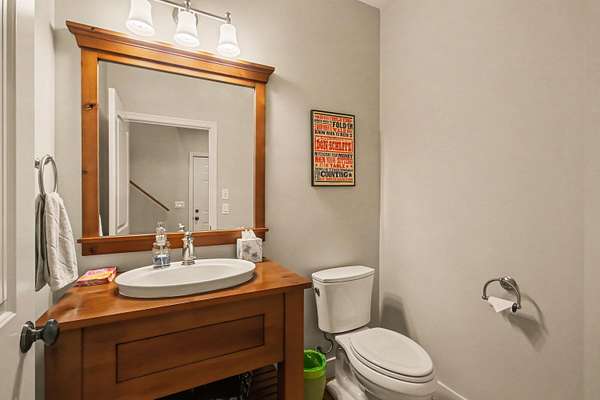
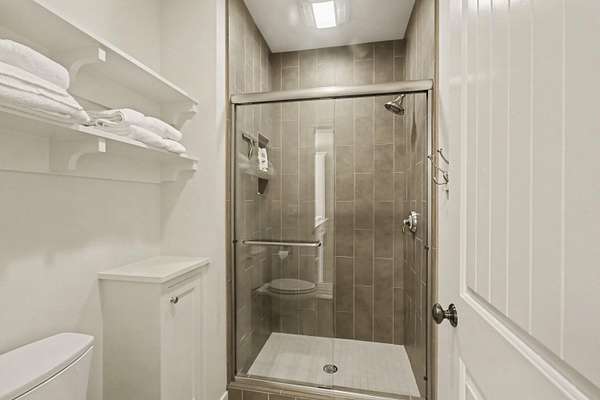
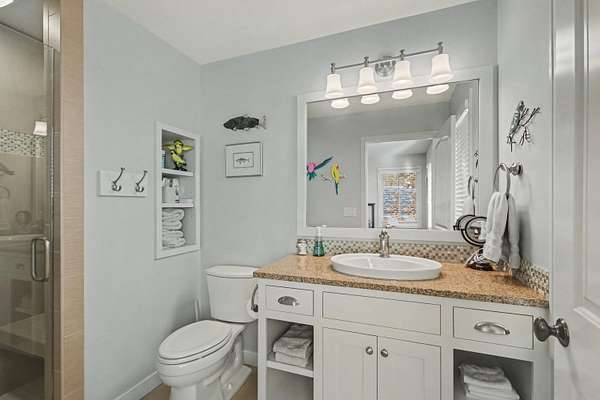
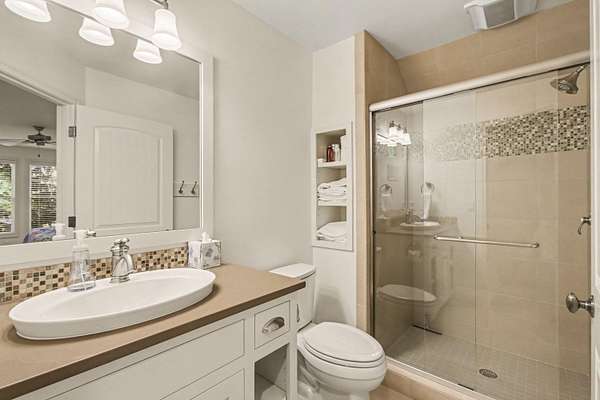
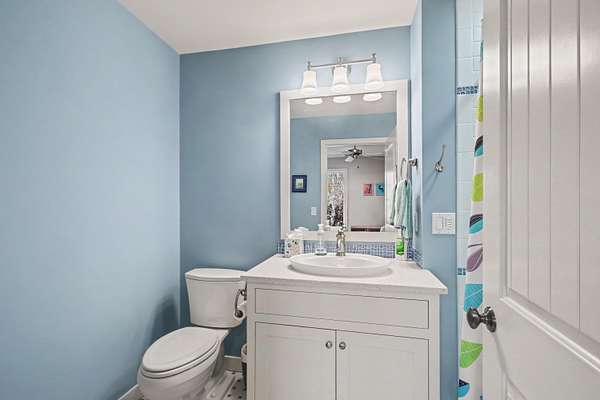
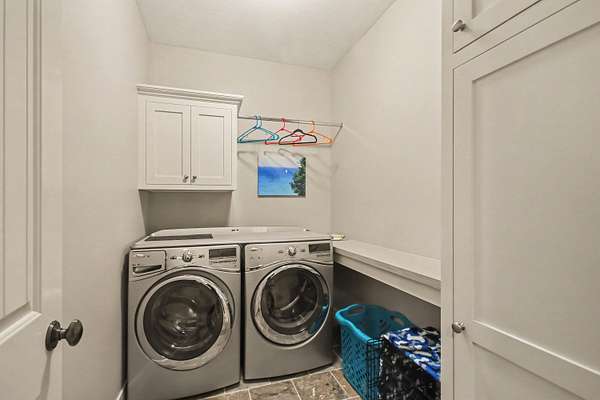
- Basement, Bathroom x 7, Bedroom x 4, Laundry Room
- Flooring
- Carpet, Tile, Wood
- Fireplaces
- Yes
- Appliances
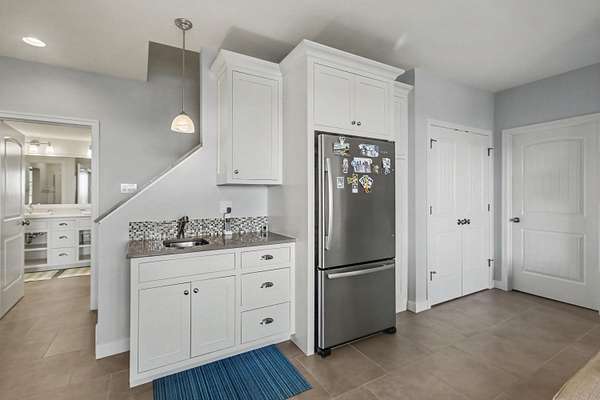
- Bar Fridge, Cooktop, Dishwasher, Disposal, Double Oven, Dryer, Freezer, Microwave, Range, Refrigerator, Washer, Water Softener Owned
- Security
- Security System
- Features
- Ceiling Fan(s), Center Island, Garage Door Opener, Guest Quarters, Pantry
Listing history
| Date | Event | Price | Change | Source |
|---|---|---|---|---|
| Nov 19, 2026 | New listing | $4,200,000 | — | MichRIC |