Recreational Land with Home for Sale in Beech Bluff, Tennessee
715 Roundtree Ln, Beech Bluff, TN 38313
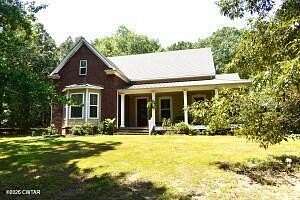
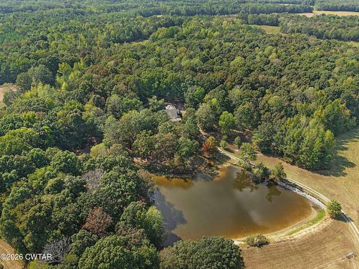
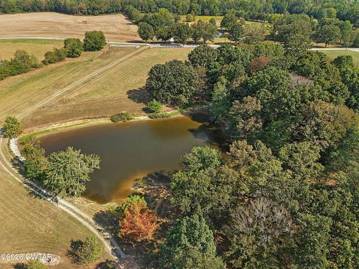
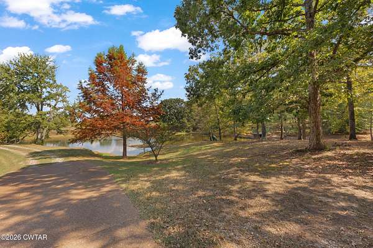
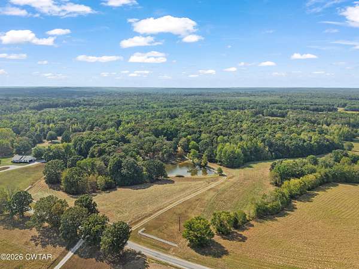
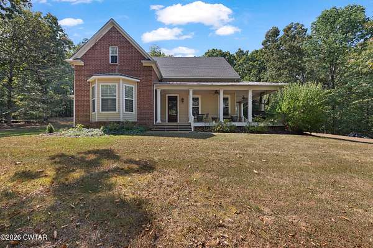
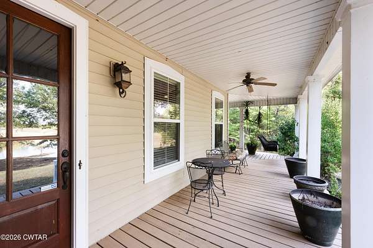
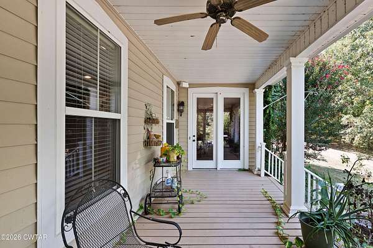
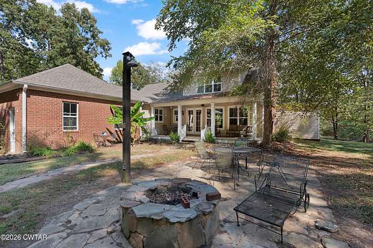
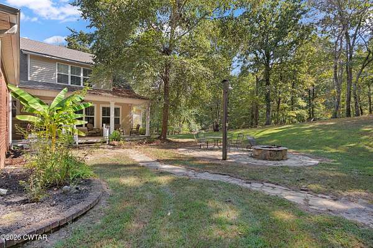
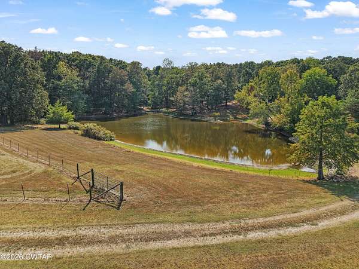
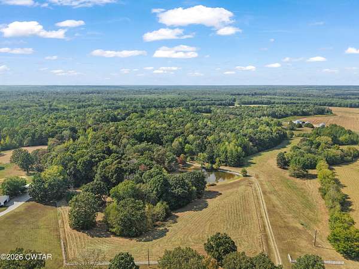
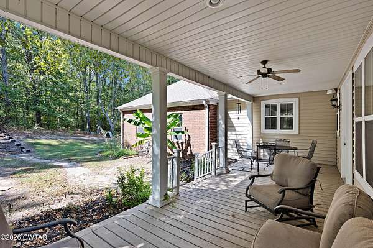
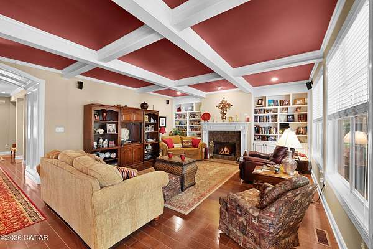
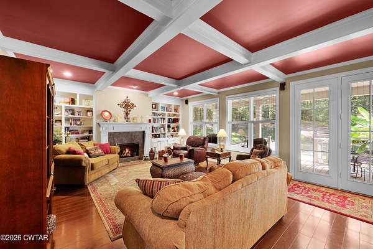
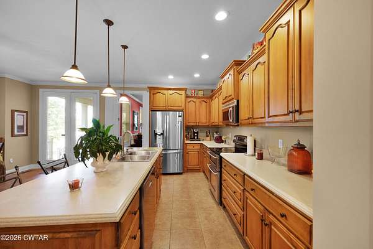
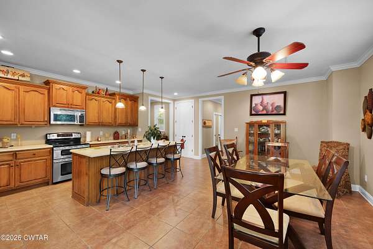
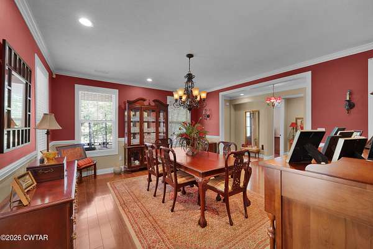
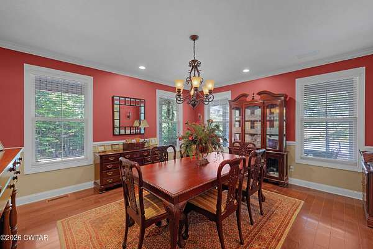
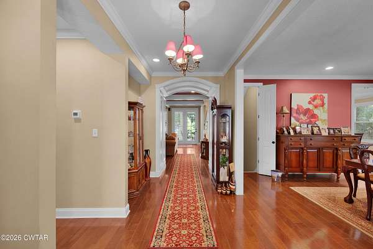
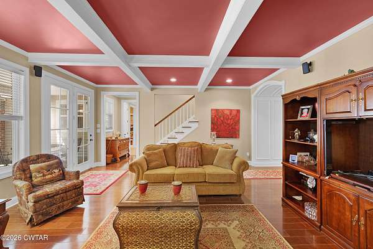
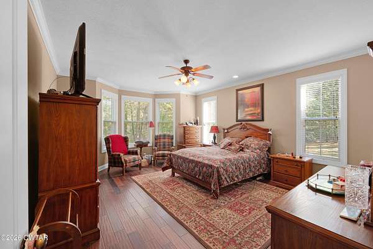
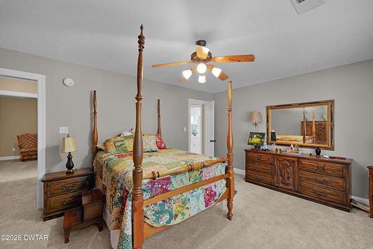
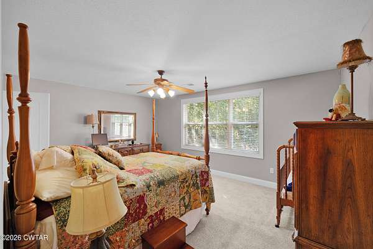
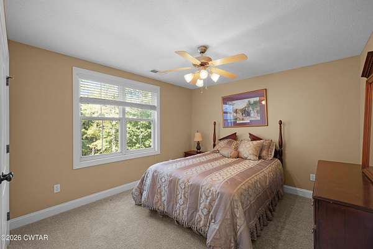
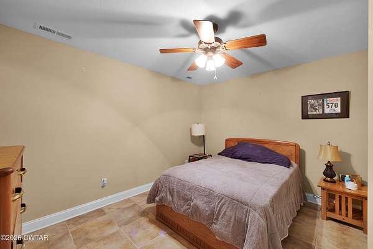
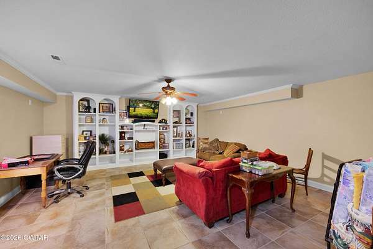
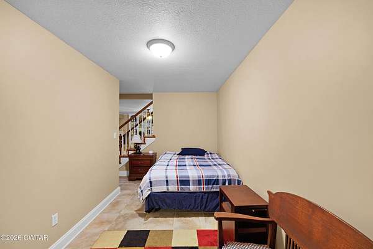
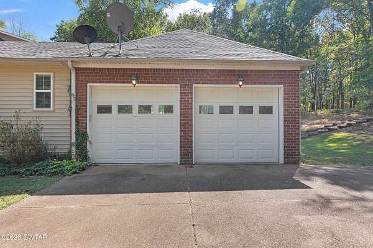
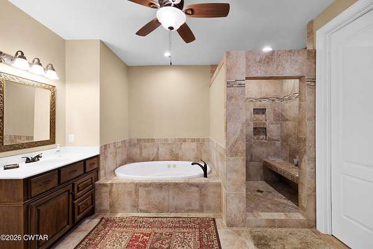
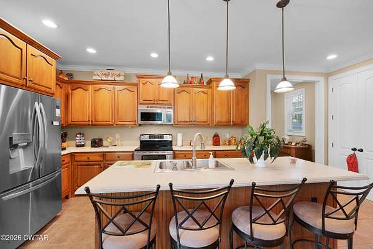
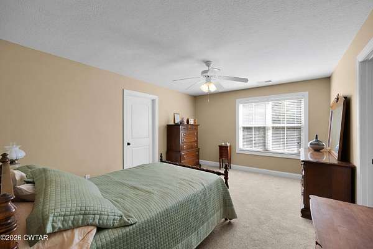
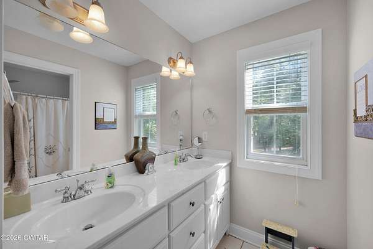
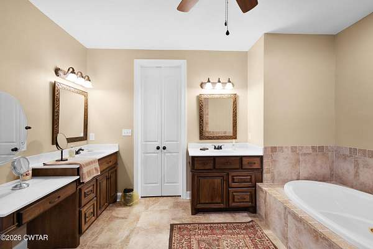
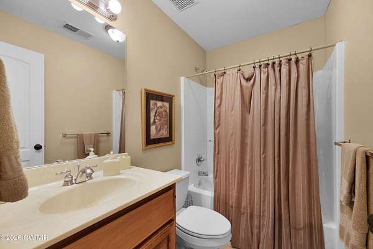
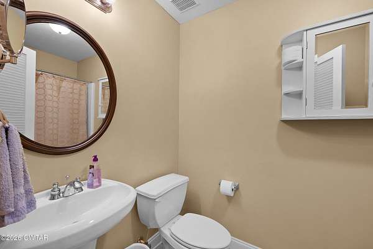
Privacy, space and a setting designed to be enjoyed. This 5BR/4.5BA home offers approximately 4,280 sq. ft. on 13.02 acres in Beech Bluff, highlighted by an approximately 2-acre stocked pond with bass, catfish and bream. Spend mornings on the wraparound porch, watch deer and turkey pass through the property, gather around the firepit, or enjoy an afternoon fishing with family. Inside, the spacious floor plan features a main-level primary suite with updates to the primary bath and walk-in closet, generous living areas, a finished basement and room for family, guests, hobbies or a home office. Additional features include a koi pond, two-car attached garage, new dishwasher and a roof approximately six years old. The acreage offers privacy and room to enjoy the outdoors while remaining approximately 25 minutes from Jackson and 18 minutes from Henderson. Convenient access to Jackson's shopping, dining and medical services. If you're looking for a substantial home, acreage, water and a peaceful West Tennessee setting, 715 Roundtree Lane deserves a closer look.
Location
- Street address
- 715 Roundtree Ln
- County
- Chester County
- Zip code
- 38313
- School district
- Chester County Schools
- Elevation
- 455 feet
Directions
Take Carriage House Dr to N Highland Ave Take North Pkwy and Mifflin Rd to Roundtree Ln in Chester County Drive to Roundtree Ln 715 Roundtree Ln Beech Bluff, TN 38313 Follow TN-197 E to Roundtree Ln in Chester County 7 min (5.5 mi) Drive to Roundtree Ln 2 min (0.7 mi) 715 Roundtree Ln Beech Bluff, TN 38313
Property details
- Acreage
- 13.02 acres
- Zoning
- Residential
- MLS #
- CWTAR 2604590
- Posted
Property taxes
- Recent
- $1,864
Parcels
- 004 014.33 000
Details and features
Listing
- Type
- Residential
- Subtype
- Single Family Residence
Lot
- Waterfront
- Pond
- Features
- Pasture, Pond On Lot, Rolling Slope, Waterfront, Wooded
Exterior
- Parking Spaces
- 2
- Parking
- Garage, Open
- Fencing
- Cross Fenced
- Pool
- Porch
- Features
- Fire Pit, Rain Gutters
Structure
- Basement
- Apartment, Finished, Interior Entry
- Water
- Well
- Sewer
- Septic Tank
- Heating
- Central, Electric
- Cooling
- Ceiling Fan(s), Central Air
- Materials
- Brick
- Windows
- Blinds, Window Treatments
Interior
- Room Count
- 9
- Rooms
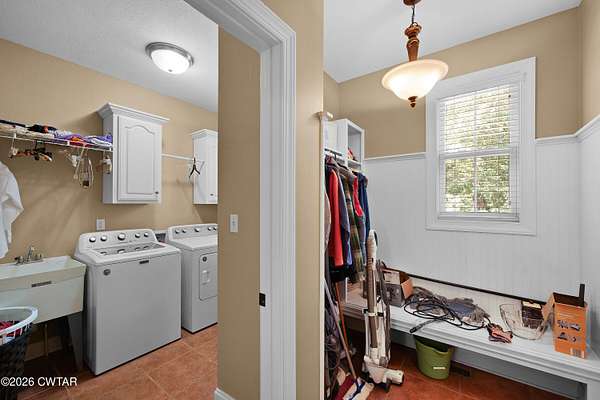
- Basement, Bathroom x 5, Bedroom x 5, Bonus Room, Den, Laundry Room
- Flooring
- Carpet, Hardwood, Tile
- Fireplaces
- Yes
- Appliances
- Dishwasher, Electric Range, Electric Water Heater, Microwave, Self Cleaning Oven, Stainless Steel Appliance(s)
- Features
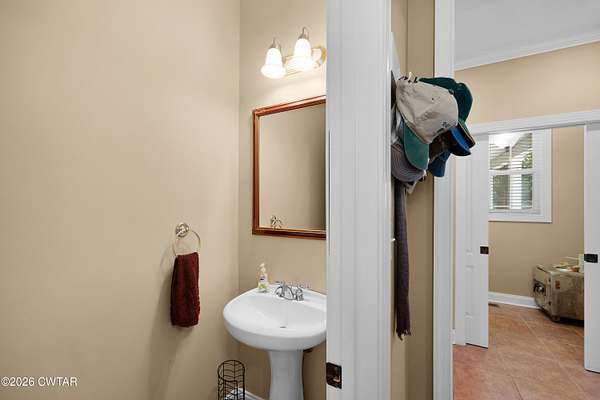
- Beamed Ceilings, Blown/Textured Ceilings, Bookcases, Ceiling Fan(s), Commode Room, Crown Molding, Double Vanity, Eat-In Kitchen, Entrance Foyer, High Ceilings, Kitchen Island, Open Floorplan, Pantry, Primary Downstairs, Soaking Tub, Walk-In Closet(s)
Listing history
| Date | Event | Price | Change | Source |
|---|---|---|---|---|
| Sept 29, 2026 | New listing | $725,000 | — | CWTAR |
Payment calculator