Land with Home for Sale in Robesonia, Pennsylvania
715 Texter Mountain Rd, Robesonia, PA 19551
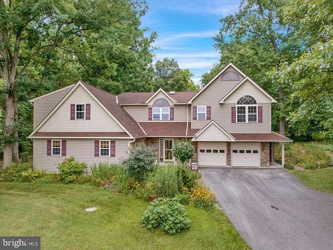
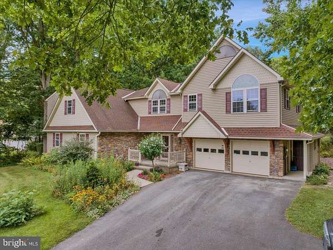
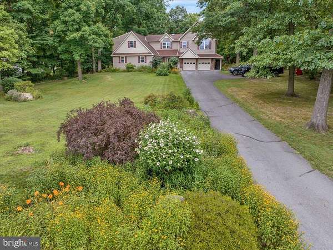
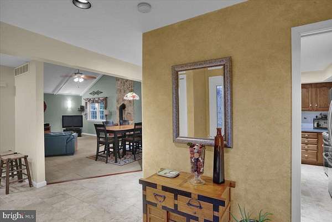
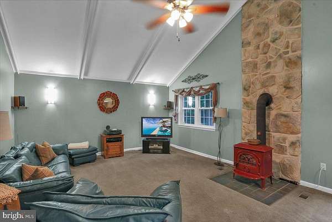
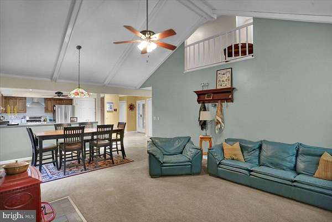
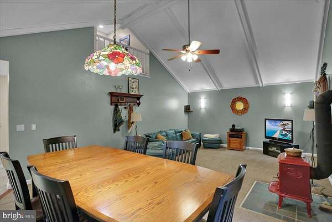
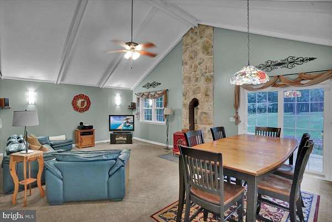
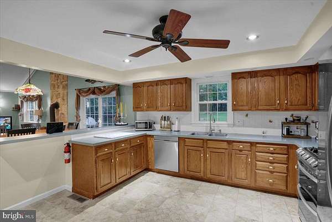
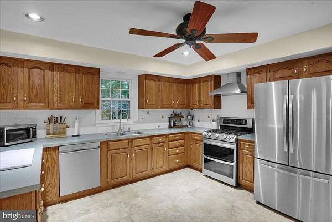
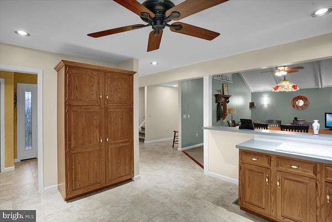
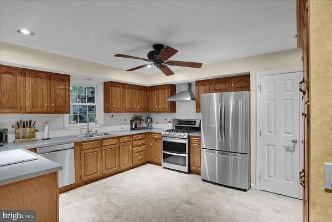
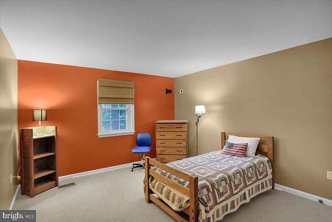
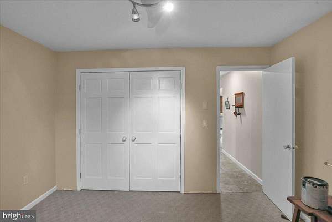
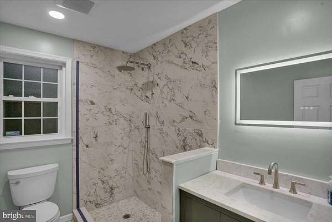
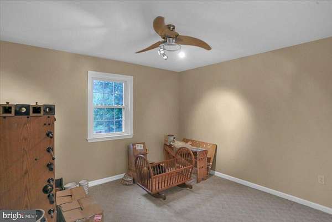
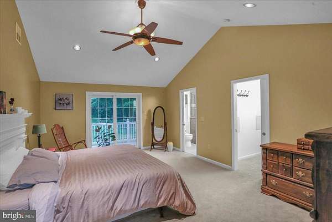
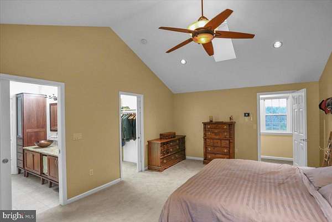
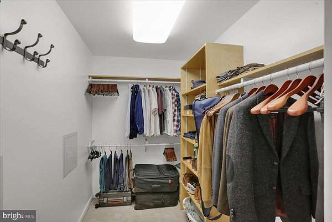
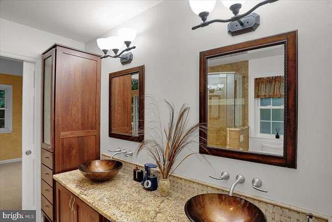
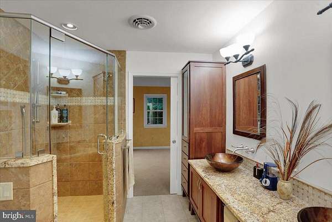
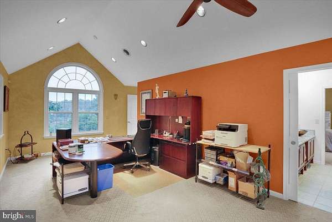
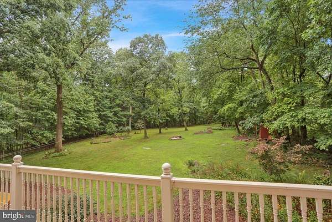
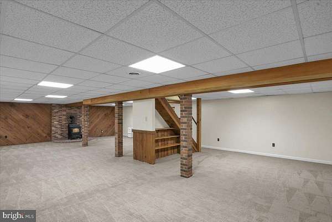
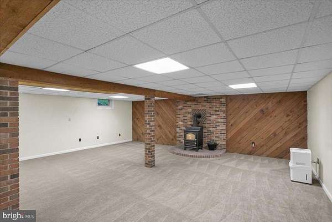
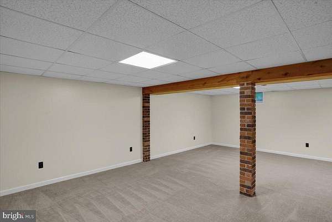
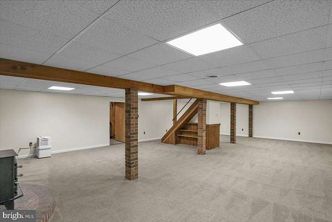
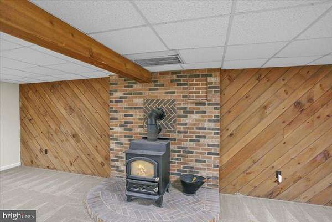
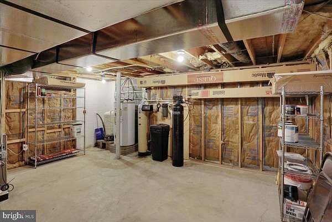
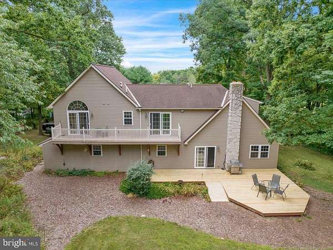
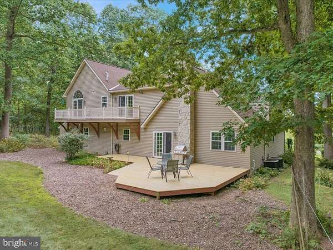
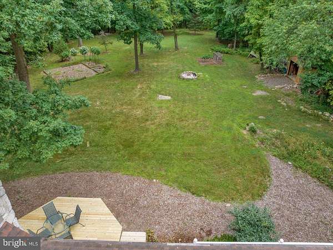
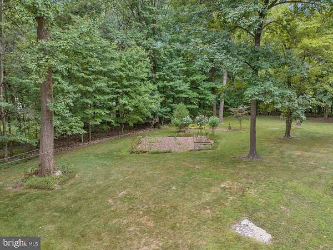
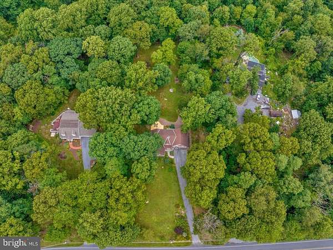
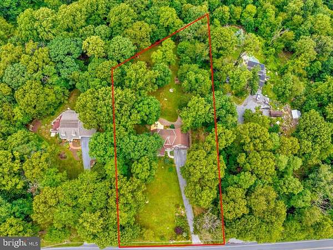
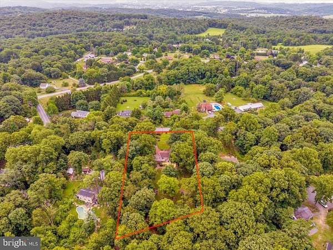
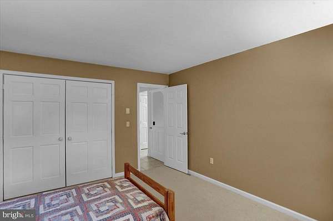
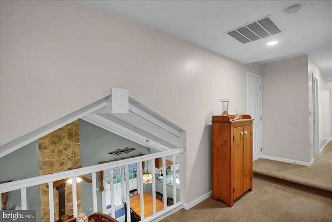
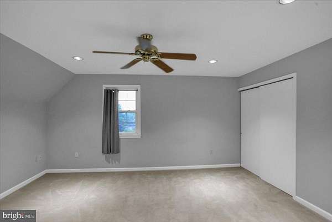
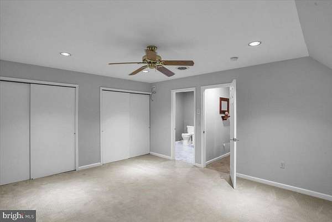
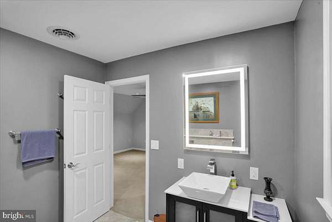
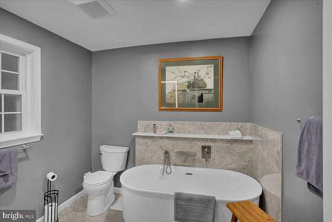
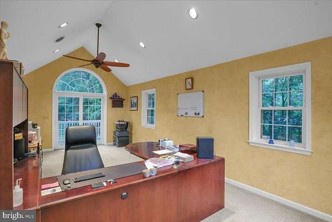
Set on more than 1.5 acres in a peaceful, private setting, this spacious four-bedroom, three-bath home offers a versatile floor plan and comfortable living throughout. The main level features an open layout with a generous living room, cathedral ceiling, dining area, and sliding glass door leading to a spacious deck overlooking the property. The traditional-style kitchen is equipped with stainless steel appliances. Two generously sized bedrooms and a newly remodeled full bathroom with a walk-in shower complete the first floor. The second level offers two additional bedrooms. One features two closets and an attached remodeled bathroom. The other includes a cathedral ceiling, a large walk-in closet, and an attached bathroom with a walk-in shower. A spacious home office provides a quiet and adaptable space for working from home, pursuing hobbies, or creating a room tailored to your needs. A connecting balcony links the office to the primary bedroom, offering an additional area to relax and unwind. The finished basement, complete with new carpeting, provides flexible space for a recreation room, hobby area, home gym, or entertainment space. Surrounded by peaceful scenery and offering plenty of room both inside and out, this thoughtfully designed home is well suited for everyday living and entertaining.
Location
- Street address
- 715 Texter Mountain Rd
- County
- Berks County
- Zip code
- 19551
- Community
- South Heidelberg
- School district
- Conrad Weiser Area
- Elevation
- 1,187 feet
Property details
- Acreage
- 1.6 acres69,696 sq ft
- MLS #
- TREND PABK2077230
- Posted
Property taxes
- Recent
- $7,741
Parcels
- 434604636054
Details and features
Listing
- Type
- Residential
- Franchise
- Keller Williams Realty
Exterior
- Parking Spaces
- 2
- Parking
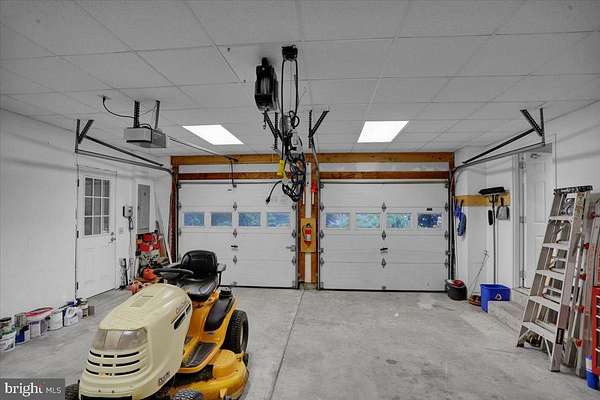
- Driveway, Garage-Attached
Structure
- Heating
- Forced Air, Heat Pump, Natural Gas, Wood
- Cooling
- Central Air
- Materials
- Block, Mixed Plumbing, Vinyl Siding
Interior
- Rooms
- Basement, Bathroom x 3, Bedroom x 4, Dining Room
- Appliances
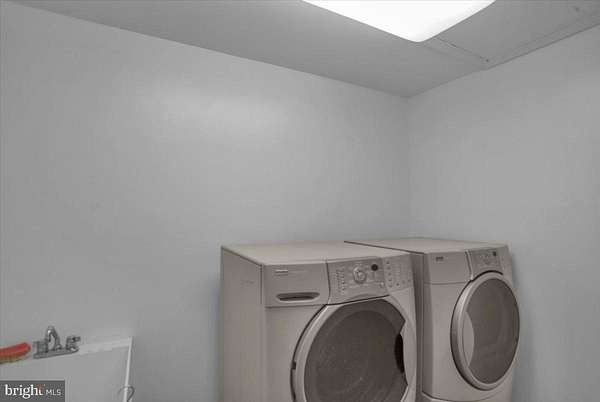
- Dishwasher, Disposal, Dryer-Electric, Dryer-Front Loading, Microwave, Oven-Double, Oven-Self Cleaning, Oven/Range-Gas, Refrigerator, Stainless Steel Appliances, Washer-Front Loading, Water Conditioner-Owned, Water Heater
- Features
- Bathroom-Soaking Tub, Bathroom-Walk-In Shower, Carpet, Ceiling Fan(s), Combination Dining/Living, Dining Area, Entry Level Bedroom, Floor Plan-Open, Pantry, Primary Bath(s), Recessed Lighting, Skylight(s), Stove-Coal, Stove-Wood, Walk-In Closet(s), Water Treat System
Property utilities
| Category | Type | Status |
|---|---|---|
| Gas | Natural Gas | Connected |
Listing history
| Date | Event | Price | Change | Source |
|---|---|---|---|---|
| Sept 3, 2026 | New listing | $515,000 | — | TREND |