Land with Home for Sale in Suffolk, Virginia
7152 S Quay Rd, Suffolk, VA 23437
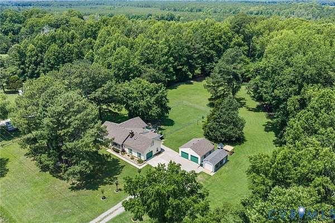
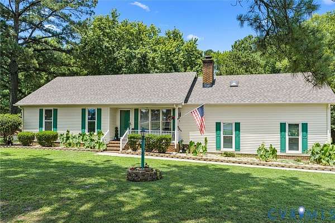
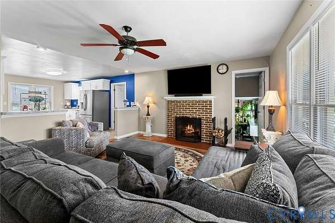
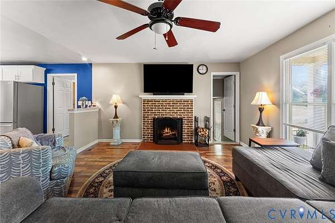
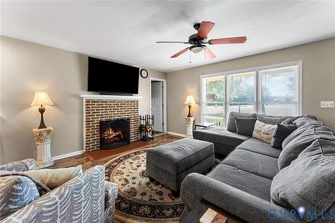
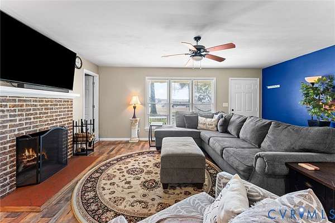
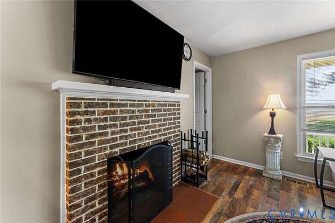
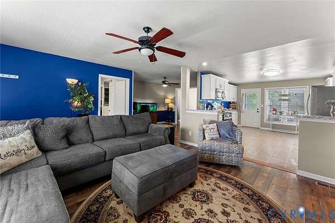
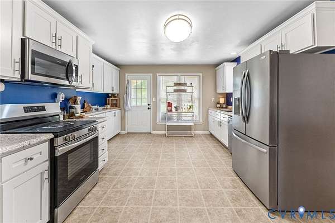
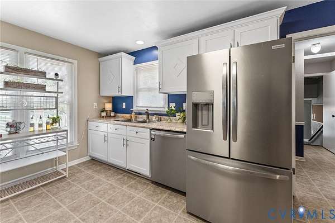
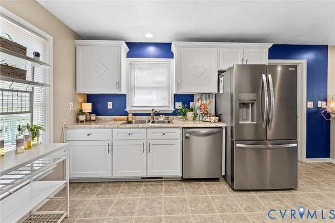
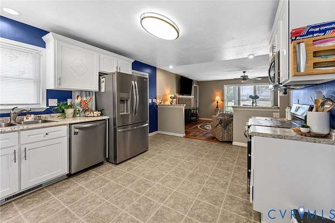
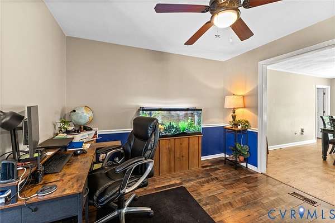
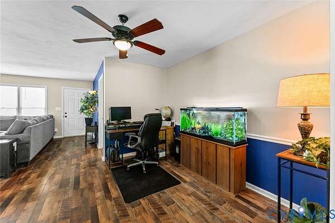
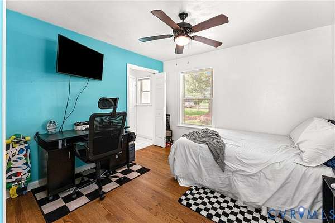
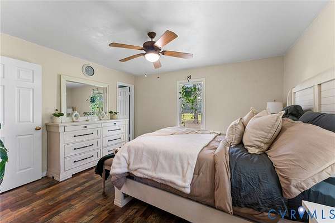
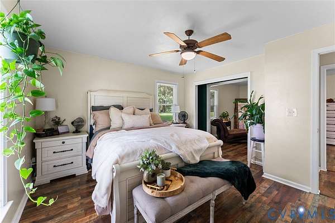
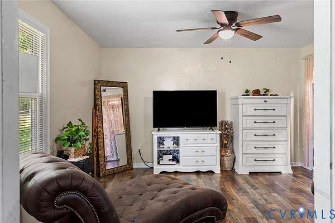
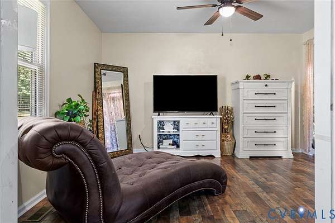
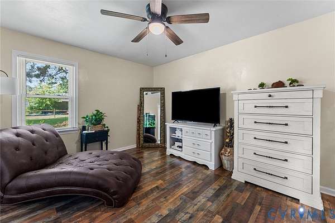
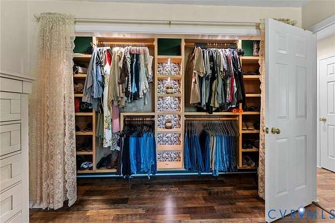
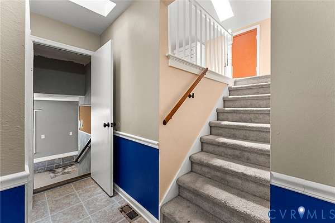
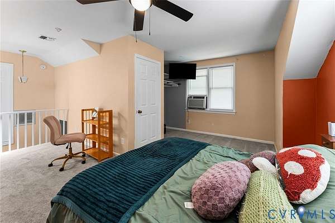
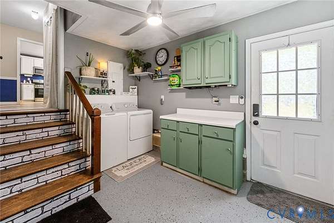
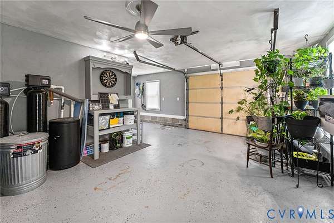
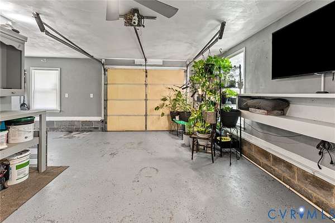
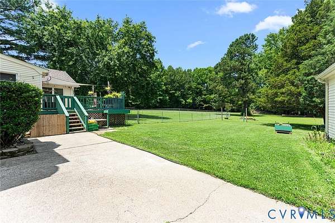
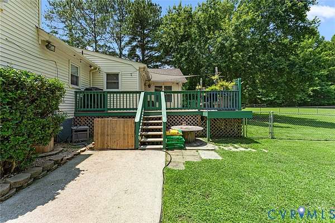
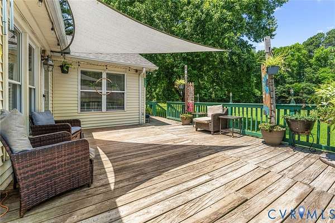
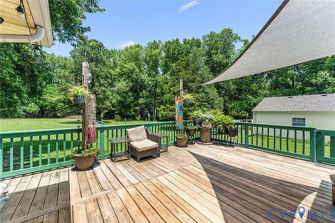
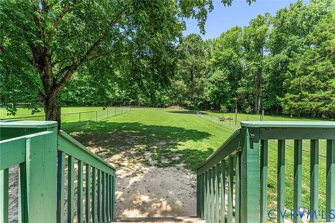
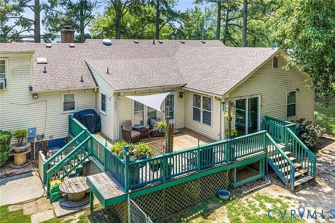
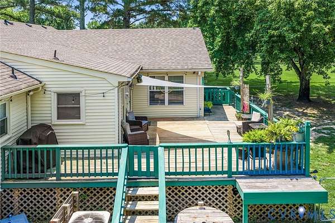
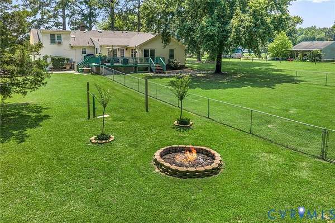
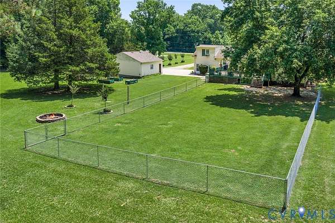
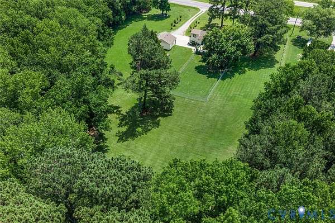
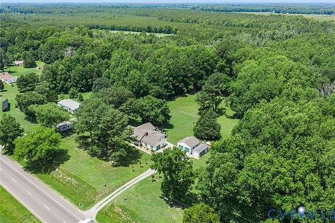
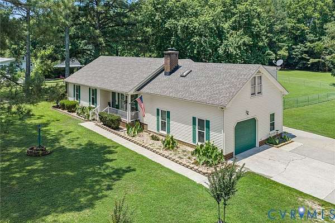
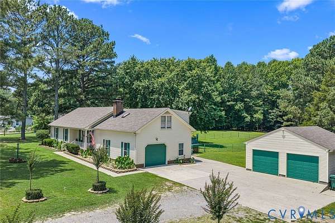
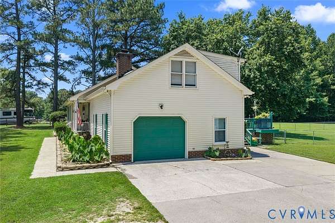
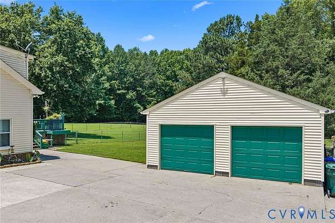
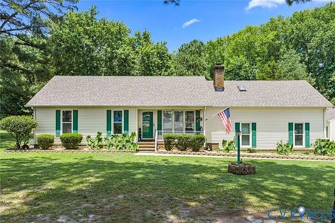
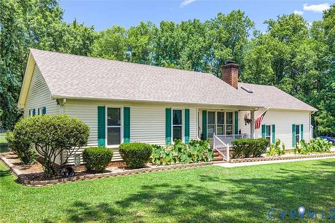
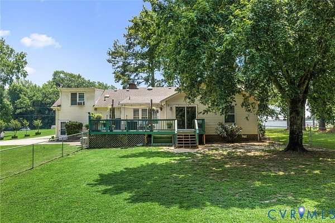
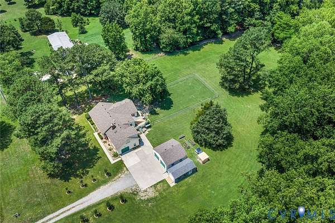
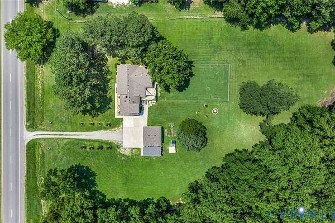
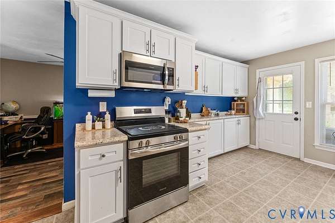
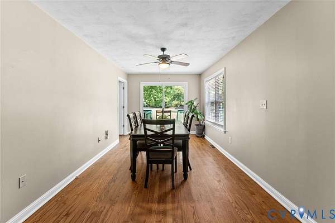
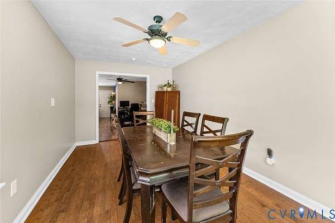
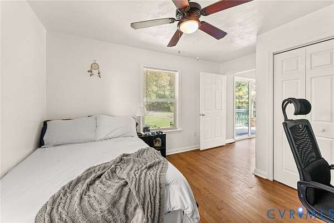
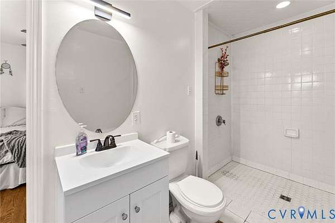
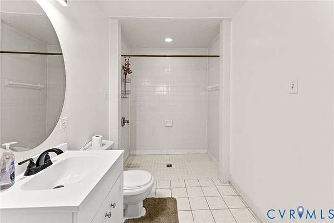
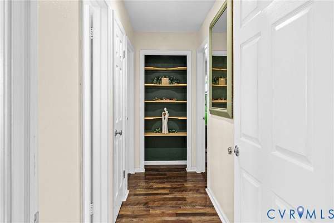
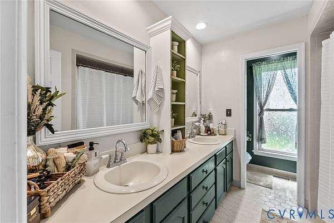
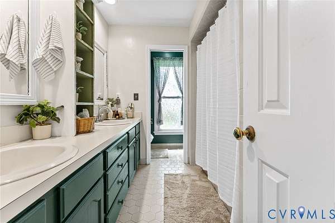
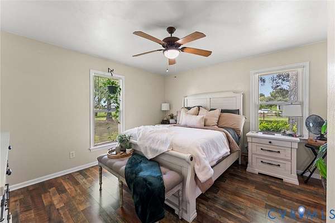
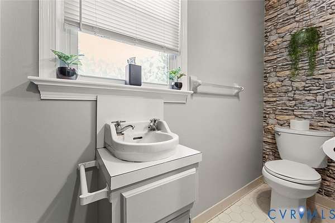
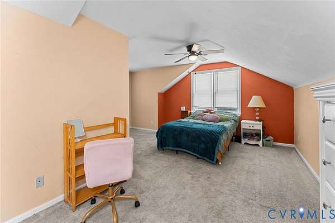
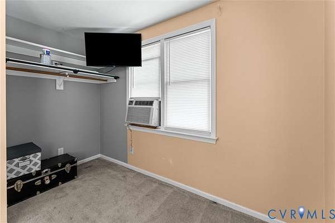
Welcome to this spacious 4-bedroom, 3-bath home situated on a private 2+ acre lot, offering the perfect blend of peaceful country living and everyday convenience. Set well back from the road, the property provides exceptional privacy along with ample parking for trucks, equipment, RVs, or a camper. Car enthusiasts, hobbyists, or those needing extra storage will appreciate the attached 1-car garage in addition to the oversized detached 2-car garage. Inside, you'll find a bright, open floor plan designed for comfortable living and entertaining. The beautifully updated kitchen features new cabinetry, countertops, lighting, and stainless steel appliances, flowing seamlessly into the living room with a cozy wood fireplace and a formal dining room. The flexible layout includes a first-floor bedroom with an accessible en-suite bath, making it ideal for guests or multigenerational living. A hall bathroom offers a dual-sink vanity and private water closet for added functionality. The spacious primary suite is a true retreat, complete with a sitting room, walk-in closet, and private bath. Step outside to enjoy the oversized deck overlooking the expansive backyard-perfect for summer cookouts, outdoor entertaining, or even adding a pool. With over two acres of land, abundant parking, and beautifully updated interiors, this property offers space, versatility, and endless possibilities.
Location
- Street address
- 7152 S Quay Rd
- County
- City of Suffolk
- Zip code
- 23437
- Community
- Suffolk
- Elevation
- 75 feet
Property details
- Acreage
- 2.19 acres
- MLS #
- CVRMLS 2618144
- Posted
Property taxes
- 2025
- $4,340
Parcels
- 153630300
Legal description
L.5,MORRIS H.GLOVER PLAT RT.189
Details and features
Listing
- Type
- Residential
- Subtype
- Single Family Residence
Exterior
- Parking
- Driveway, Garage, Open
- Fencing
- Fenced
- Pool
- Deck, Porch
- Features
- Paved Driveway
Structure
- Style
- Colonial, Ranch
- Stories
- 1
- Water
- Well
- Sewer
- Septic Tank
- Heating
- Electric, Heat Pump
- Materials
- Brick, Vinyl Siding
- Roof
- Asphalt, Shingle
- Windows
- Screens
Interior
- Room Count
- 8
- Rooms
- Bathroom x 3, Bedroom x 4, Dining Room
- Flooring
- Carpet, Laminate, Vinyl
- Fireplaces
- Yes
- Appliances
- Dishwasher, Dryer, Electric Cooking, Electric Water Heater, Microwave, Oven, Refrigerator, Smooth Cooktop, Stove, Washer
- Accessibility
- Accessible Approach With Ramp
- Features
- Bedroom On Main Level, Breakfast Area, Cable Tv, Ceiling Fans, Dining Area, High Speed Internet, Laminate Counters, Wired For Data
Nearby schools
| Name | Type |
|---|---|
| Southwestern | Elementary |
| Forest Glen | Middle |
| Lakeland | High |
Listing history
| Date | Event | Price | Change | Source |
|---|---|---|---|---|
| July 22, 2026 | Under contract | $429,500 | — | CVRMLS |
| July 4, 2026 | New listing | $429,500 | — | CVRMLS |