Agricultural Land with Home for Sale in Kingman, Arizona
7155 N Stockton Hill Rd, Kingman, AZ 86409
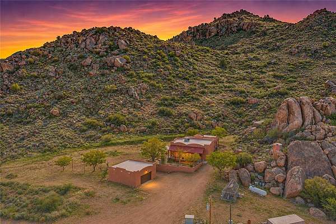
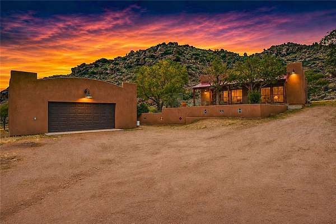
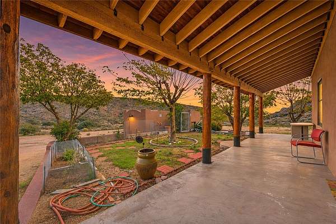
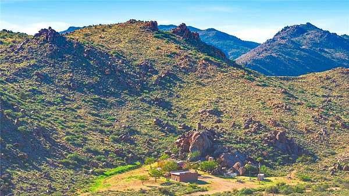
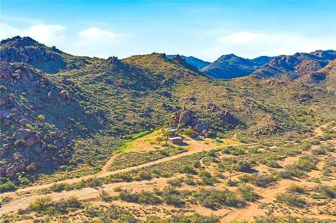
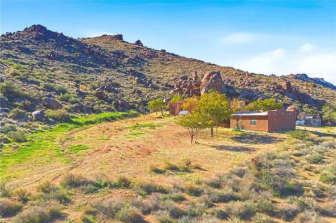
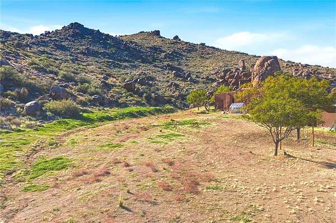
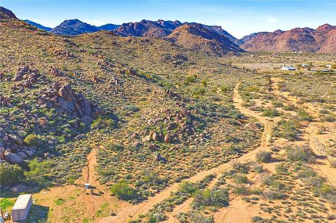
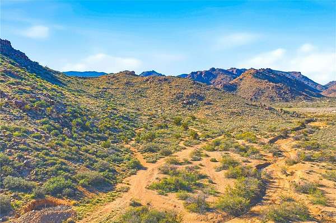
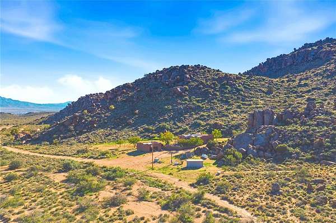
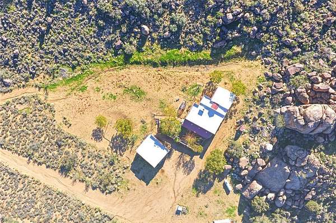
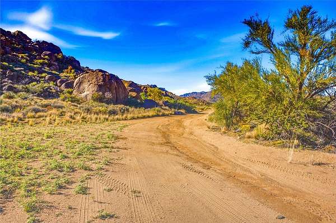
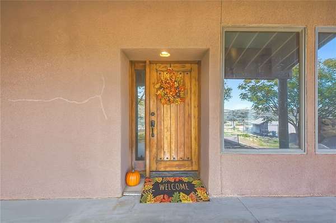
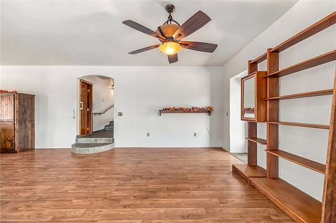
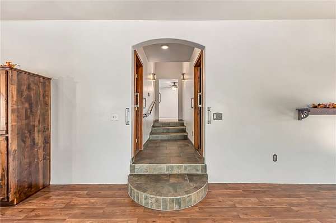
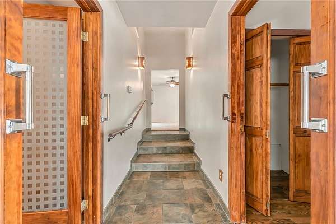
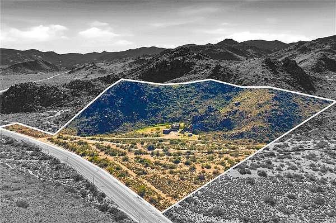
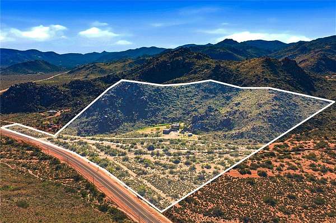
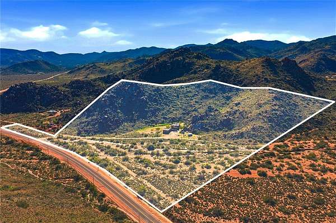
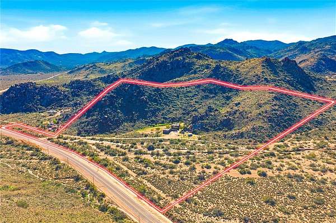
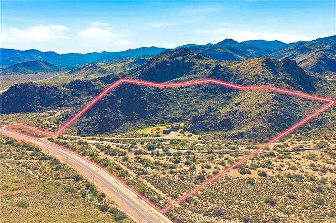
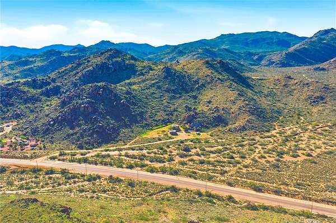
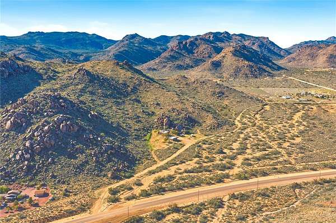
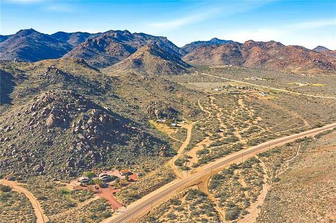
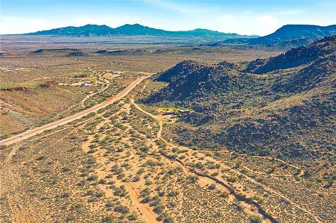
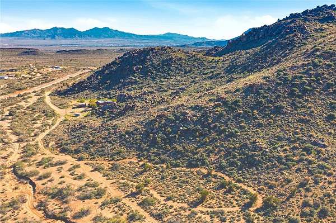
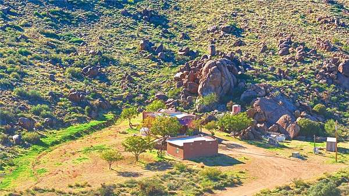
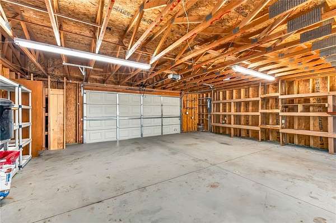
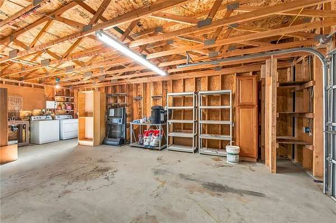
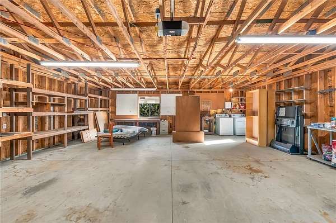
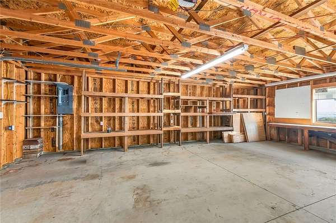
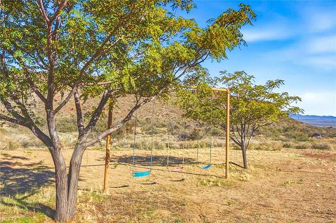
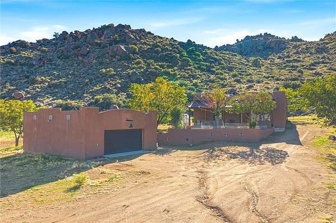
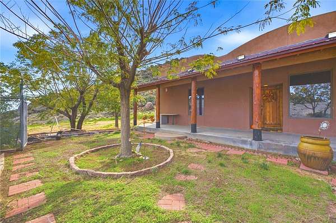
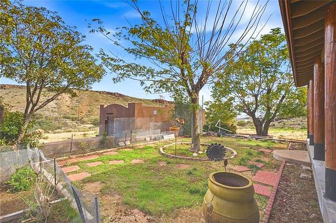
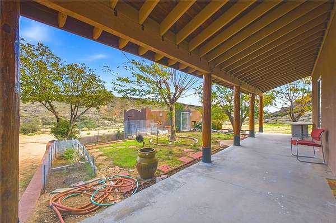
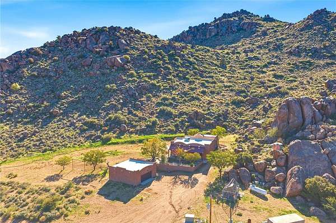
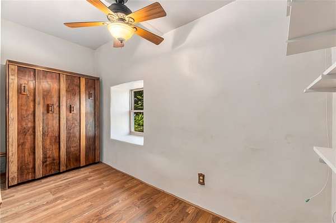
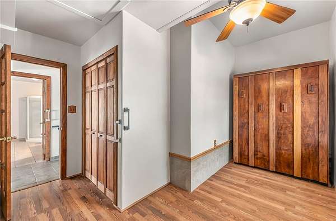
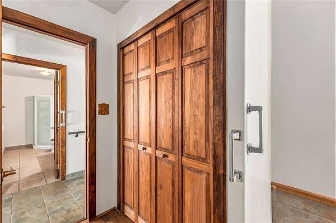
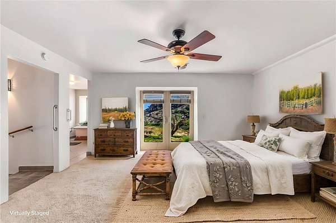
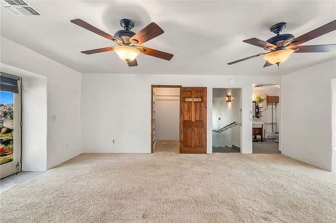
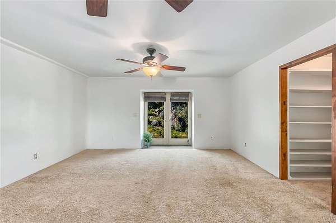
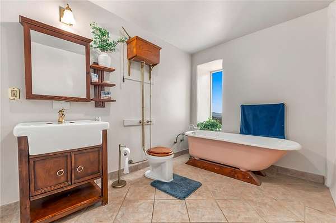
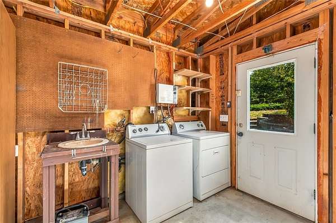
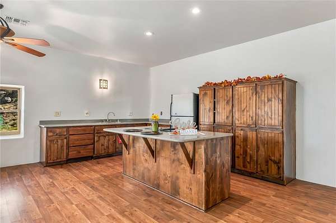
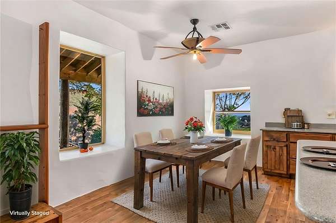
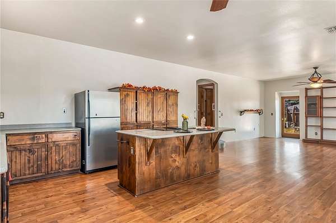
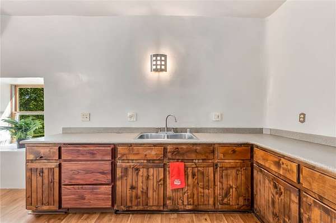
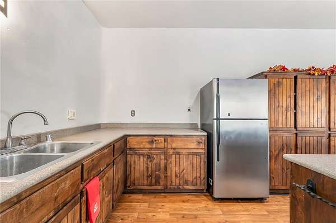
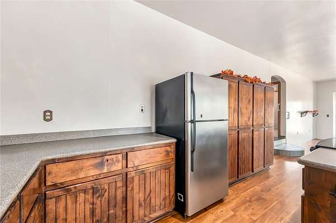
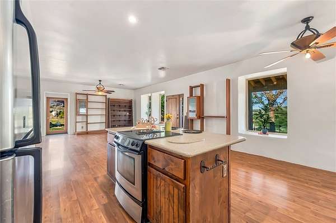
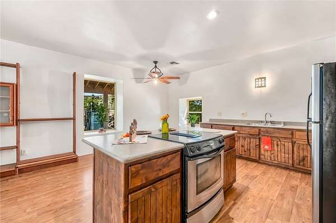
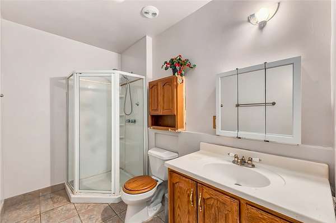
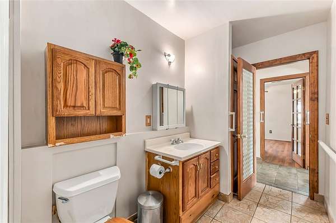
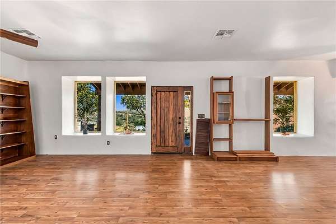
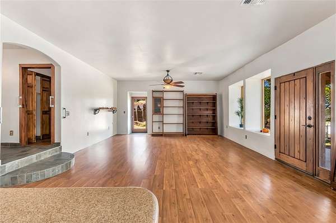
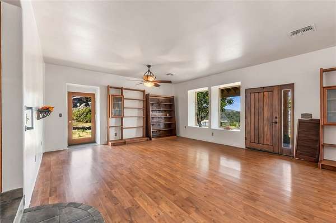
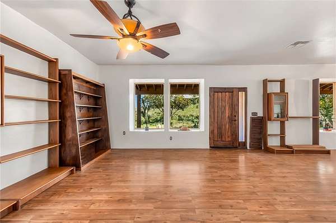
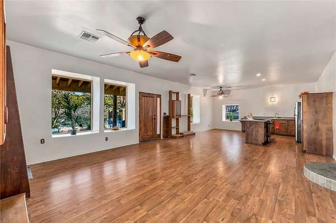
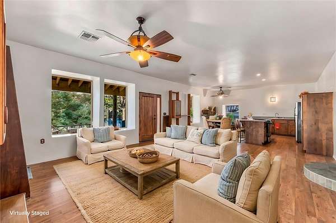
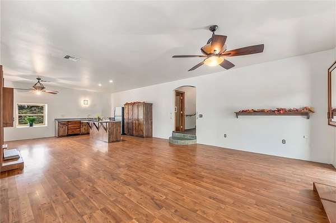
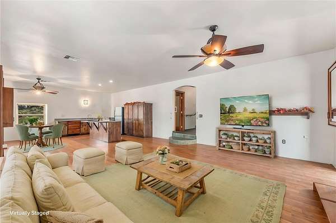
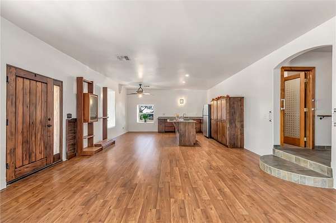
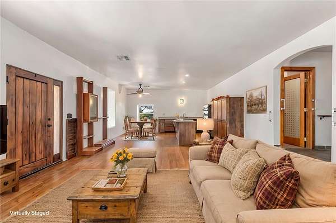
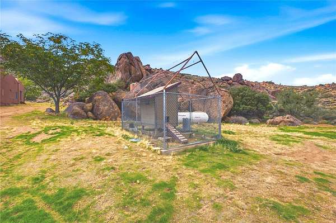
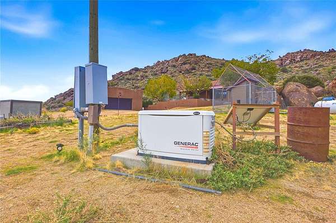
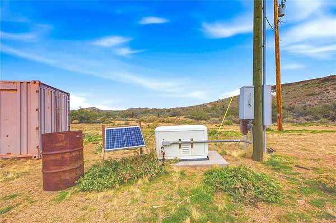
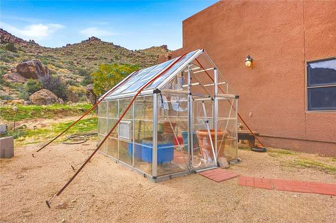
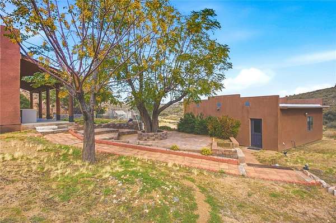
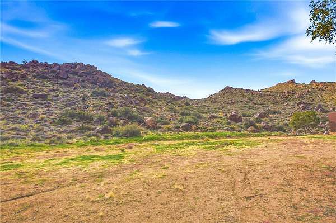
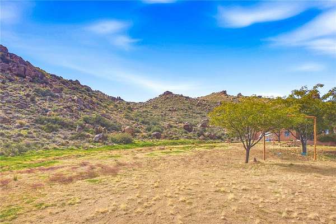
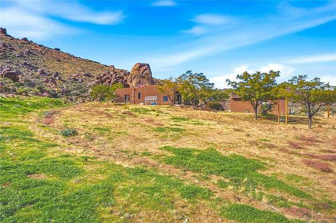
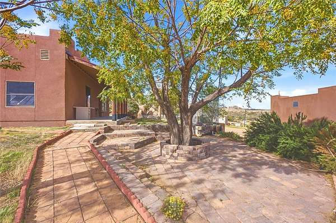
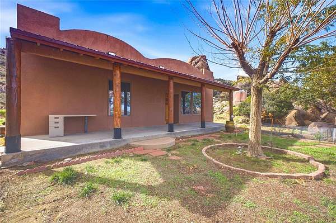
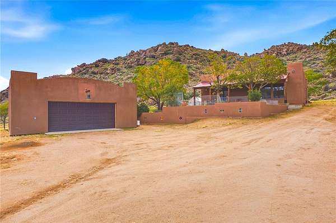
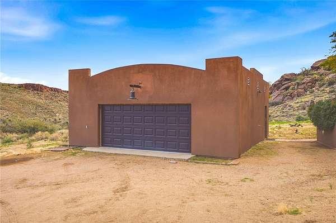
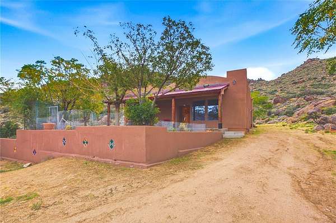
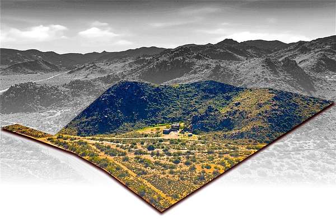
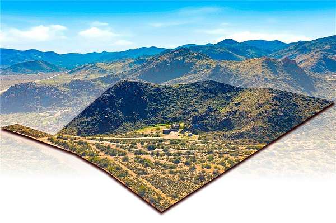
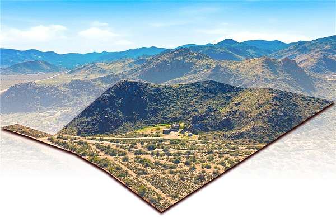
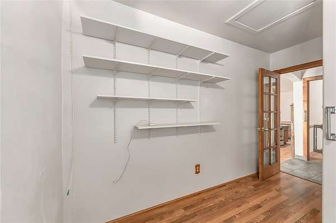
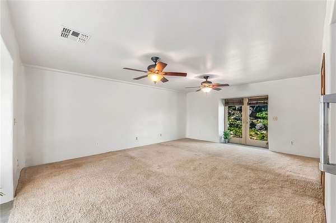
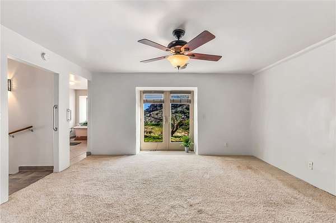
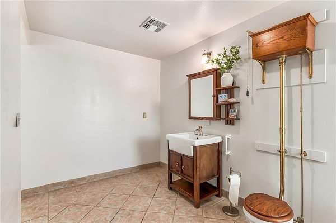
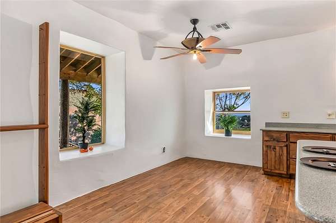
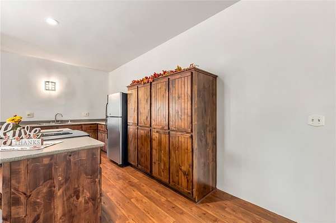
40 ACRES TO BRING YOUR VISION TO LIFE! Discover space, character, and possibility at 7155 N Stockton Hill Rd. This distinctive 1,523-square-foot home offers 2 bedrooms and 2 bathrooms, with adobe and straw-bale construction complemented by sheetrock, wood walls, and stucco finishes. The primary suite features a tub-only bathroom, while the second bathroom offers a shower. Need room for projects, equipment, or hobbies? The detached 857-square-foot, 2-car garage measures approximately 33-36 feet deep and offers additional storage, with the washer and dryer conveniently located inside. A Connex storage shed, small greenhouse, and chicken coop add practical features for your acreage lifestyle. With 40 acres as your canvas, bring your ideas for a personal retreat, gardening, creative pursuits, or a future venue, subject to applicable zoning and approvals. This property's distinctive construction and generous acreage create an opportunity to make something uniquely yours. Walk the land, explore the possibilities, and picture your next chapter here. Schedule your private showing today!
Location
- Street address
- 7155 N Stockton Hill Rd
- County
- Mohave County
- Zip code
- 86409
- Elevation
- 3,948 feet
Directions
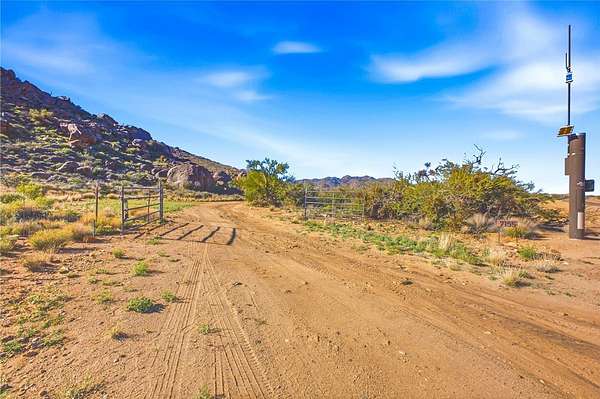
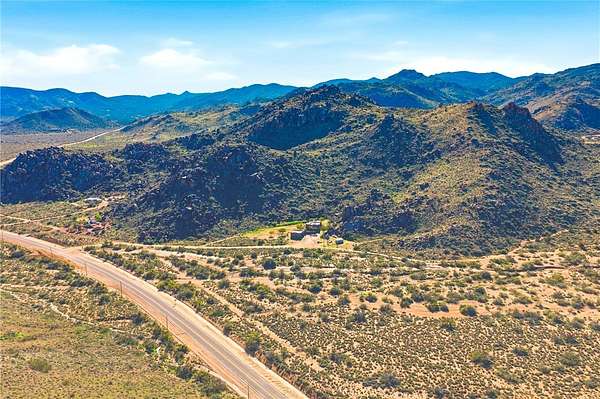
Take Exit 51 for Stockton Hill Road. Turn North onto Stockton Hill Road (headed away from downtown/I-40). Drive north on Stockton Hill Road for about 9 miles. Look for sign at gated entrance on lefthand side of road.
Property details
- Acreage
- 34.24 acres
- Zoning
- K- RR Rural Residential
- MLS #
- WARDEX 043513
- Posted
Property taxes
- 2024
- $1,520
Parcels
- 332-23-009A
Details and features
Listing
- Type
- Residential
- Subtype
- Single Family Residence
- Franchise
- Realty ONE Group
Lot
- View
- Mountains
- Features
- Agricultural, Irregular Lot, Private Road, Residential Lot, Rolling Slope, Sloped
Exterior
- Parking
- RV
- Pool
- Patio
- Features
- Irrigation Sprinklers, RV Parking RV Hookup
Structure
- Stories
- 1
- Water
- Well
- Sewer
- Septic Tank
- Heating
- Central, Electric
- Cooling
- Central Air
- Materials
- Stucco, Wood Frame
- Roof
- Shingle
Interior
- Rooms
- Bathroom x 2, Bedroom x 2, Dining Room
- Flooring
- Carpet, Laminate
- Appliances
- Dishwasher, Dryer, Electric Oven, Electric Range, Microwave, Washer, Water Heater
- Features
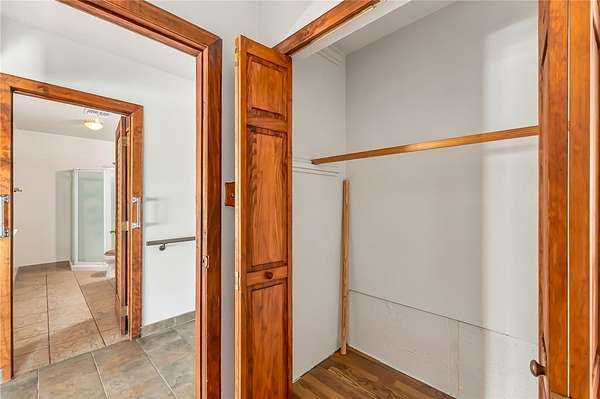
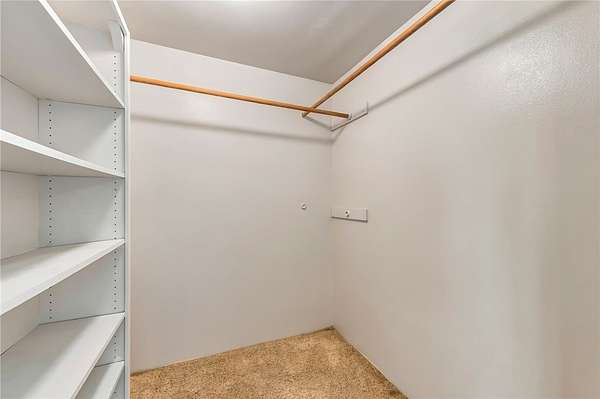
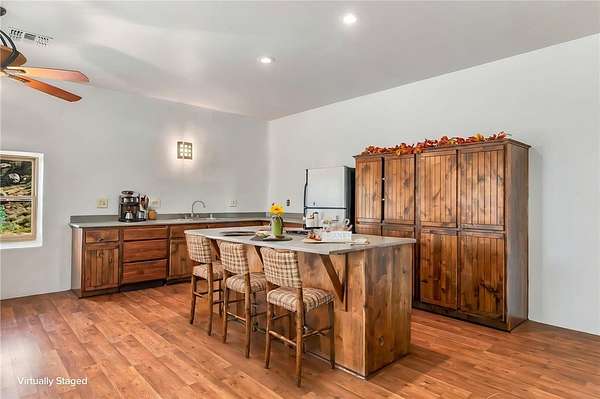
- Breakfast Bar, Ceiling Fans, Dining Area, Open Floorplan, Primary Suite, Vaulted Ceilings, Walk In Closets
Property utilities
| Category | Type | Status |
|---|---|---|
| Gas | Propane | Connected |
Listing history
| Date | Event | Price | Change | Source |
|---|---|---|---|---|
| Nov 7, 2026 | New listing | $389,900 | — | WARDEX |