Land with Home for Sale in Louisburg, North Carolina
716 Breedlove Rd, Louisburg, NC 27549
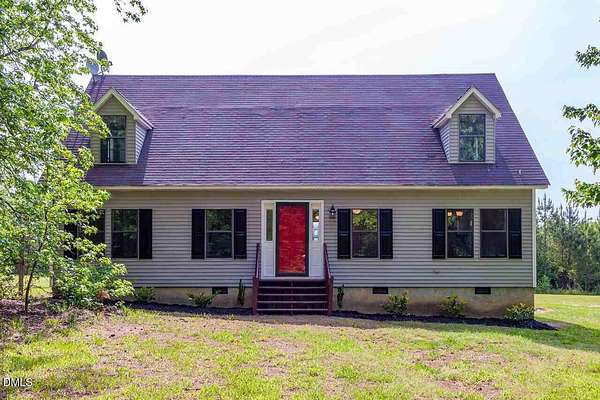
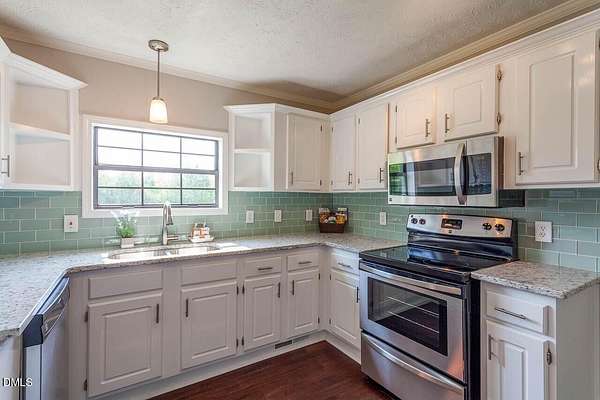
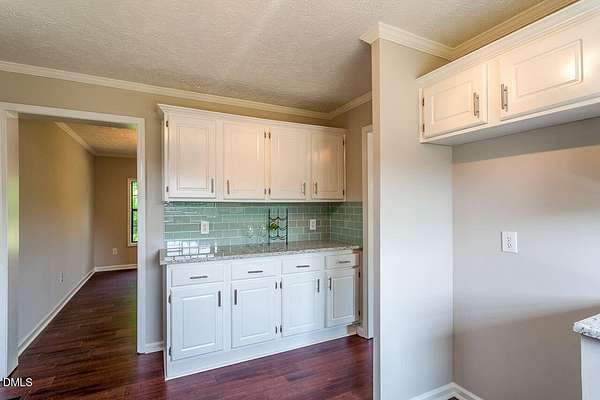
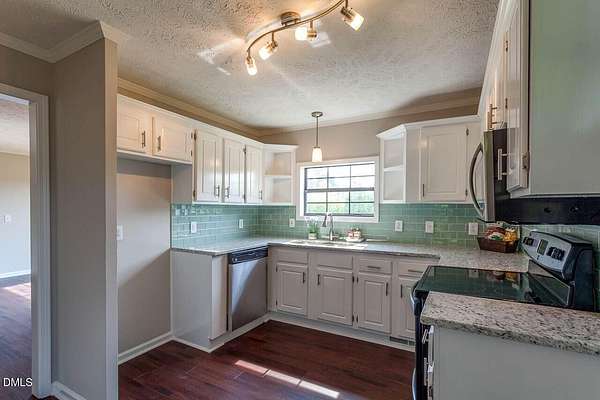
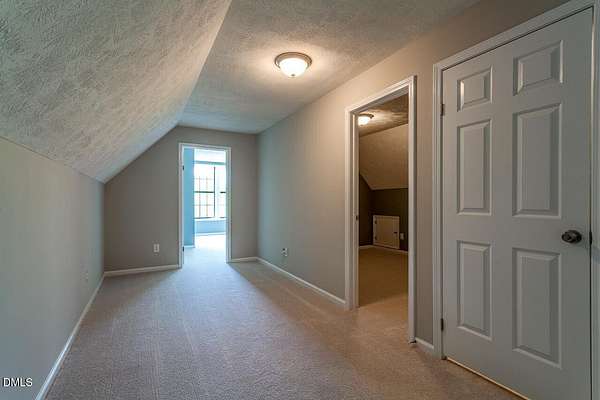
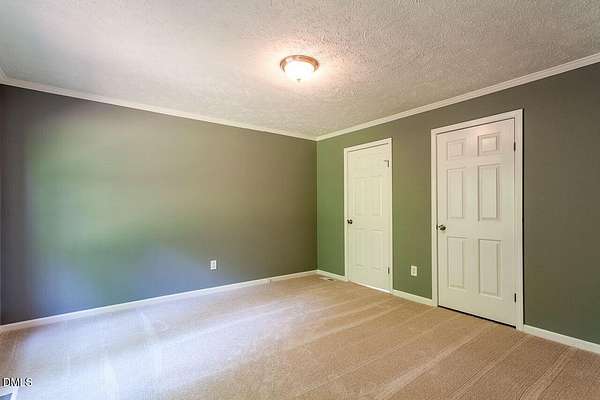
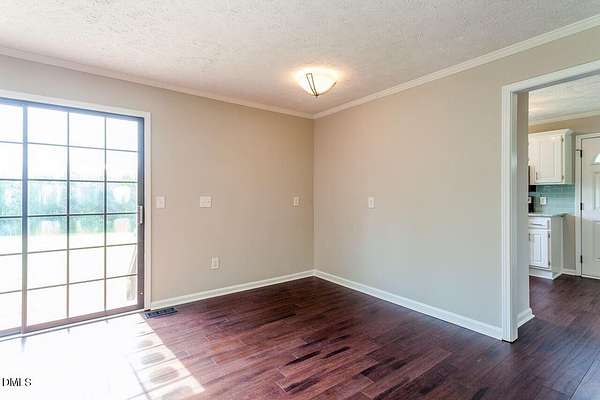
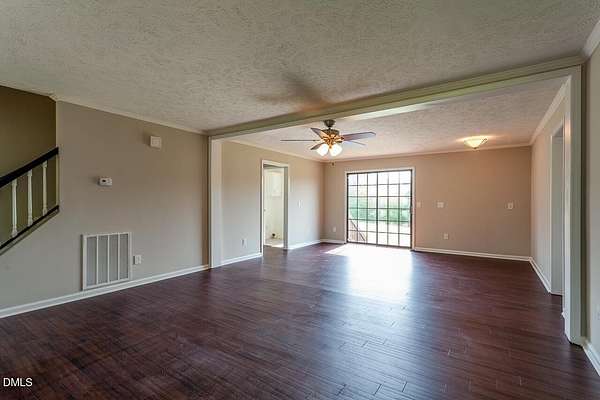
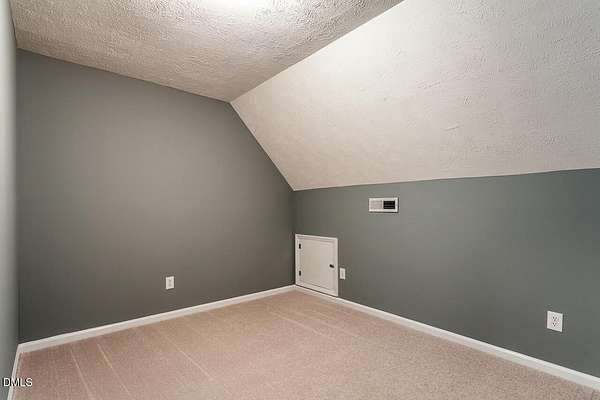
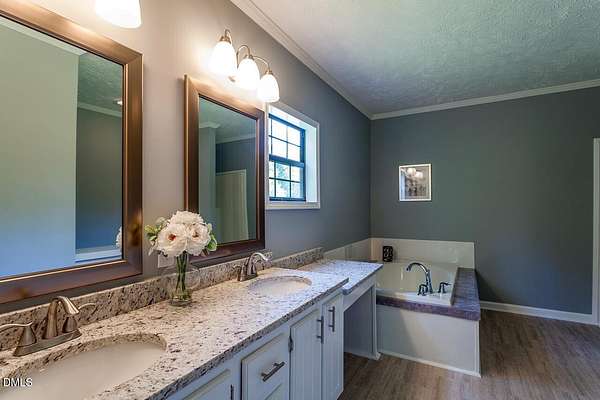
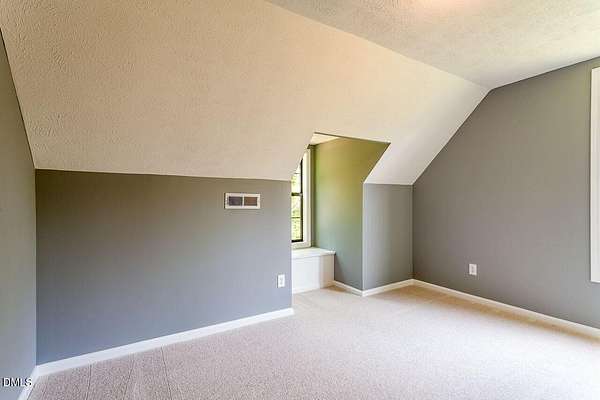
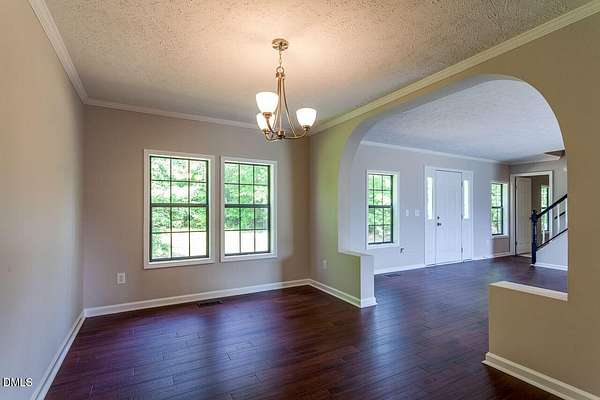
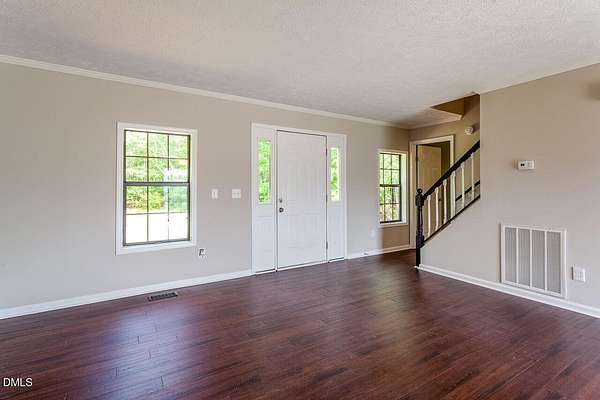
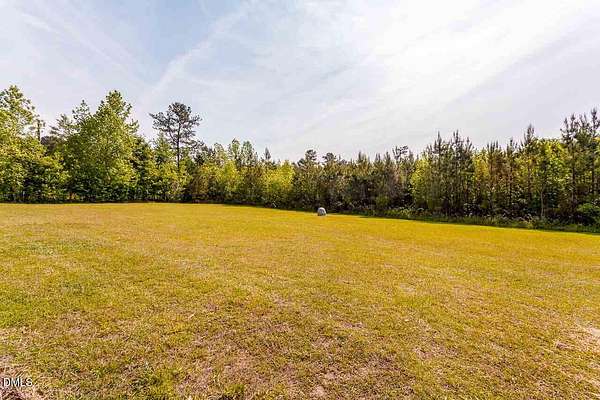
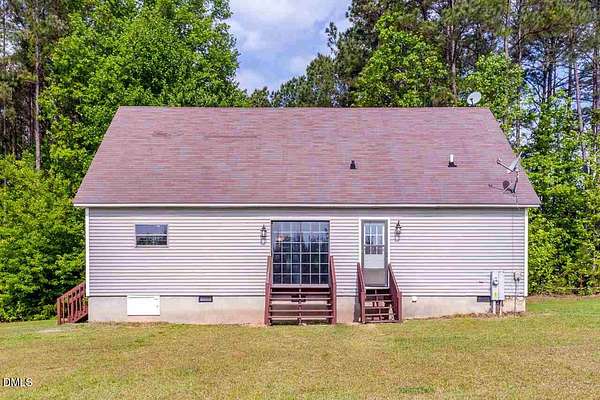
716 Breedlove Road - Value & Opportunity Three full acres, exceptional privacy, and no HOA distinguish this approximately 1,971-square-foot home with three bedrooms, two full baths, a half bath, and a main-level primary bedroom. The land is approximately one-third cleared, one-third partially cleared, and one-third wooded. Kitchens and Bathrooms recently updated with SS Appliances and Granite Counter tops. Comparable sales reviewed in the CMA include: - 675 Timberlands Drive - $358,500; 1,936 square feet on 3.83 acres. Similar size and acreage, with newer construction and a two-car garage. - 444 Barnette Road - $400,000; 1,775 square feet on 2.53 acres. An updated rural home providing an upper benchmark. - 25 Green Pastures Road - $320,000; 2,293 square feet on 3 acres. Larger home with the same acreage. - 113 Pineview Drive - $295,000; 2,088 square feet on 3.09 acres. Similar age, size, and acreage, with different construction. These sales provide context rather than direct, dollar-for-dollar comparisons. Property condition, improvements, construction, and amenities affect value. The home needs a new air-conditioning system, new second story carpet, Paint and the roof likely requires repair or replacement. The seller is offering a $25,000 credit at closing toward lender-approved closing costs, prepaid expenses, or mortgage discount points. This assistance can help buyers preserve funds for improvements or buy down their interest rate, subject to lender limits and agreed contract terms. Repair costs should be independently evaluated.
Location
- Street address
- 716 Breedlove Rd
- County
- Franklin County
- Zip code
- 27549
- Elevation
- 338 feet
Property details
- Acreage
- 3 acres
- Zoning
- Fco Ar
- MLS #
- DMLS 10197914
- Posted
Property taxes
- 2026
- $1,256 - Mb 95/135
Parcels
- 029511
Details and features
Listing
- Type
- Residential
- Subtype
- Single Family Residence
Lot
- Features
- Agricultural, Back Yard, Garden, Hardwood Trees, Level, Many Trees, Native Plants, Partially Cleared, Private, Secluded, Views
Exterior
- Fencing
- Fenced
- Pool
- Patio
- Structures
- Storage
- Features
- Fenced Yard, Playground, Private Yard
Structure
- Stories
- 2
- Water
- Well
- Sewer
- Septic Tank
- Heating
- Forced Air
- Cooling
- Ceiling Fan(s), Electric, Heat Pump
- Materials
- Vinyl Siding
- Roof
- Shingle
- Windows
- Aluminum Frames
Interior
- Room Count
- 7
- Rooms
- Bathroom x 3, Bedroom x 3, Dining Room, Family Room, Laundry Room
- Flooring
- Carpet, Hardwood, Laminate, Vinyl, Wood
- Appliances
- Built-In Electric Oven, Built-In Electric Range, Dishwasher, Electric Range, Free-Standing Electric Range, Free-Standing Freezer, Free-Standing Range, Microwave, Range, Self Cleaning Oven, Washer/Dryer
- Features
- Bathtub/Shower Combination, Ceiling Fan(s), Chandelier, Crown Molding, Double Vanity, Entrance Foyer, Granite Counters, Kitchen/Dining Room Combination, Pantry, Separate Shower, Stone Counters, Track Lighting, Walk-In Closet(s)
Nearby schools
| Name | Type |
|---|---|
| Franklin - Laurel Mill Elementary | Elementary |
| Franklin - Terrell Lane Middle | Middle |
| Franklin - Louisburg Magnet High School | High |
Listing history
| Date | Event | Price | Change | Source |
|---|---|---|---|---|
| Oct 12, 2026 | New listing | $300,000 | — | DMLS |