Land with Home for Sale in Fair Oaks, Indiana
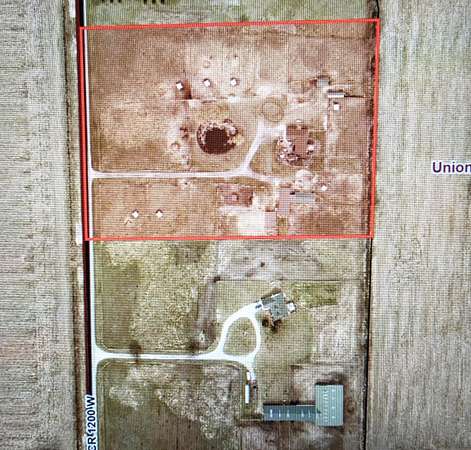
7161 N 1200 W, Fair Oaks, IN 47943
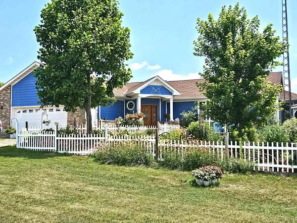
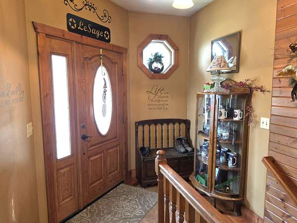
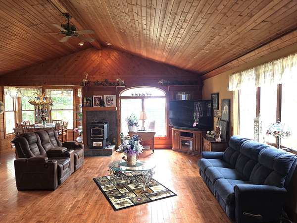
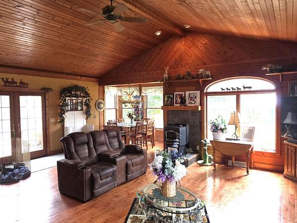
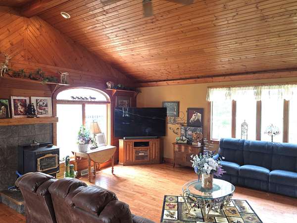
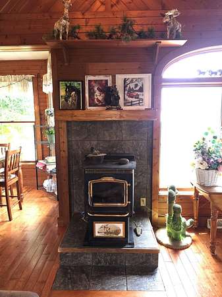
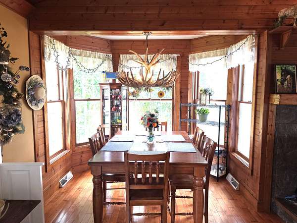
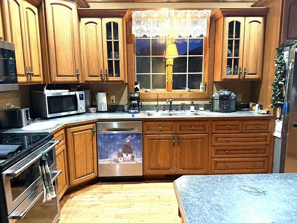
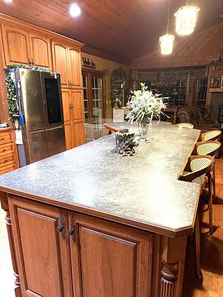
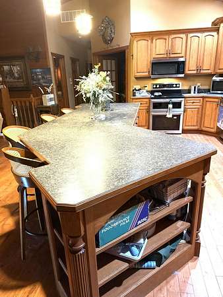
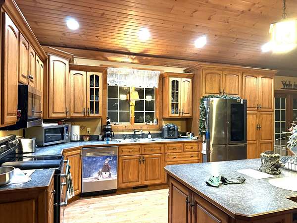
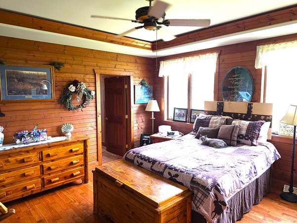
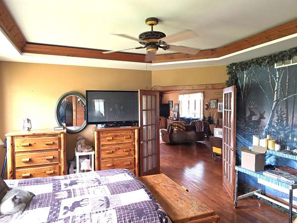
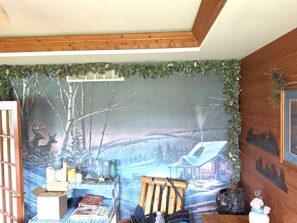
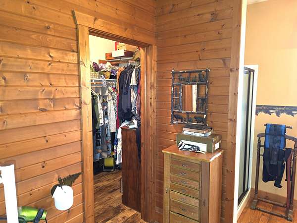
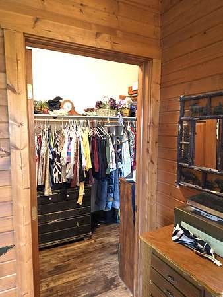
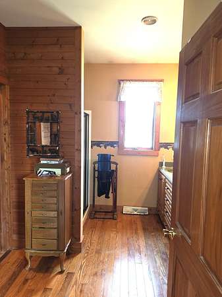
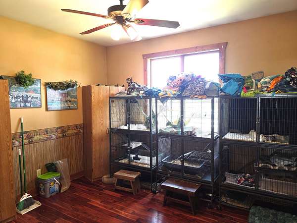
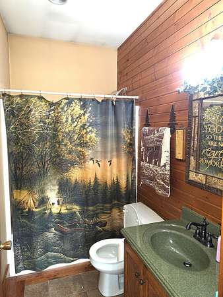
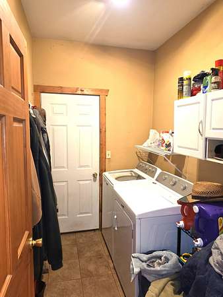
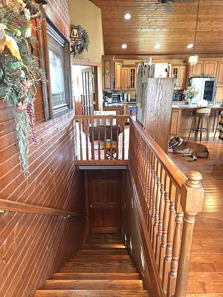
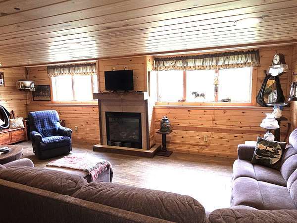
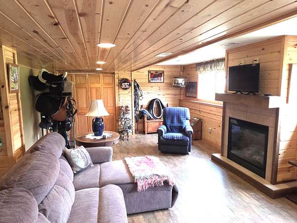
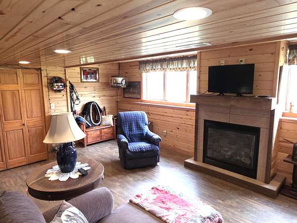
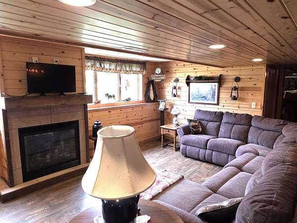
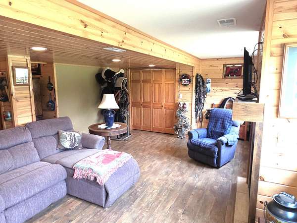
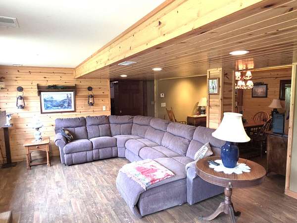
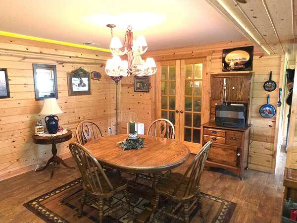
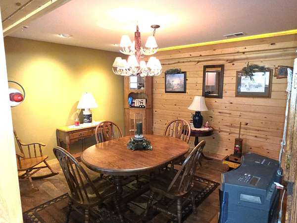
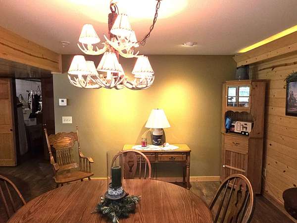
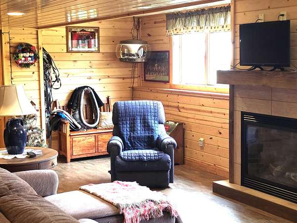
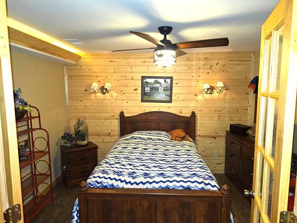
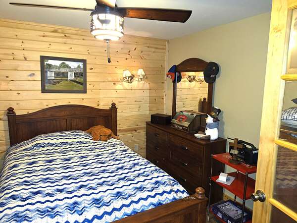
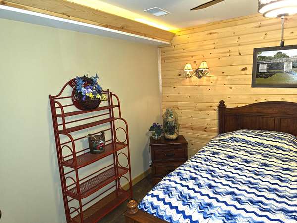
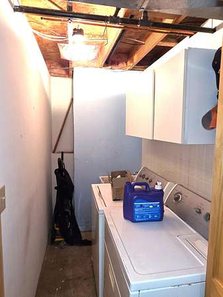
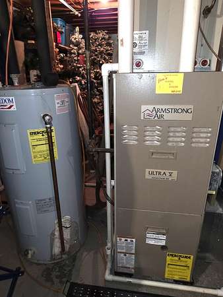
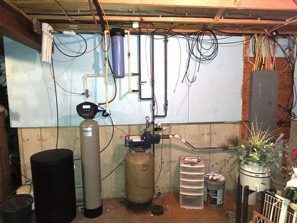
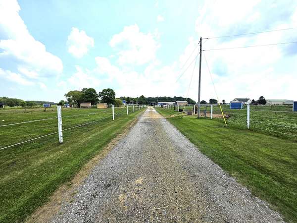
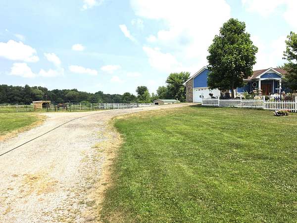
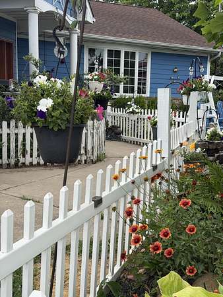
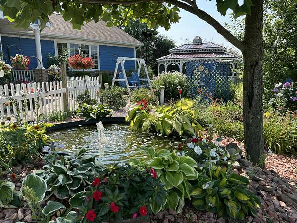
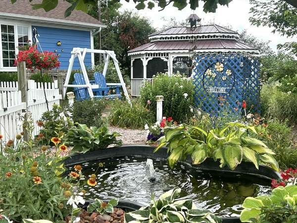
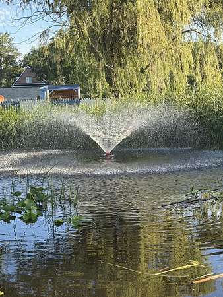
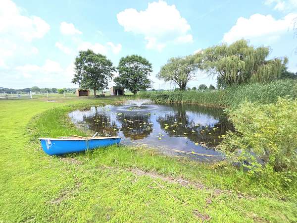
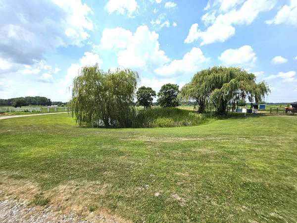
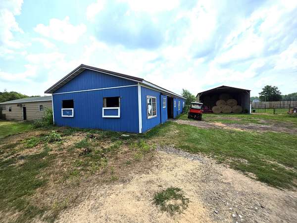
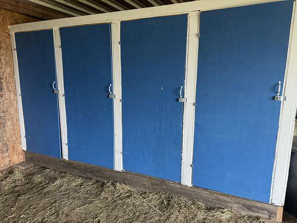
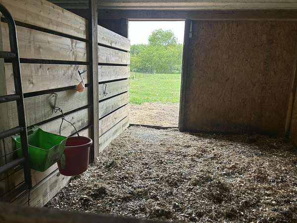
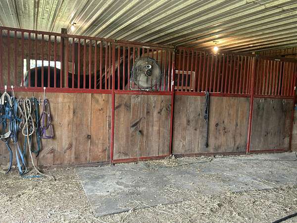
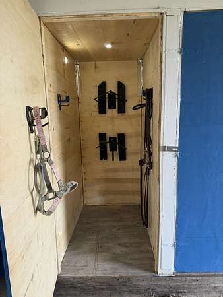
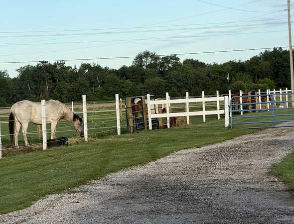
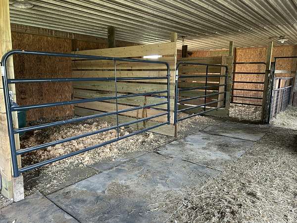
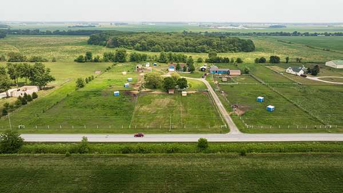
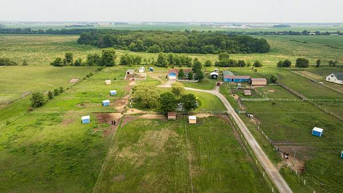
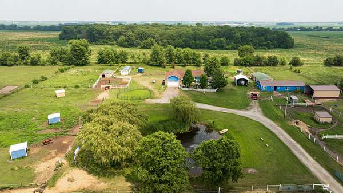
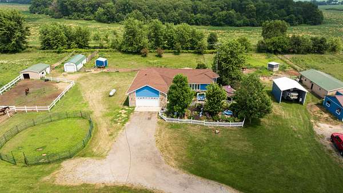
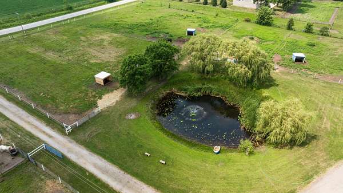
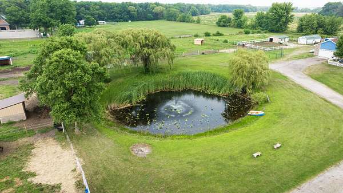
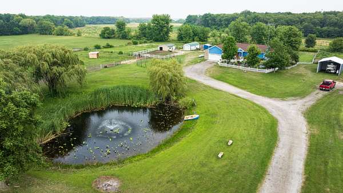
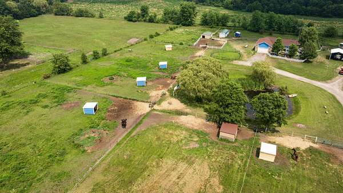
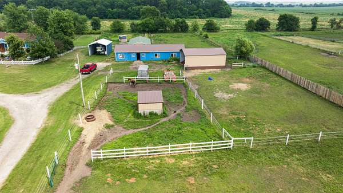
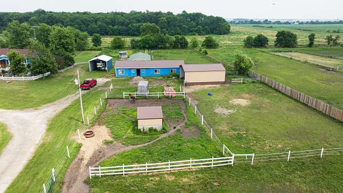
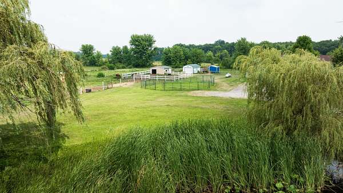
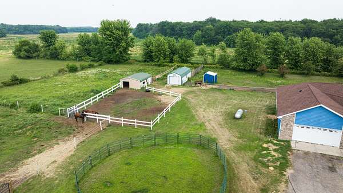
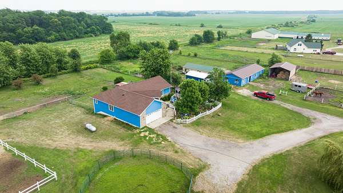
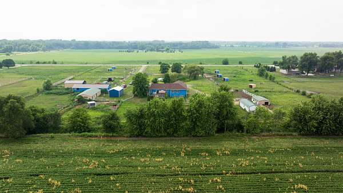
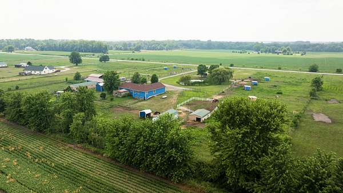
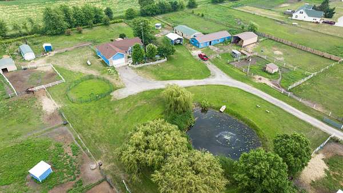
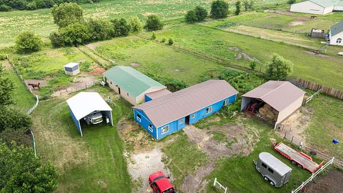
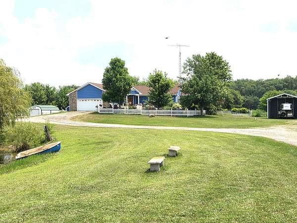
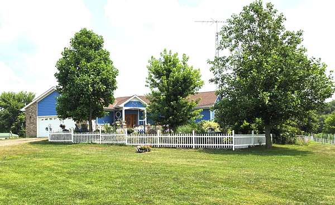
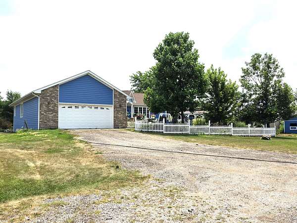
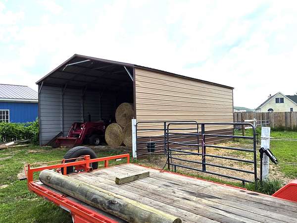
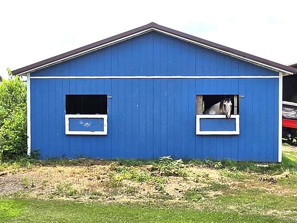
Escape to the country with this beautifully maintained 4-bedroom, 2-bath rustic ranch situated on 8 picturesque acres, perfectly set up for horse enthusiasts. The inviting open-concept floor plan showcases stunning cathedral wood-planked ceilings, custom hickory cabinetry, newer stainless steel appliances, and gorgeous 3" oak hardwood flooring throughout the main level. The finished basement, completed approximately nine years ago, features a cozy gas fireplace, creating the perfect space for relaxing or entertaining. A pellet stove efficiently heats the main level, complemented by zoned heating for year-round comfort. Additional updates include a 4-year-old roof and a 6-year-old hot tub. Step outside to enjoy the spacious 24' x 24' composite deck overlooking beautifully landscaped flower beds, or unwind in the charming 18' x 12' screened room surrounded by colorful gardens. Built for efficiency and durability, the home features 2x6 construction with double insulation. The insulated, heated garage includes hot and cold water, as well as dual floor drains, making it ideal for projects and year-round use. Equestrians will appreciate the exceptional horse facilities, including all-new fencing throughout the property, 11 newly constructed paddocks with shelters, a large barn, and multiple outbuildings offering abundant storage for equipment, livestock, or hobbies. This remarkable property combines rustic charm, modern updates, and outstanding equestrian amenities, making it a rare opportunity to enjoy peaceful country living at its finest. Book your showing today!
Location
- Street address
- 7161 N 1200 W
- County
- Jasper County
- Zip code
- 47943
- Elevation
- 685 feet
Directions
From Rt. 10 (County Rd 1000N) go South on 1200 W 2 miles, home will be on the left (East)
Property details
- Acreage
- 8 acres
- MLS #
- GNIAR 842605
- Posted
Property taxes
- 2025
- $2,196
Parcels
- 371219000016000030
Legal description
PT W 1/2 19 31 7, 8A (TRACT N S 8A)
Details and features
Listing
- Type
- Residential
- Subtype
- Single Family Residence
Lot
- Waterfront
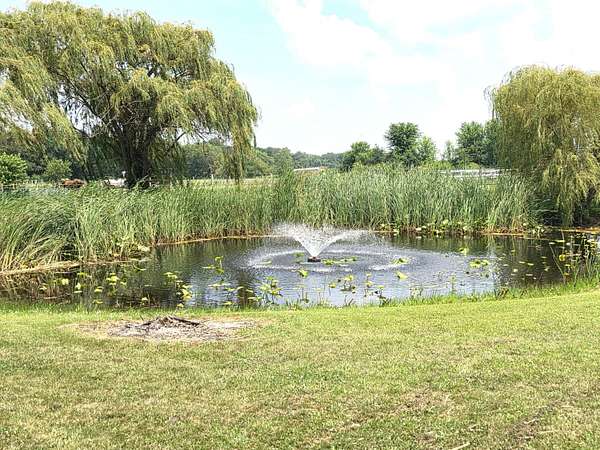
- Pond
- Features
- Back Yard, Front Yard, Horses Allowed
Exterior
- Parking
- Driveway, Garage, Open, Oversize
- Fencing
- Fenced
- Pool
- Deck
- Structures
- Storage
- Features
- Rain Gutters
Structure
- Stories
- 1
- Basement
- Finished, Storage Space, Unfinished
- Water
- Well
- Sewer
- Septic Tank
- Heating
- Natural Gas
Interior
- Room Count
- 10
- Rooms
- Basement, Bathroom x 2, Bedroom x 2, Bonus Room, Dining Room, Family Room, Laundry Room
- Fireplaces
- Yes
- Appliances
- Disposal, Dryer, Gas Range, Refrigerator, Stainless Steel Appliance(s), Washer
- Features
- Cathedral Ceiling(s), Ceiling Fan(s), Country Kitchen, Eat-In Kitchen, Kitchen Island, Laminate Counters, Recessed Lighting
Property utilities
| Category | Type | Status |
|---|---|---|
| Gas | Natural Gas | Connected |
| Gas | Propane | Connected |
Listing history
| Date | Event | Price | Change | Source |
|---|---|---|---|---|
| Oct 2, 2026 | Price drop | $675,000 | $24,000 -3.4% | GNIAR |
| Aug 22, 2026 | Price drop | $699,000 | $16,000 -2.2% | GNIAR |
| Aug 12, 2026 | Price drop | $715,000 | $10,000 -1.4% | GNIAR |
| July 21, 2026 | New listing | $725,000 | — | GNIAR |