Land with Home for Sale in Kansas City, Kansas
7165 Gibbs Rd, Kansas City, KS 66106
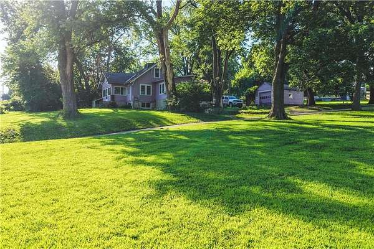
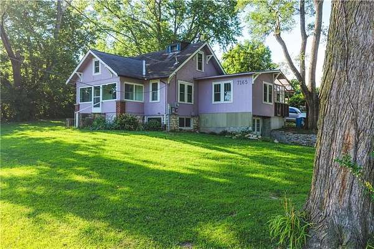
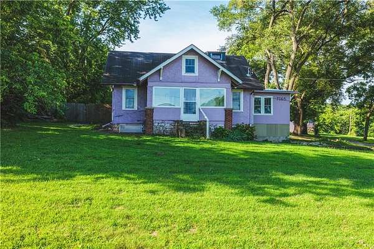
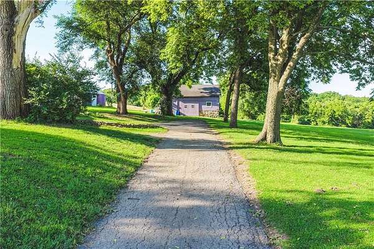
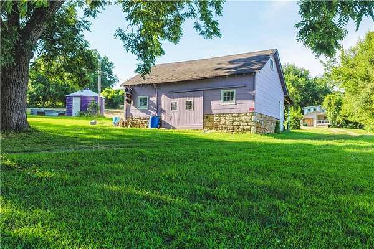
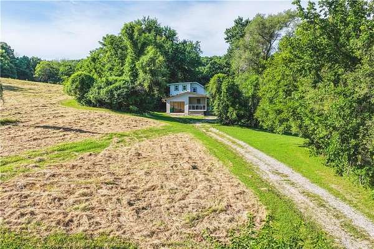
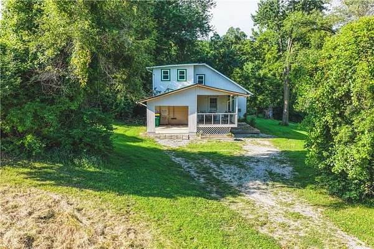
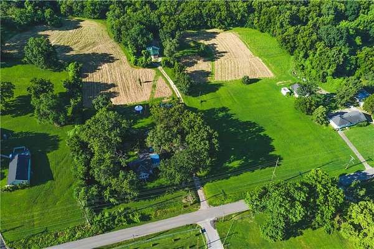
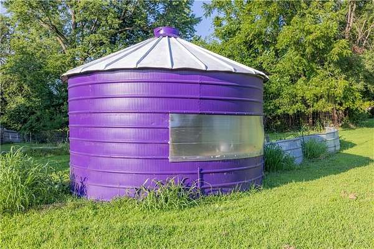
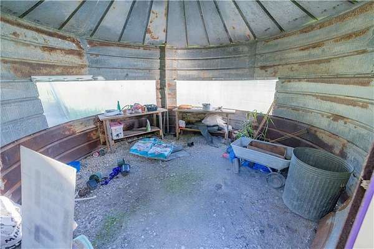
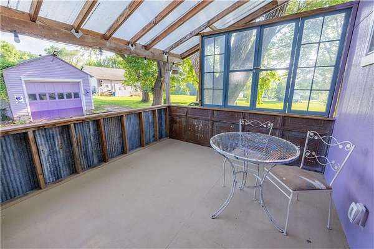
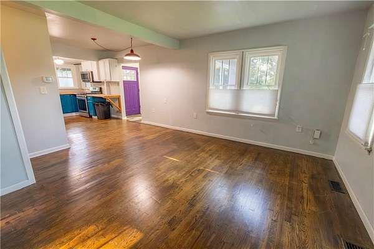
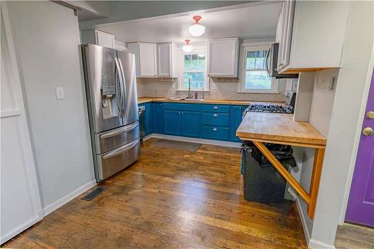
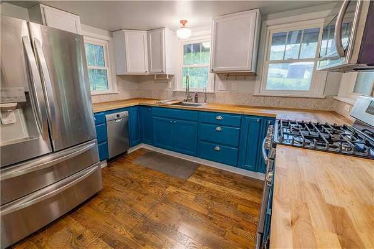
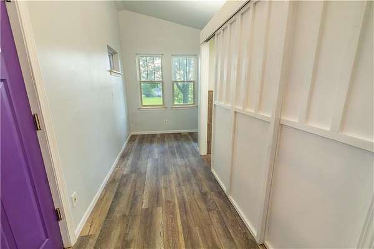
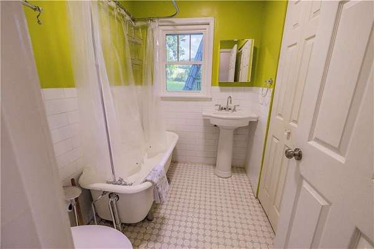
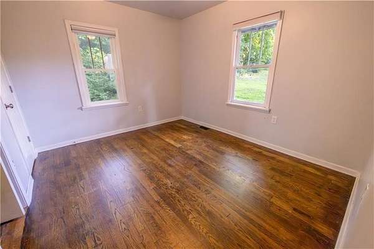
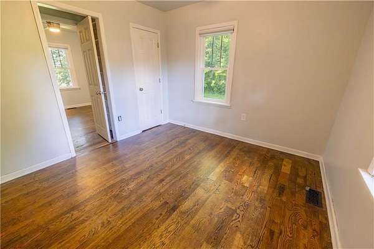
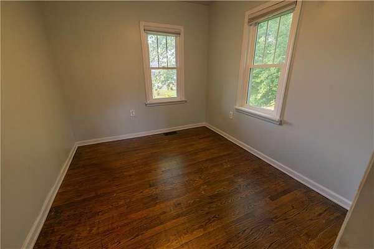
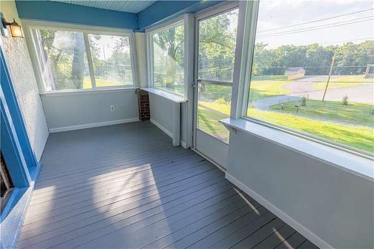
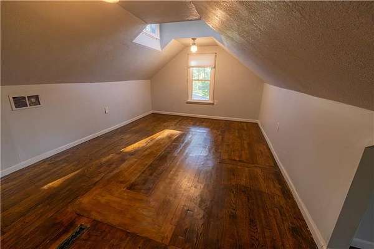
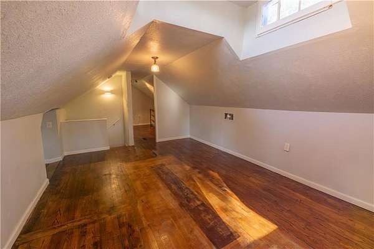
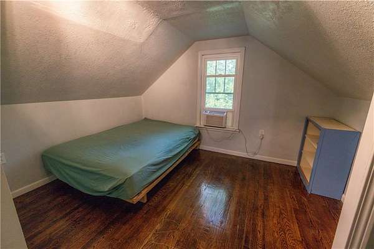
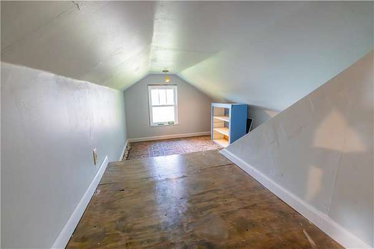
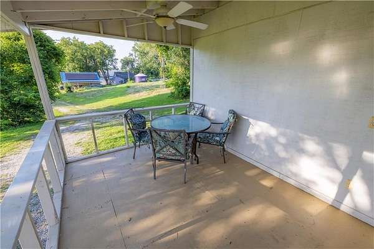
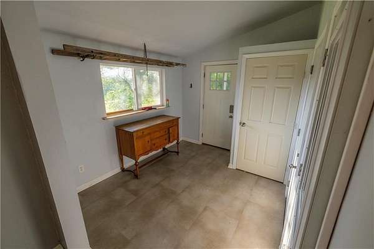
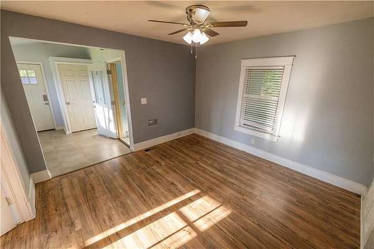
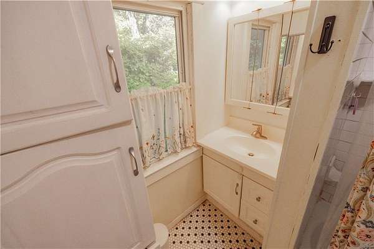
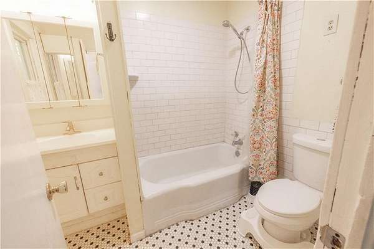
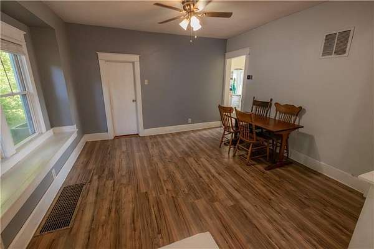
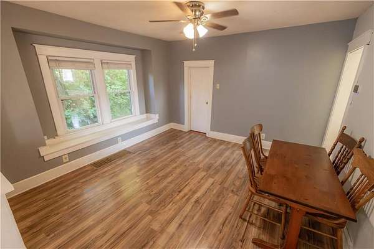
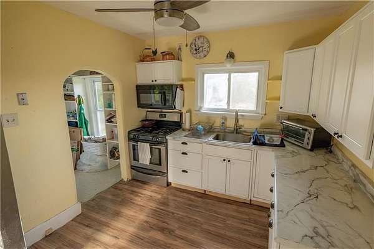
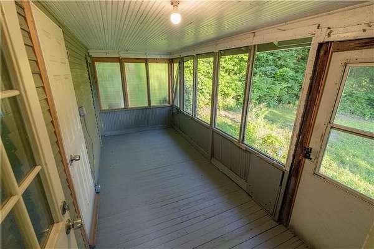
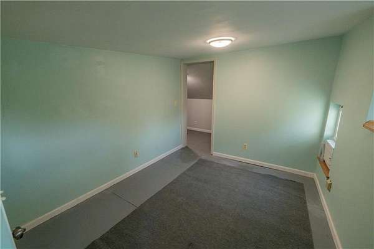
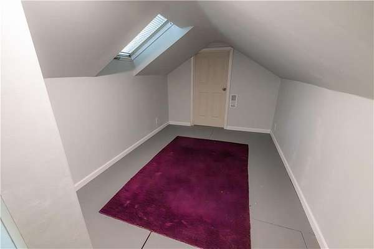
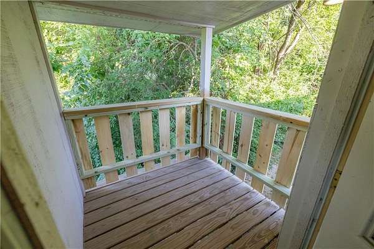
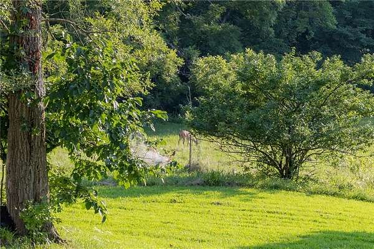
PRICE REDUCTION Looking for room to spread out without giving up the convenience of the city? This 8.02-acre property offers the best of both worlds, just 18 minutes from Downtown Kansas City and 9 minutes from Downtown Shawnee. The property includes a primary home, a detached 1,193.68 sq. ft. ADU, a barn (with solar panels), greenhouse, established garden, and plenty of open space for animals, hobby farming, gardening, or simply enjoying the outdoors. The property has recently been appraised at $600,000, offering added confidence in its value. Whether you're looking for a peaceful place to call home or extra space to fit your lifestyle, this is a rare opportunity to enjoy country living with city amenities just minutes away. Detached ADU contains approximately 1,193.68 sq. ft. and is not included in the reported living area. Buyer and buyer's agent are responsible for verifying all information, including but not limited to square footage, room dimensions, acreage, taxes, zoning, schools, and the permitted use of the ADU.
Location
- Street address
- 7165 Gibbs Rd
- County
- Wyandotte County
- Zip code
- 66106
- Community
- N=Ks River;S=Jo Co Line;E=I-635;W=Ks River
- School district
- Turner
- Elevation
- 840 feet
Directions
From Downtown: Head West on I-70 W.Take Exit 418B to merge onto I-635 S toward Wichita.Take Exit 3 for KS-32 W / Kansas Ave.Turn Right onto KS-32 W / Kansas Ave.Turn Left onto S 65th St.Turn Right onto Gibbs Rd.Arrive at 7165 Gibbs Rd on your right. From Downtown Shawnee: Head North on Nieman Rd toward Johnson Dr.Continue Straight as Nieman Rd becomes 47th St / County Line Rd.Turn Left onto S 74th St.Turn Right onto Gibbs Rd.Arrive at 7165 Gibbs Rd on your left.
Property details
- Acreage
- 8.02 acres
- MLS #
- HMLS 2624626
- Posted
Property taxes
- Recent
- $5,331
Parcels
- 926403
Legal description
9264, S33, T11, R24, ACRES 8.02, BEG 770.7FT W & 20FT S OF NE COR; S 360FT, S70E-180.1FT, S30W-445FT, N71W-396.11FT, N 676.08FT, E 433.3FT TO POB CONTG 8.02AC M/L
Details and features
Listing
- Type
- Residential
- Subtype
- Single Family Residence
Lot
- Features
- Acreage
Exterior
- Parking
- Carport, Off Street
- Pool
- Deck, Patio
- Structures
- Greenhouse
Structure
- Basement
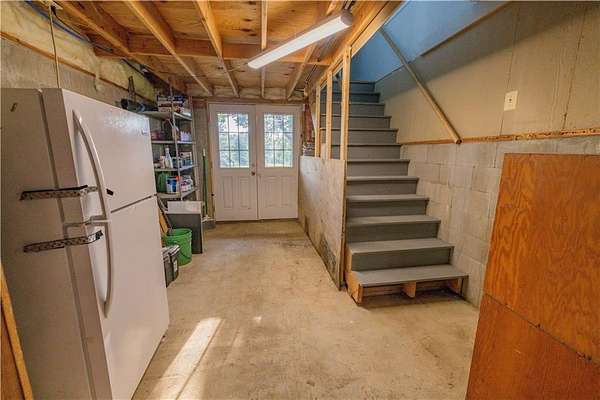
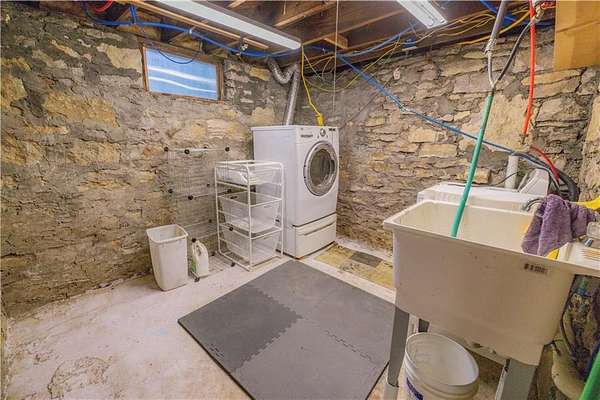
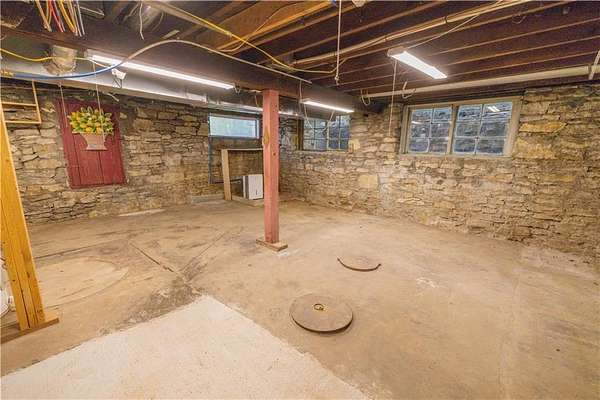
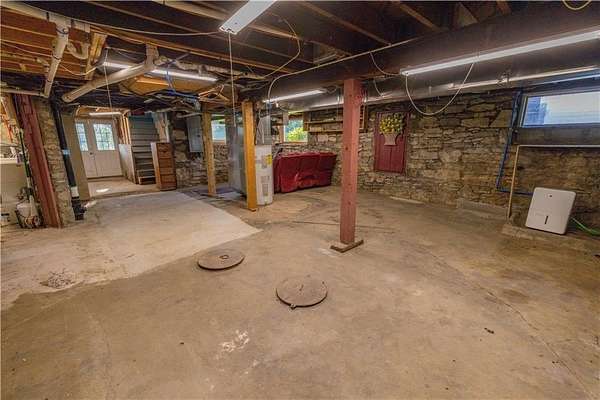
- Unfinished, Walk-Out Access
- Water
- Public
- Sewer
- Septic Tank
- Heating
- Forced Air
- Cooling
- Electric
- Materials
- Stucco & Frame
- Roof
- Composition
- Windows
- Window Coverings
Interior
- Room Count
- 5
- Rooms
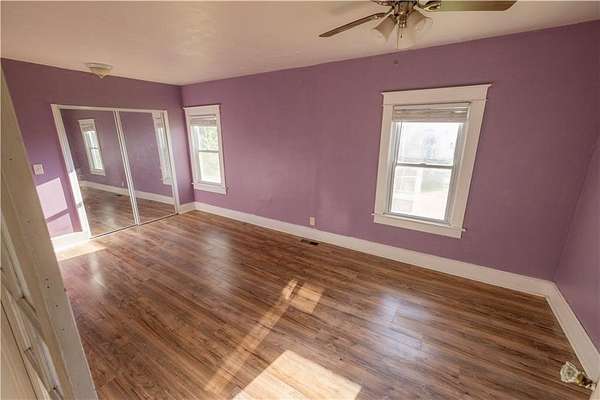
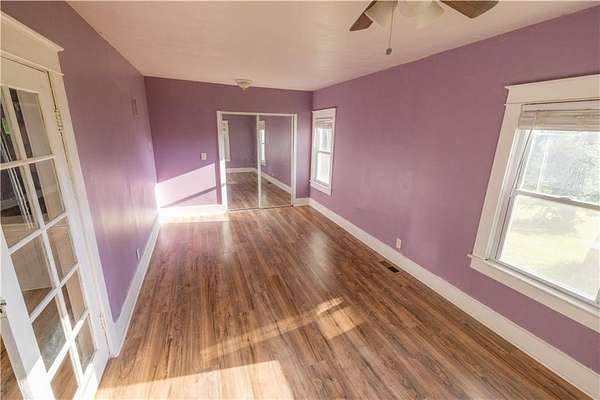
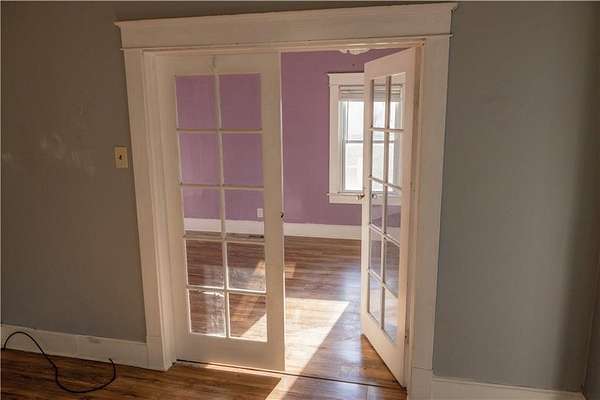
- Basement, Bathroom, Bedroom x 3
- Flooring
- Wood
- Appliances
- Dishwasher, Disposal, Dryer, Gas Range, Microwave, Refrigerator, Stainless Steel Appliance(s), Washer, Water Purifier
Nearby schools
| Name | Type | District |
|---|---|---|
| Oak Grove | Elementary | Turner |
| Turner | Middle | Turner |
| Turner | High | Turner |
Listing history
| Date | Event | Price | Change | Source |
|---|---|---|---|---|
| Oct 14, 2026 | Under contract | $449,500 | — | HMLS |
| Sept 3, 2026 | Price drop | $449,500 | $25,000 -5.3% | HMLS |
| Aug 21, 2026 | Price drop | $474,500 | $24,500 -4.9% | HMLS |
| July 30, 2026 | Price drop | $499,000 | $75,500 -13.1% | HMLS |
| July 16, 2026 | New listing | $574,500 | — | HMLS |