Land with Home for Sale in Breckenridge, Michigan
717 E Saginaw St, Breckenridge, MI 48615
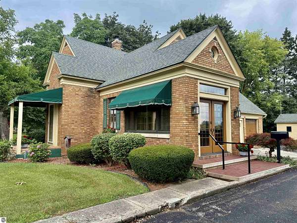
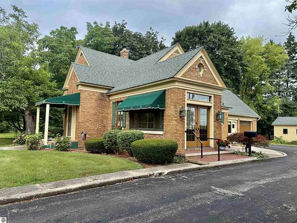
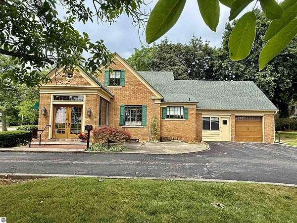
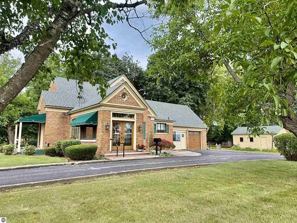
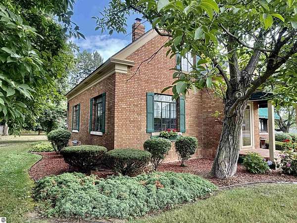
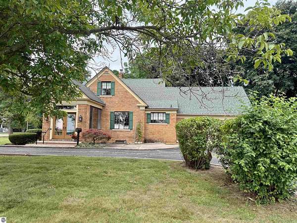
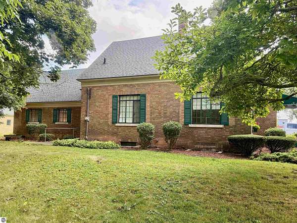
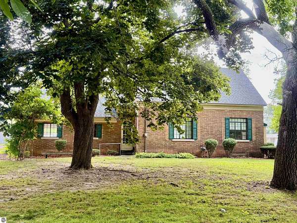
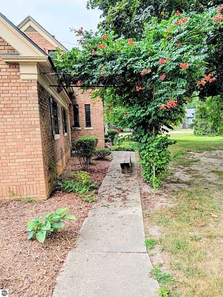
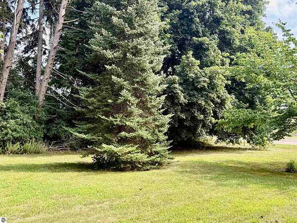
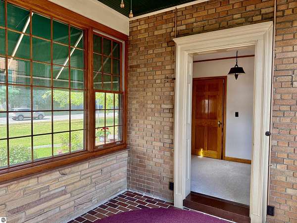
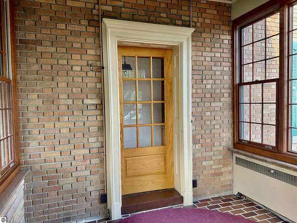
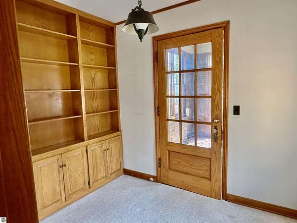
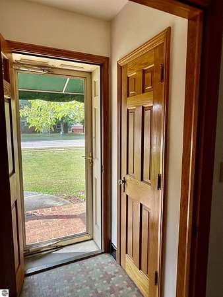
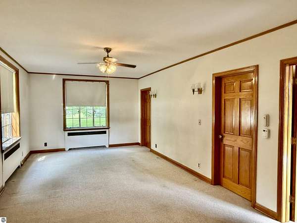
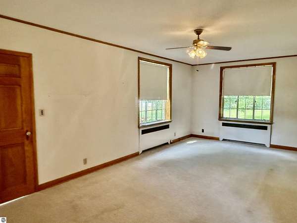
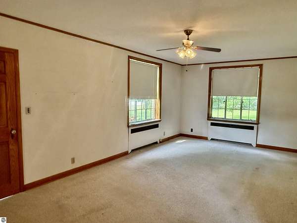
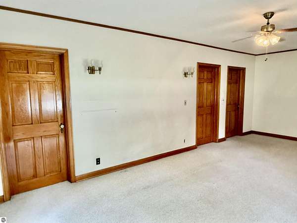
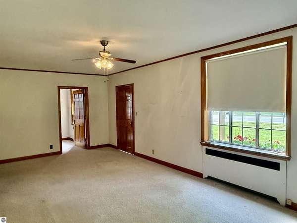
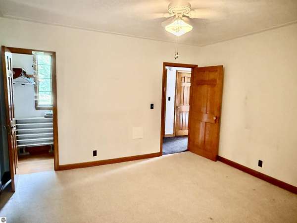
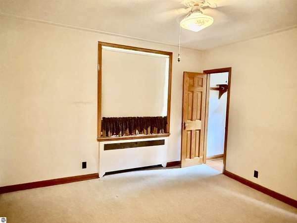
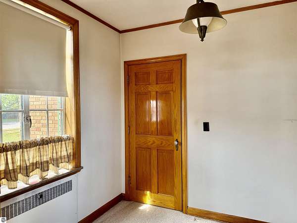
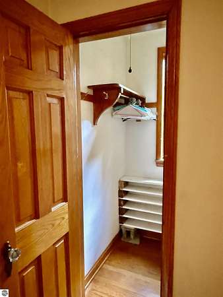
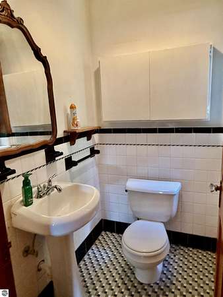
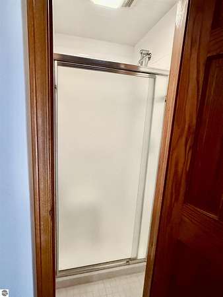
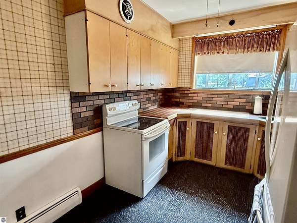
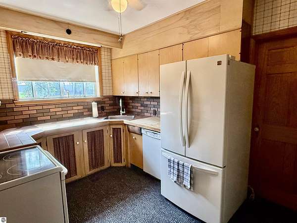
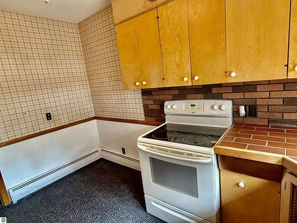
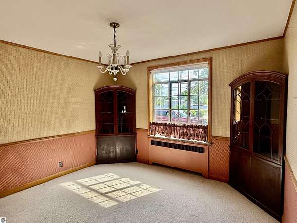
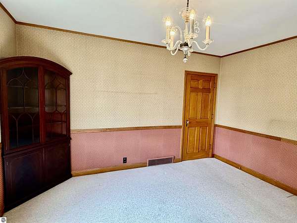
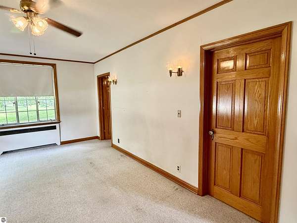
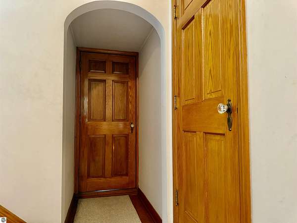
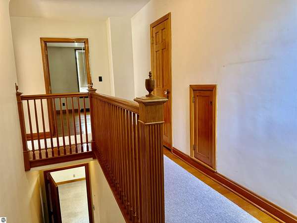
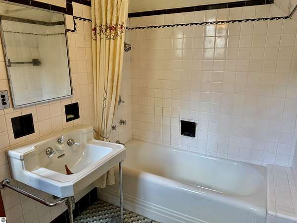
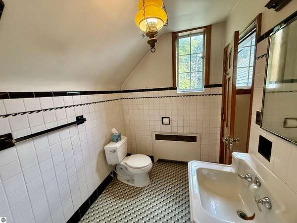
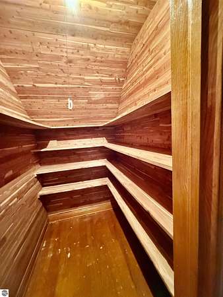
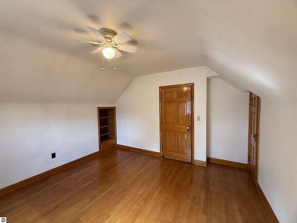
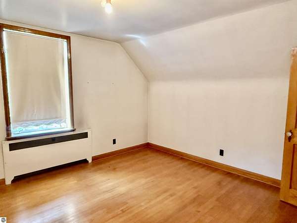
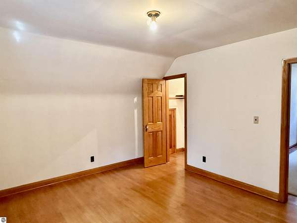
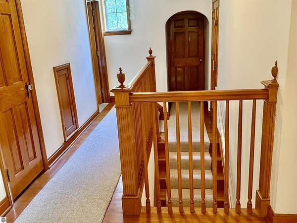
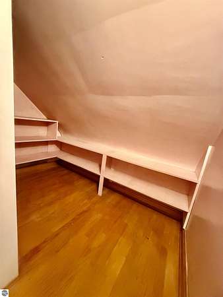
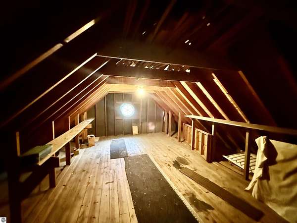
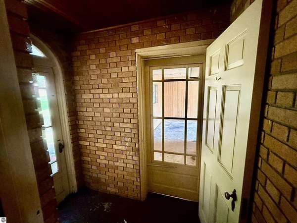
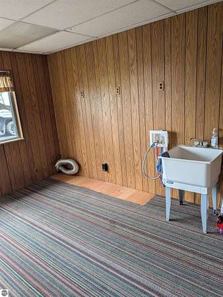
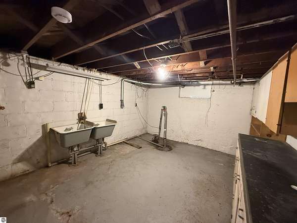
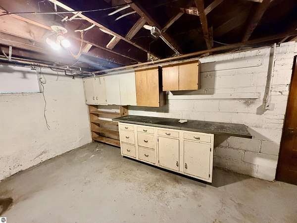
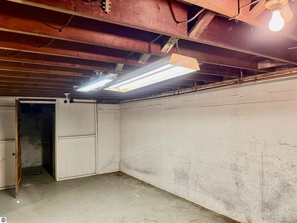
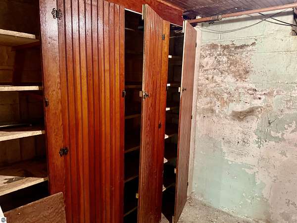
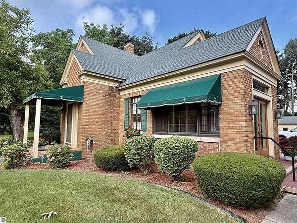
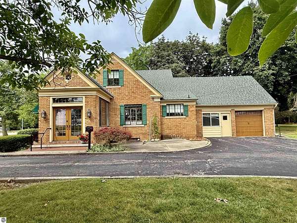
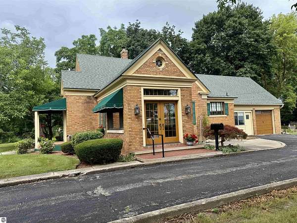
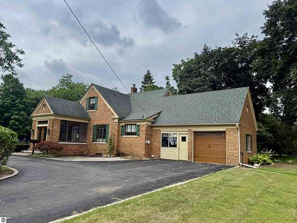
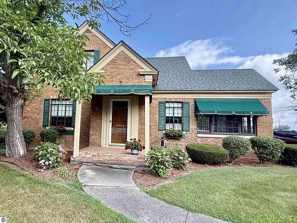
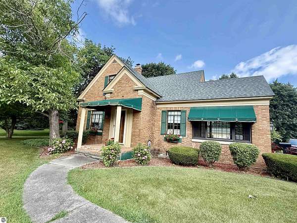
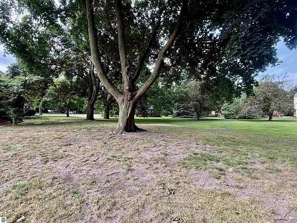
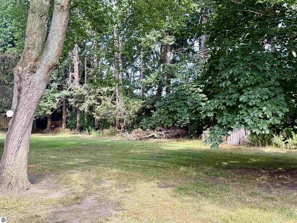
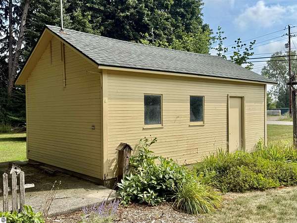
This elegant brick home was truly ahead of its time and has had only two owners-the family who built it and the current owners. Exceptionally well maintained, the home remains in pristine condition and showcases beautiful original woodwork, impressive hardwood floors, and timeless craftsmanship throughout. Some of the hardwood flooring has been protected beneath carpeting. A welcoming four-season room/foyer entrance lead into the spacious living areas. The main floor features a library located just off the living room, a bedroom, and an adjoining bathroom with a separate shower room. The original bathroom tilework is so beautifully preserved that it appears as though it could have been installed yesterday. Upstairs, you will find two generously sized bedrooms with walk-in closets, along with additional hallway closets, including one that is cedar-lined. The bonus room/attic space offer excellent potential for a fourth bedroom, private primary suite, hobby room, or additional living space. Situated on a beautifully landscaped 1.52-acre parcel within the village limits, this property offers the perfect combination of privacy and convenience, with natural gas, municipal sewer, and city water. The peaceful backyard features a lovely patio area surrounded by mature trees, providing a private and shaded setting to relax and enjoy warm afternoons.
Location
- Street address
- 717 E Saginaw St
- County
- Gratiot County
- Zip code
- 48615
- Community
- Village of Breckenridge
- School district
- Breckenridge Community Schools
- Elevation
- 727 feet
Directions
SITS ON THE NW CORNER OF M-46 AND MCCLELLAND ROAD
Property details
- Acreage
- 1.52 acres66,211 sq ft
- Zoning
- Residential
- MLS #
- TAAR 1948994
- Posted
Legal description
DEED L 450 P 464 VILLAGE OF BRECKENRIDGE UNPLATTED COM AT SE COR OF SEC 19,TH W 256.85 FT, N 258 FT, E ALG S BOUNDARY OF PMRR TO E LINE OF SEC 19, S TO BEG, SEC 19-12-1
Details and features
Listing
- Type
- Residential
Lot
- Features
- Corner Lot, Metes and Bounds
Exterior
- Pool
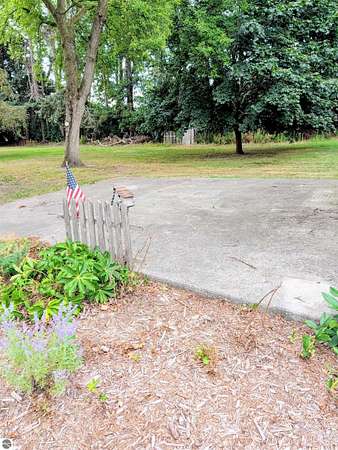
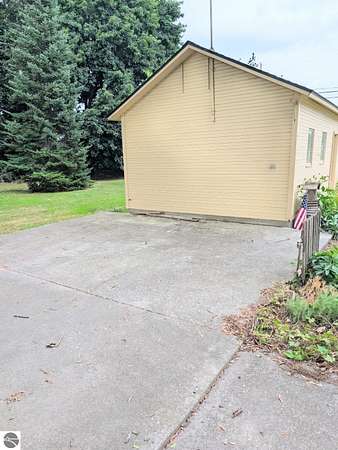
- Patio
- Structures
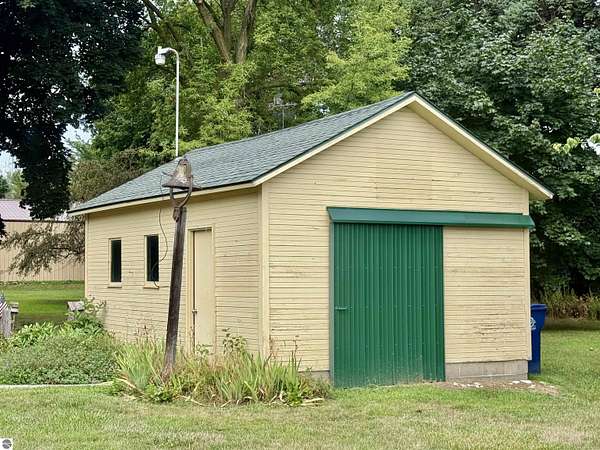
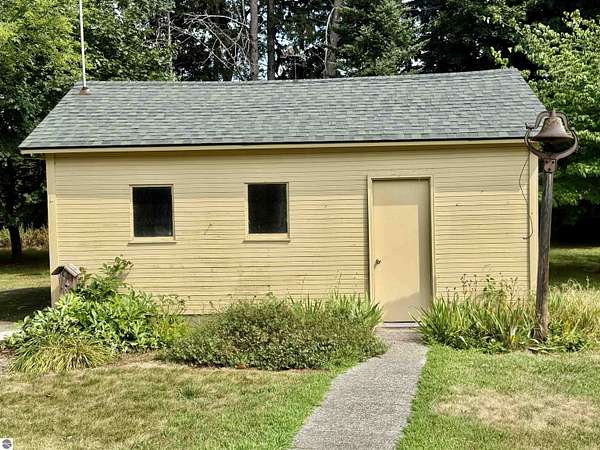
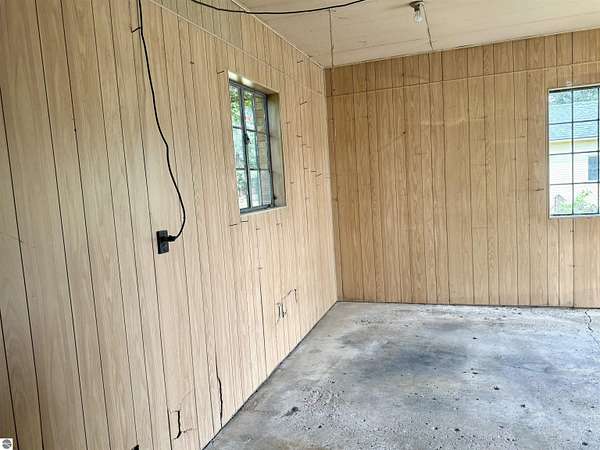
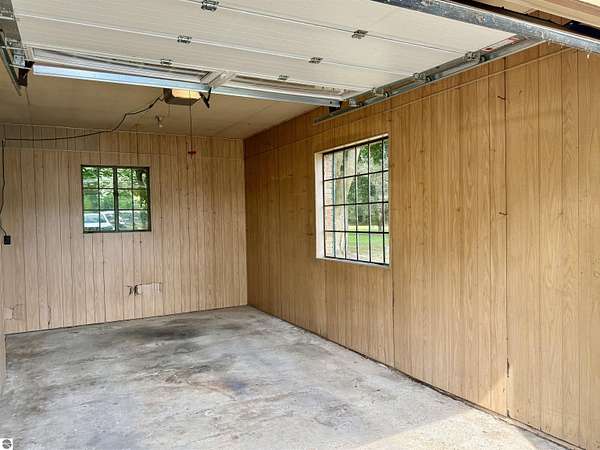
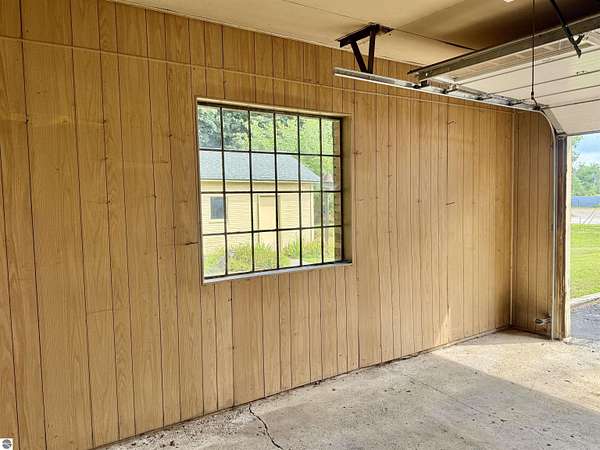
- Workshop
- Features
- Gutters, Landscaped, Sidewalk
Structure
- Stories
- 2
- Materials
- Frame
- Roof
- Asphalt
Interior
- Rooms
- Bathroom x 2, Bedroom x 3, Den, Dining Room
- Appliances
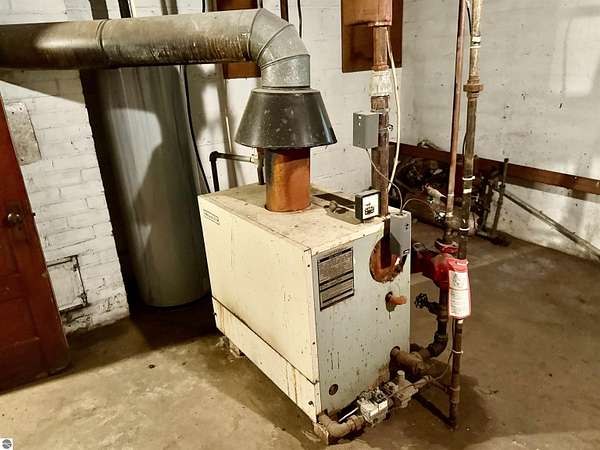
- Ceiling Fan, Dishwasher, Disposal, Natural Gas Water Heater, Oven/Range, Refrigerator, Smoke Alarms(s)
- Features
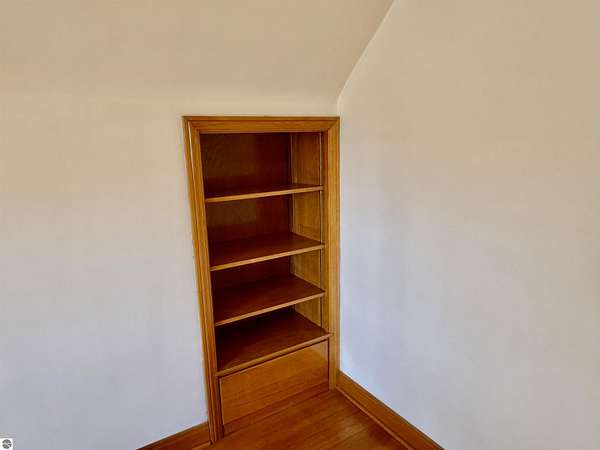
- Breakfast Nook, Built-In Bookcase, Den/Study, Formal Dining Room, Foyer Entrance, Mud Room, Walk-In Closet(s)
Listing history
| Date | Event | Price | Change | Source |
|---|---|---|---|---|
| Sept 8, 2026 | Price drop | $275,000 | $10,000 -3.5% | TAAR |
| Aug 7, 2026 | New listing | $285,000 | — | TAAR |