Land with Home for Sale in Monroe, North Carolina
717 Pilgrim Forest Dr, Monroe, NC 28110
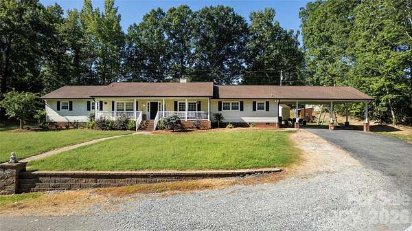
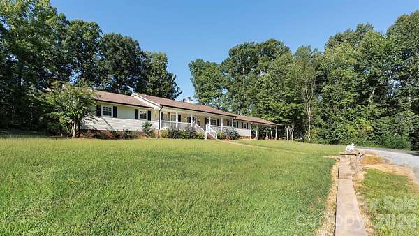
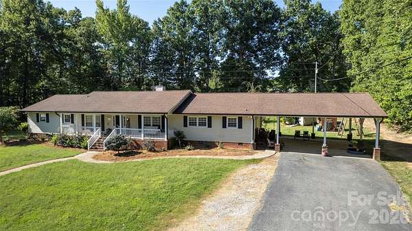
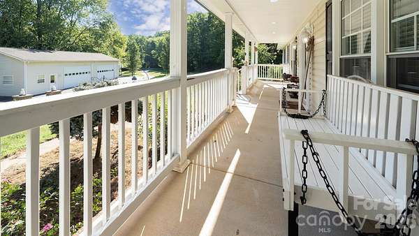
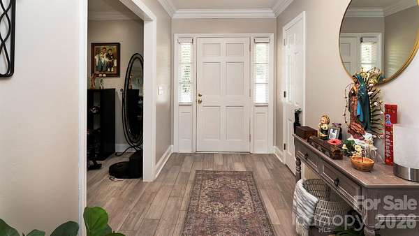
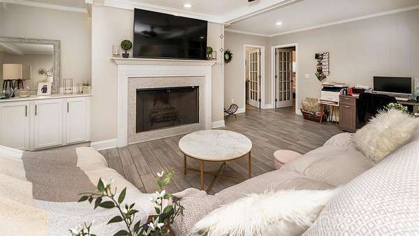
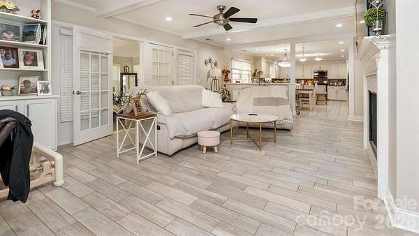
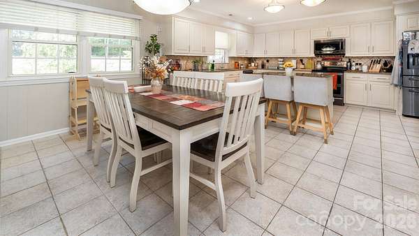
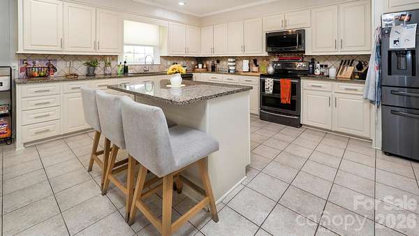
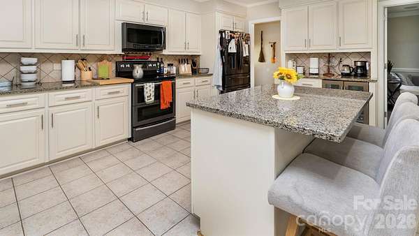
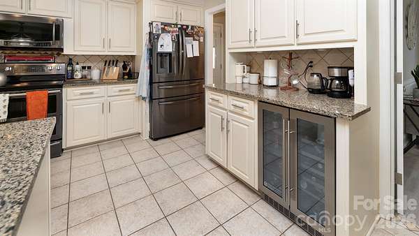
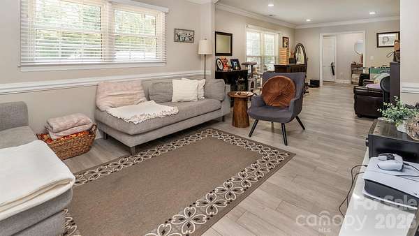
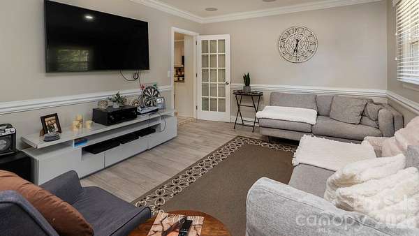
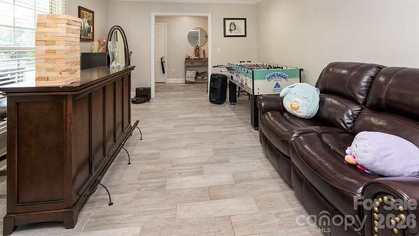
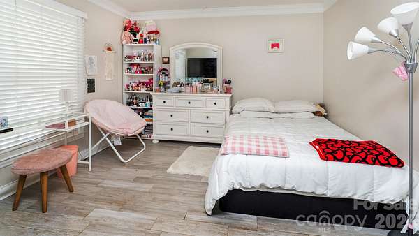
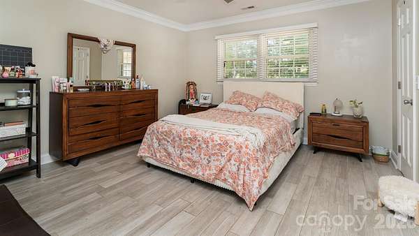
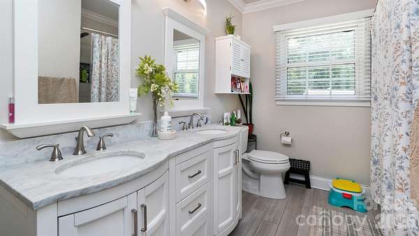
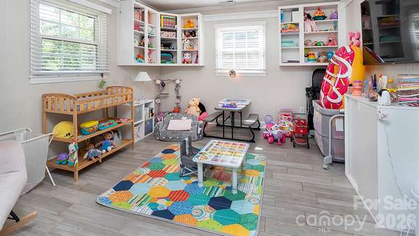
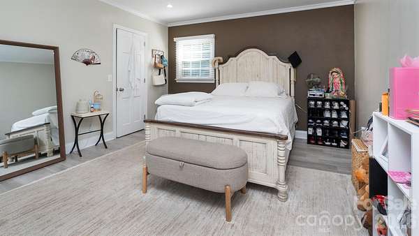
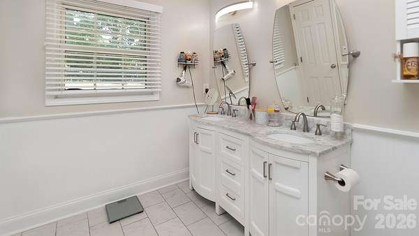
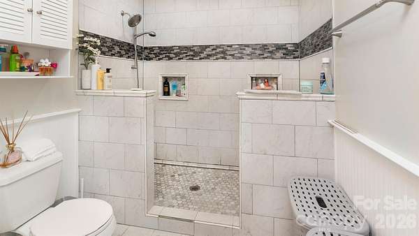
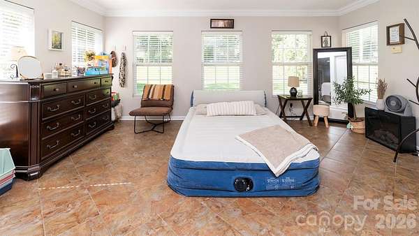
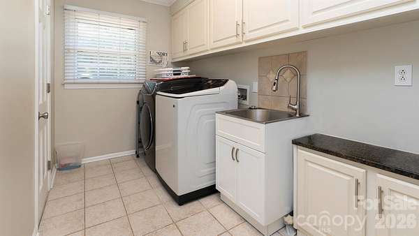
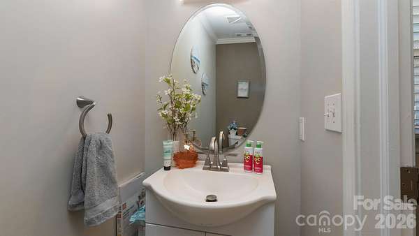
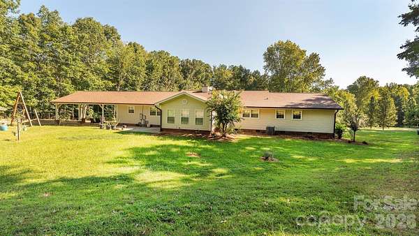
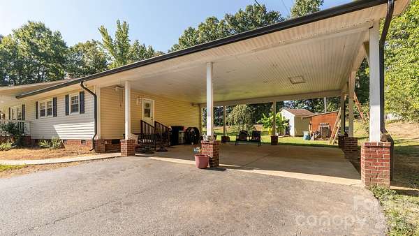
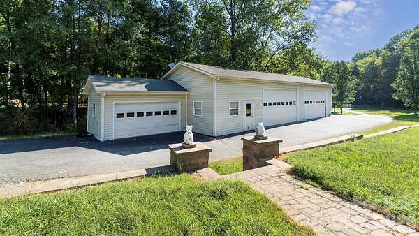
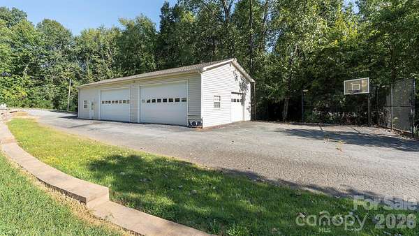
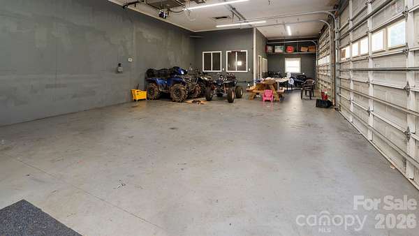
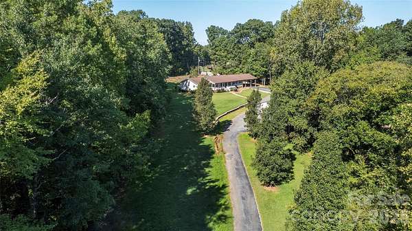
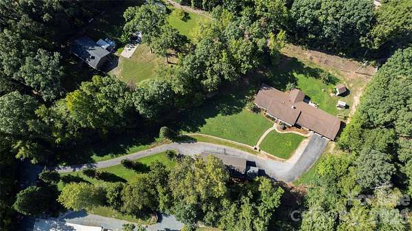
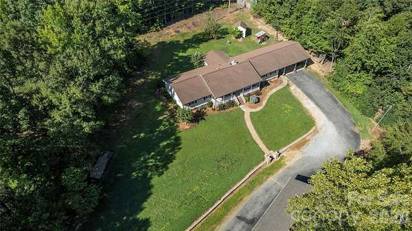
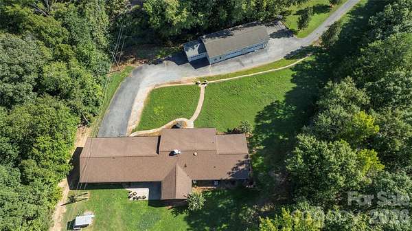
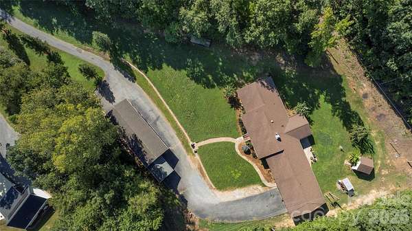
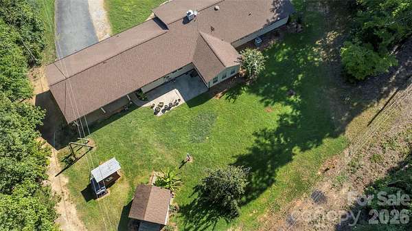
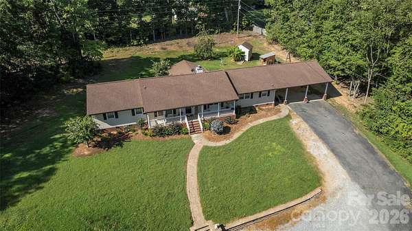
A 7-car garage in Monroe. Yes, seven. 717 Pilgrim Forest Drive is a 4-bedroom, 2.5-bath home with about 2,900 square feet of living space. It also has something most homes in the area don't: a detached garage that fits up to seven vehicles, a covered carport for four more, and a separate storage building. If you've been looking for a place to keep a car collection, set up a workshop, park a boat or RV, or store work equipment without giving up living space, this one is worth a look. The home There's plenty of room inside for everyday living, hosting family, working from home, or setting aside space for hobbies and guests. The sunroom is one of the best spots in the house. It's comfortable year-round and opens directly onto the back patio, so grilling, eating outside, or relaxing at the end of the day is easy. The yard The backyard is cleared, open and private. There's space for a garden, pets, outdoor games, or future projects. An established pear tree gives you fruit every season. Parking and storage Detached garage for up to 7 vehicles: collection, workshop, boats, RVs, motorcycles or equipment 4-vehicle covered carport close to the house Storage shed with a garage-style door for the mower, tools and bikes Location Publix, shopping and dining are just minutes away. You get more space, privacy and storage without being far from everyday errands. A quick note: if you're thinking about running a business from the garage, check zoning and any neighborhood restrictions first. I'm glad to help you figure out who to ask. Want to see the garage in person? Call or text me to set up a private showing. Jose Maldonado
Location
- Street address
- 717 Pilgrim Forest Dr
- County
- Union County
- Zip code
- 28110
- Community
- Pilgrim Forest
- Elevation
- 615 feet
Property details
- Acreage
- 2 acres
- Zoning
- RES
- MLS #
- CMLS 4422663
- Posted
Parcels
- 07-096-105
Legal description
#3 PILGRIM FOREST PB6-118
Details and features
Listing
- Type
- Residential
- Subtype
- Single Family Residence
- Franchise
- Keller Williams Realty
Lot
- Features
- Cleared, Level, Orchard(s)
Exterior
- Parking
- Carport, Driveway, Garage, Garage-Detached
- Pool
- Patio
- Structures
- Storage, Workshop
Structure
- Stories
- 1
- Heating
- Central, Electric, Heat Pump
- Cooling
- Central Air
- Materials
- Brick Partial, Vinyl
- Roof
- Composition
- Windows
- Insulated Windows
Interior
- Room Count
- 10
- Rooms
- Bathroom x 3, Bedroom x 4, Laundry Room
- Flooring
- Tile
- Fireplaces
- Yes
- Appliances
- Dishwasher, Microwave
Listing history
| Date | Event | Price | Change | Source |
|---|---|---|---|---|
| Sept 13, 2026 | New listing | $690,000 | — | CMLS |