Land with Home for Auction in Millersburg, Ohio
7174 Township Rd 604, Millersburg, OH 44654
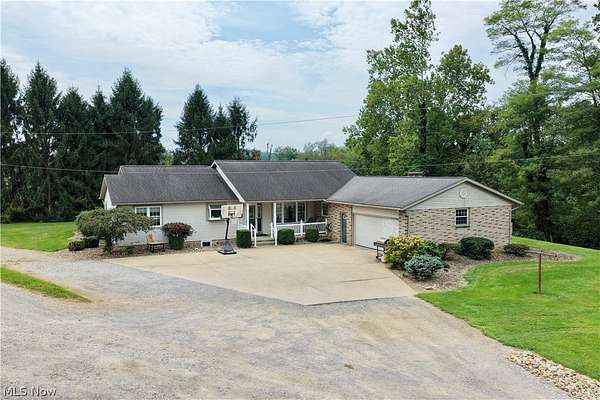
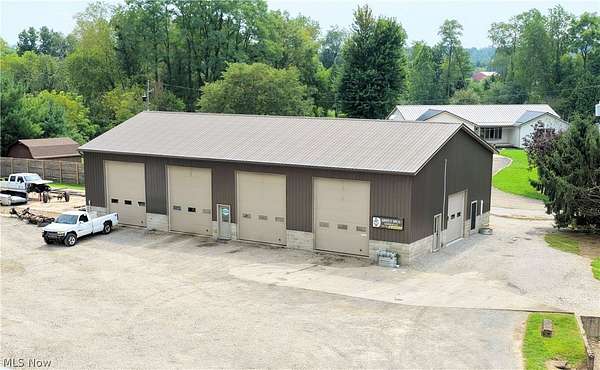
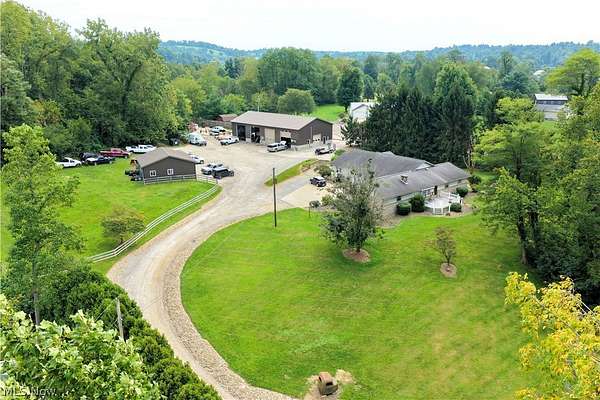
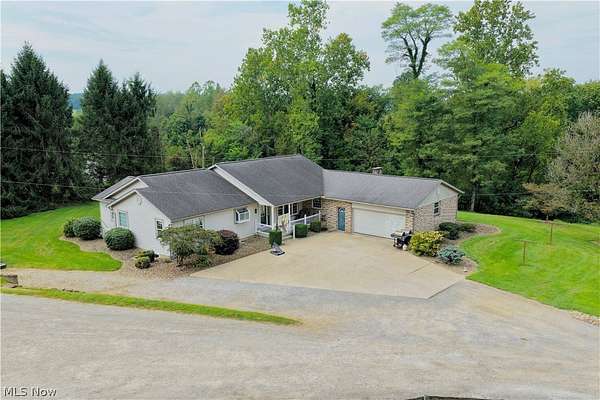
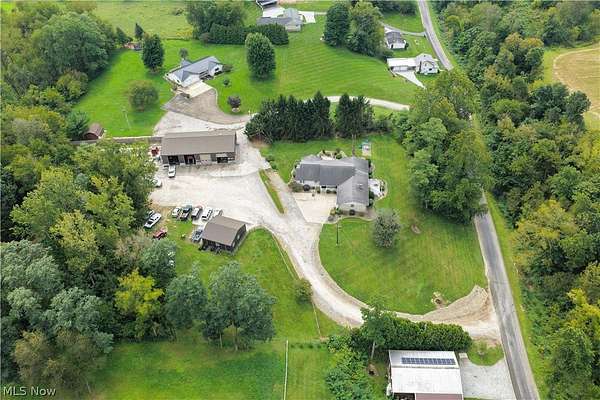
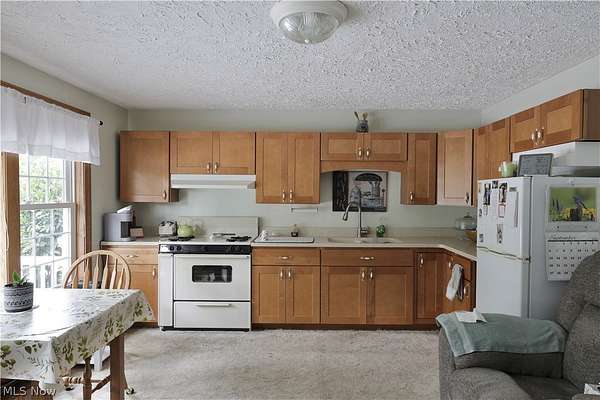
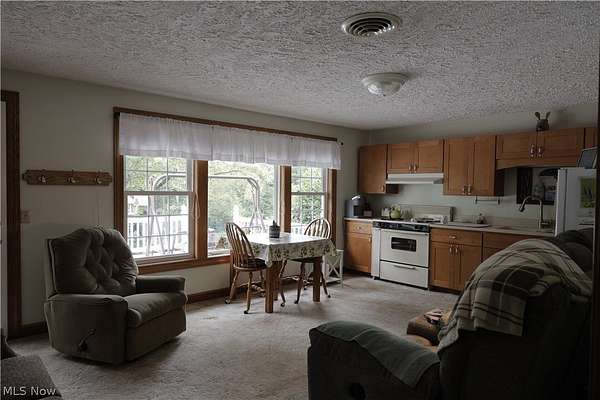
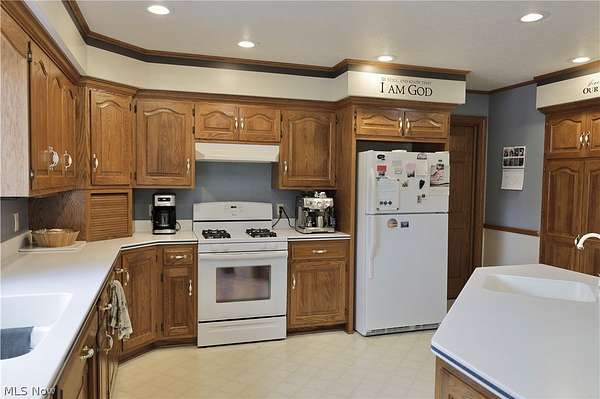
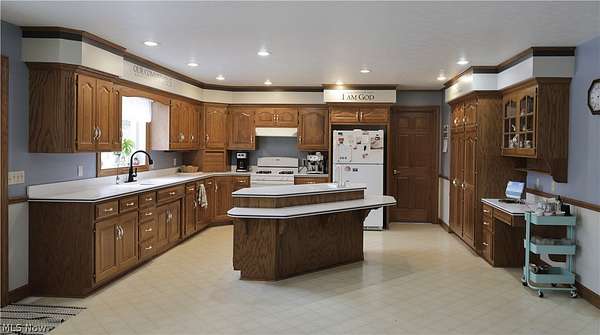
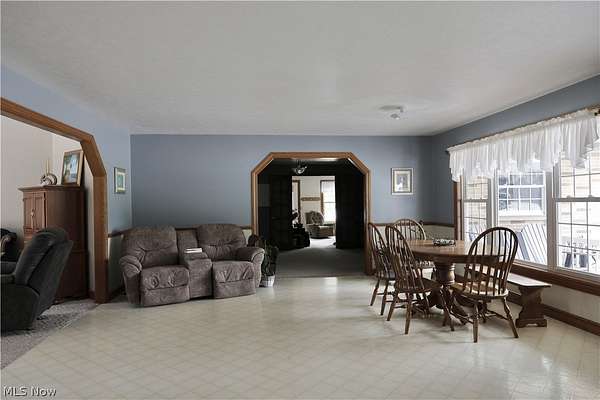
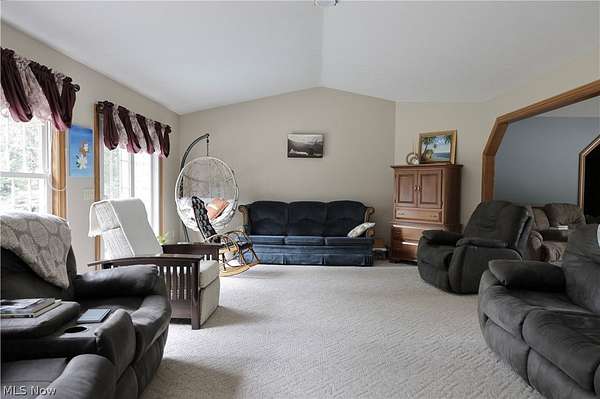
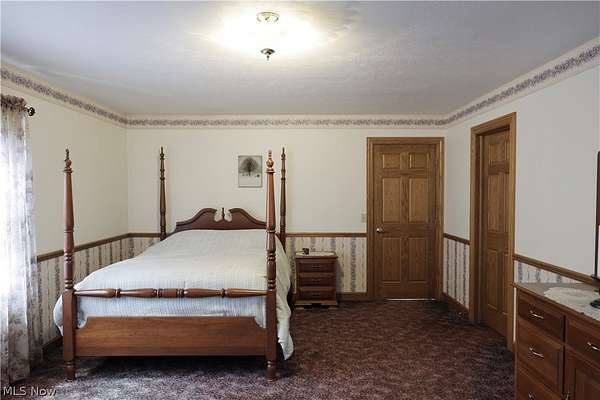
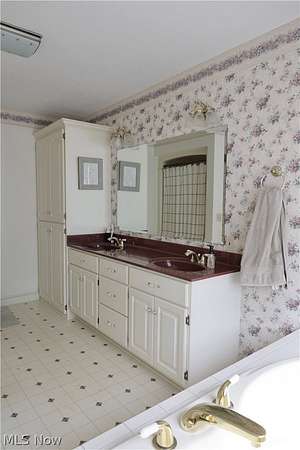
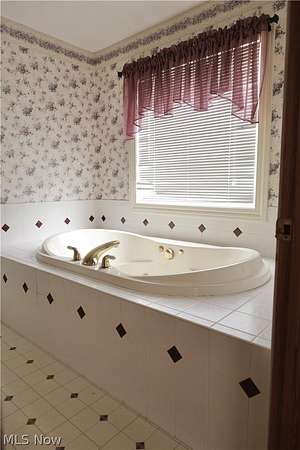
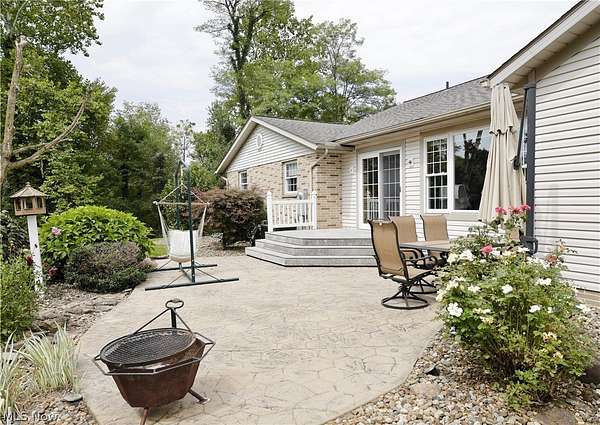
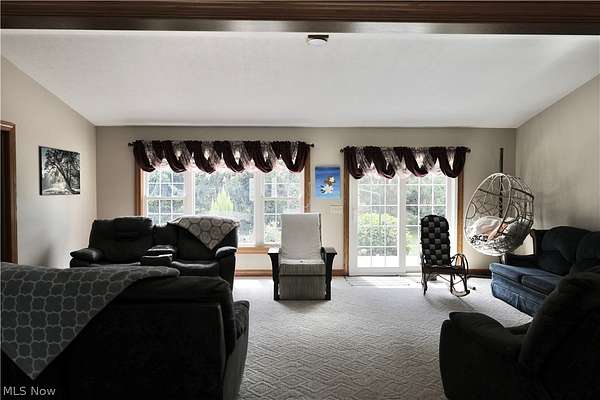
Located just outside of Benton on a quiet country road, this versatile 3.189-acre property offers an exceptional combination of spacious living, outbuildings, and business potential. The ranch home features over 3,000 sq. ft. of finished living space on the main floor, including a large kitchen with island, dining area, living room, primary bedroom with private bath and walk-in closet, 3 additional bedrooms, full bath, laundry room, and a second kitchen and dining area. The basement adds even more flexibility with a 2-bedroom apartment featuring a kitchen, dining area, and full bath. The remainder of the basement consists of a large open room offering plenty of additional usable or storage space. Utilities include a new natural gas furnace installed in 2025, central air, water well, and septic. The exterior features a combination of brick and vinyl siding with a shingle roof, along with a 2-car attached garage, deck, and a nice patio area overlooking the backyard. A major highlight of the property is the 42'x80' shop building featuring (4) 14' overhead doors and a 12' overhead door, along with an office, restroom, and mezzanine. The shop is equipped with in-floor heat, water, electric and a holding tank. There is also a 30'x32' barn with 3 stalls, water, and electric. Whether you need room for a large or extended household, additional living quarters, a substantial shop, or the opportunity to operate your business just steps from home, this property offers tremendous versatility in an excellent country location.
Auction details
- Price
- Contact agent
Location
- Street address
- 7174 Township Rd 604
- County
- Holmes County
- Zip code
- 44654
- School district
- East Holmes LSD - 3801
- Elevation
- 1,001 feet
Directions
From SR 241 in Benton take CR 189 to right on TR 604 to location on right.
Property details
- Acreage
- 3.189 acres
- MLS #
- NEOHREX 5245193
- Posted
Property taxes
- 2025
- $3,570
Parcels
- 34-00272-002
Details and features
Listing
- Type
- Residential
- Subtype
- Single Family Residence
Exterior
- Parking
- Driveway, Garage
- Pool
- Deck, Patio
Structure
- Style
- Ranch
- Stories
- 1
- Water
- Well
- Sewer
- Septic Tank
- Heating
- Forced Air, Natural Gas
- Cooling
- Central Air
- Materials
- Brick, Vinyl Siding
- Roof
- Asphalt
Interior
- Rooms
- Basement, Bathroom x 3, Bedroom x 6
Property utilities
| Category | Type | Status |
|---|---|---|
| Gas | Natural Gas | Connected |
Listing history
| Date | Event | Price | Change | Source |
|---|---|---|---|---|
| Sept 15, 2026 | New listing | $— | — | NEOHREX |